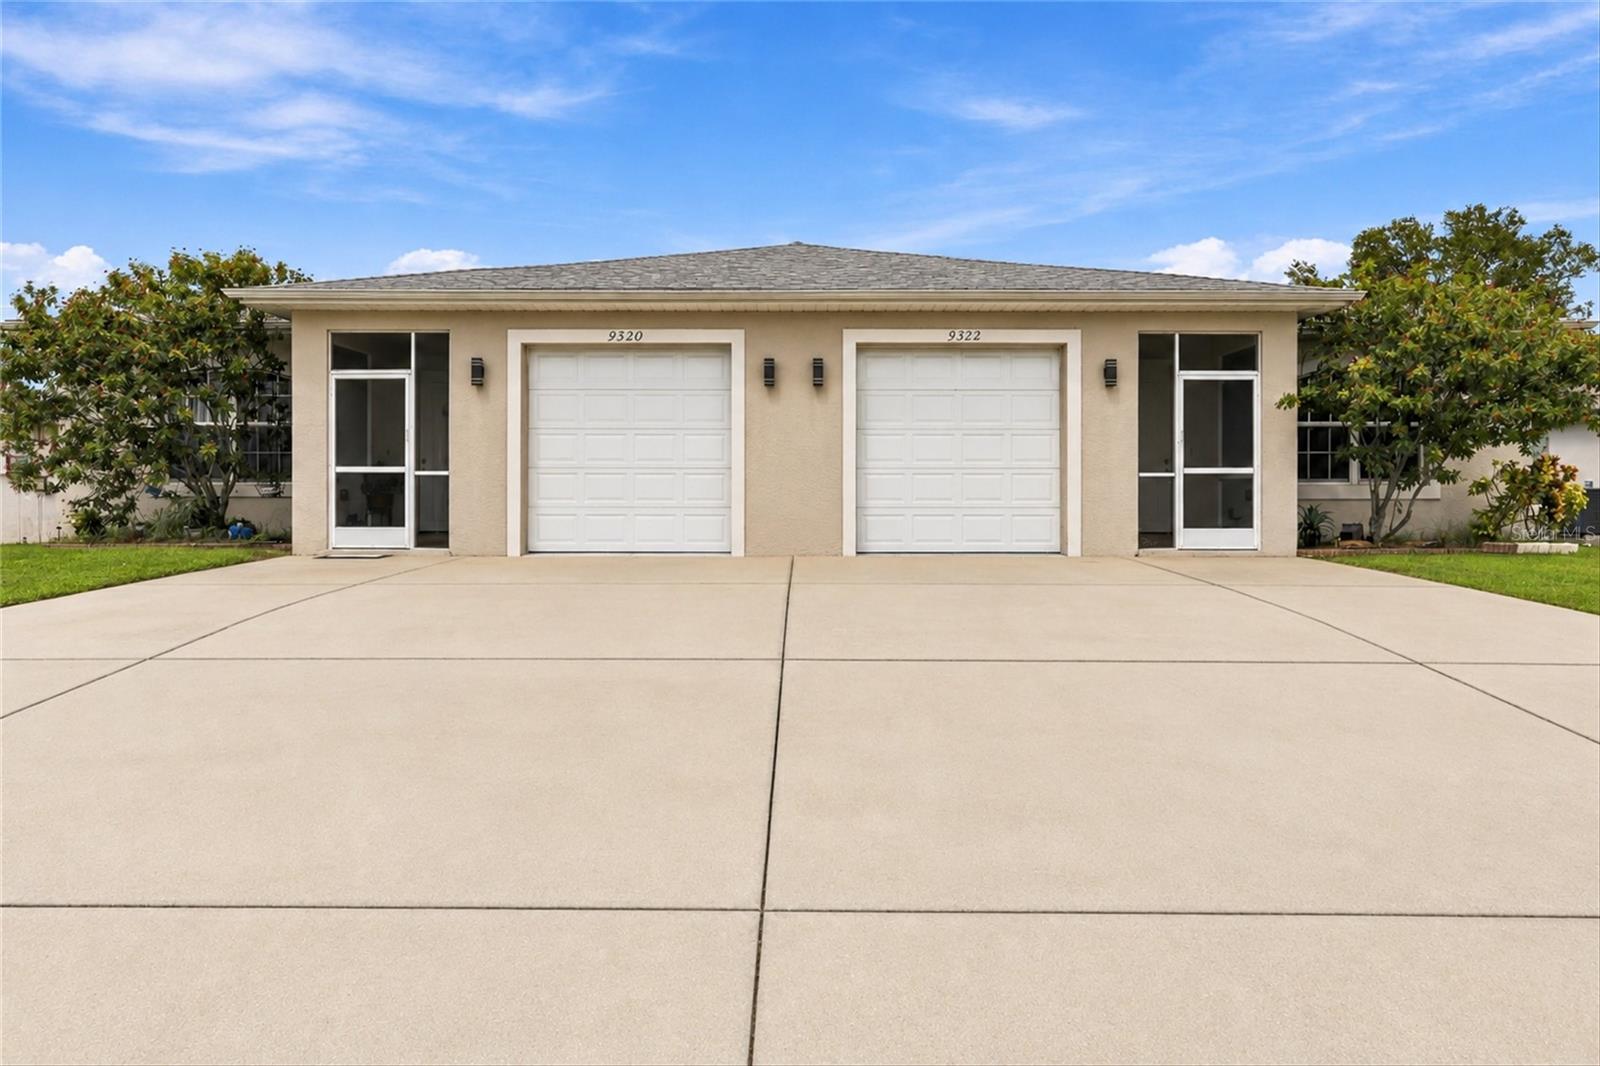
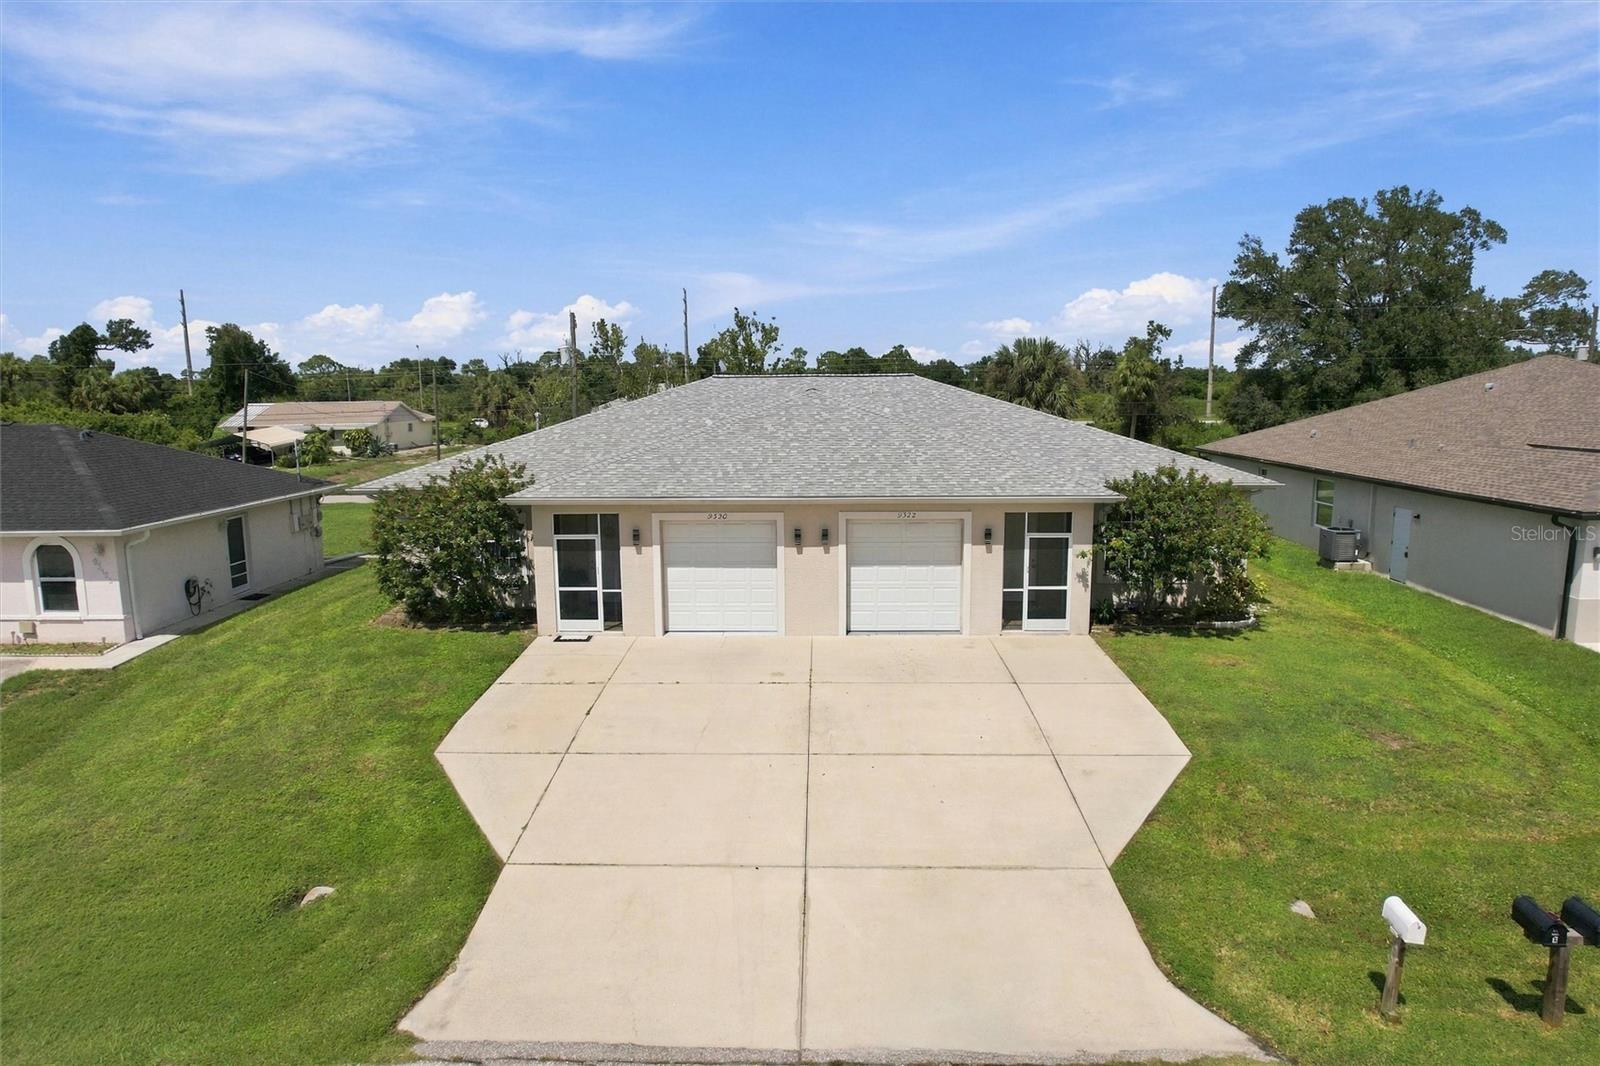
Two-unit building with paired garage doors, screened side entries, and a wide concrete driveway.
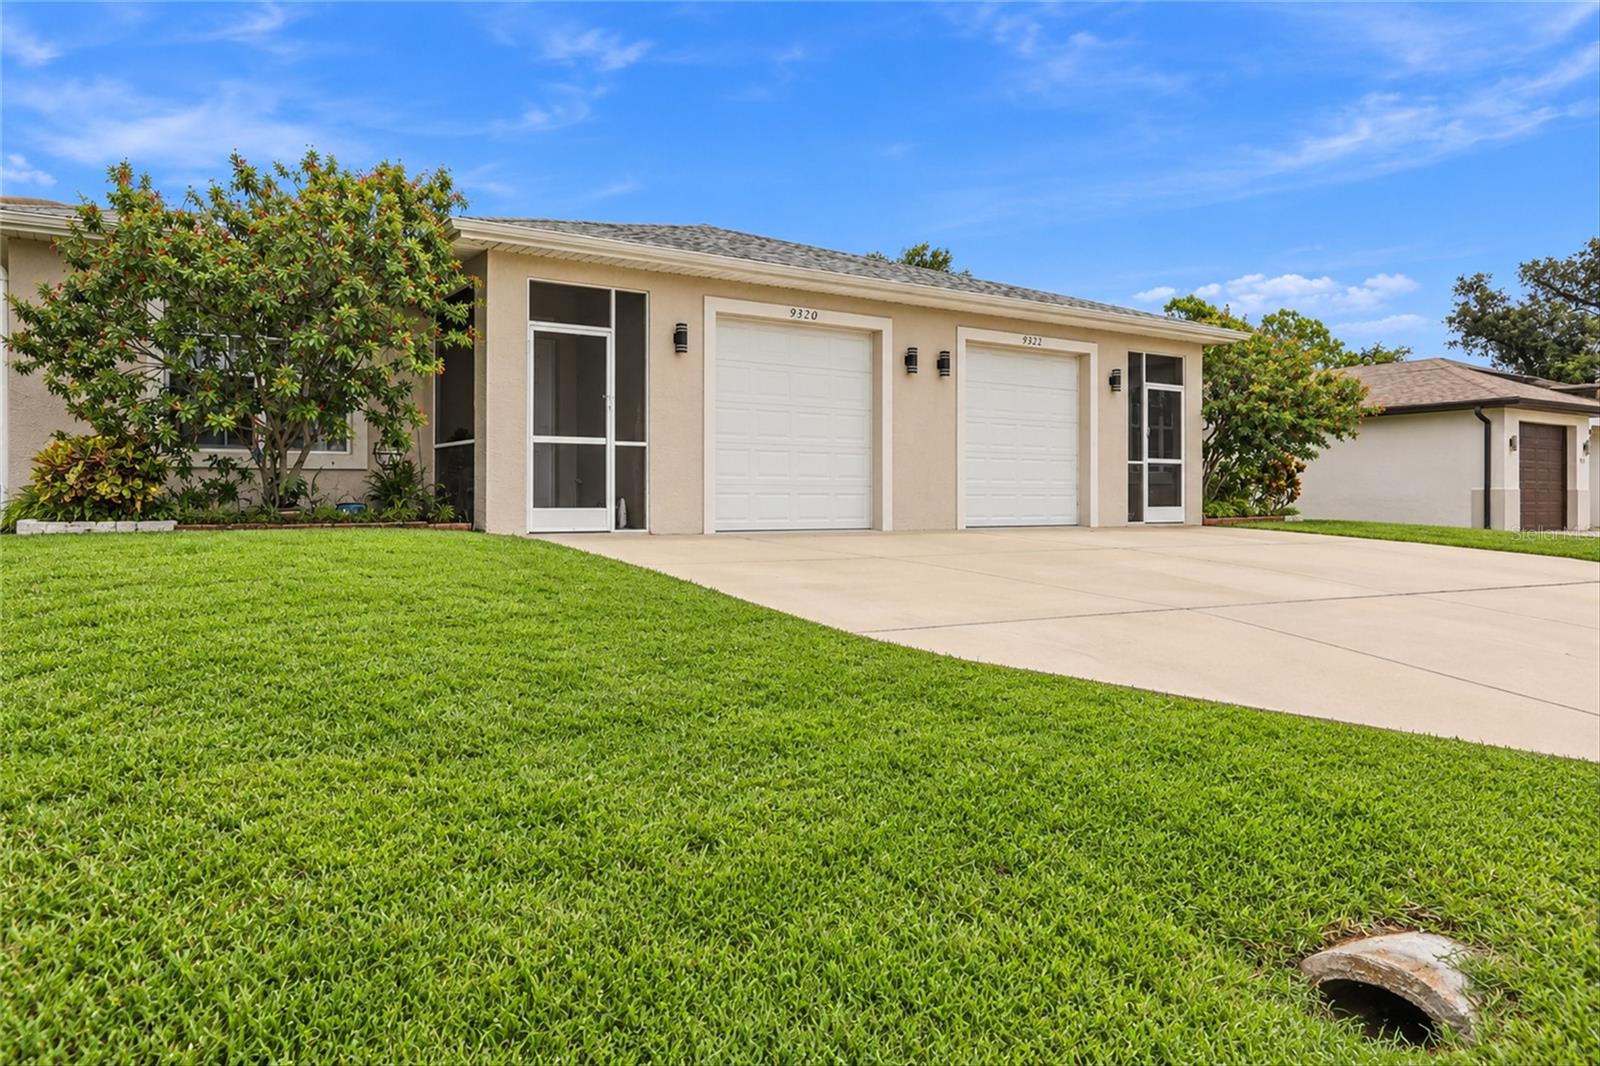
Beige duplex with two garage doors, a wide driveway, and landscaped lawn.
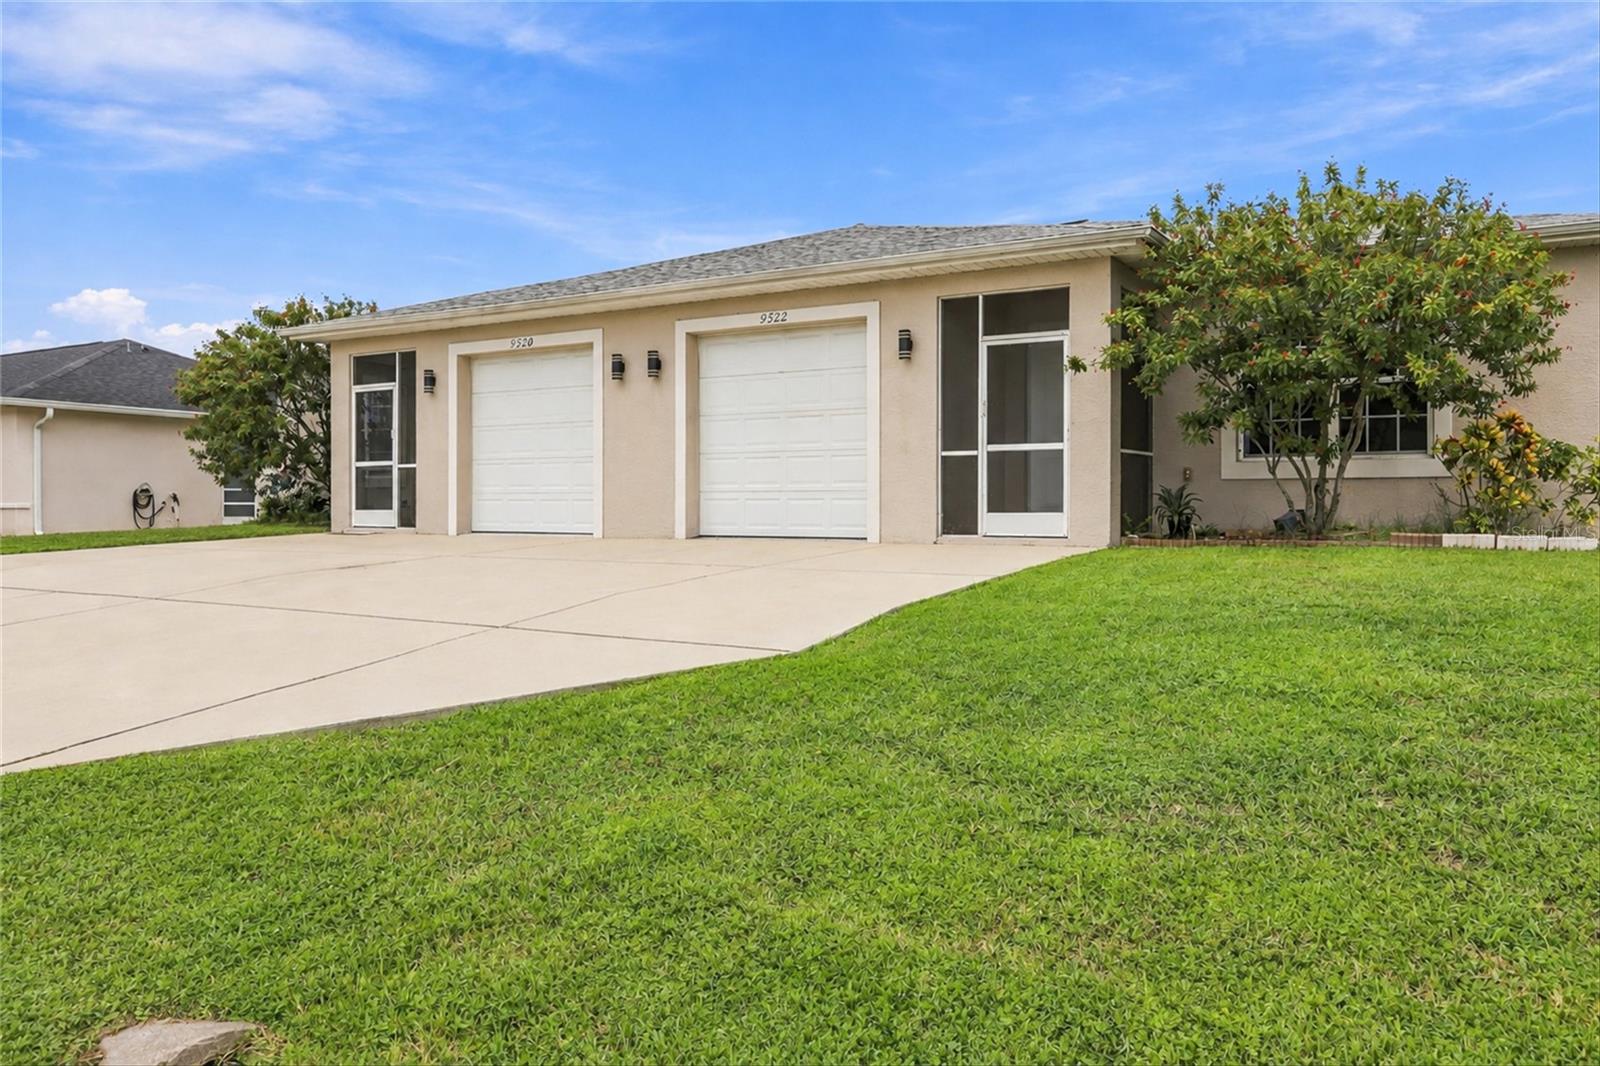
Two-unit home with separate garage doors, a broad driveway, and a green front lawn.
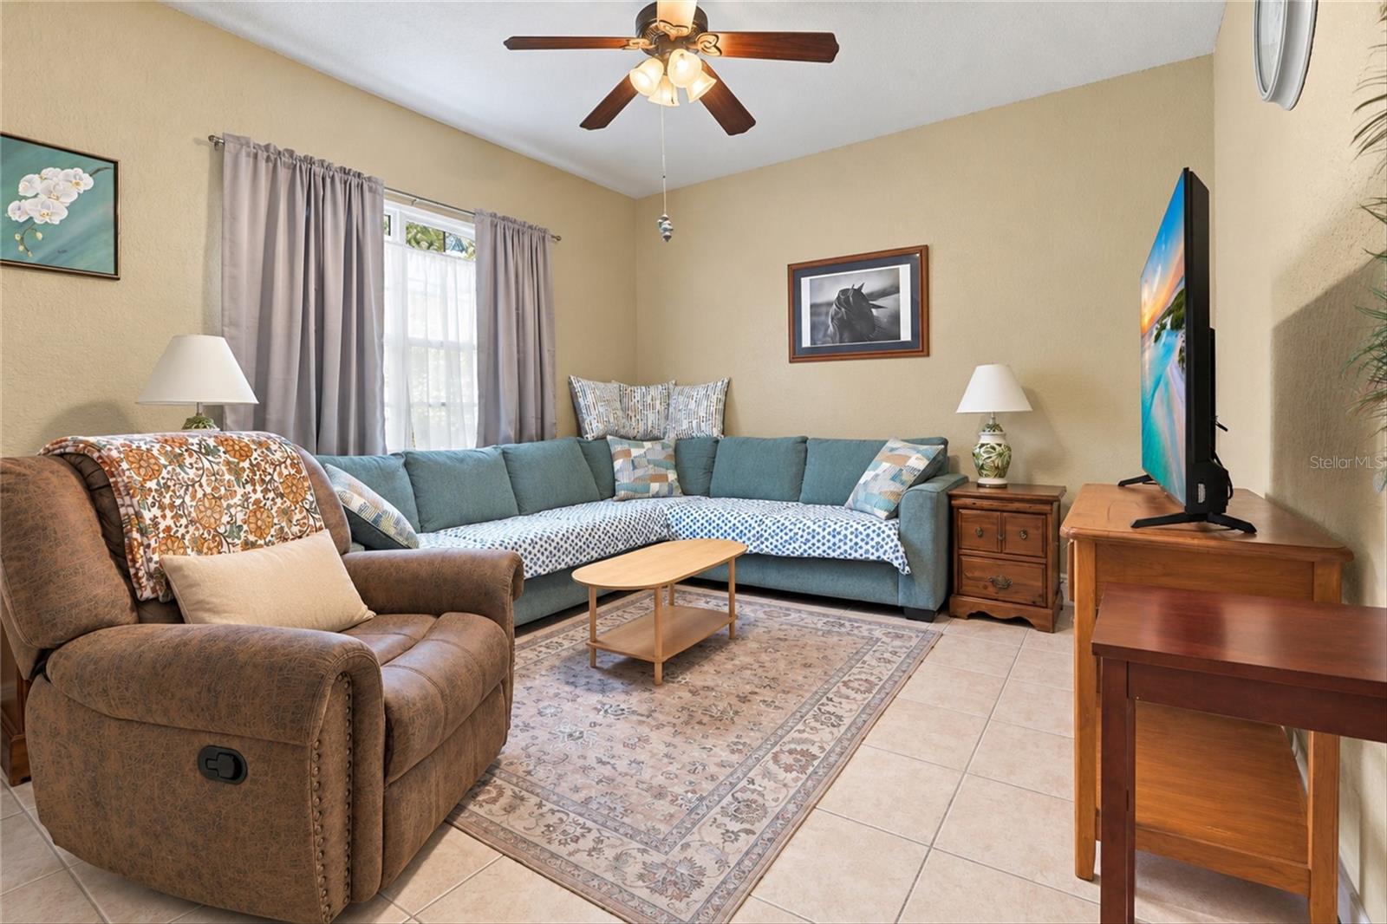
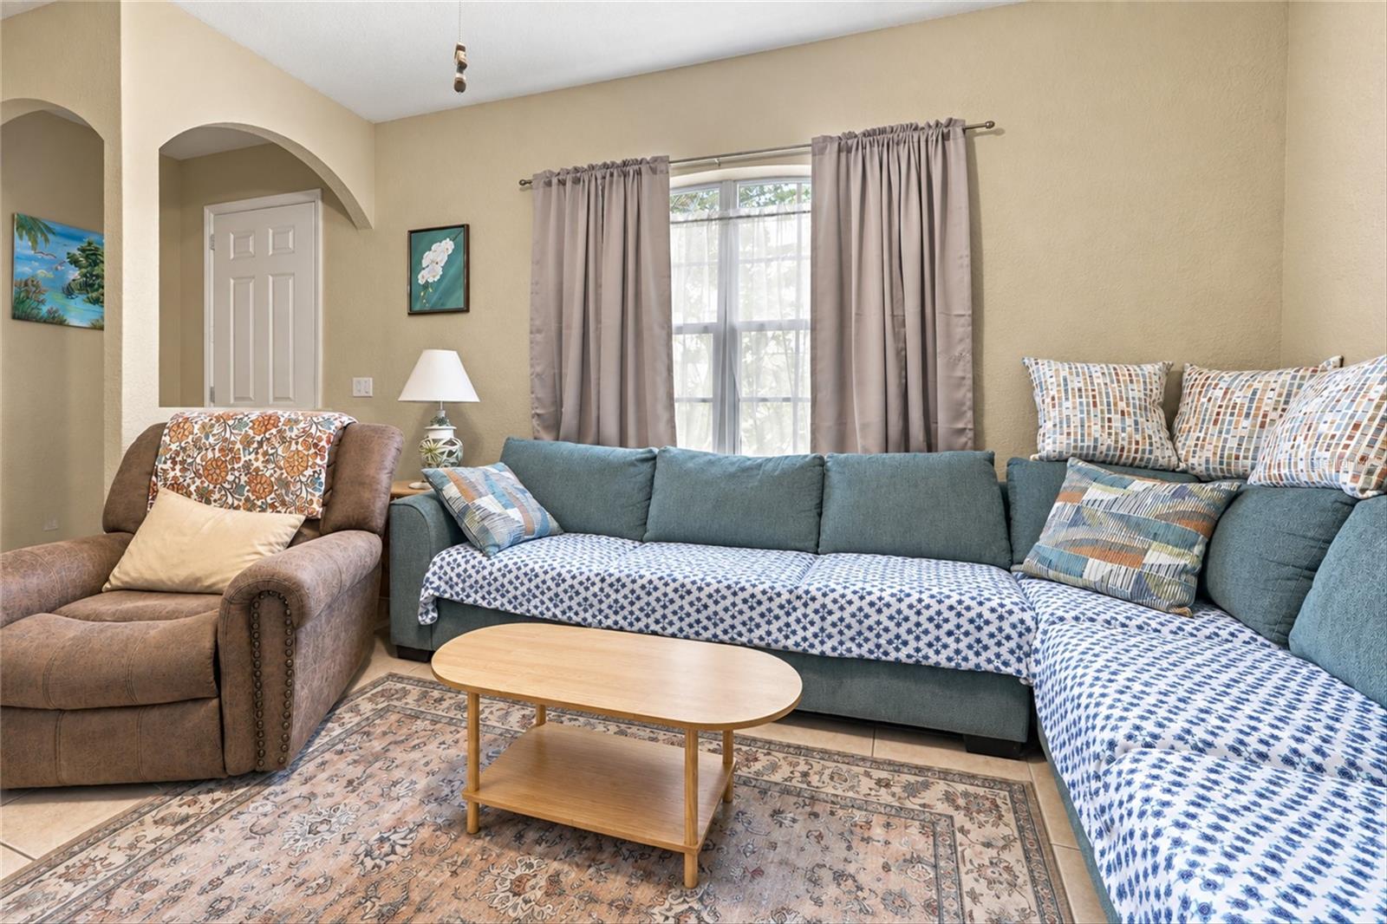
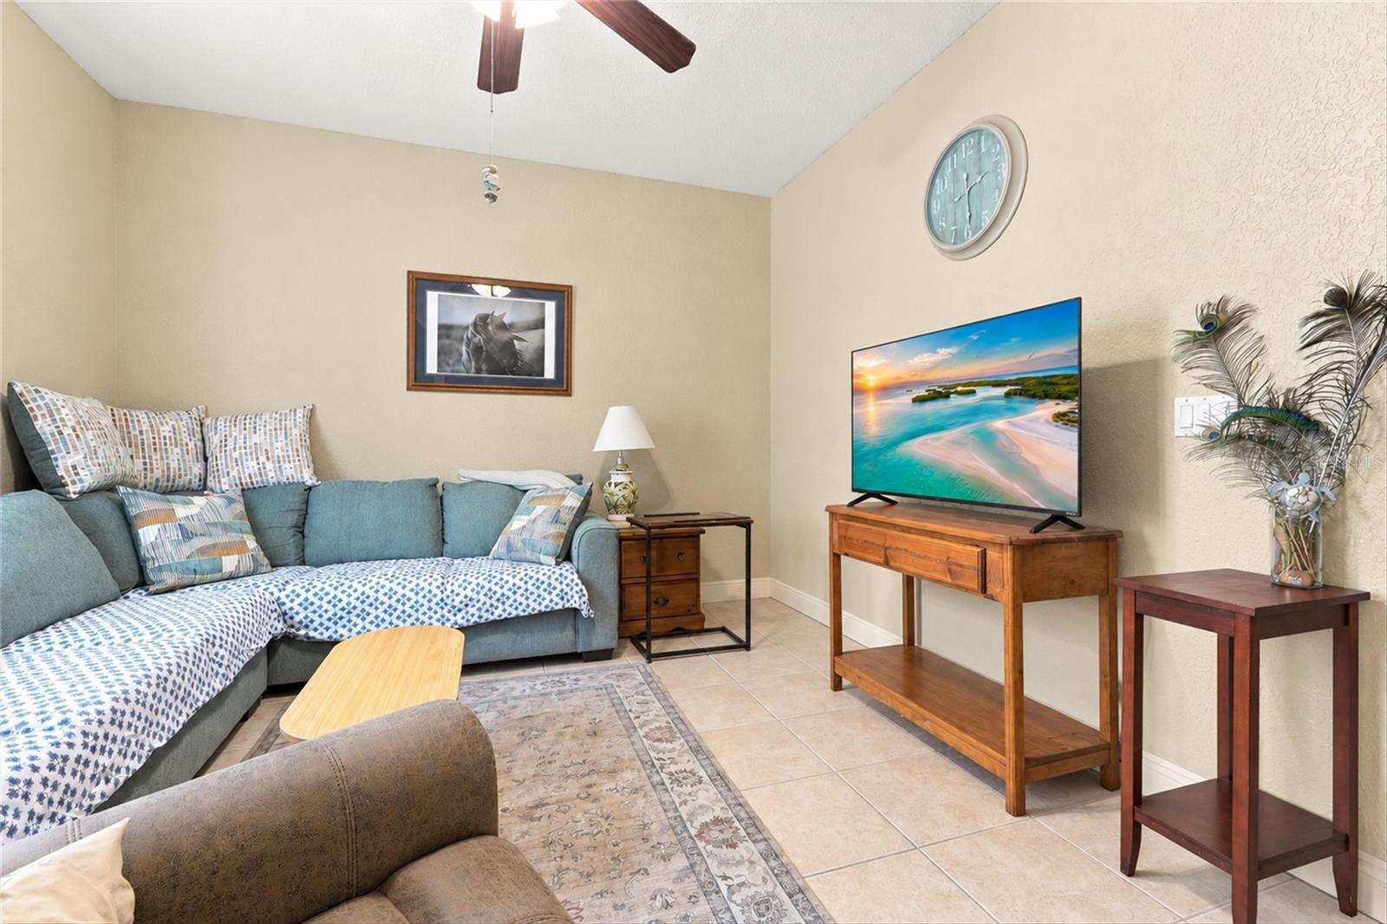
Living room with a teal sectional, brown recliner, patterned rug, and television.
Living room with a blue sectional, brown recliner, and patterned rug.
Living room with a teal sectional sofa, patterned rug, and television on a wooden console.
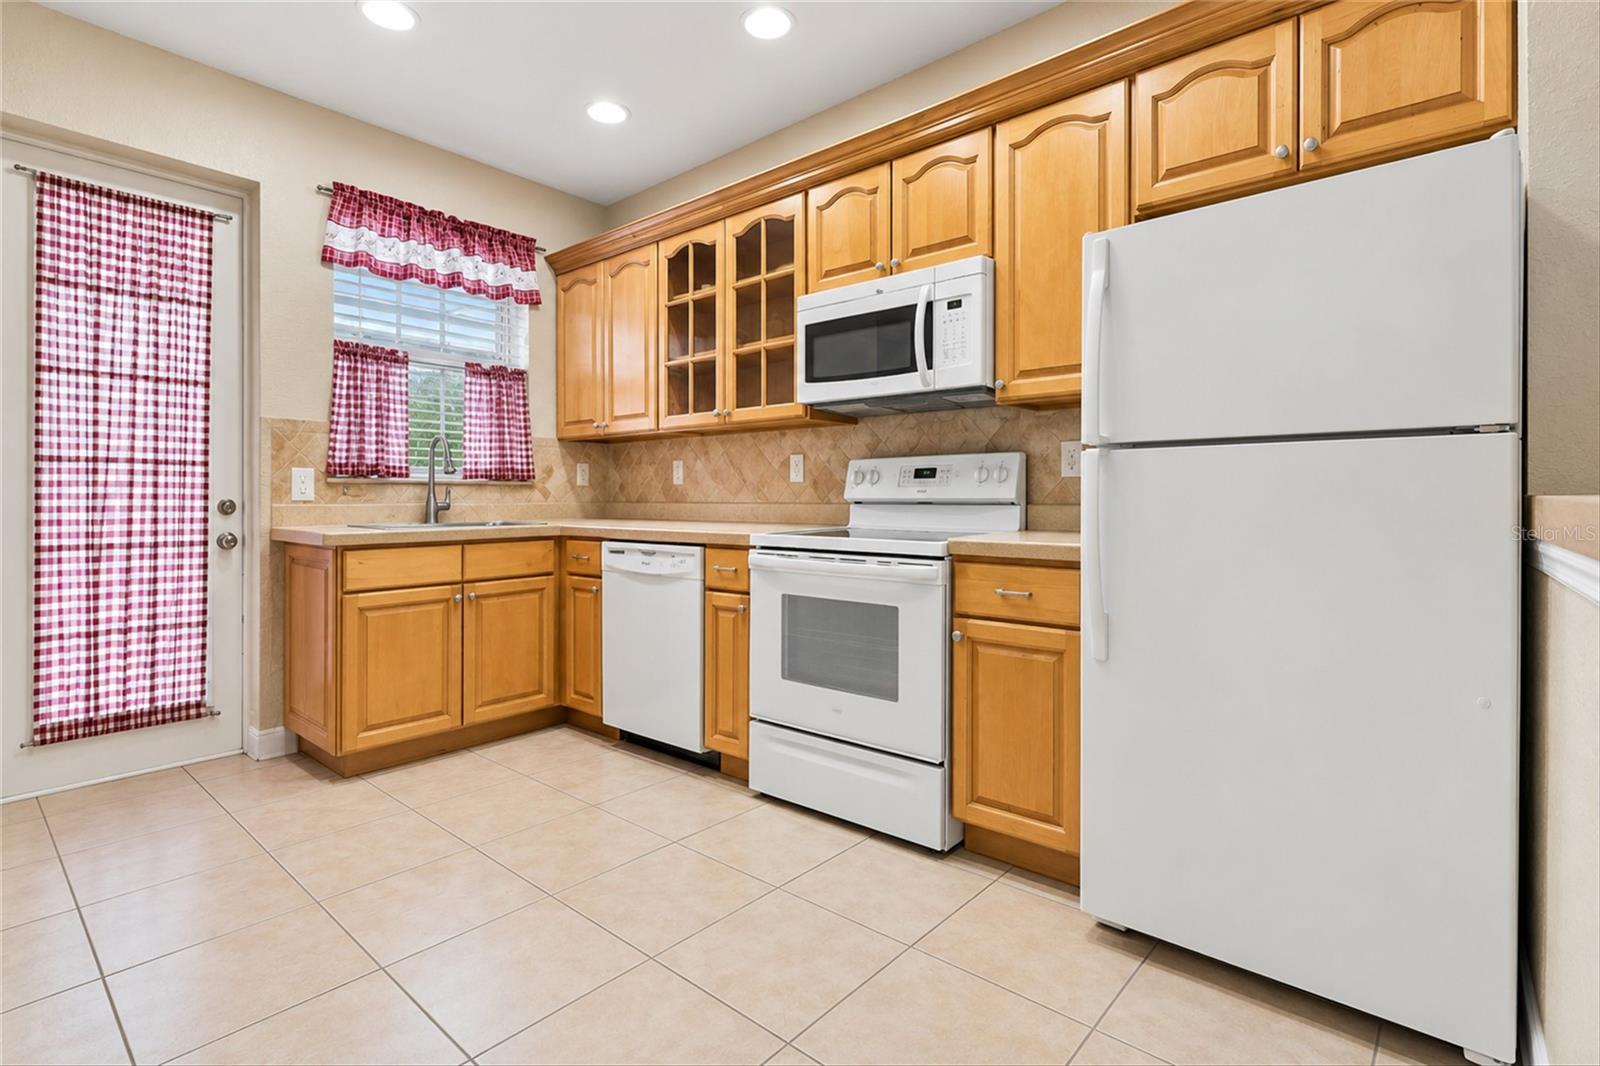
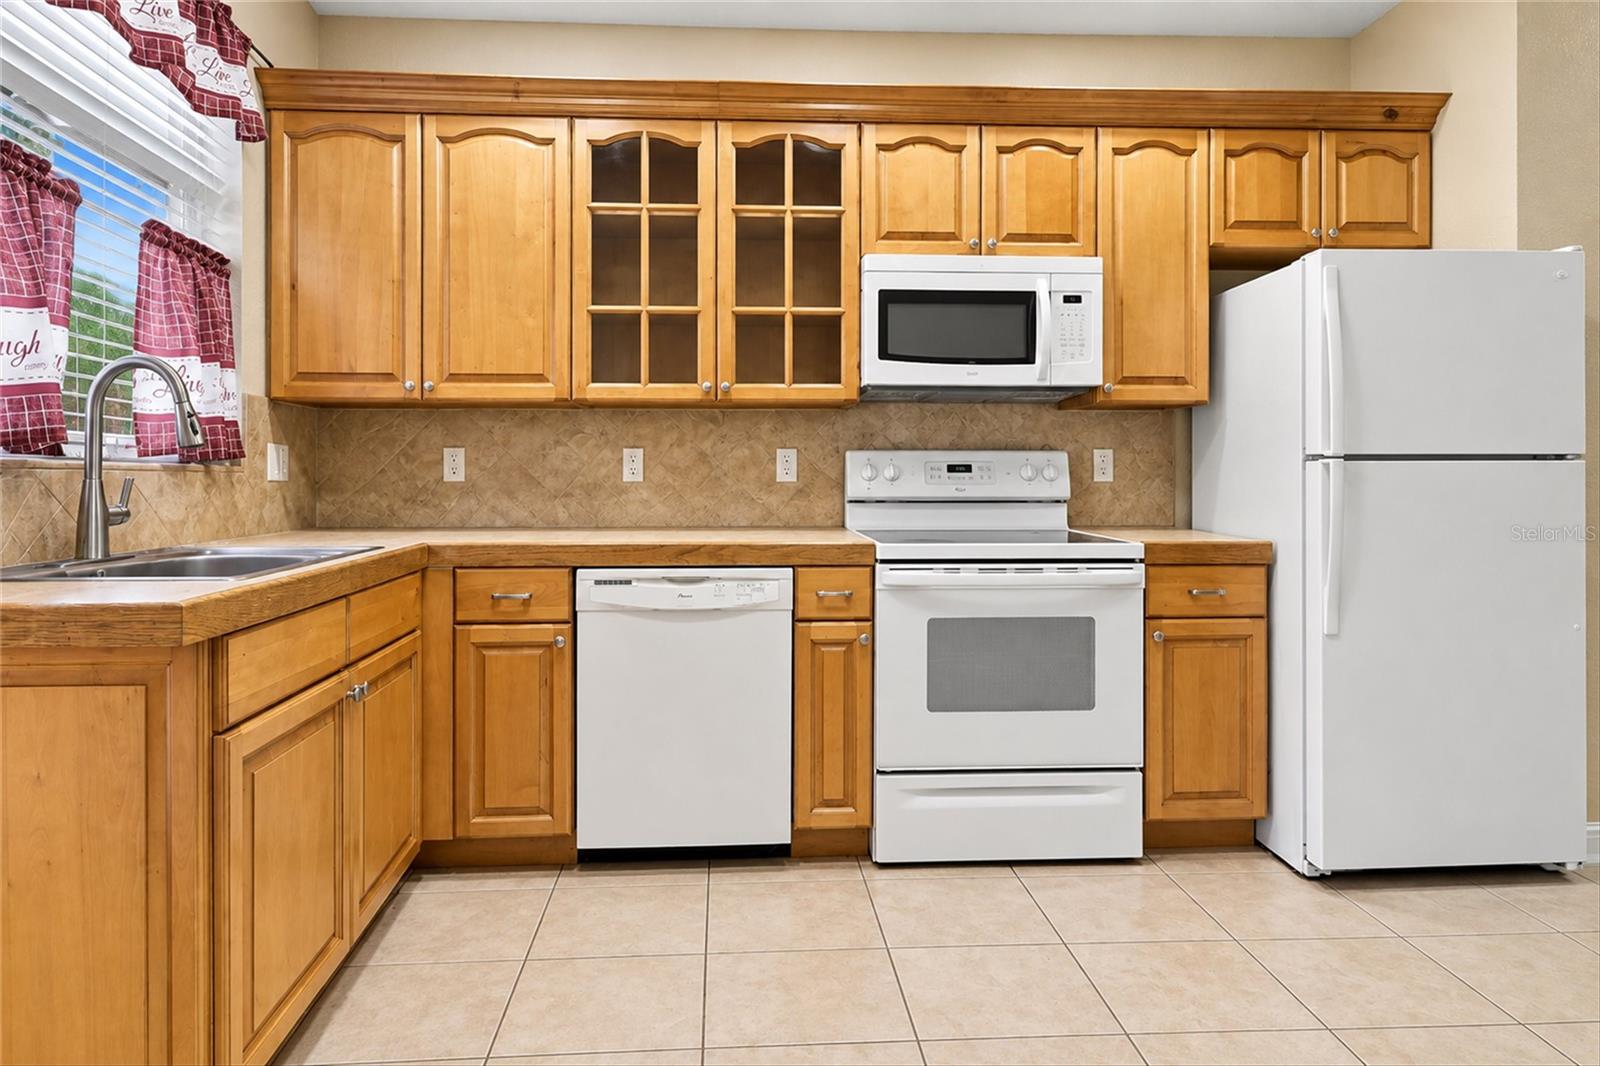
Kitchen with honey-colored cabinets, white appliances, beige tile, and red-and-white gingham curtains.
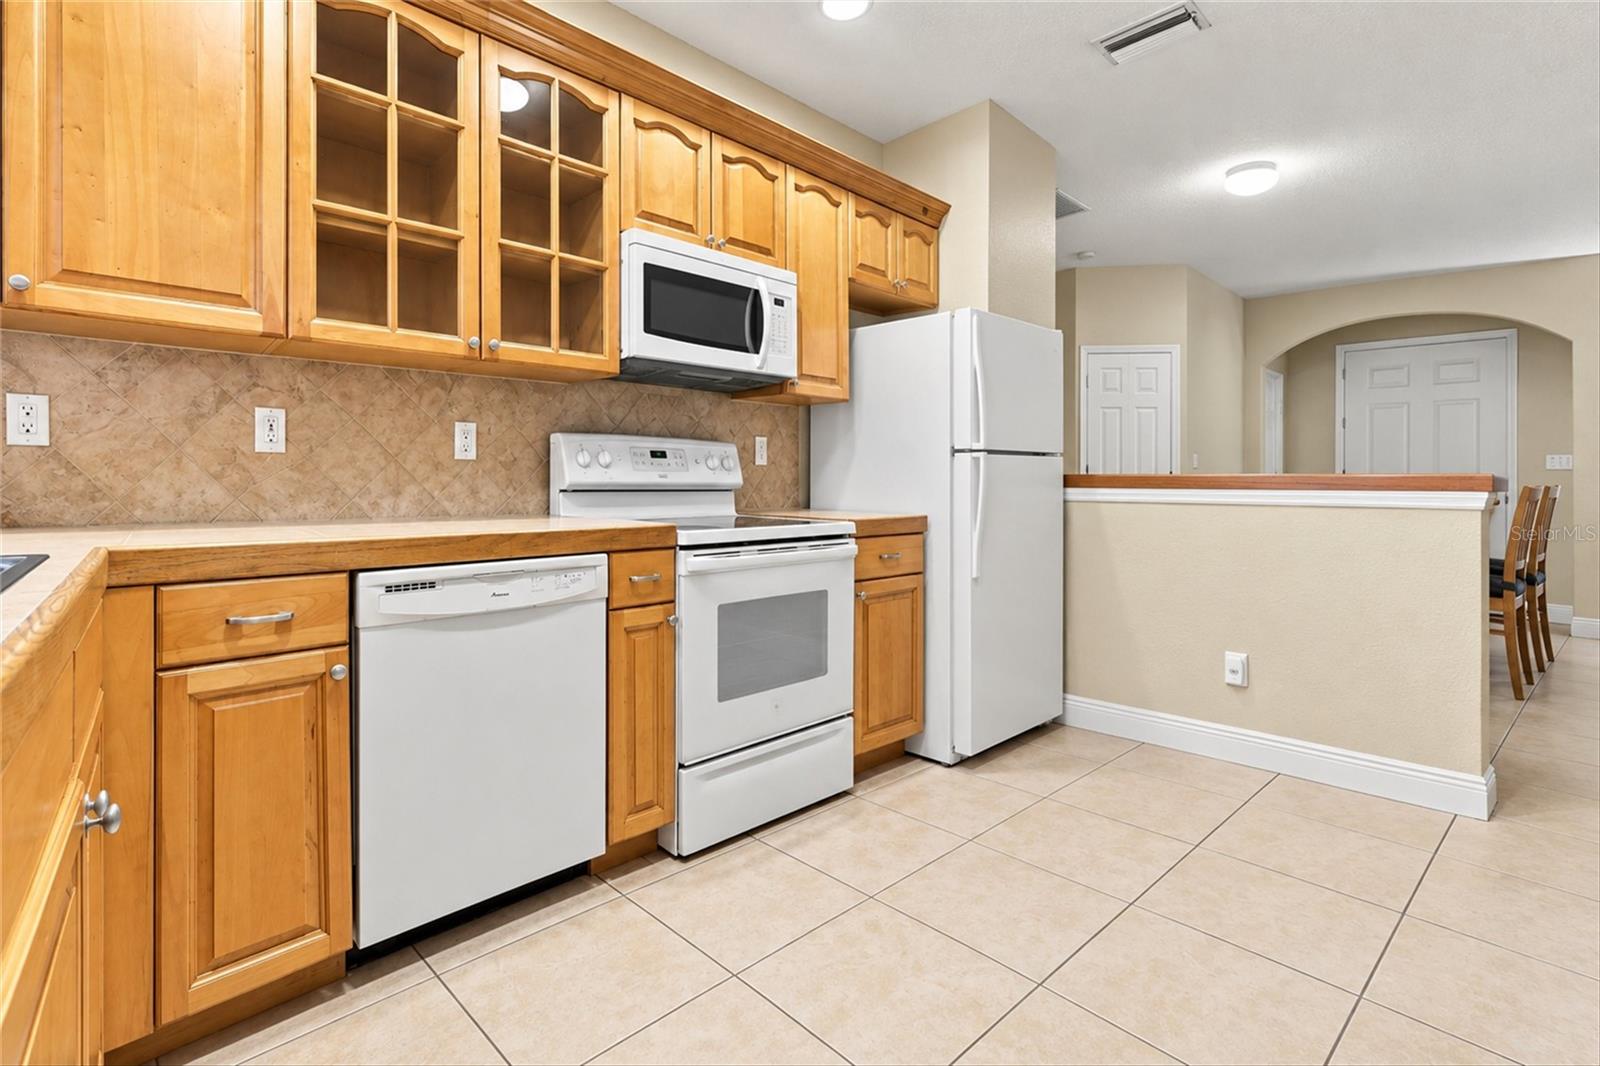
Kitchen with honey-colored wood cabinets, white appliances, and a tiled backsplash and floor.
Kitchen with honey-colored wood cabinets, beige tile, and white appliances.
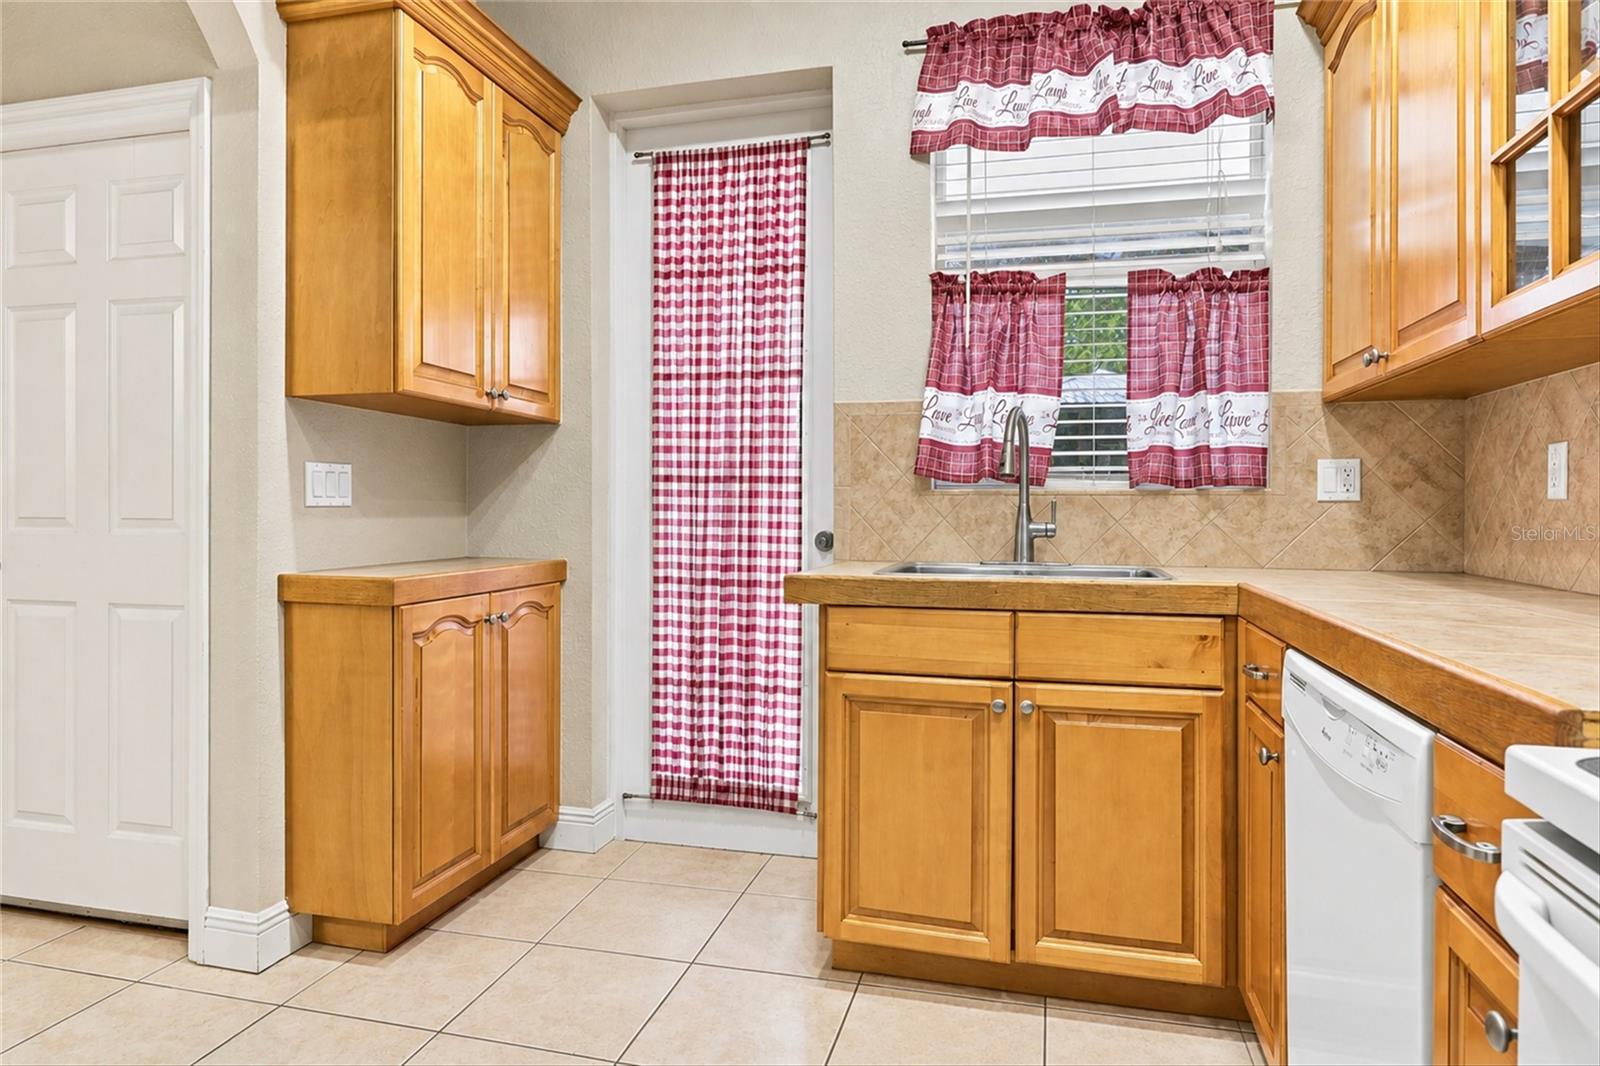
Kitchen with honey-colored wood cabinets, tiled counters, sink beneath a window, and red checked curtains.
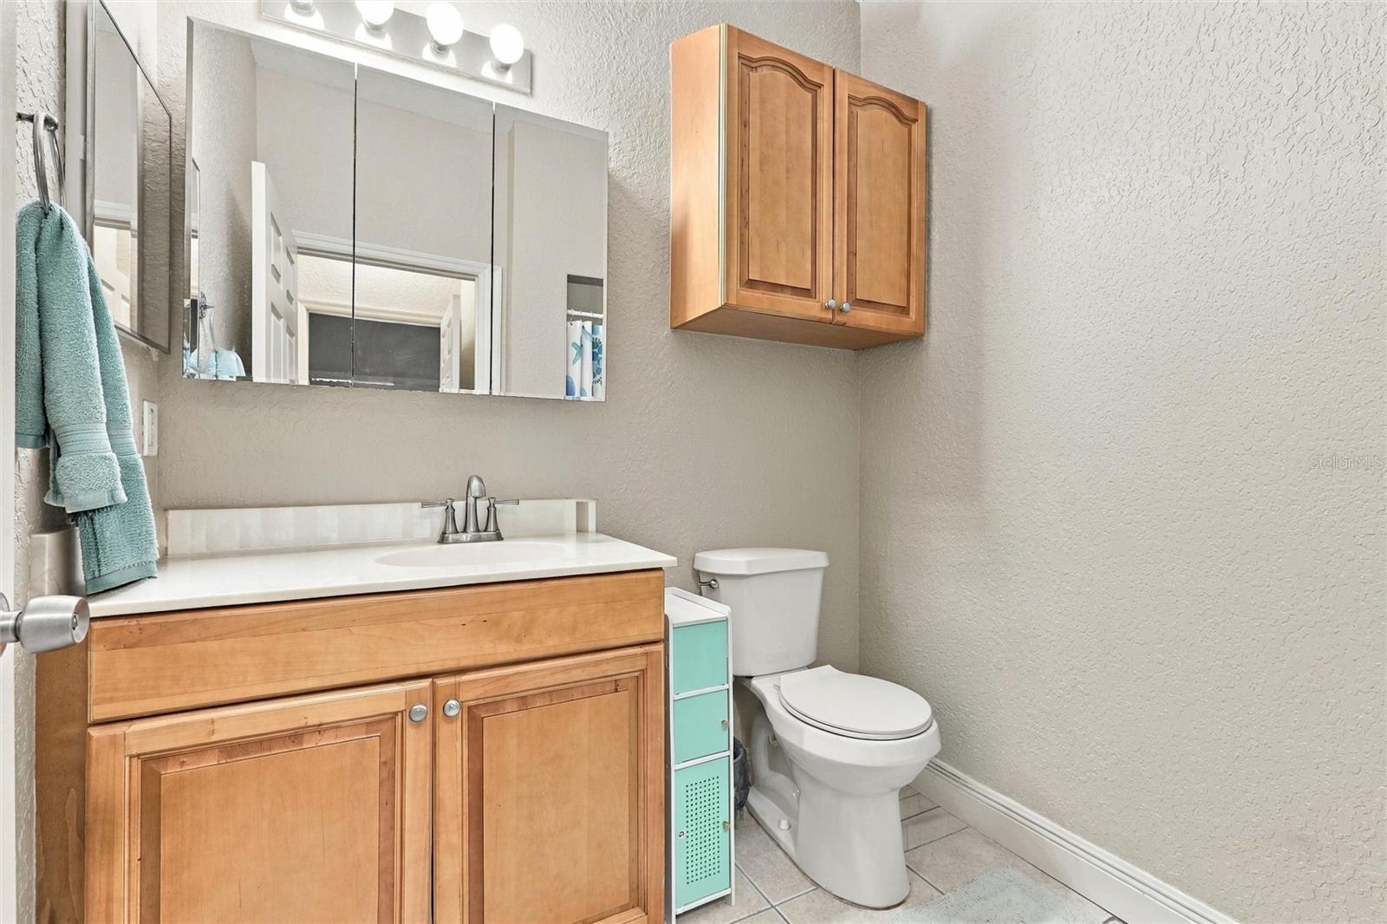
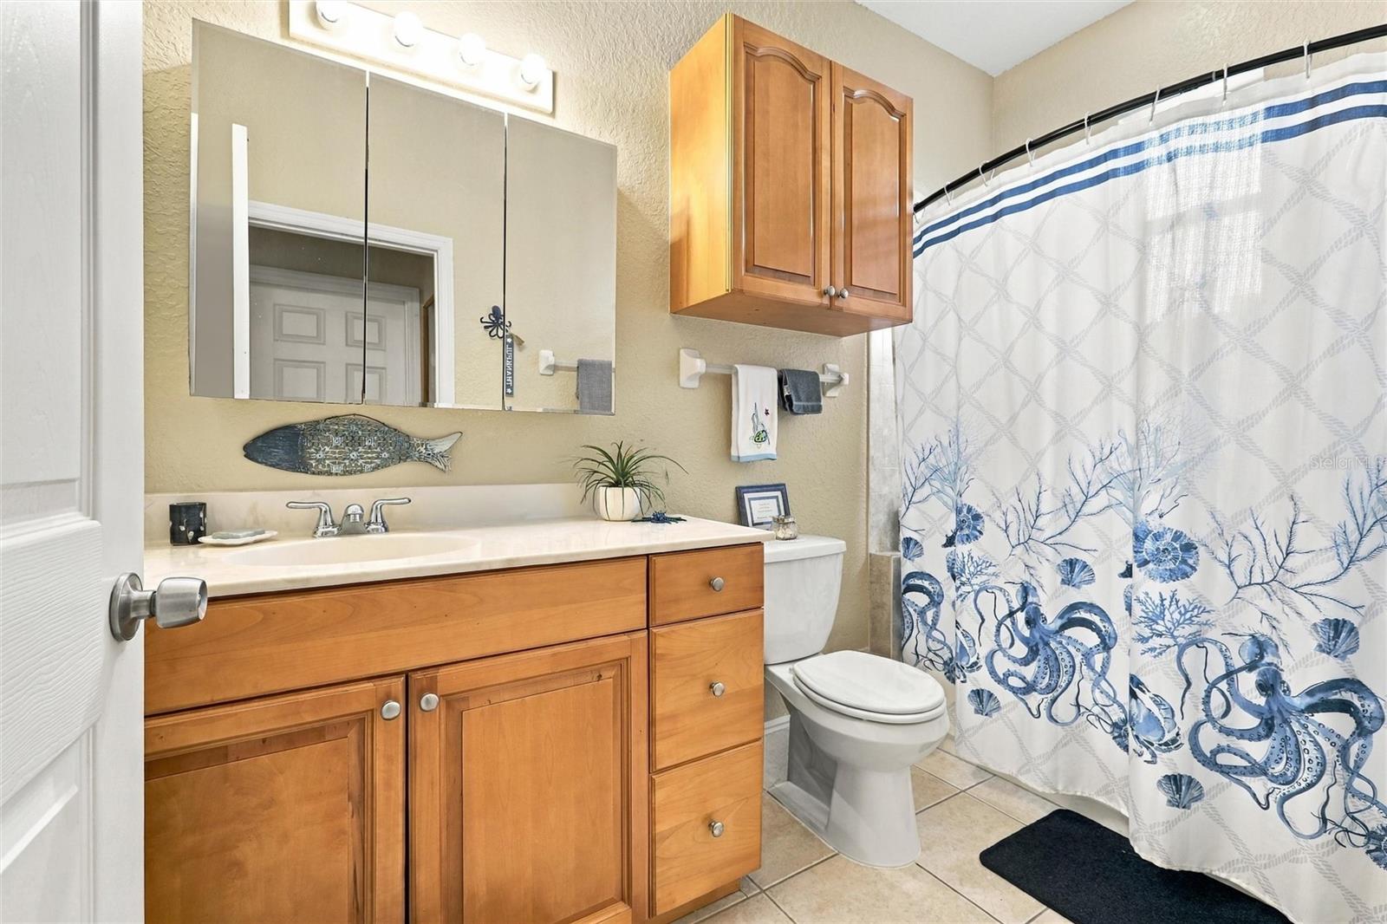
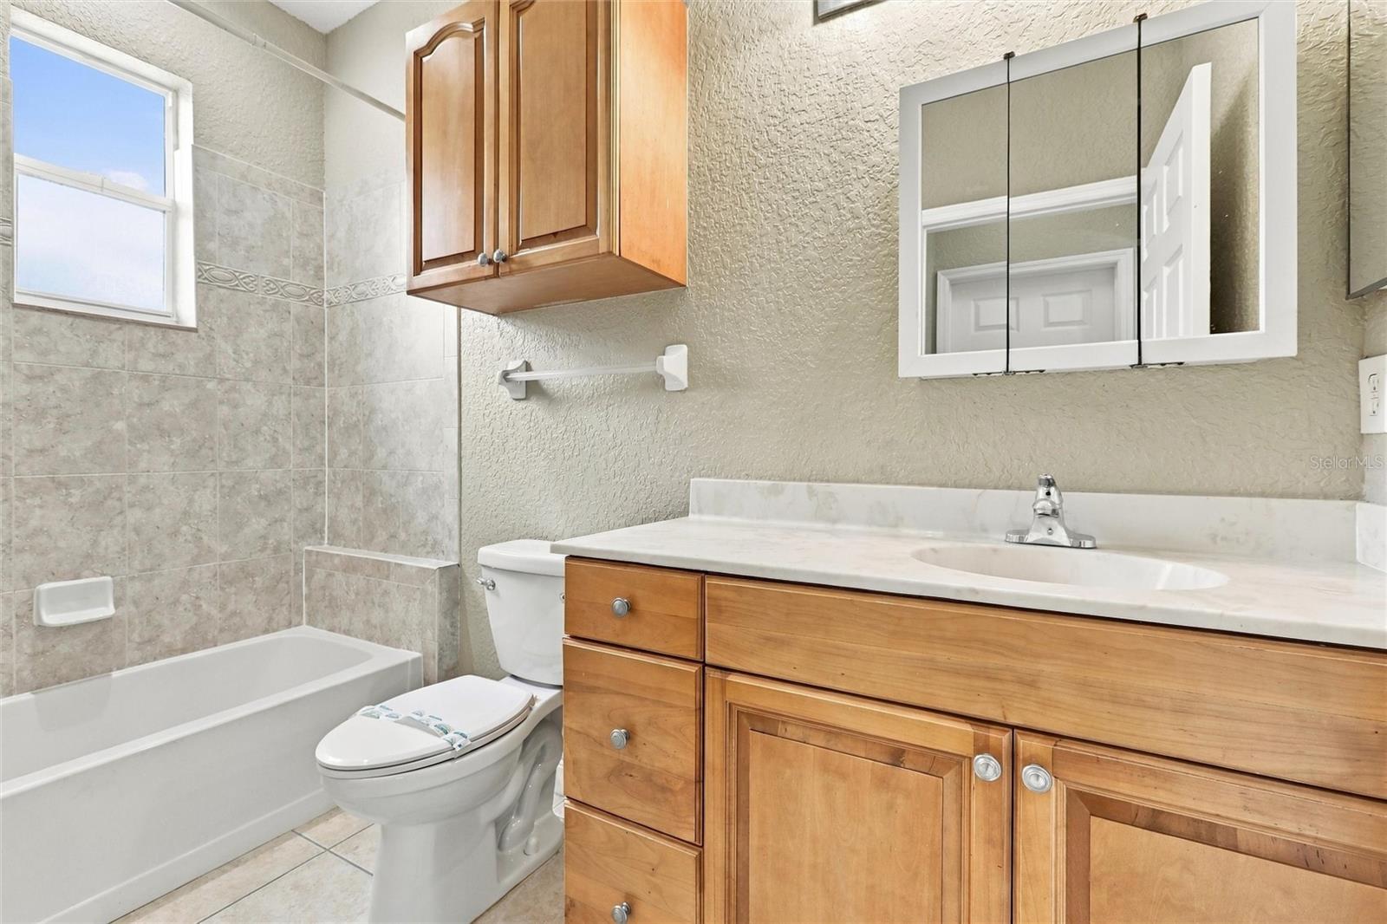
Bathroom with a wood vanity, mirrored medicine cabinet, and white toilet.
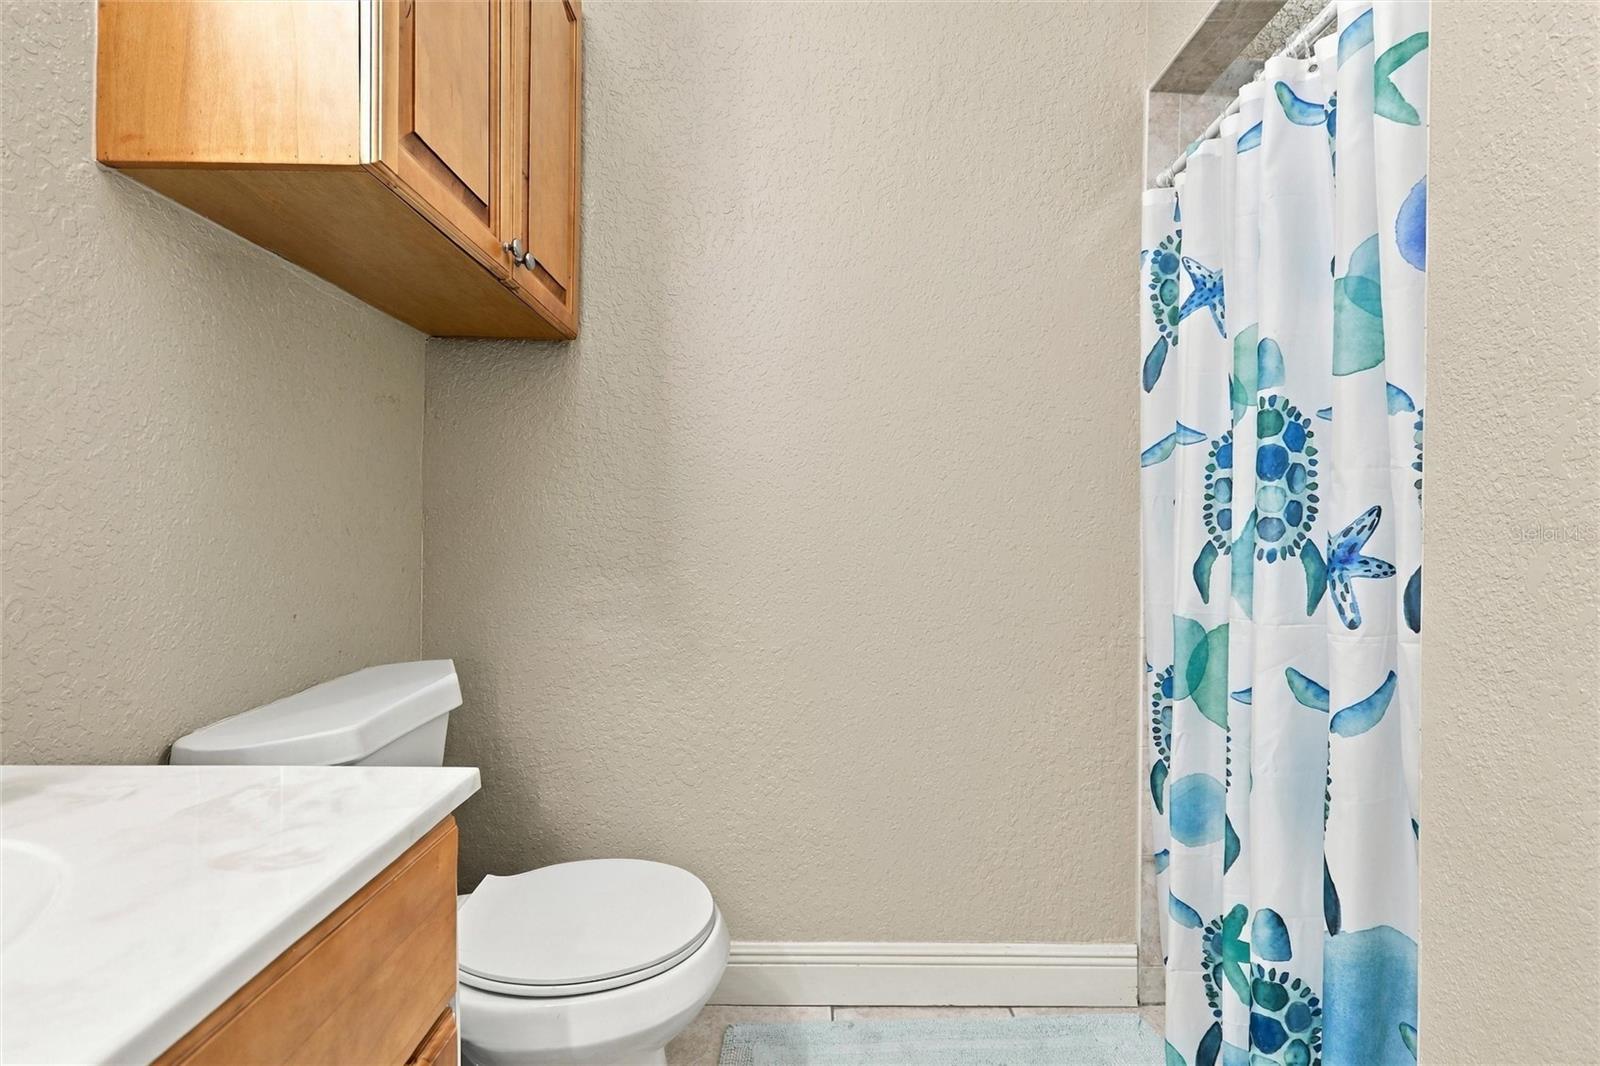
Bathroom with a wood vanity, white toilet, and blue-and-teal sea-life shower curtain.
Bathroom with a wood vanity, mirrored cabinet, toilet, and blue octopus-pattern shower curtain.
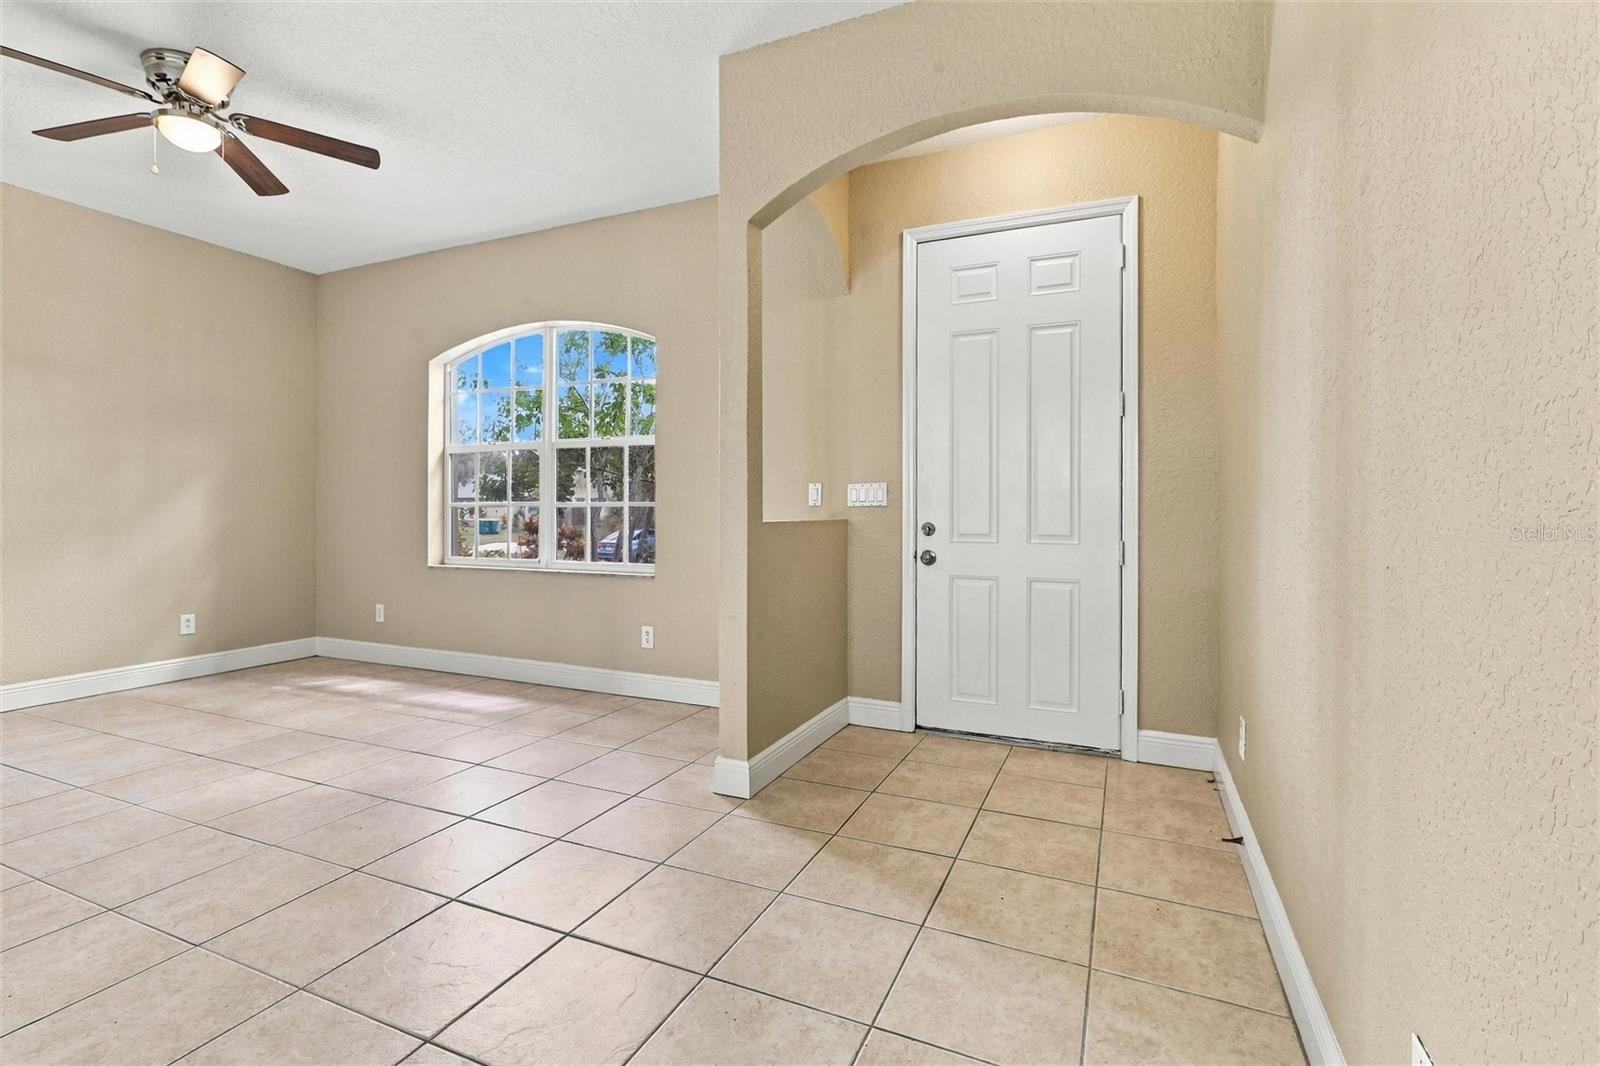
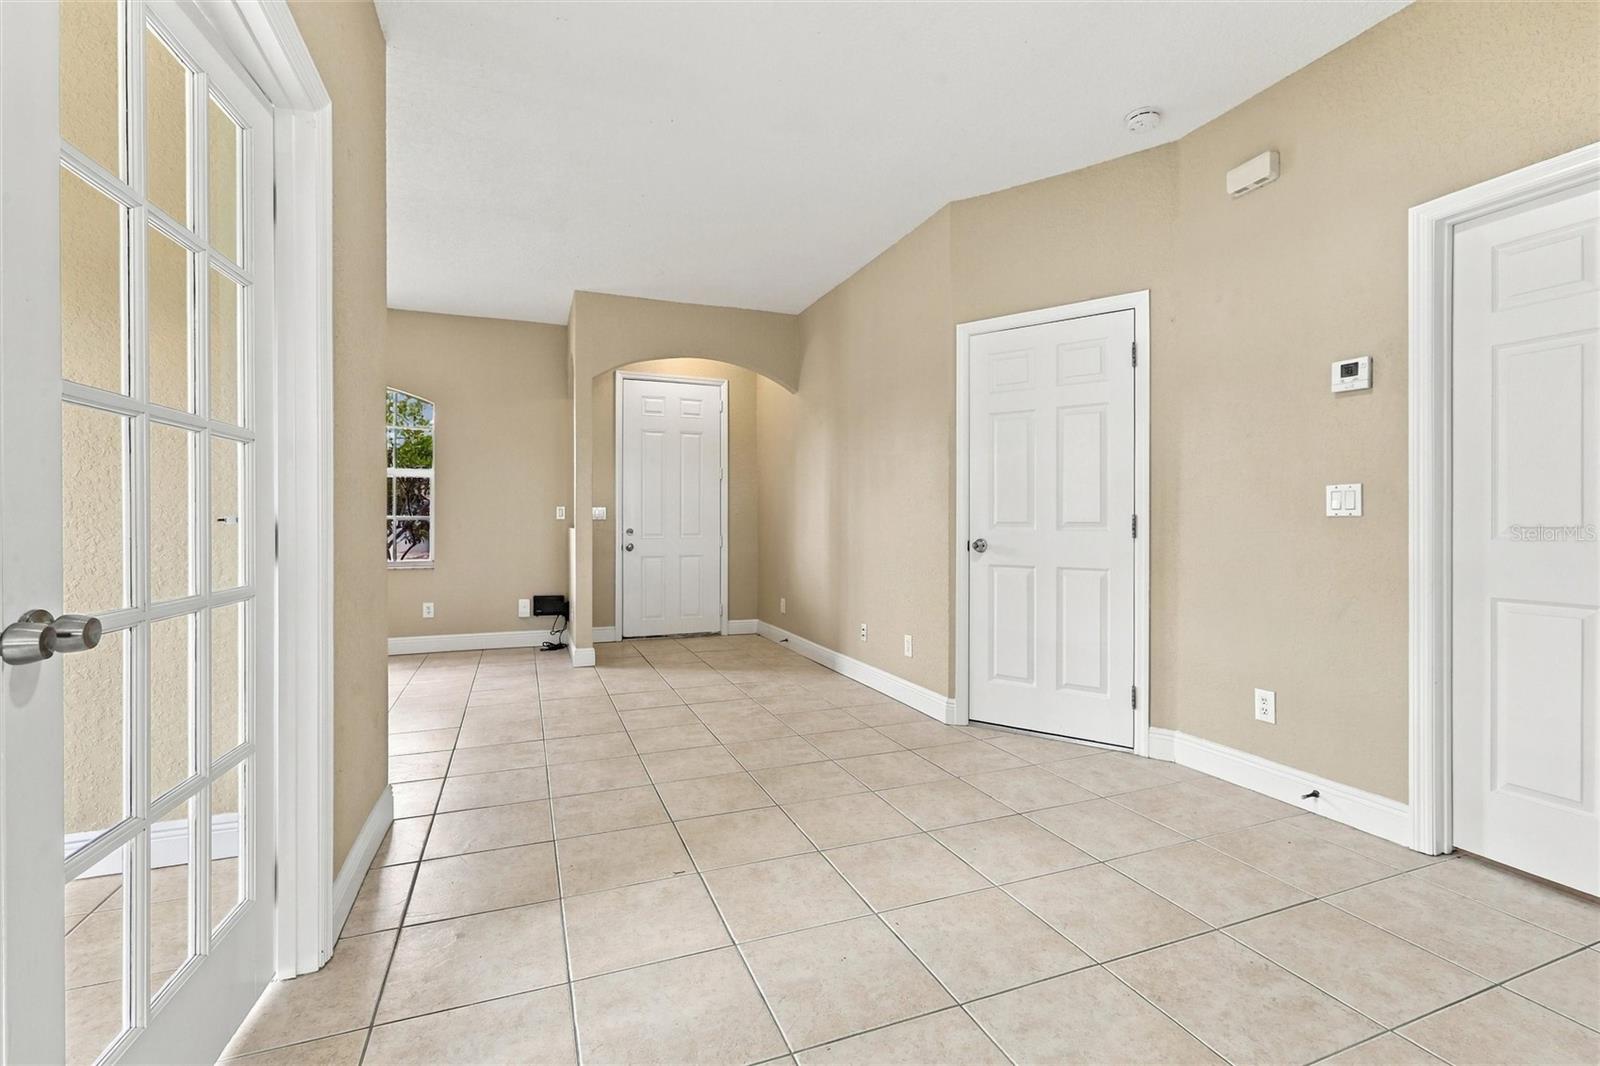
Empty tiled entryway with an arched window and a white front door beneath an arch.
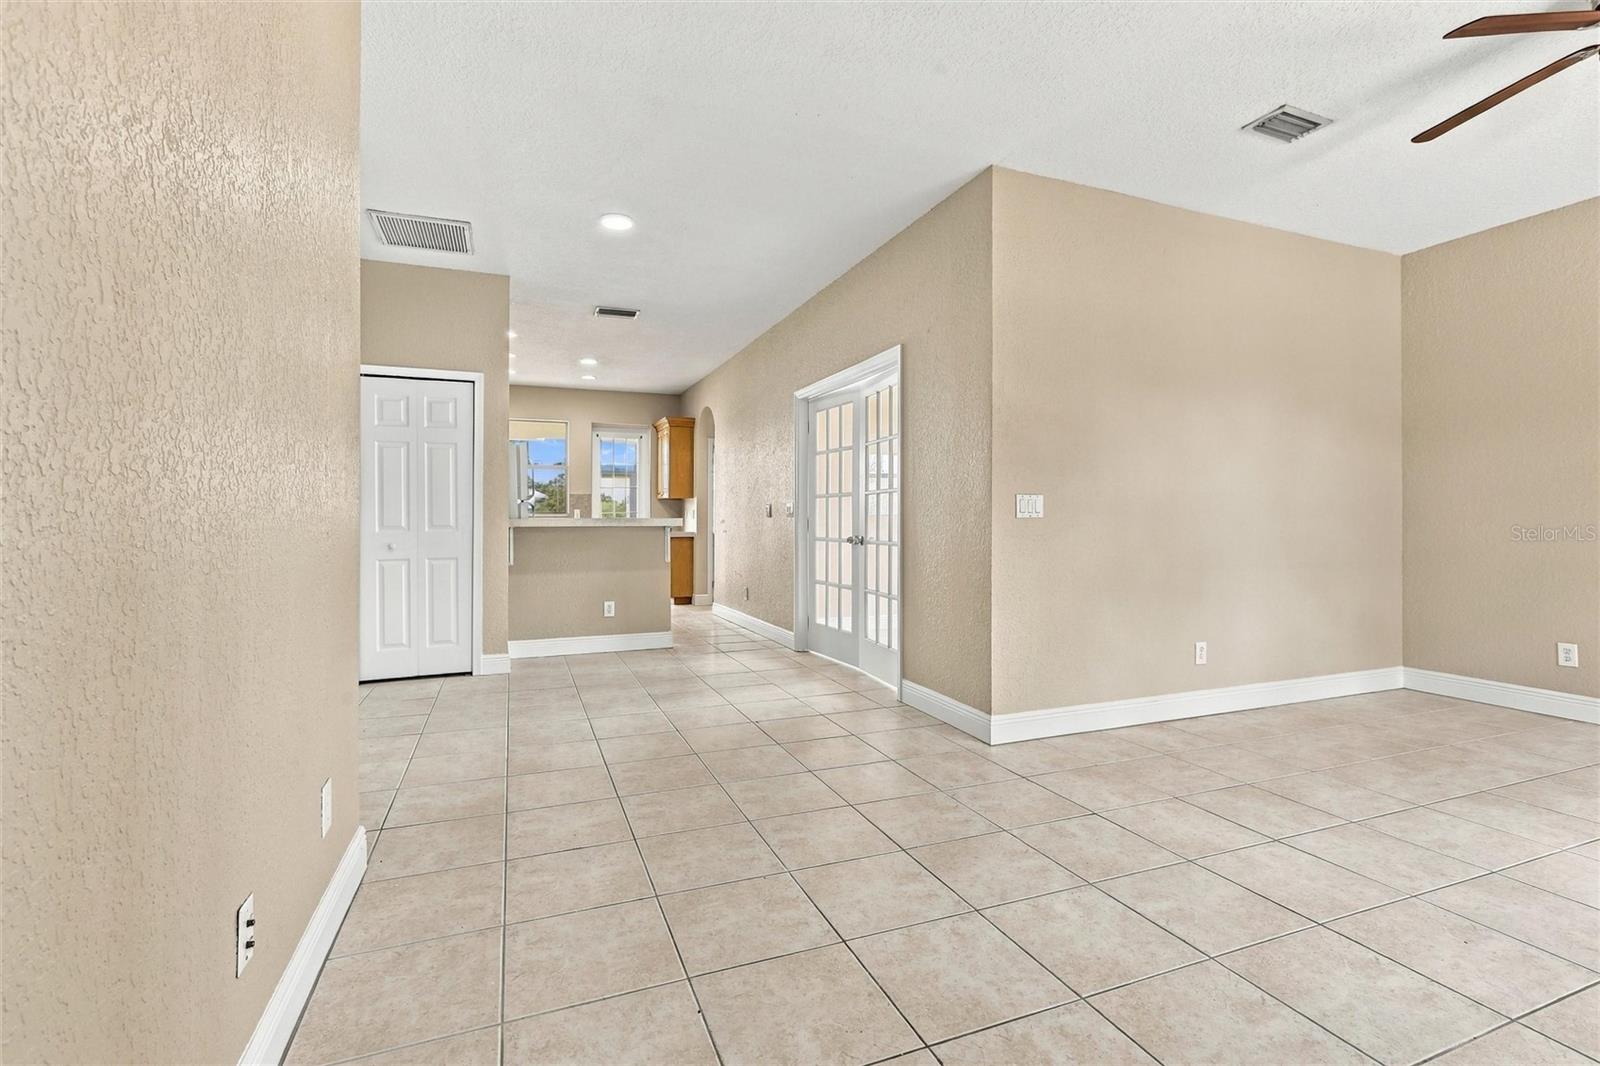
Empty tiled living area with French doors and a breakfast bar opening to the kitchen.
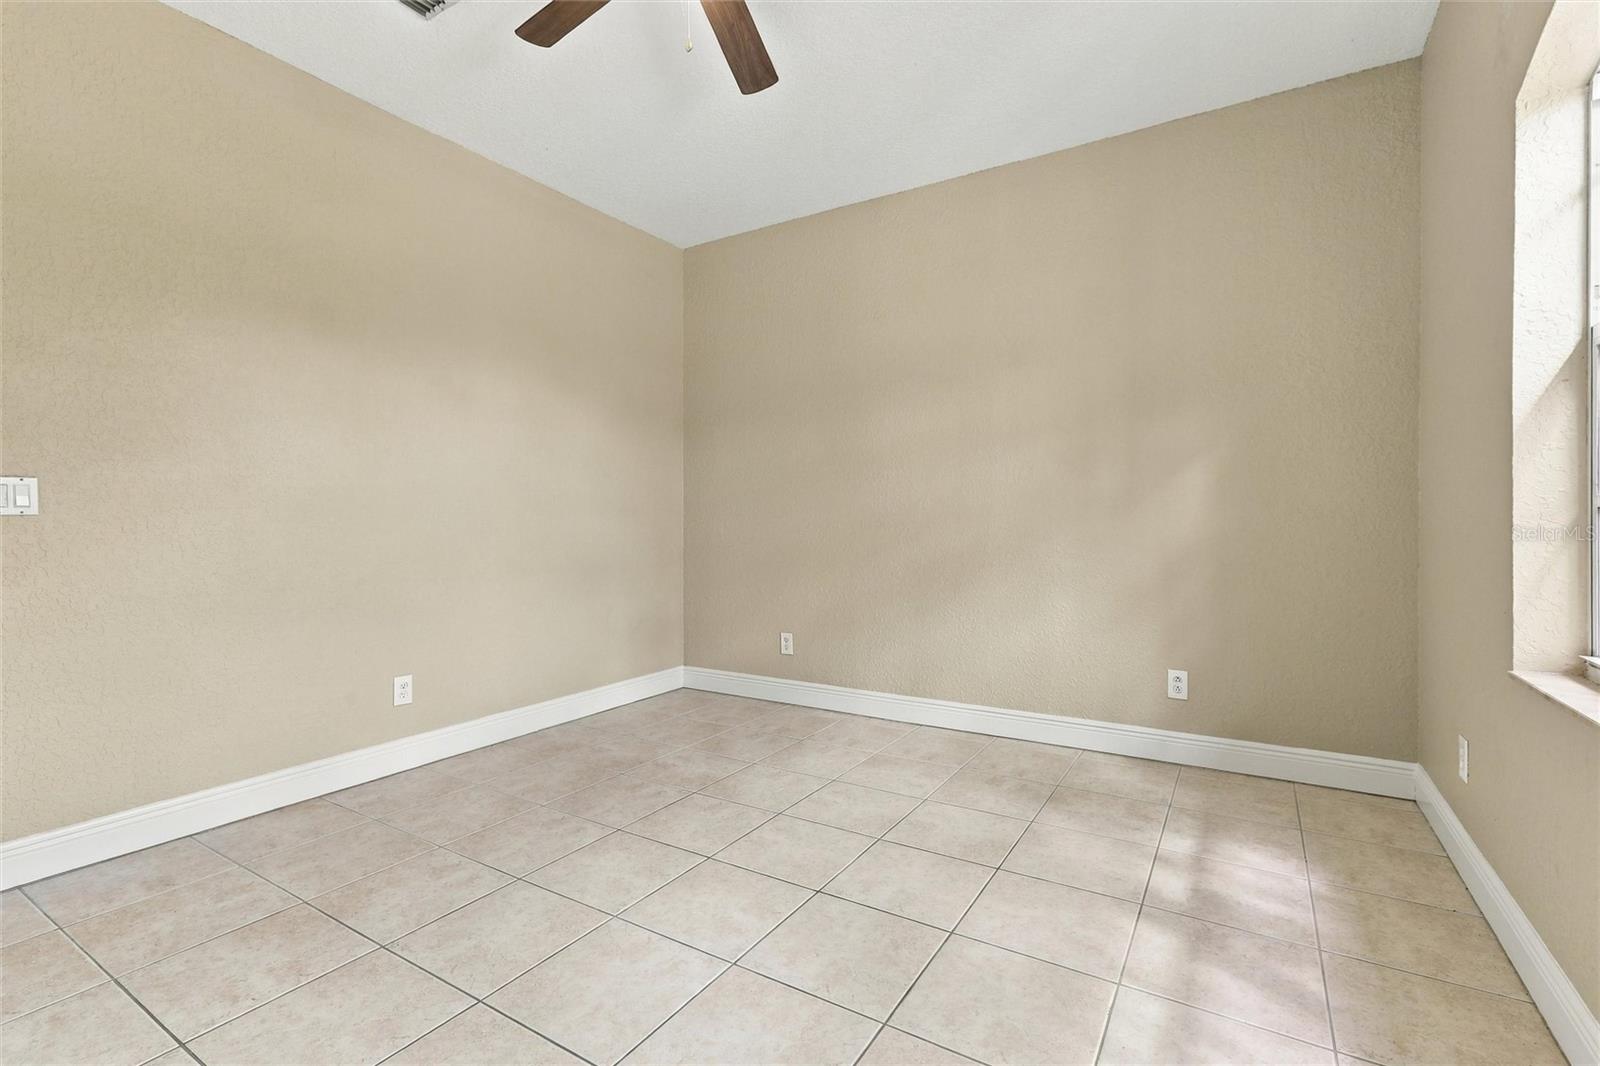
Vacant room with tiled flooring, beige walls, a ceiling fan, and a window.
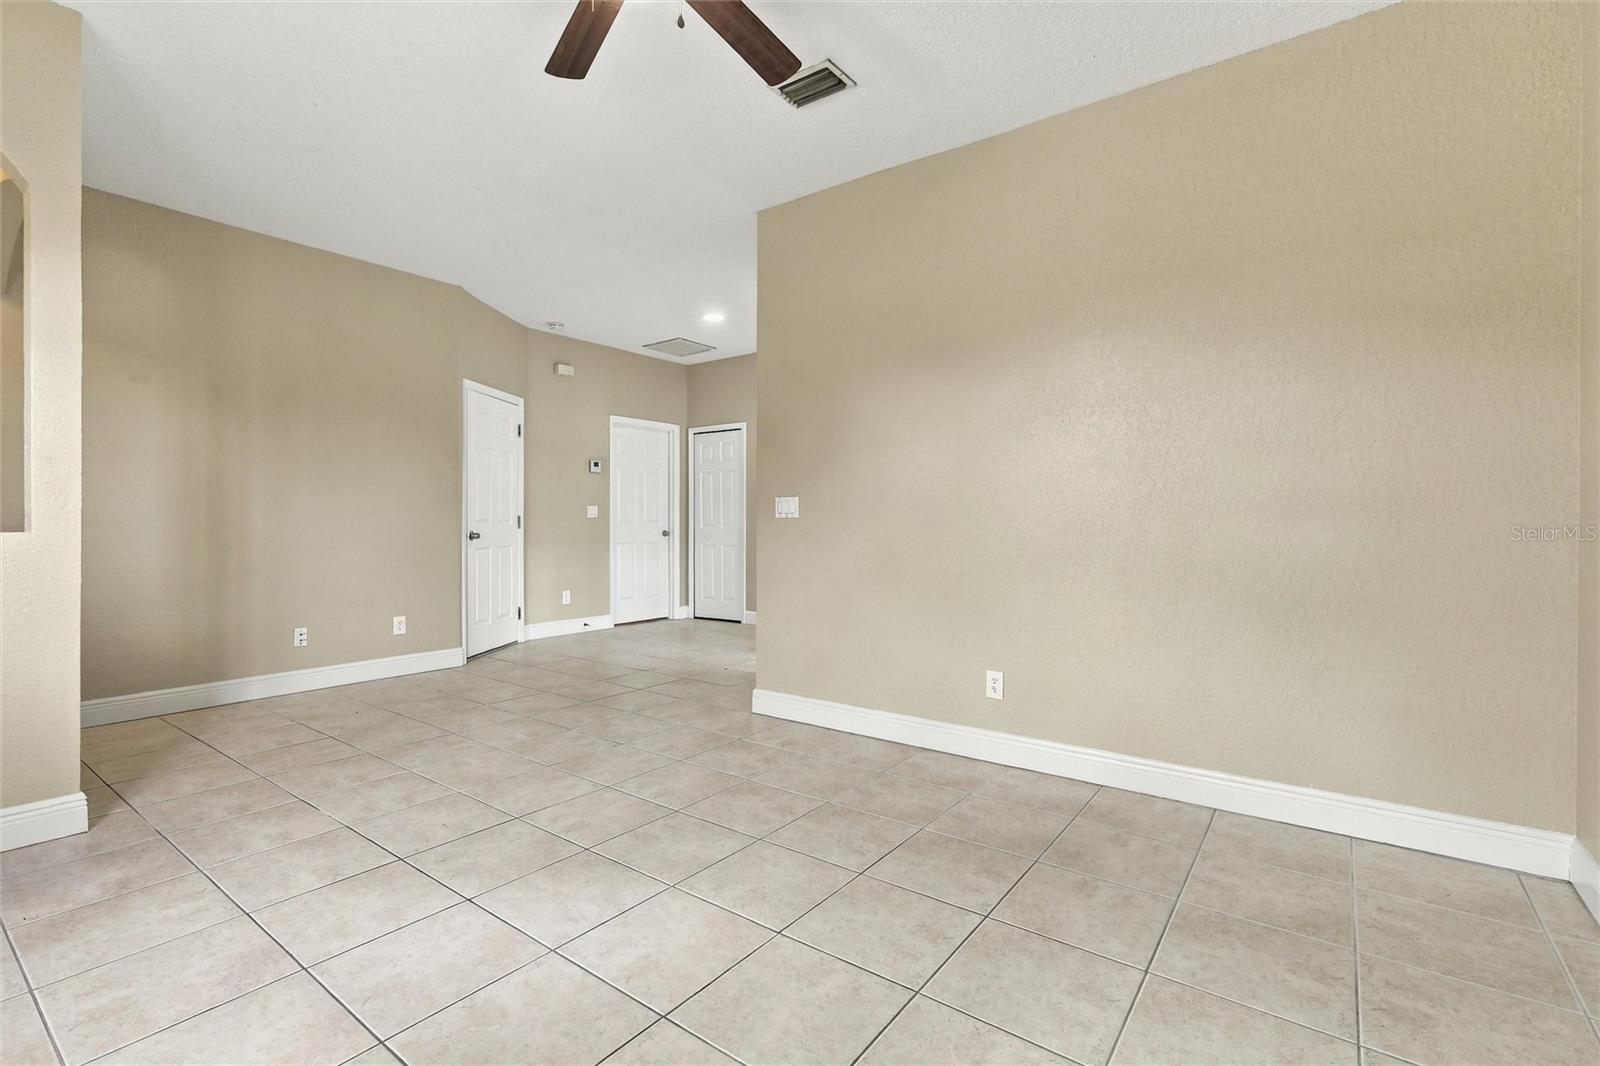
Empty tiled room with beige walls, white doors, and a ceiling fan.
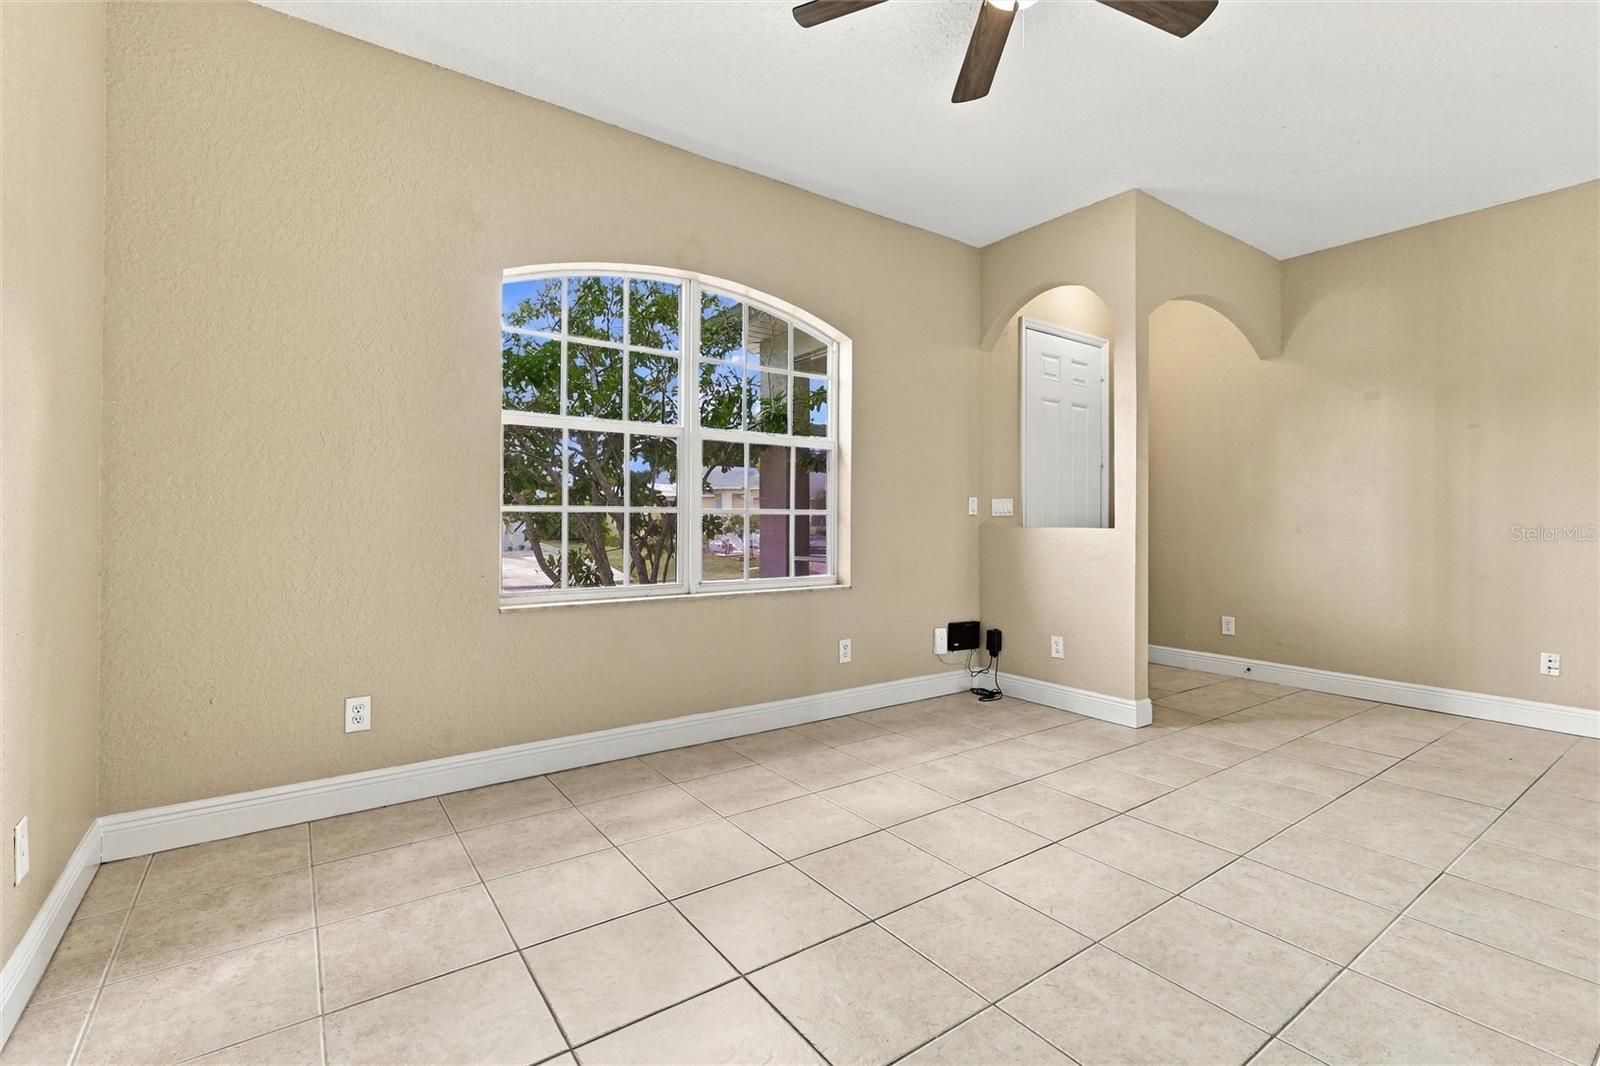
Empty tiled room with beige walls, an arched window, and a ceiling fan.
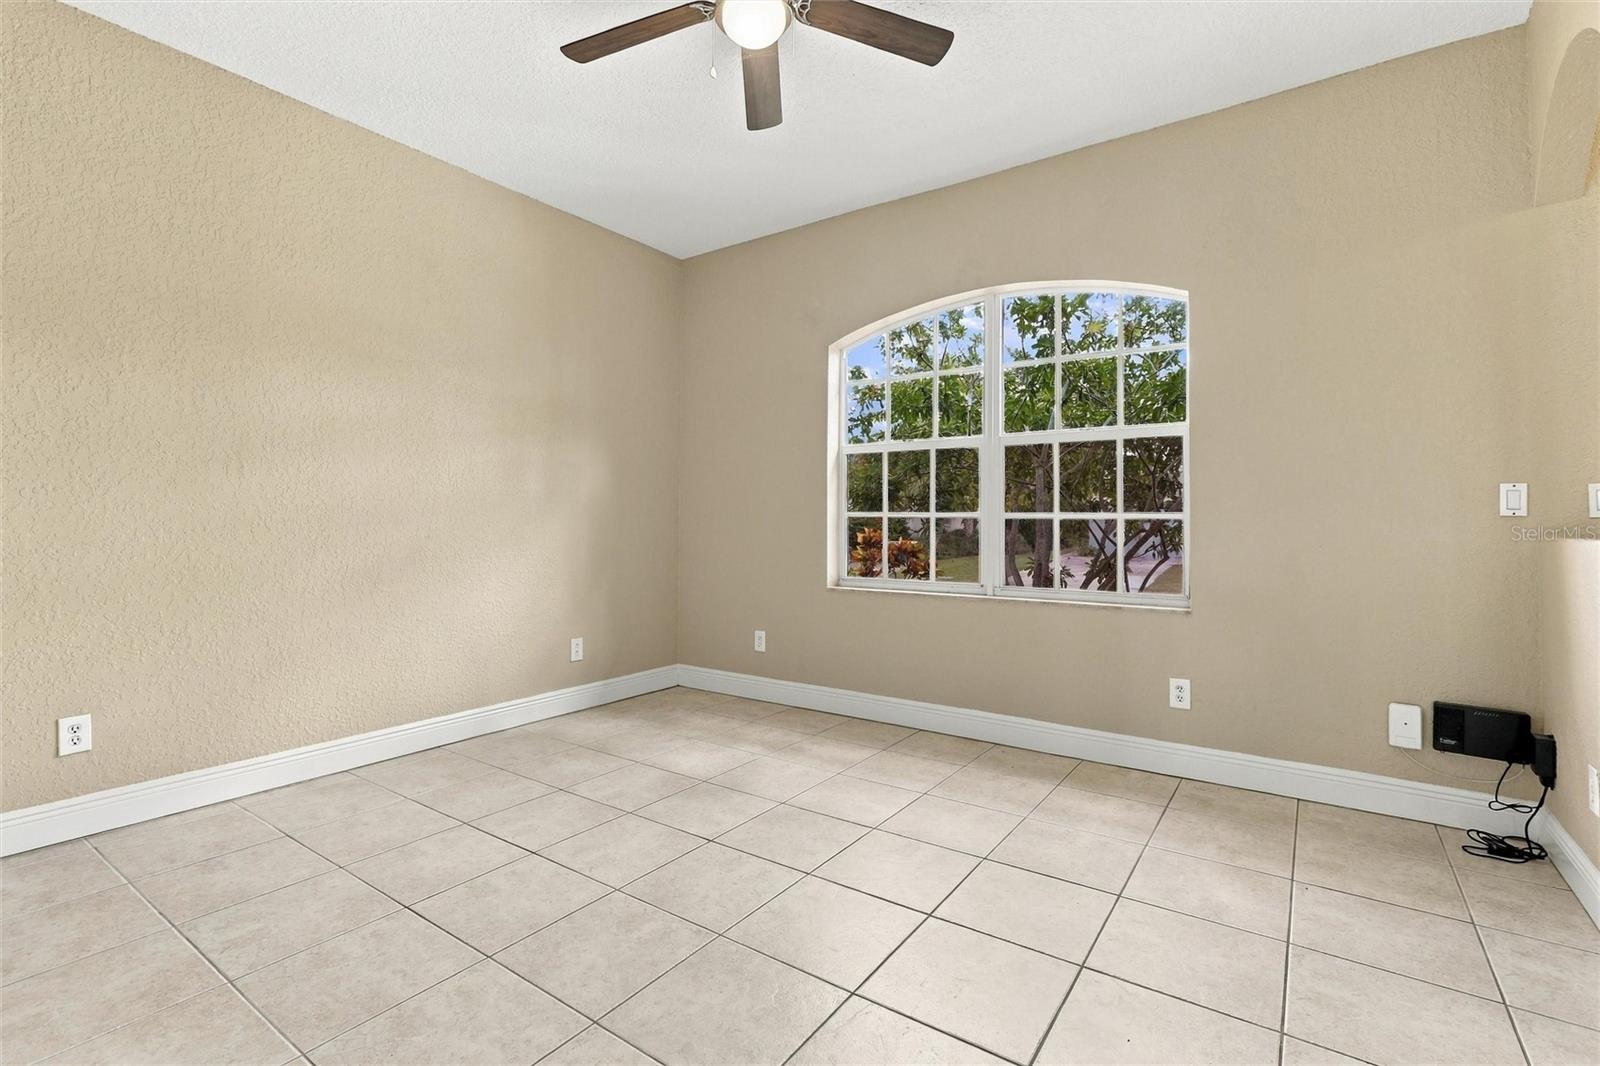
Empty tiled room with beige walls, a ceiling fan, and a large arched window.
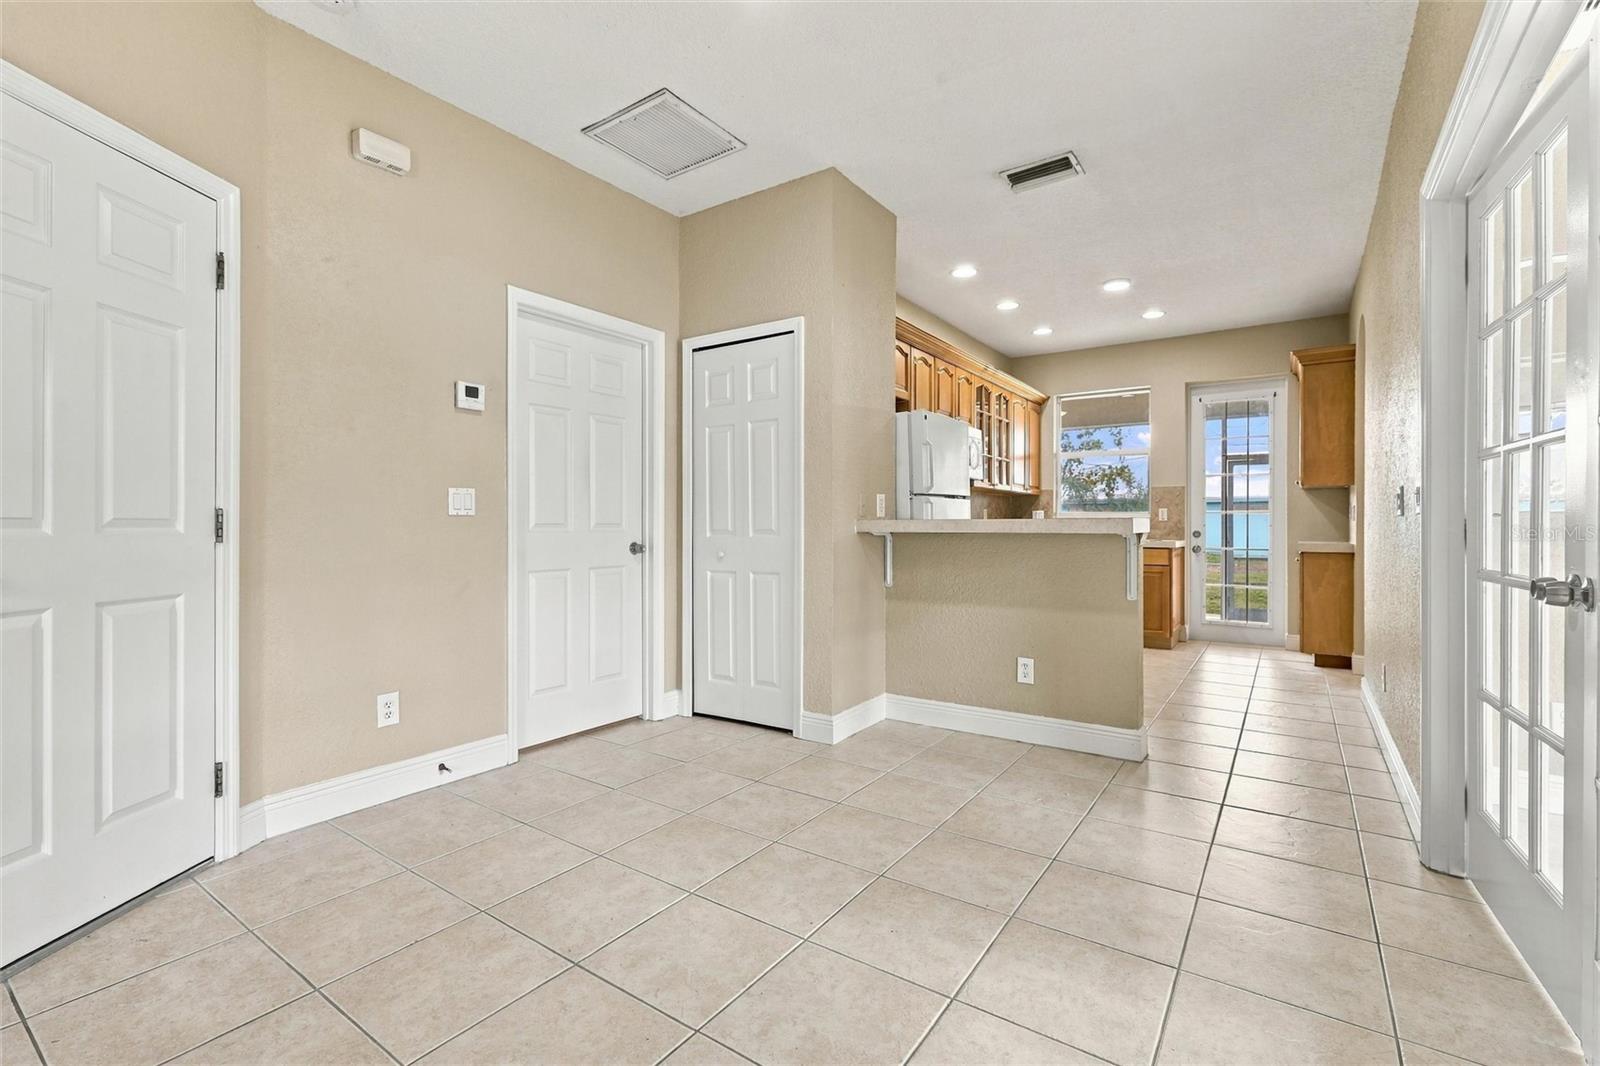
Vacant tiled room opening to a kitchen with a breakfast bar and water visible through the rear door.
Empty tiled entryway with beige walls, white doors, and glass-paneled double doors.
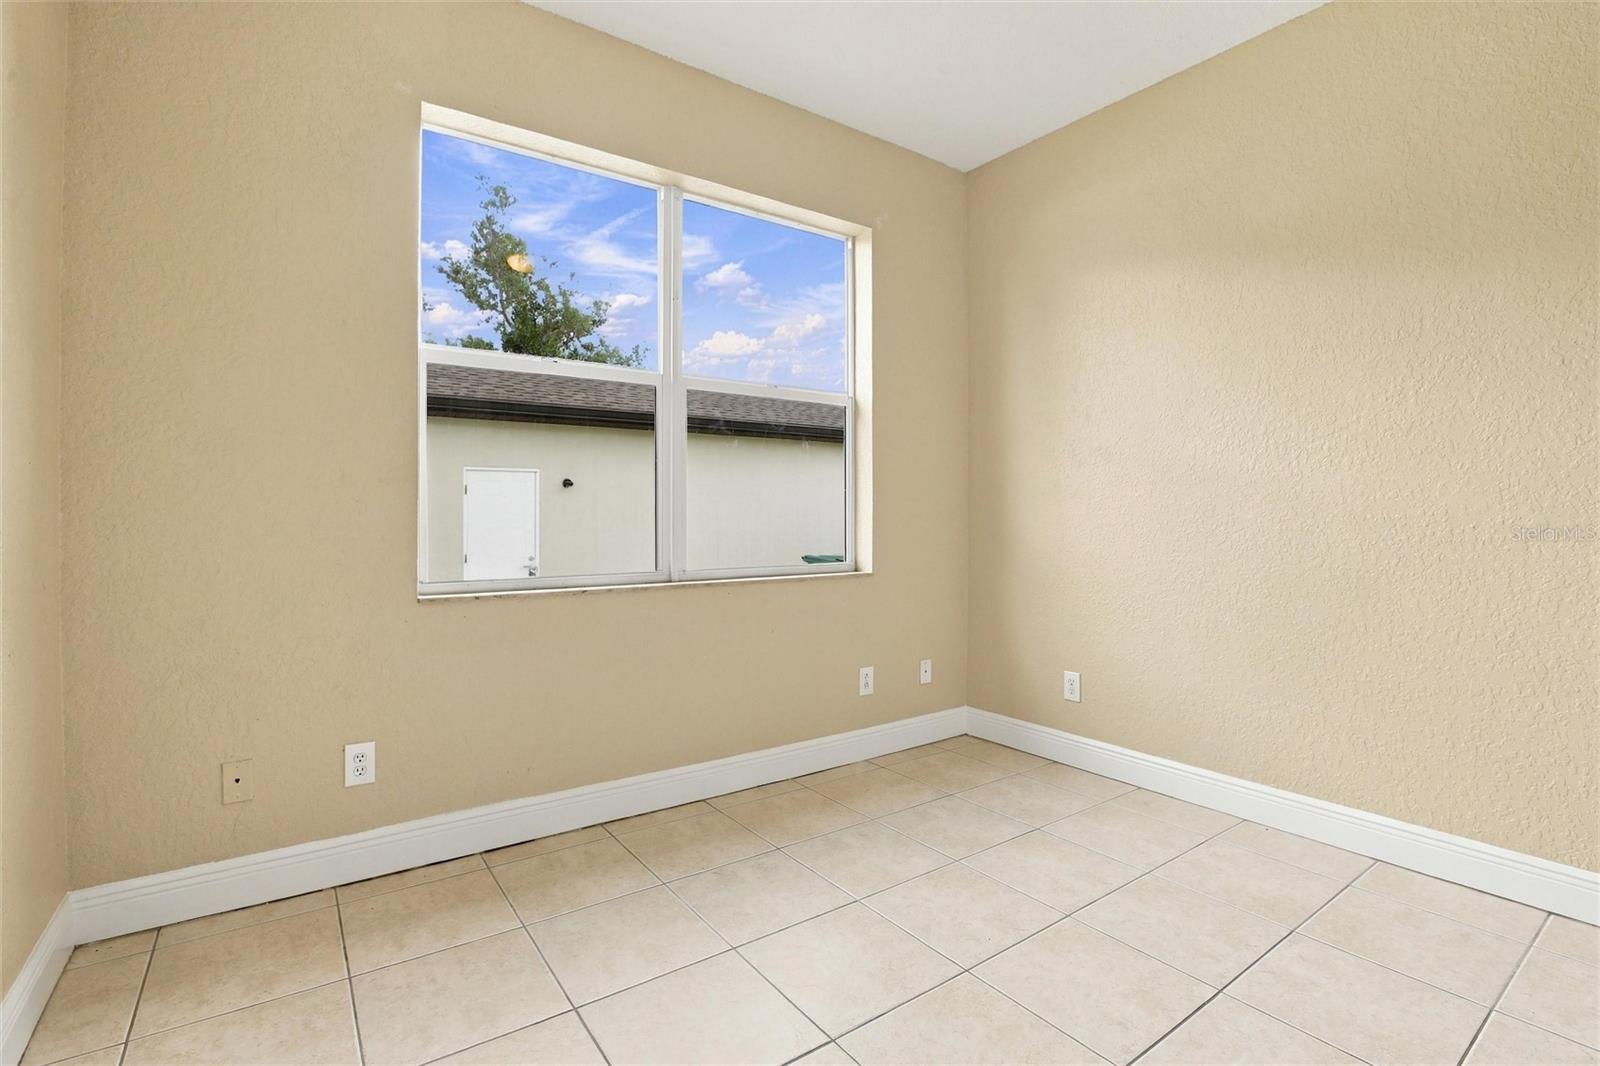
Empty room with beige walls, a large window, and a light tan tiled floor.
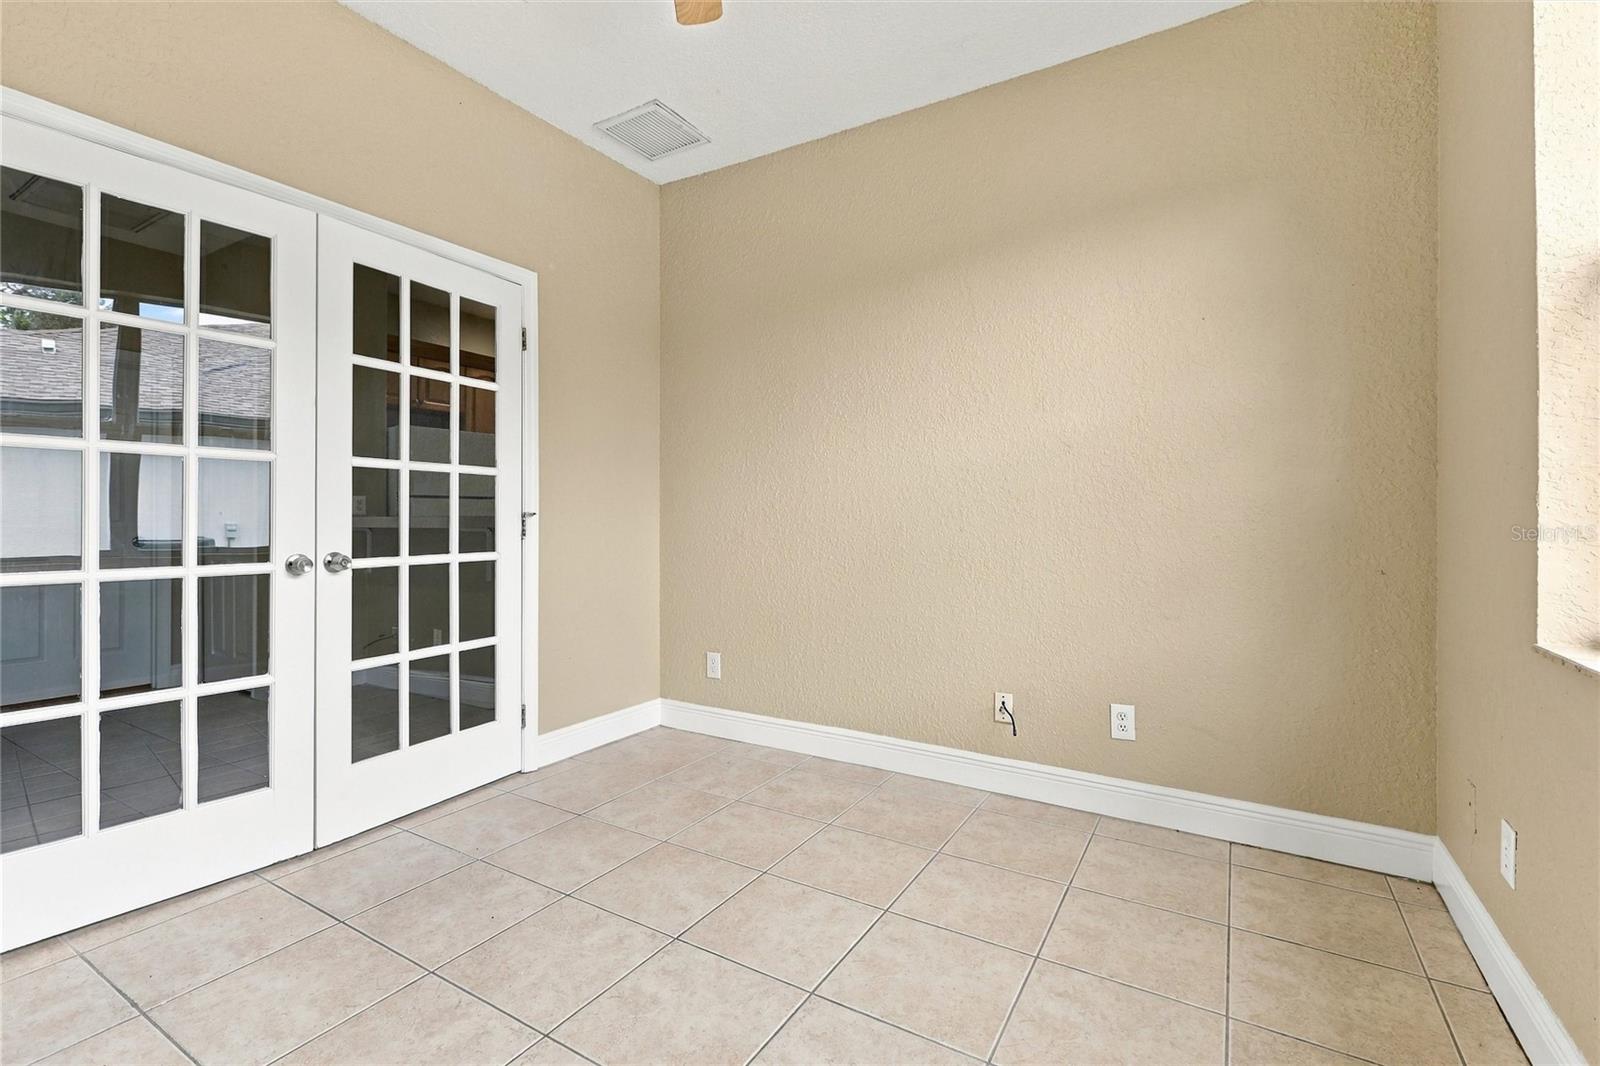
Empty tiled room with beige walls, glass-paneled double doors, and a small window.
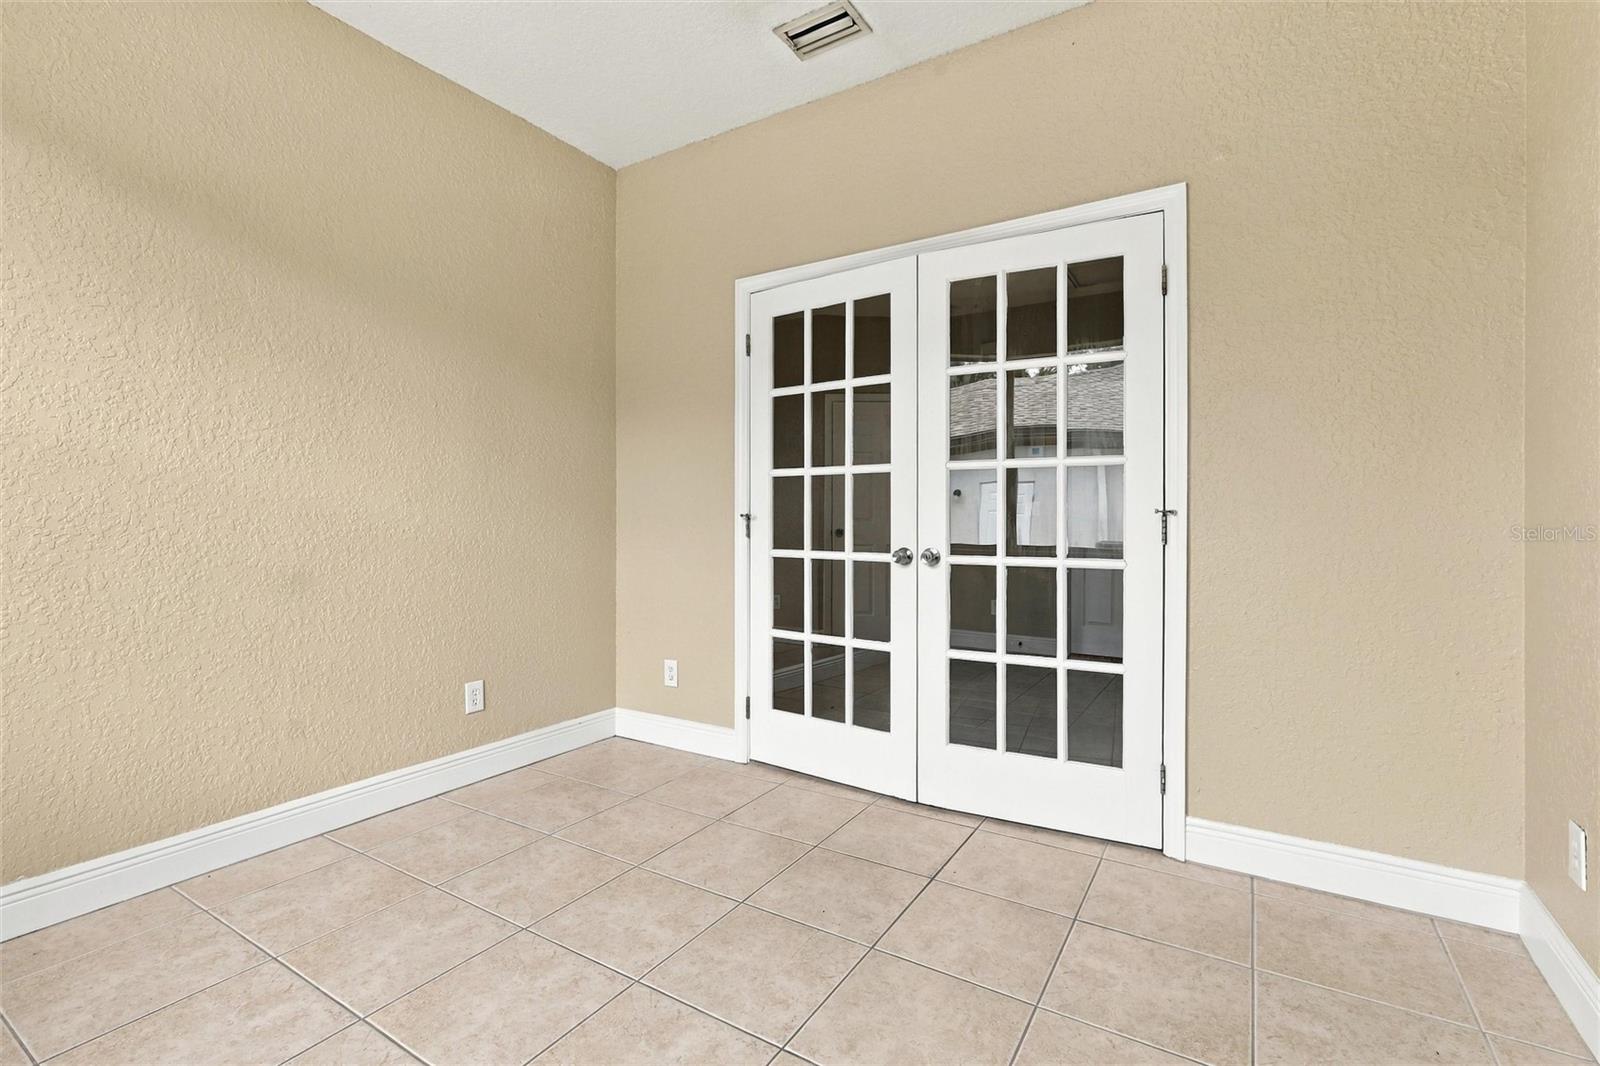
Empty tiled room with beige walls and white glass-paneled French doors.
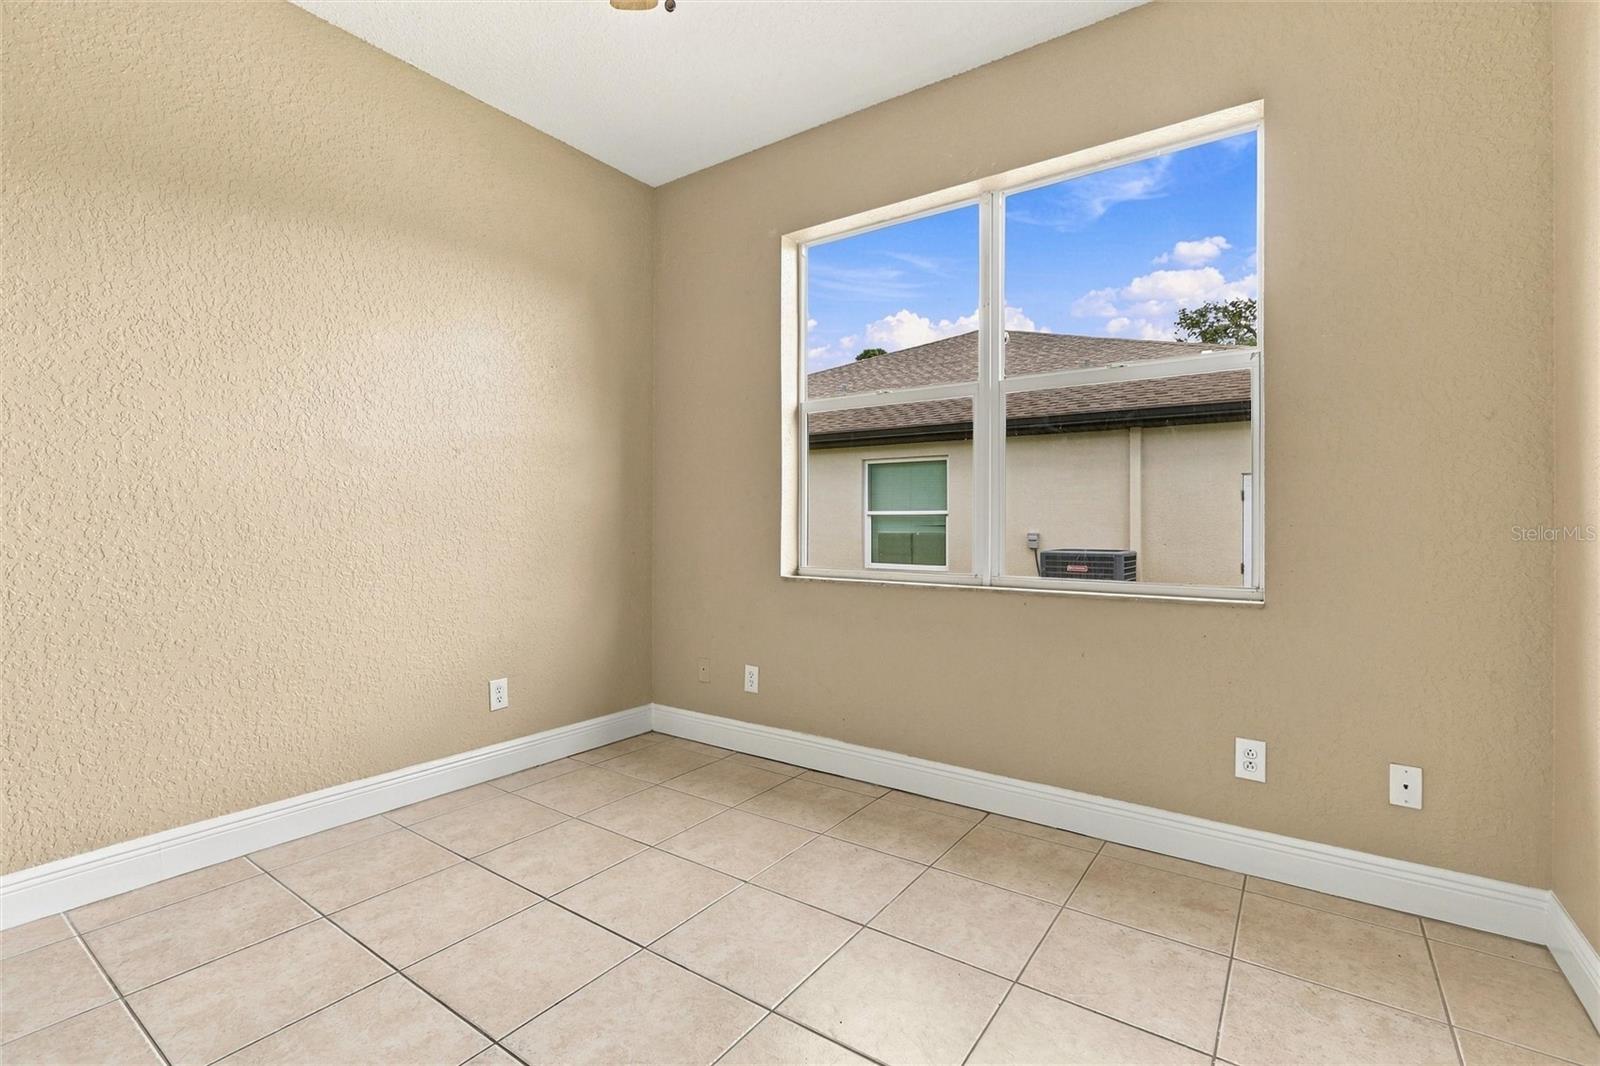
Empty room with beige walls, tiled floor, and a large window overlooking another building.
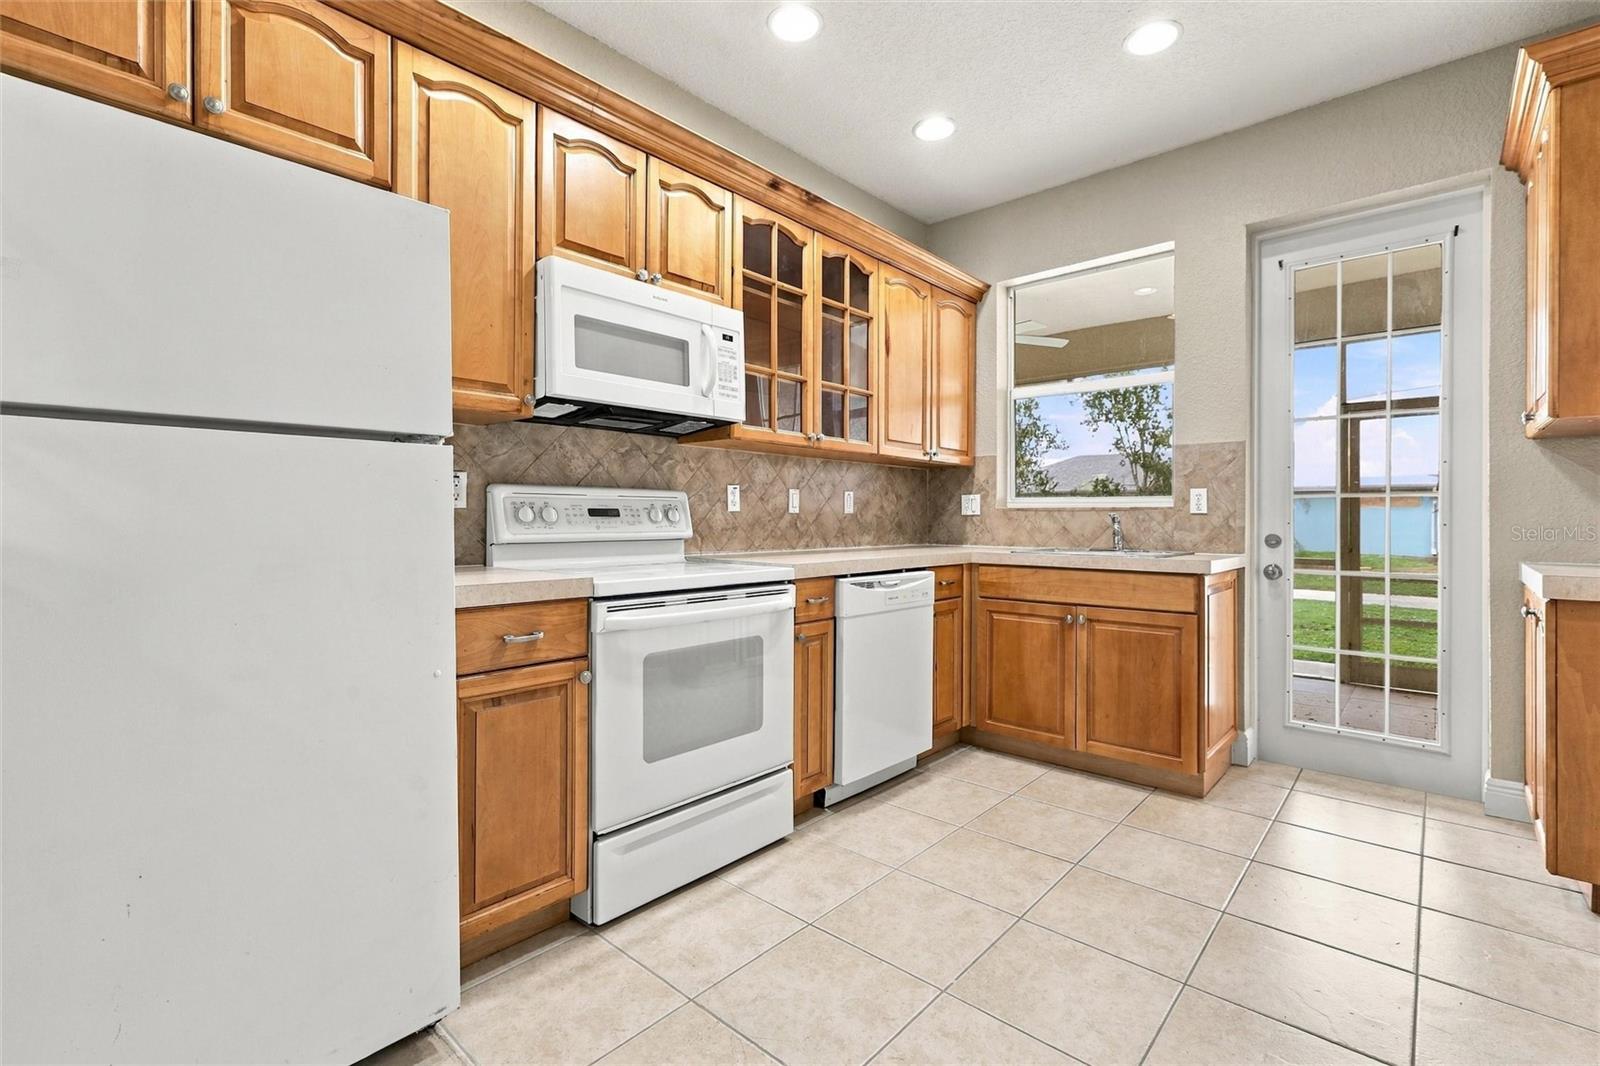
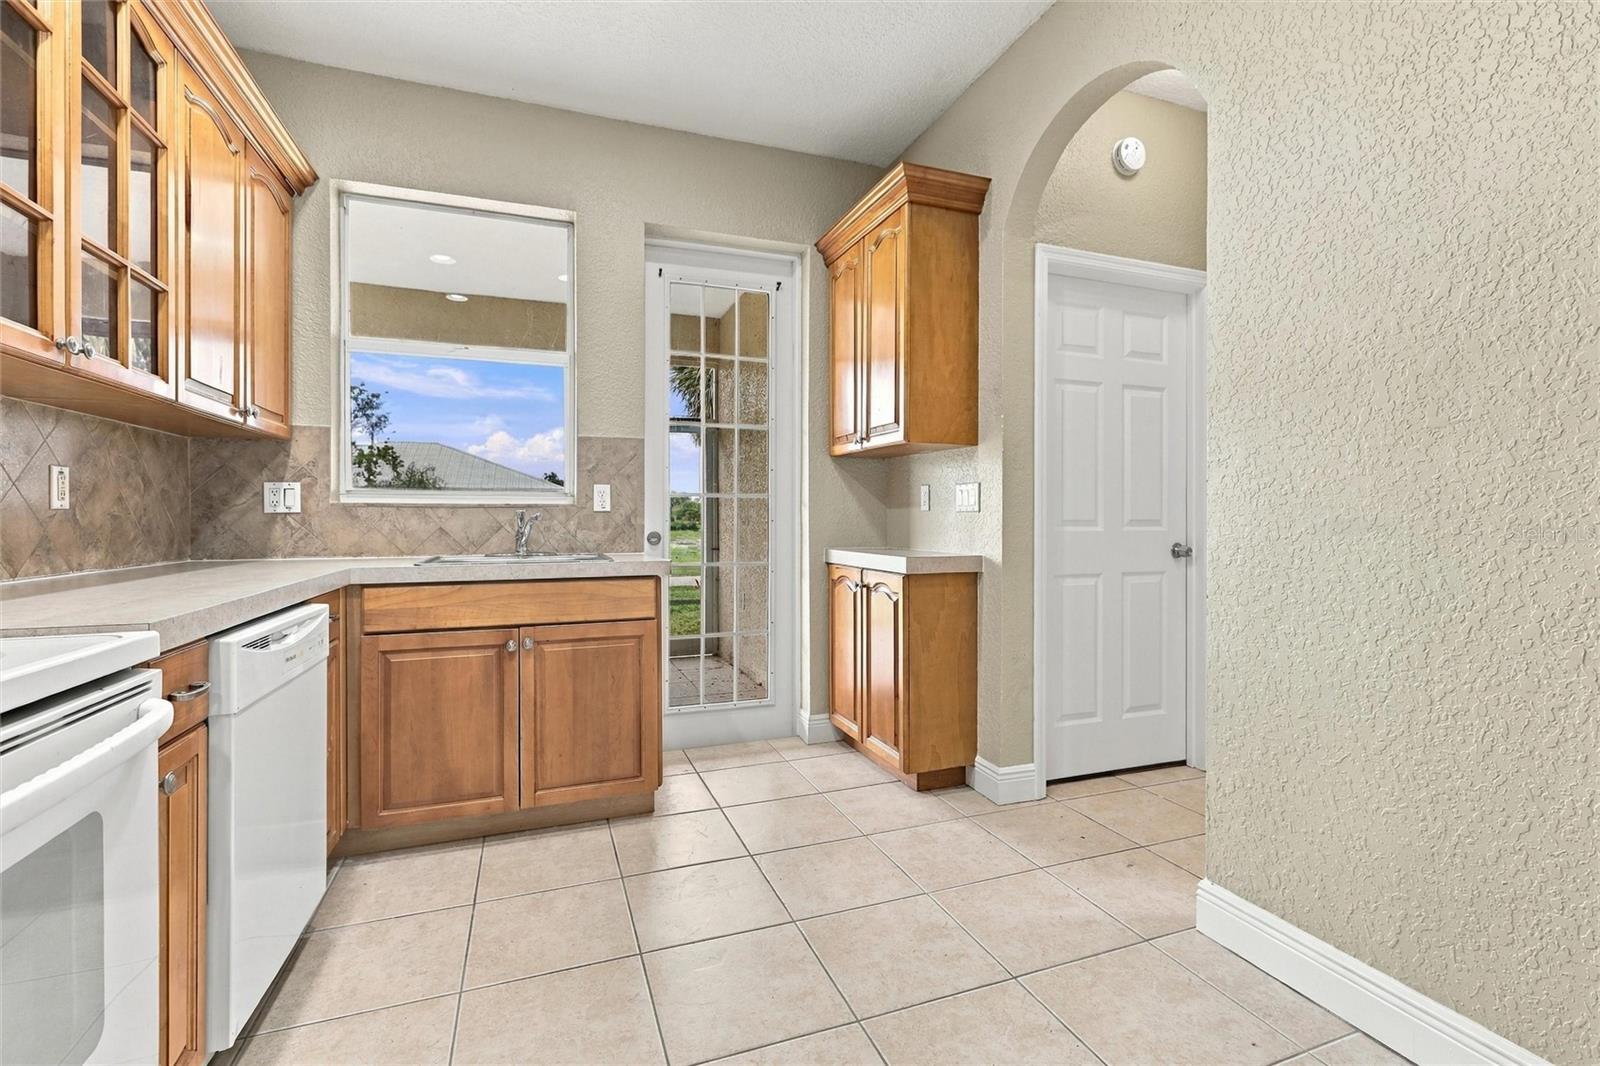
Kitchen with wood cabinetry and white appliances, opening to a waterfront view through a glass-paned door.
Kitchen with honey-colored cabinets, white appliances, and a glass-paneled exterior door.
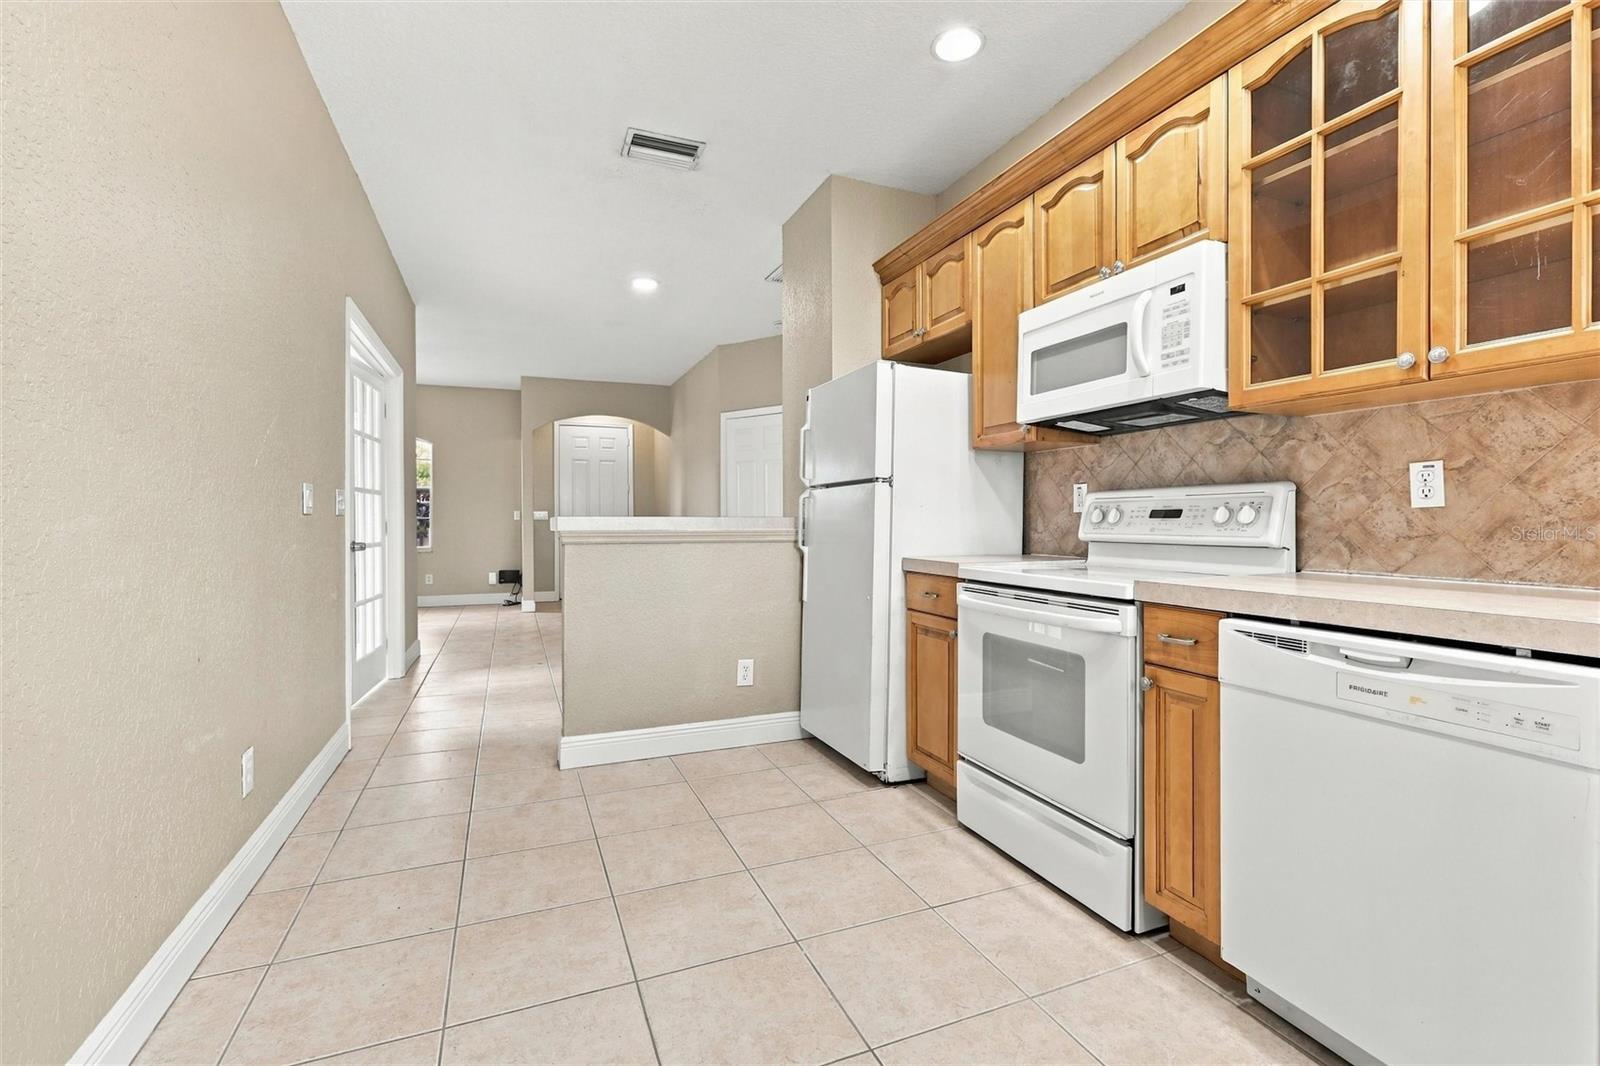
Vacant kitchen with honey-toned cabinets, white appliances, and beige tile floors.
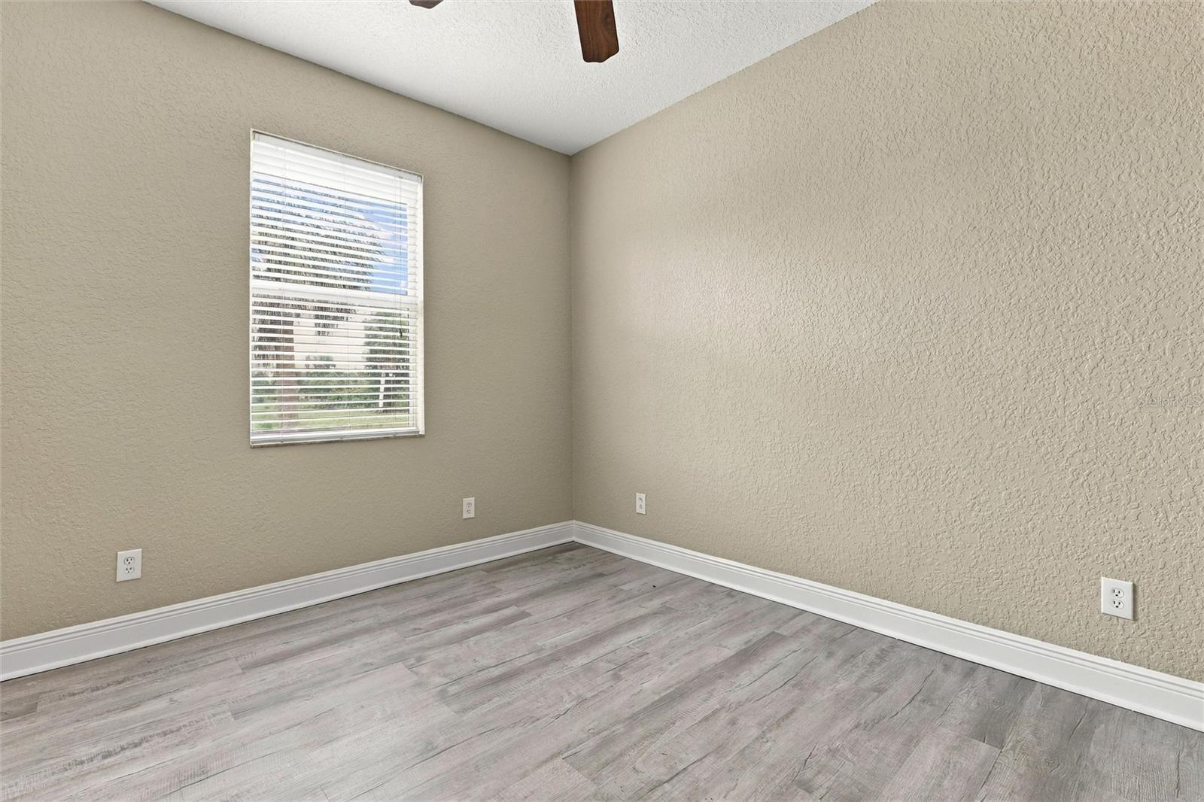
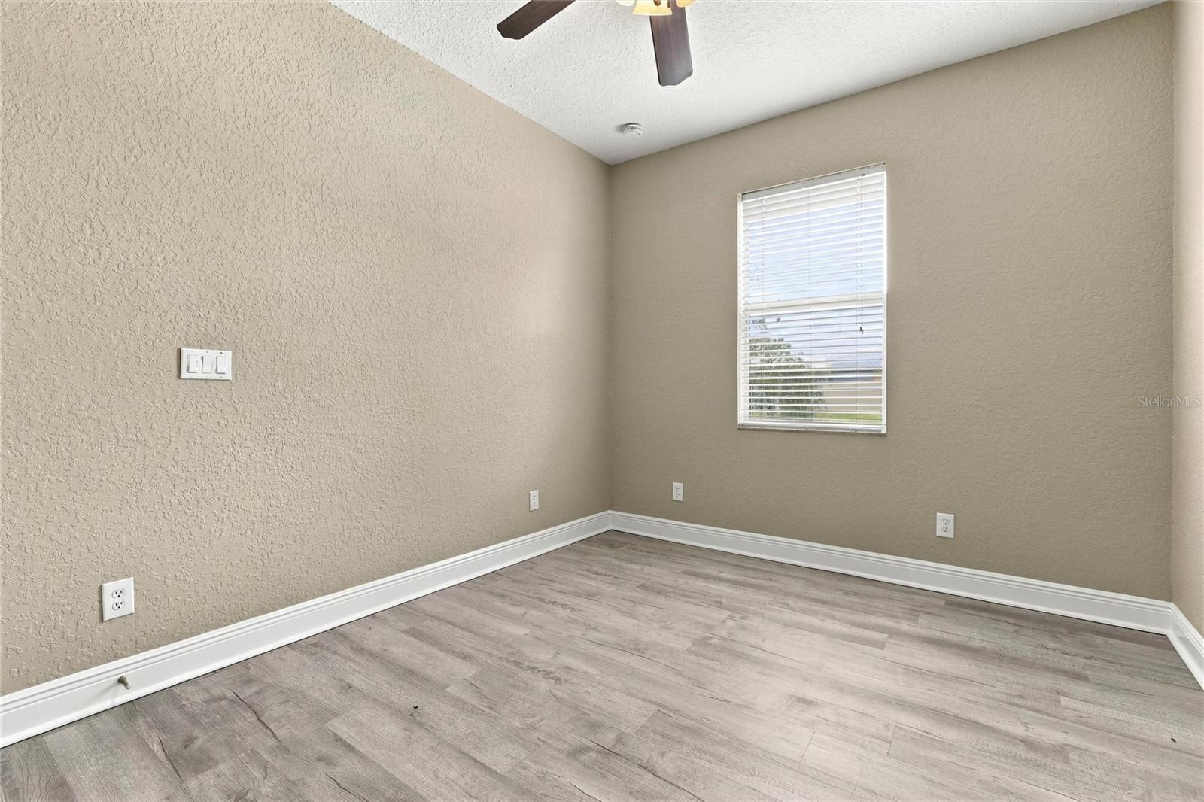
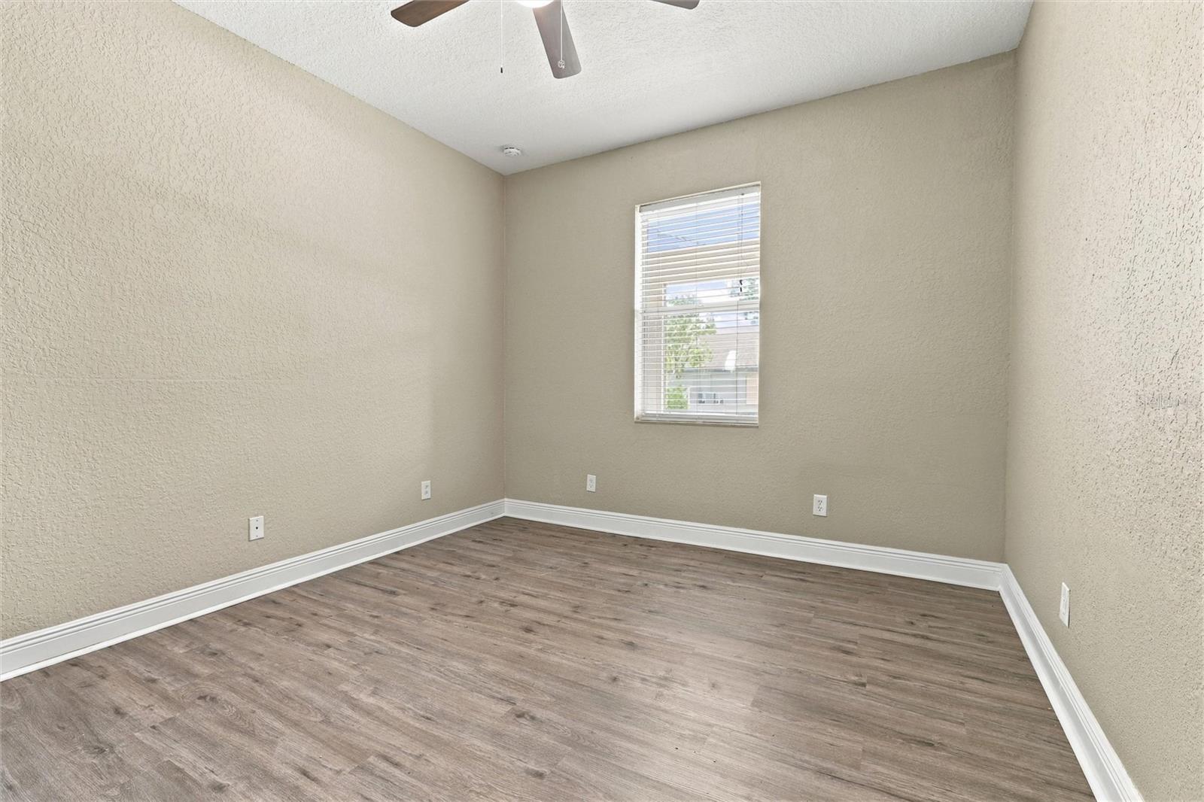
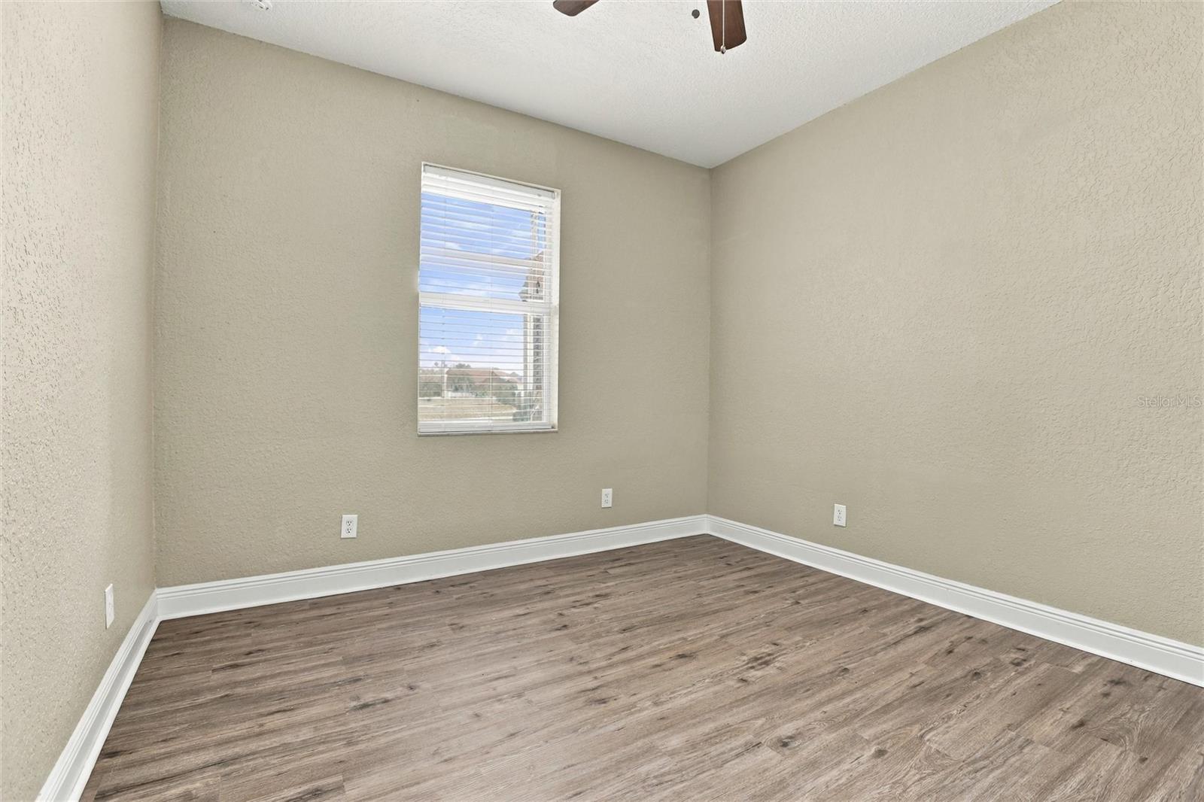
Empty room with gray plank flooring, beige walls, and a window with white blinds.
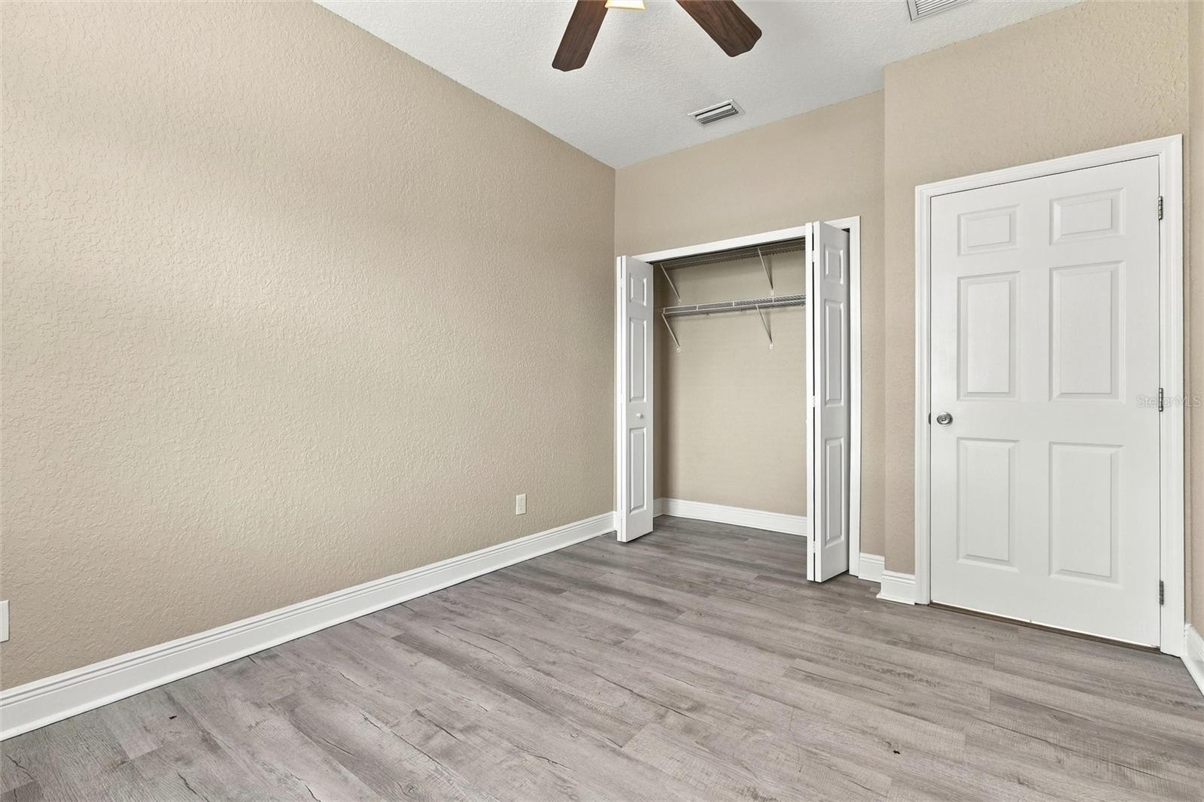
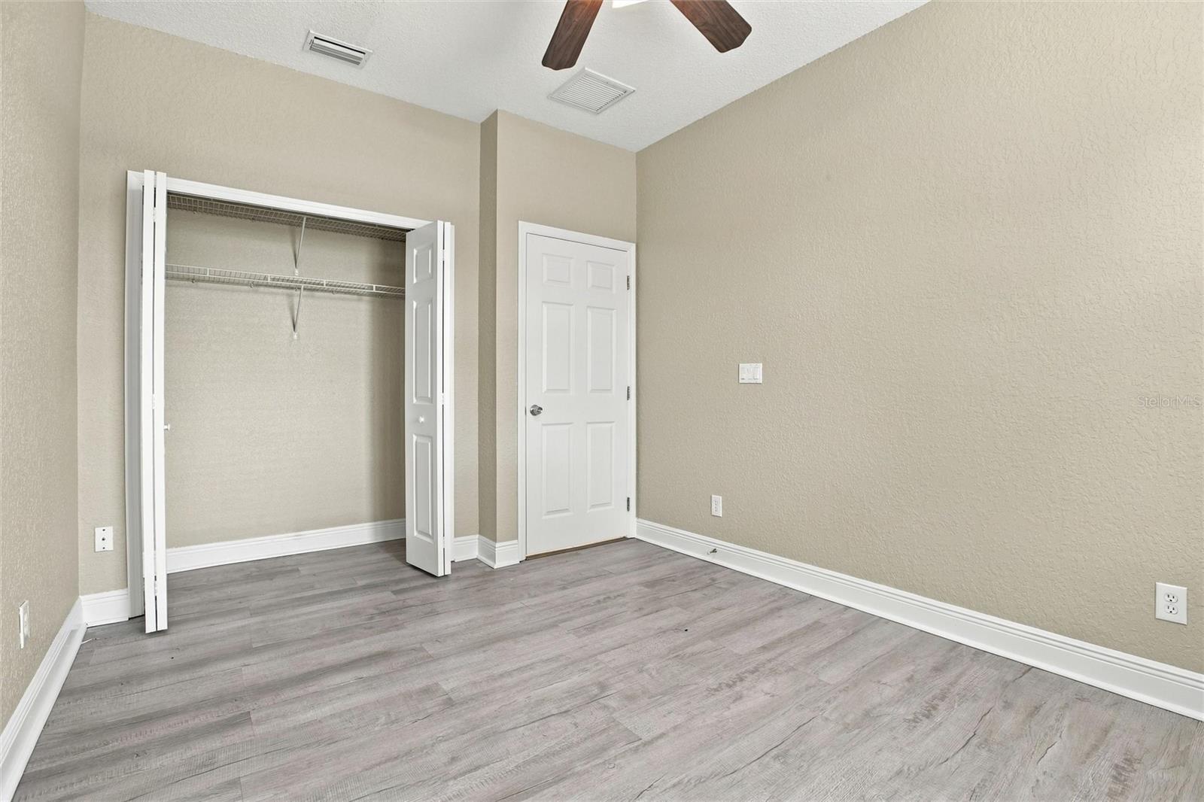
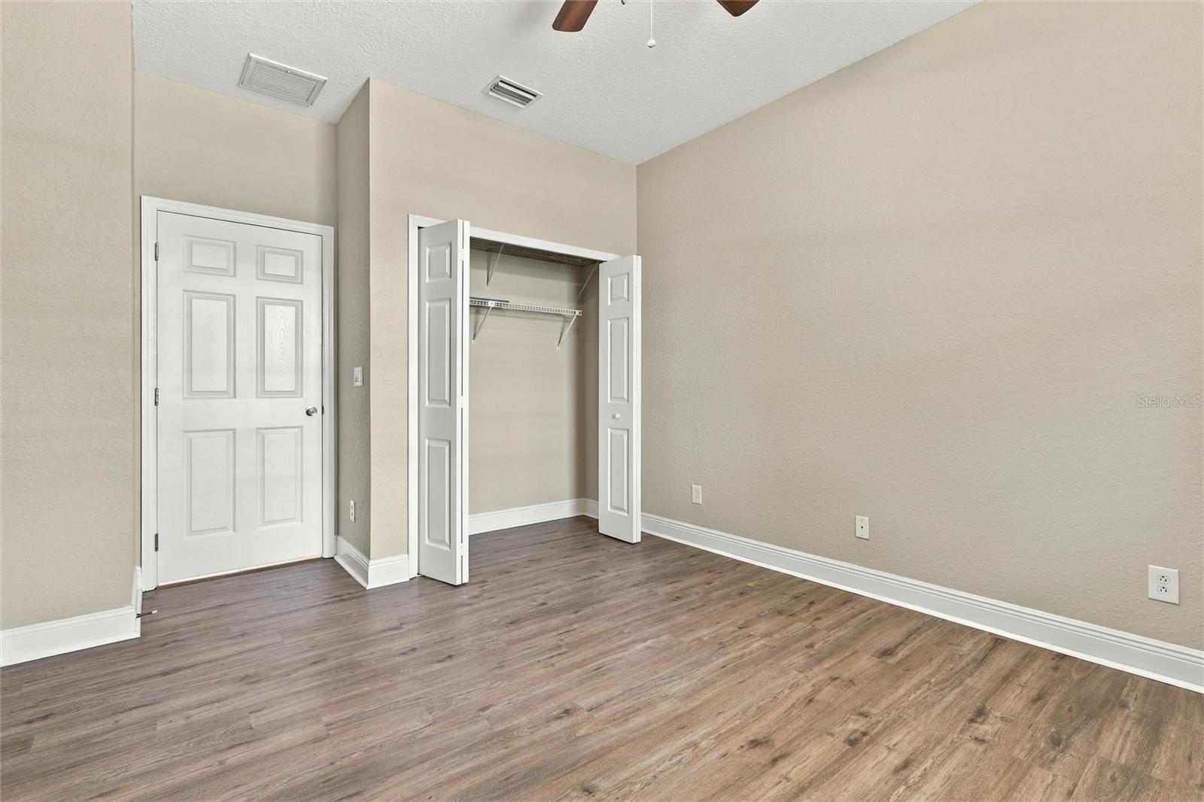
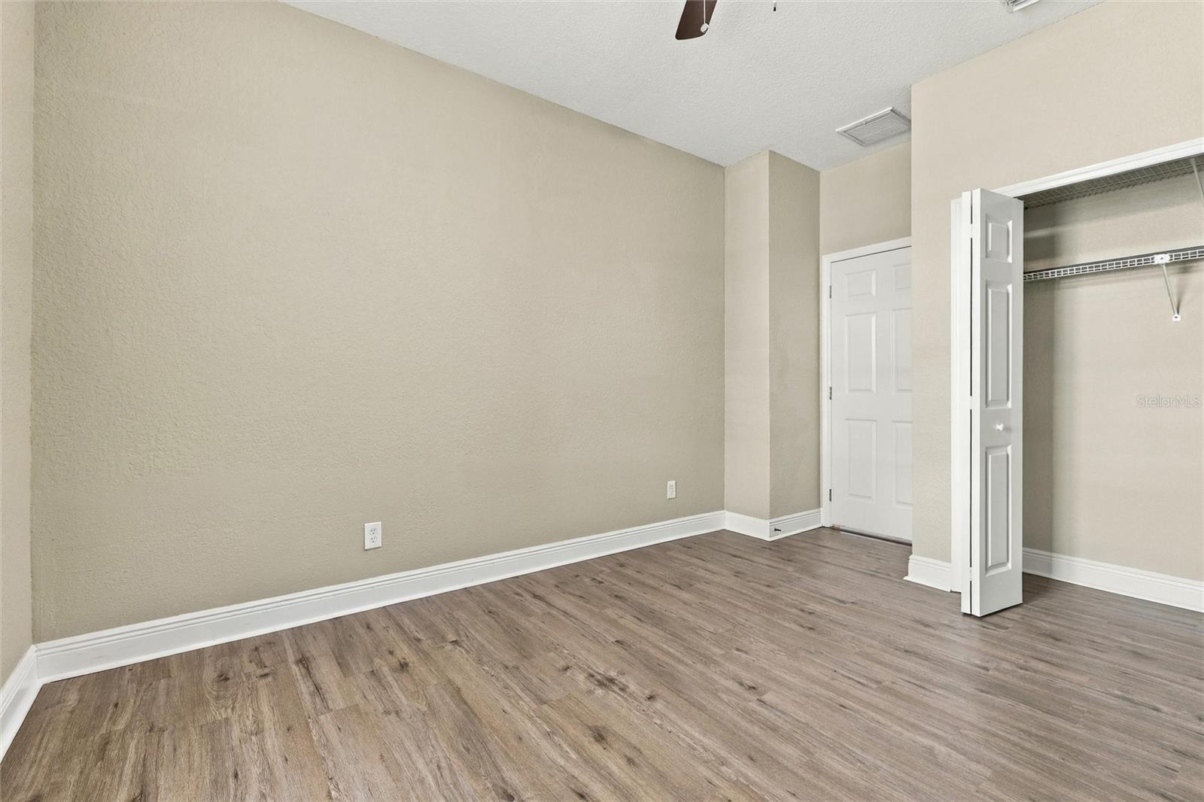
Empty bedroom with gray plank flooring and an open double-door closet.
Empty bedroom with gray plank flooring, an open closet, and a ceiling fan.
Empty room with gray plank flooring, beige textured walls, and a window with blinds.
Bathroom with a tiled tub surround, daylight window, and large wood vanity.
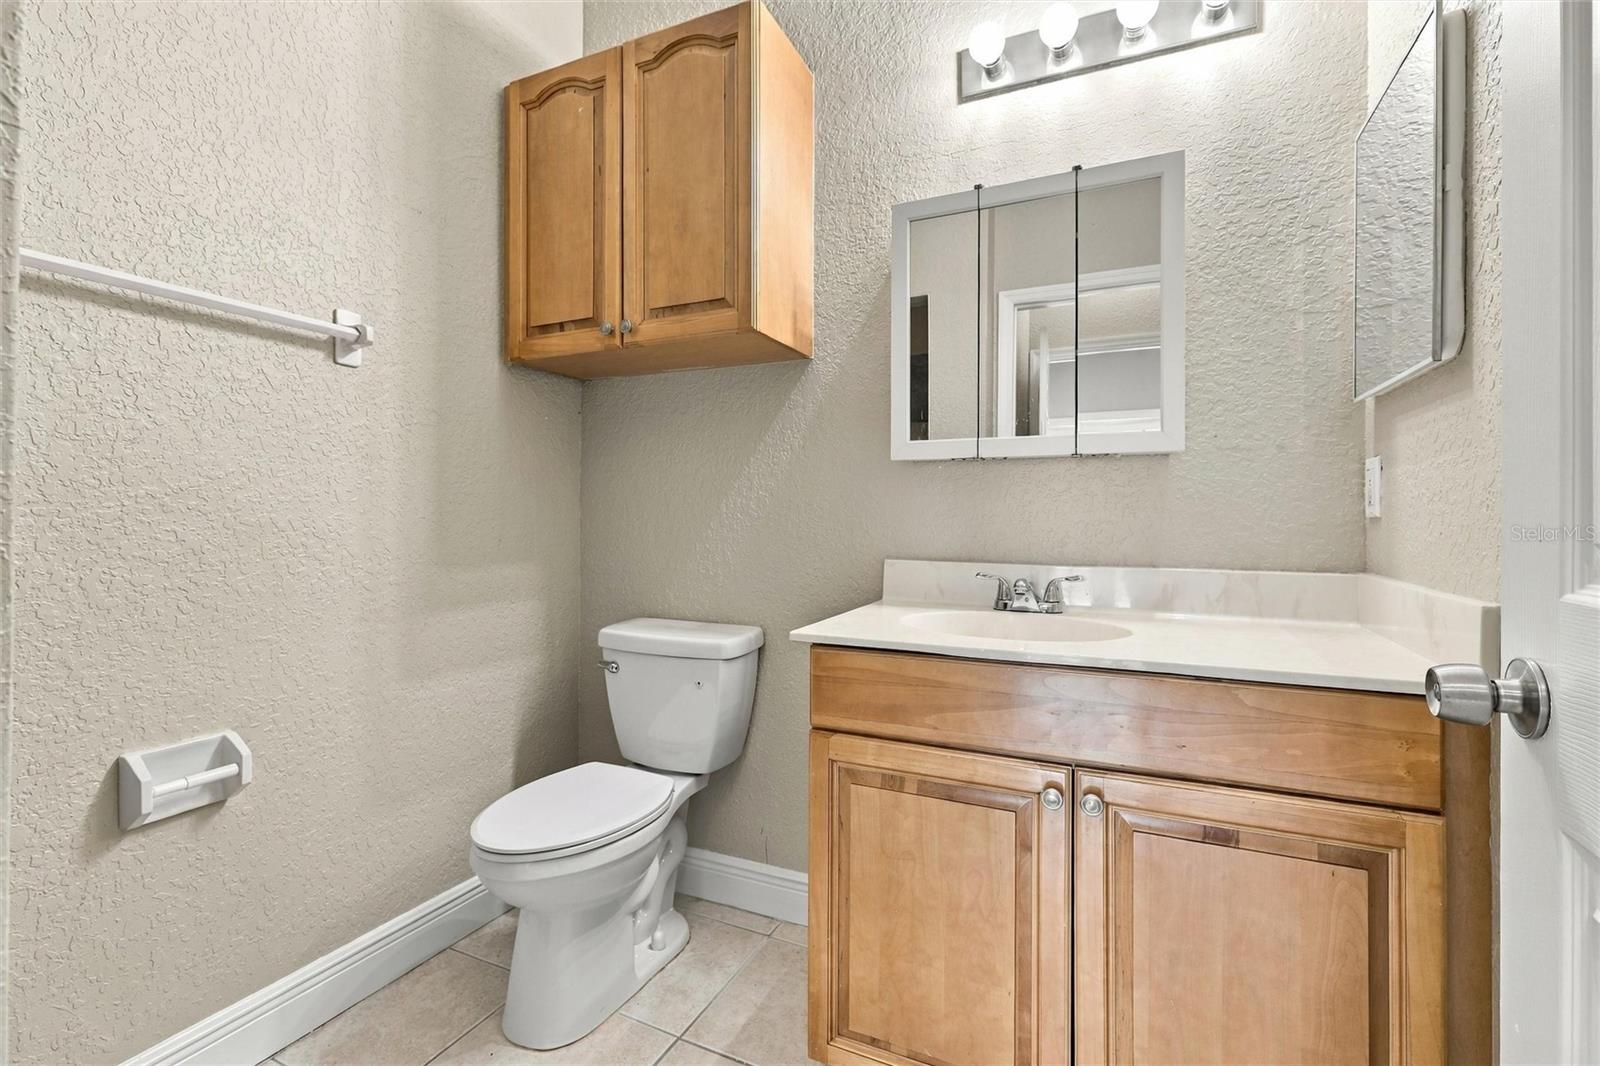
Bathroom with a wood vanity, white countertop, mirrored cabinets, and tiled floor.
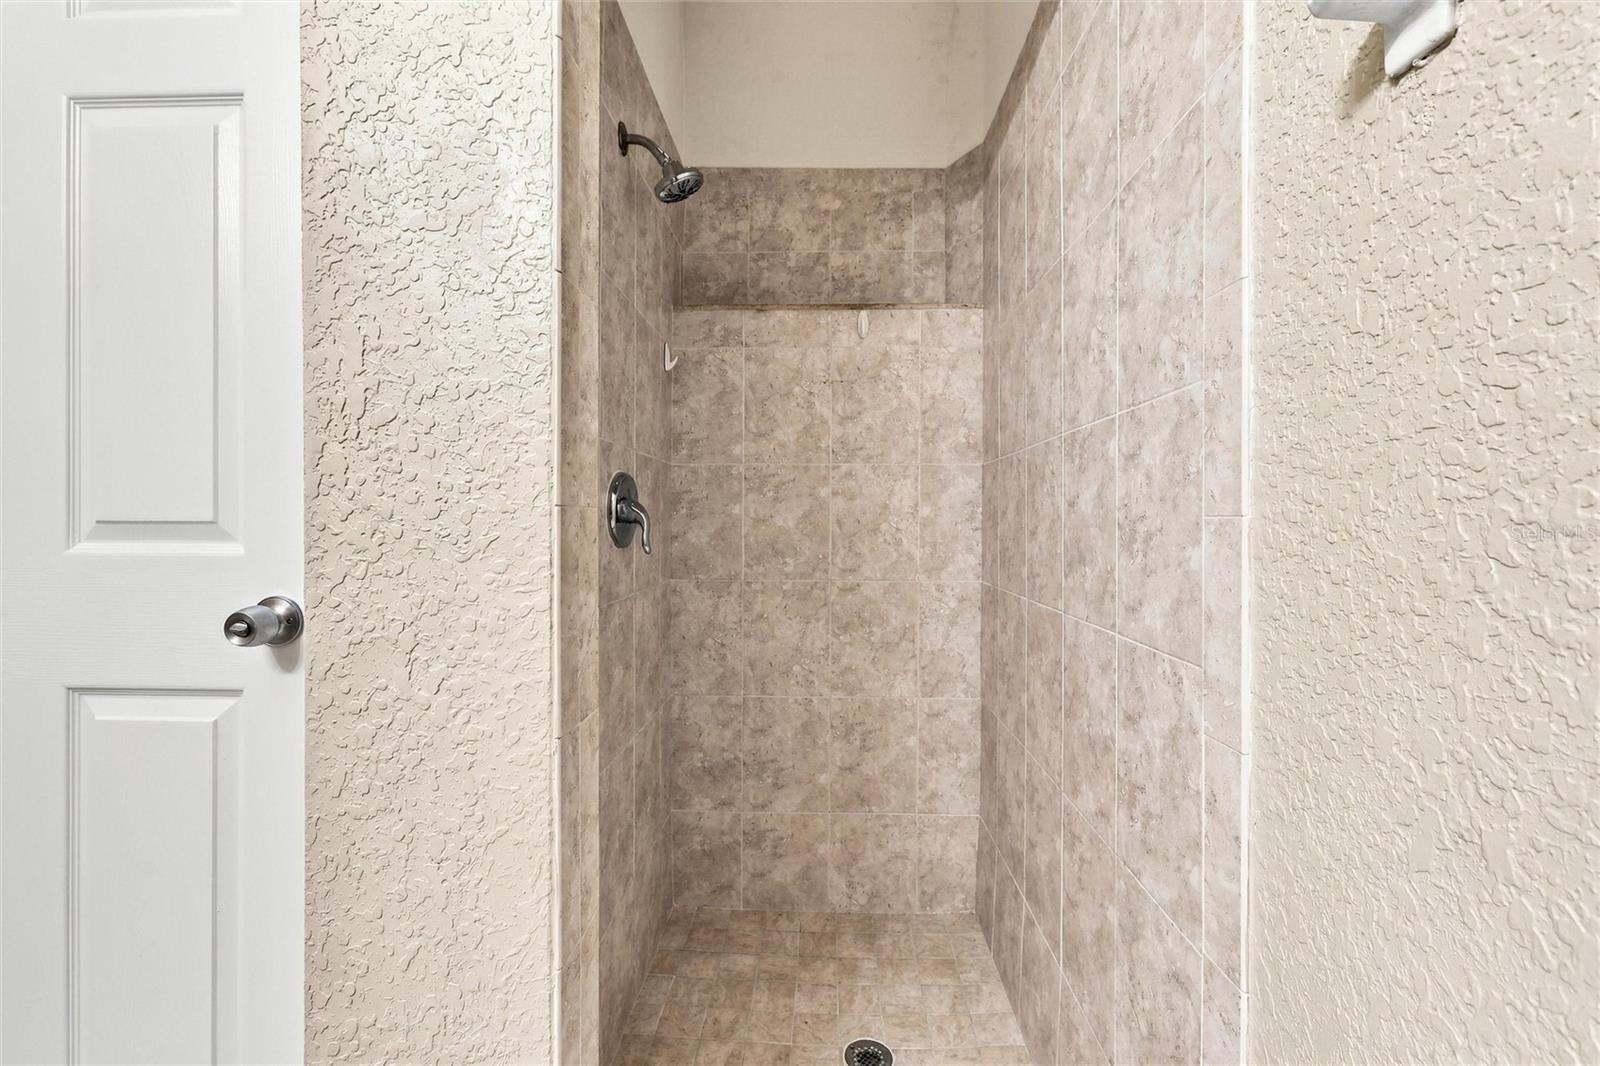
Walk-in shower with beige tile, dark fixtures, and a white paneled door.
Empty bedroom with wood-look flooring, beige walls, and a window with blinds.
Vacant bedroom with wood-look flooring, a ceiling fan, and an open closet.
Vacant bedroom with wood-look flooring and an open closet with wire shelving.
Empty bedroom with wood-look flooring and a window with blinds.
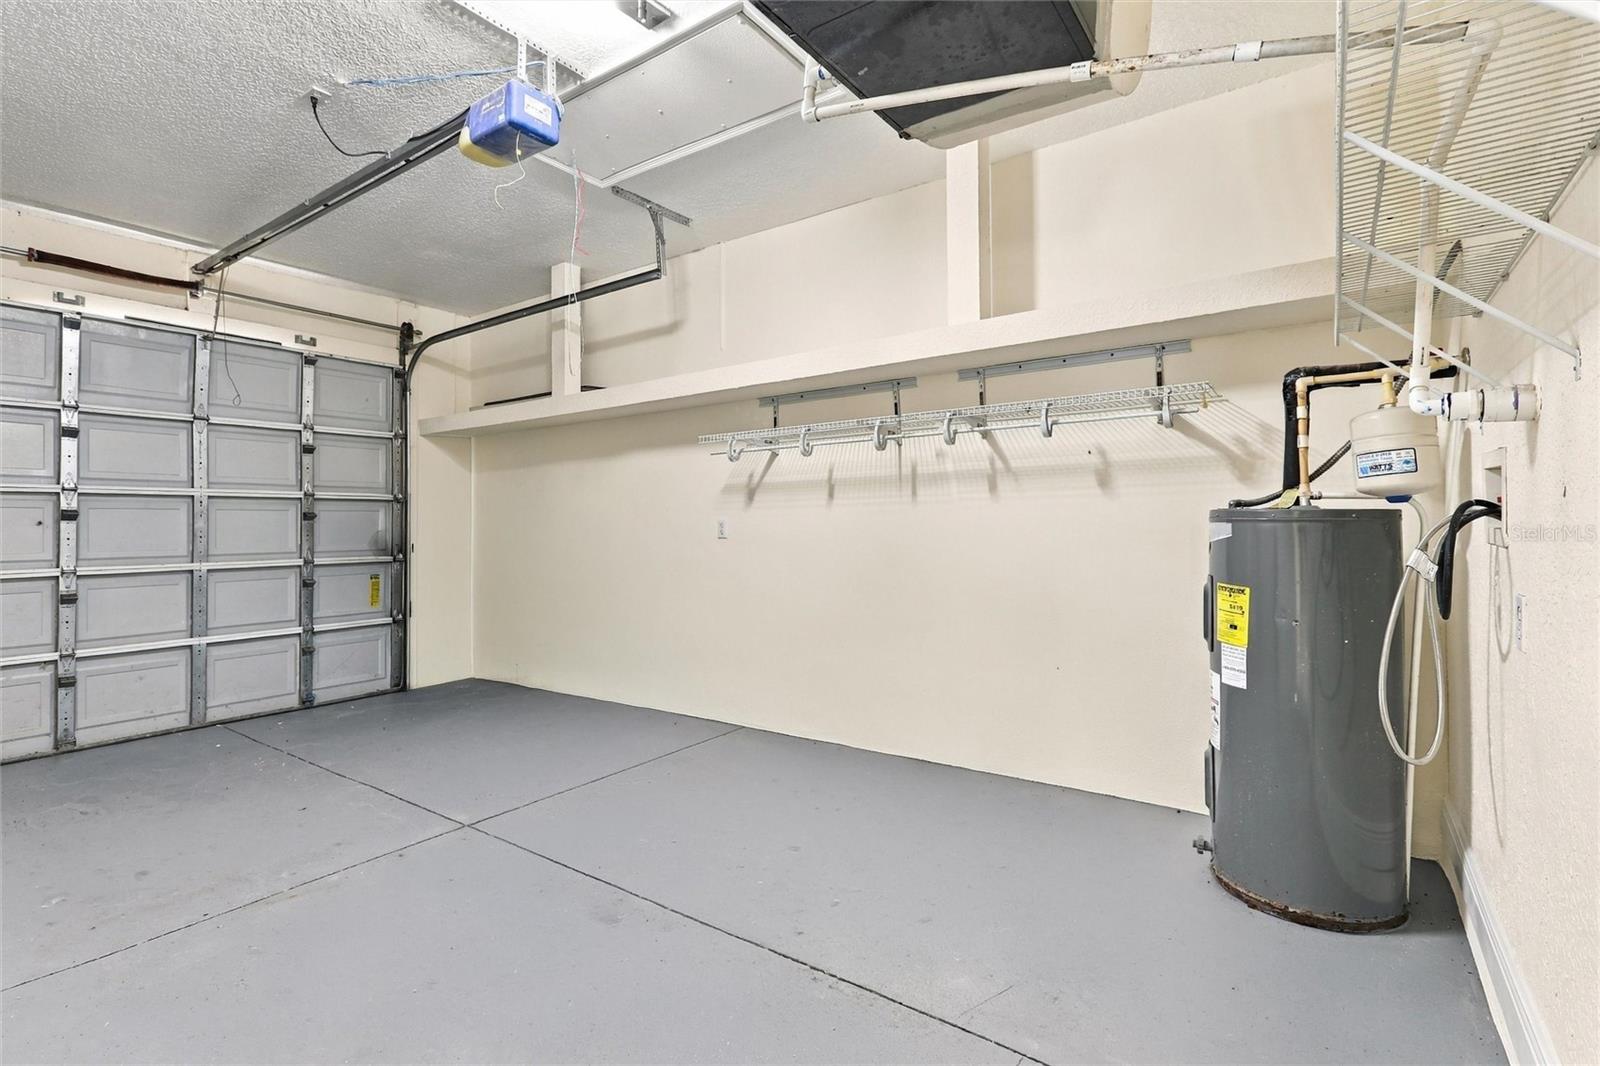
Empty garage with a sectional door, wall shelving, overhead storage rack, and water heater.
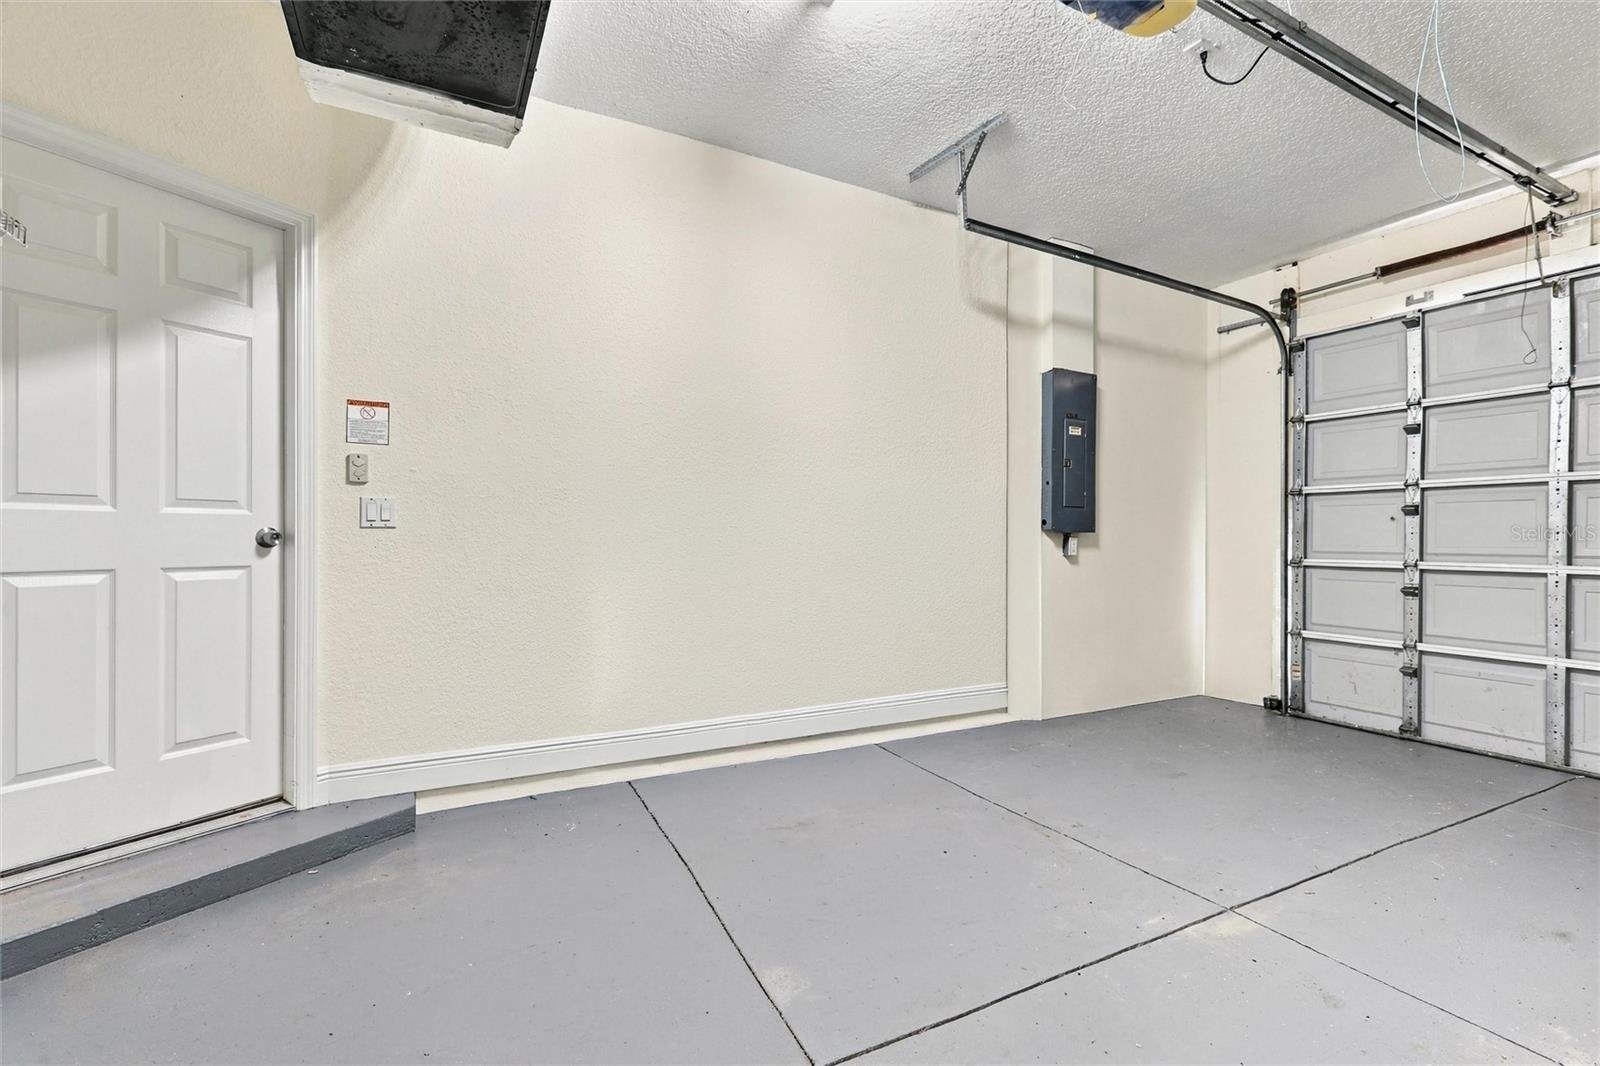
Empty garage with a concrete floor, white interior door, and closed sectional garage door.
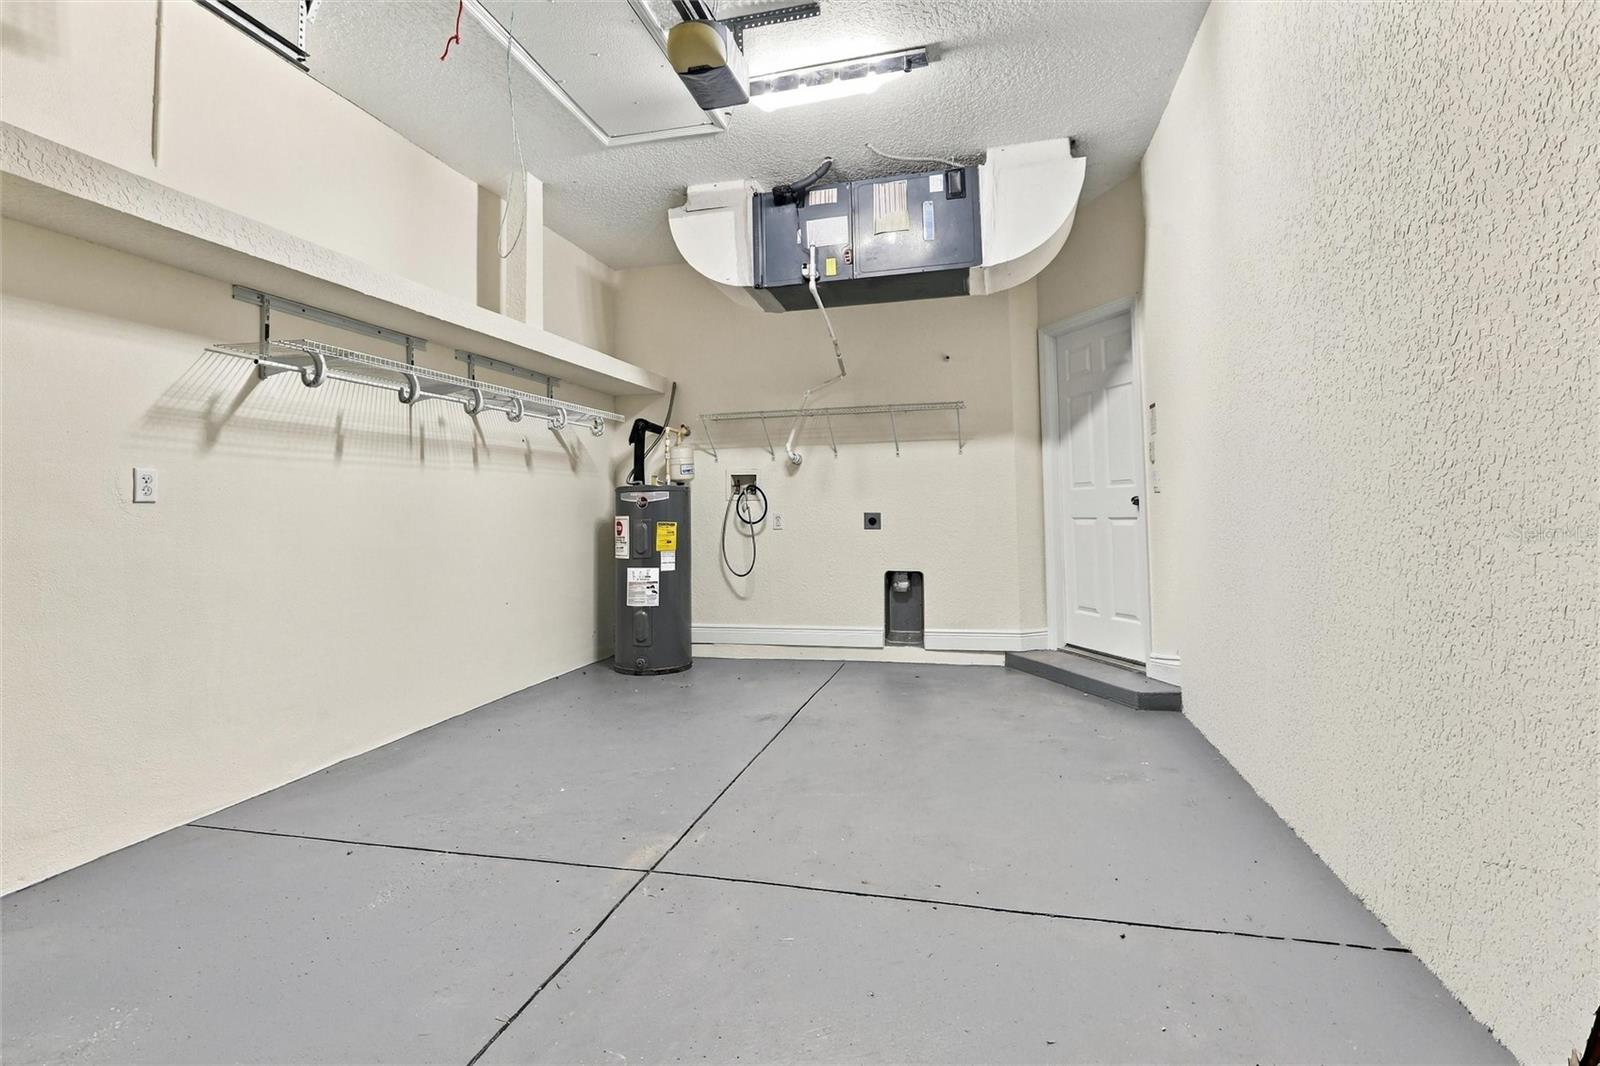
Empty garage with a concrete floor, water heater, overhead opener, and wall-mounted storage rails.
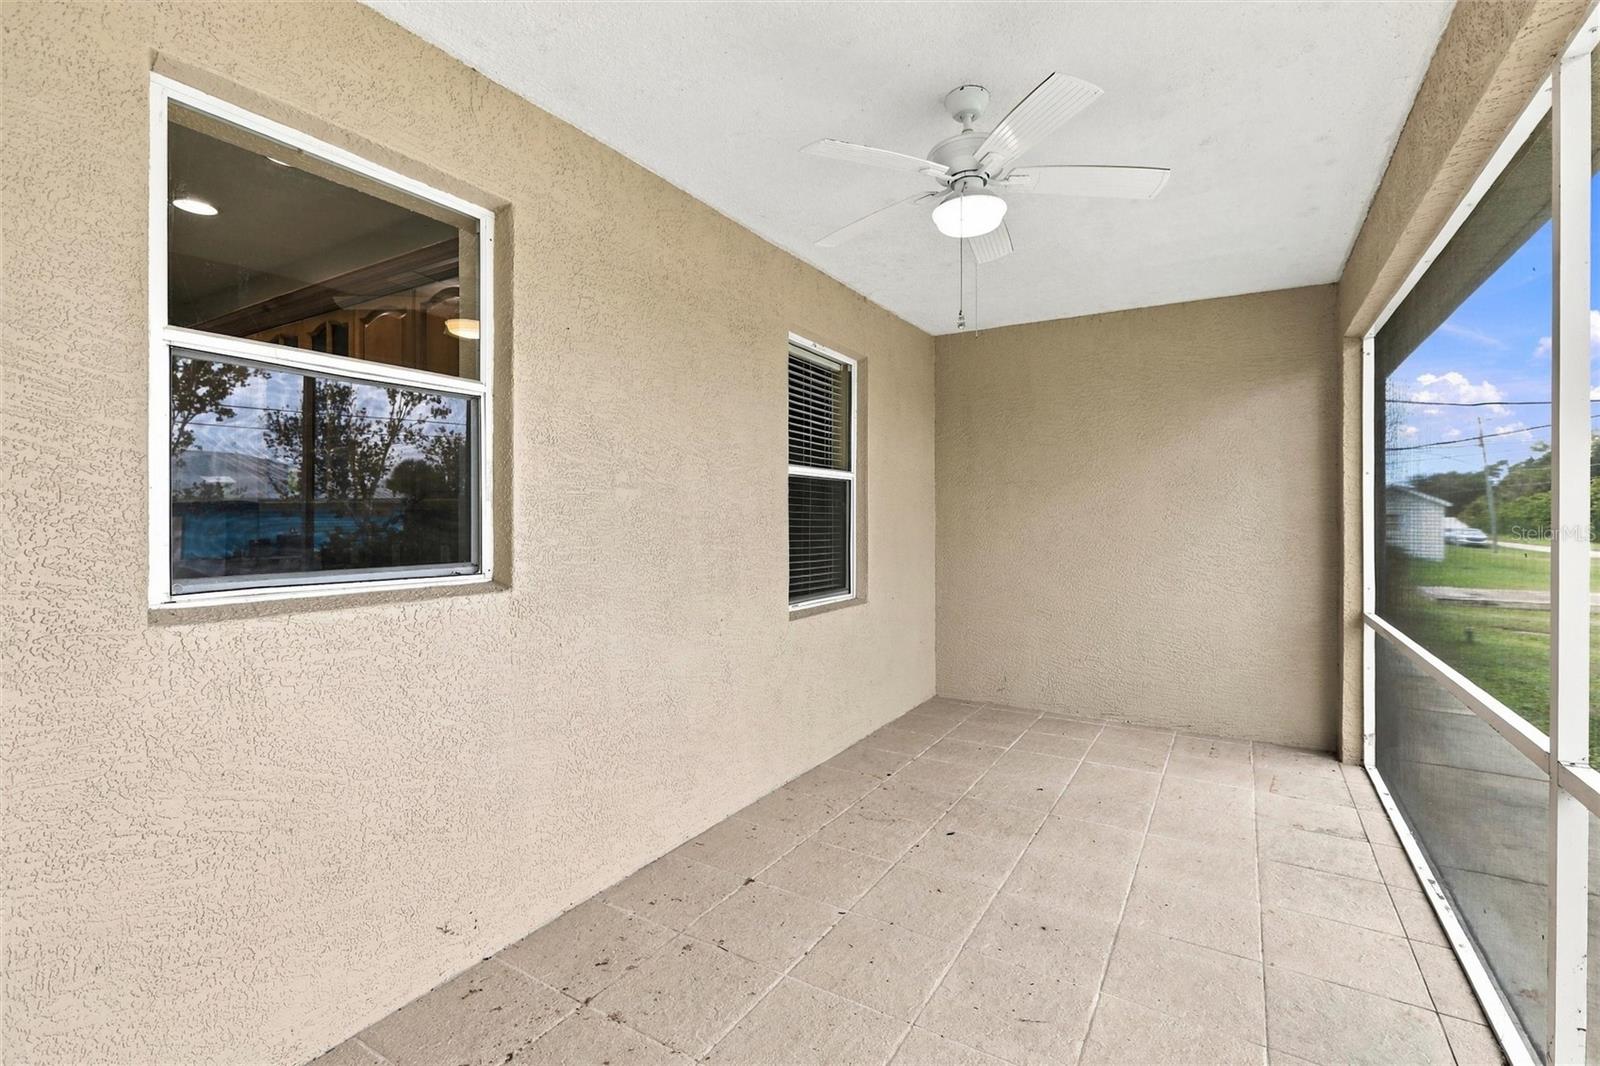
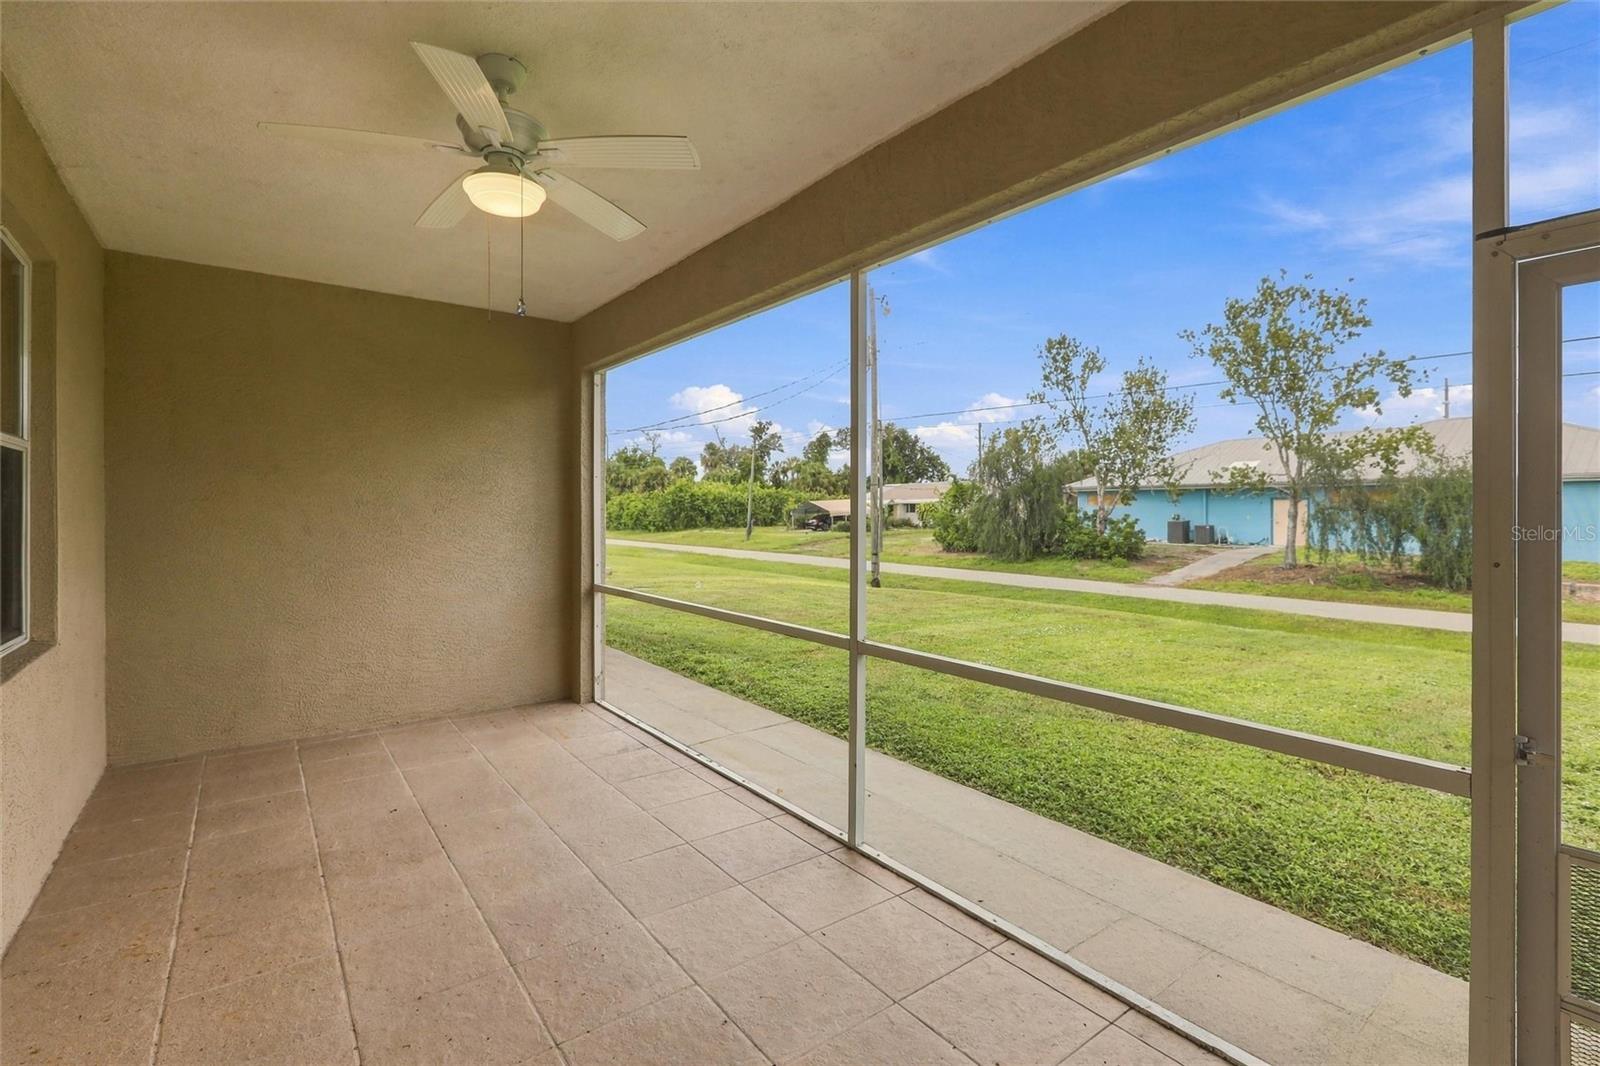
Screened patio with beige stucco walls, tiled floor, and ceiling fan.
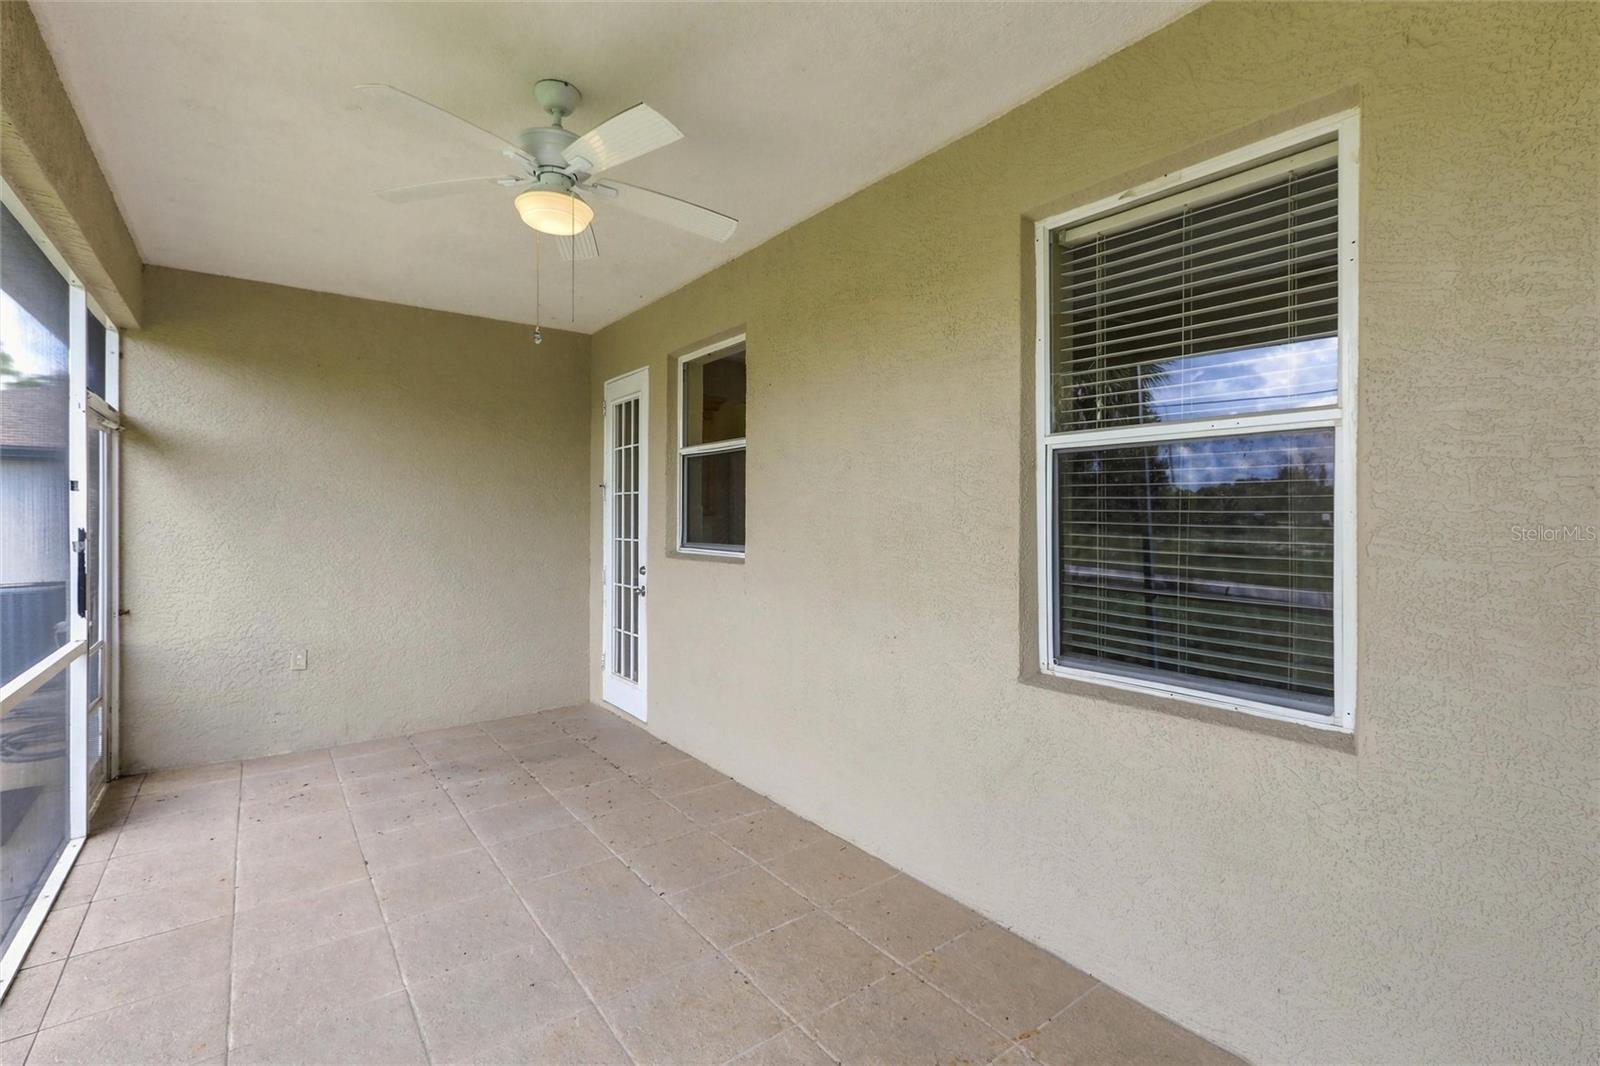
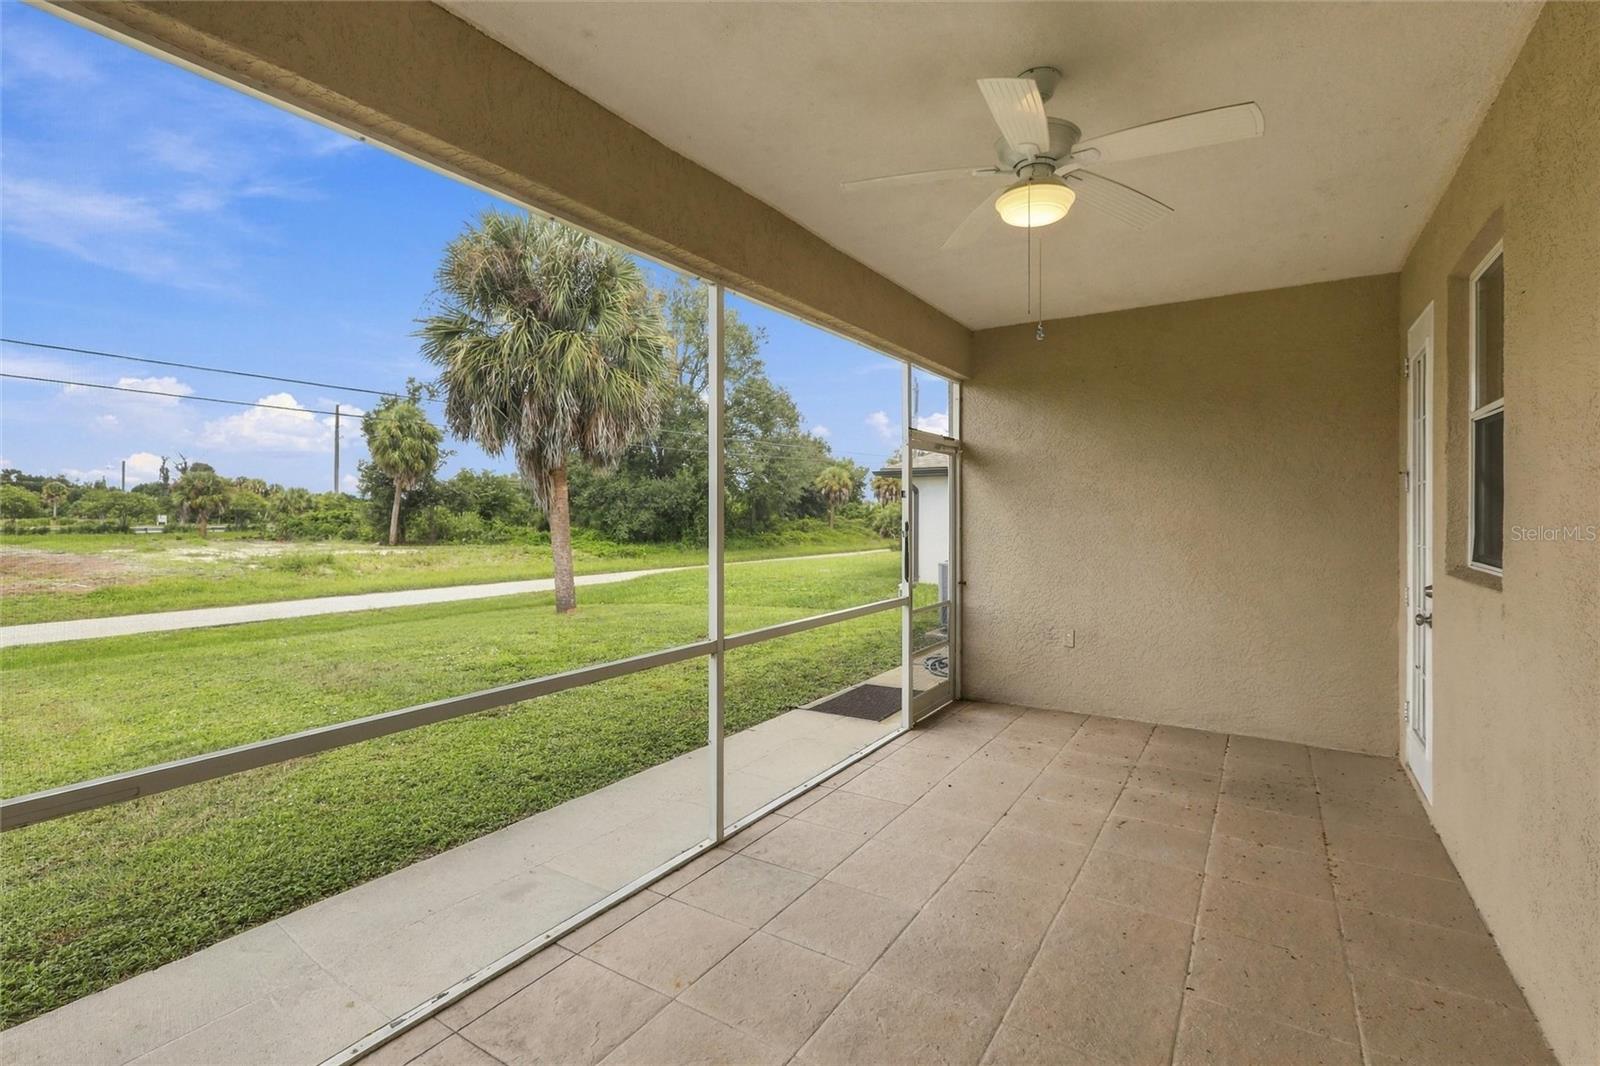
Screened patio with tiled floor, ceiling fan, and a glass-paneled door.
Screened lanai with tiled flooring and ceiling fan, overlooking a lawn and neighboring homes.
Screened patio with tiled floor and ceiling fan overlooking a grassy yard and palm trees.
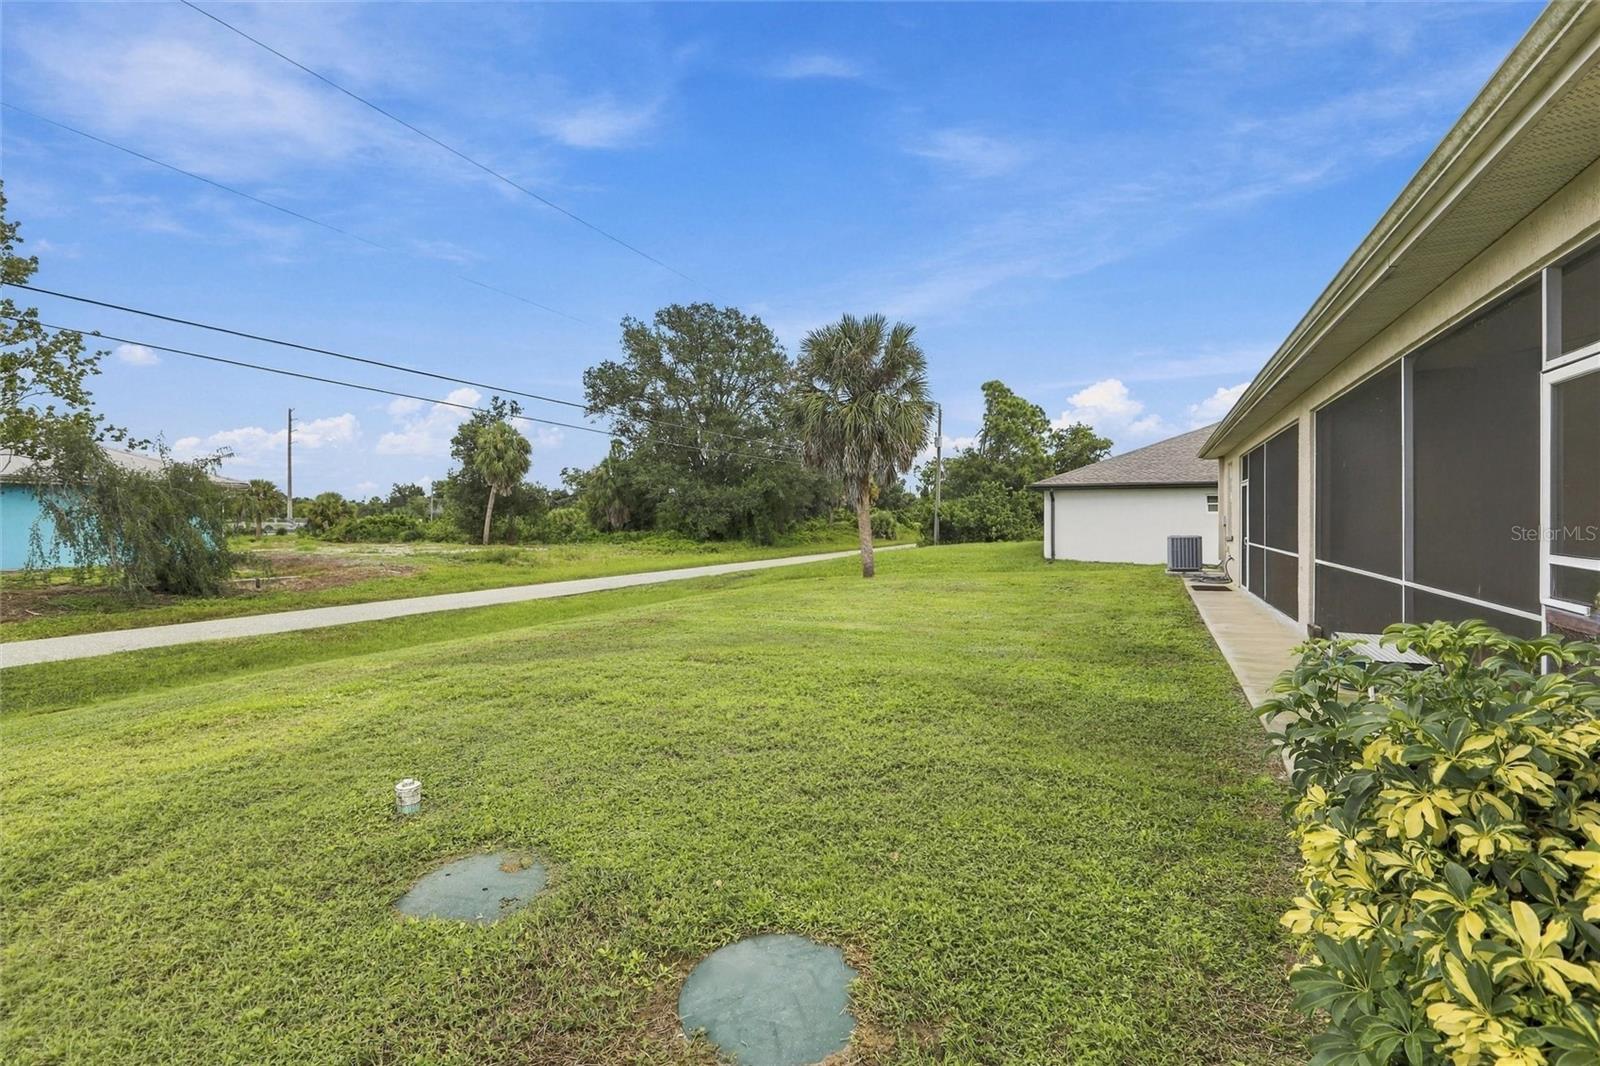
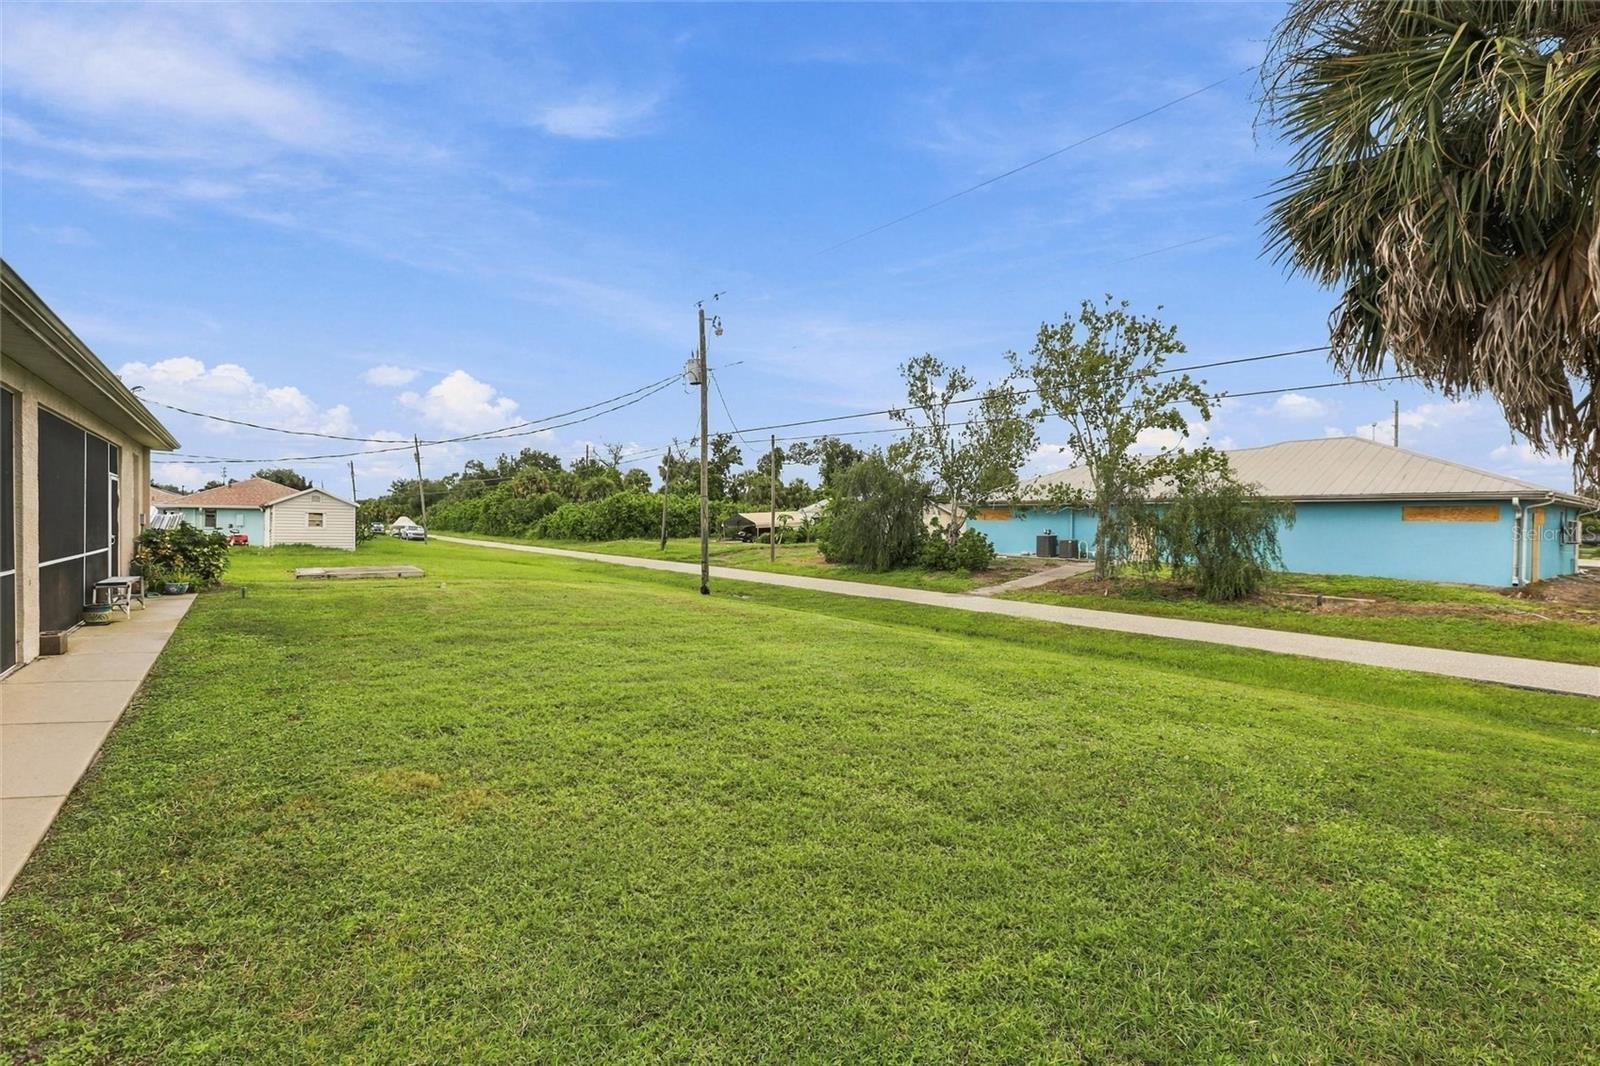
Side yard with a broad lawn, concrete walkway, and screened lanai.
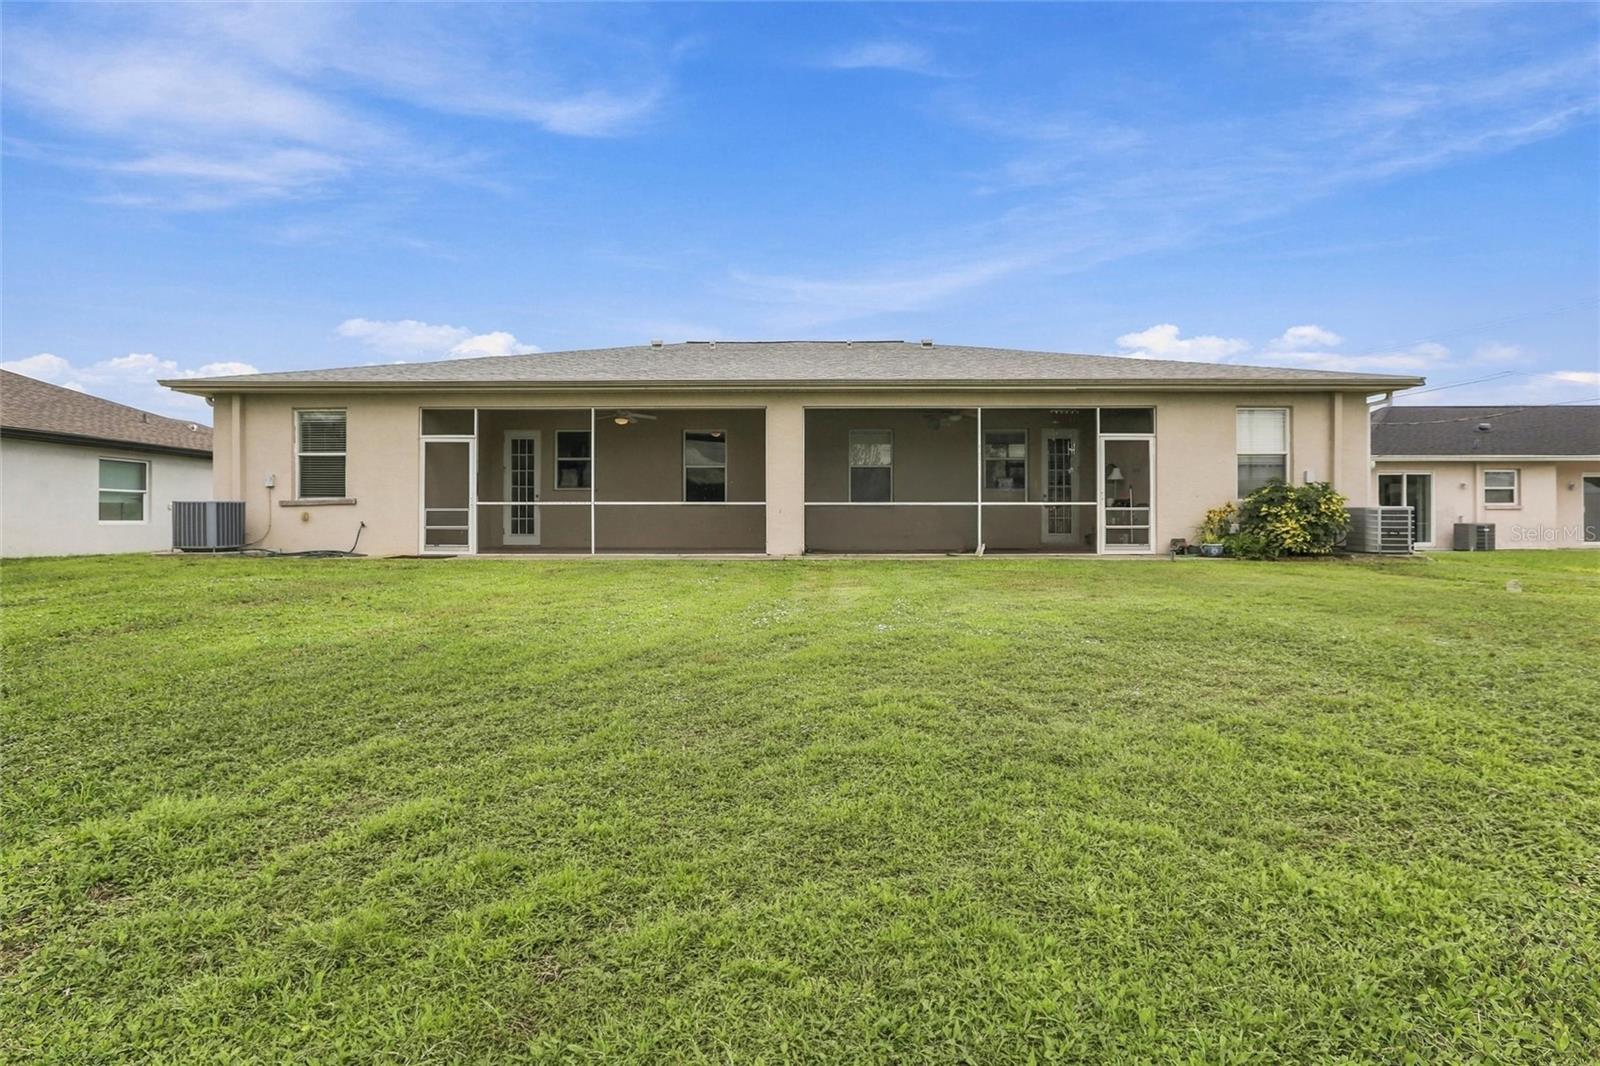
Rear of a single-story home with a screened lanai overlooking a broad grassy lawn.
Grassy yard with a sidewalk, neighboring buildings, and a palm tree.
Single-story duplex with two garage doors and a broad concrete driveway.
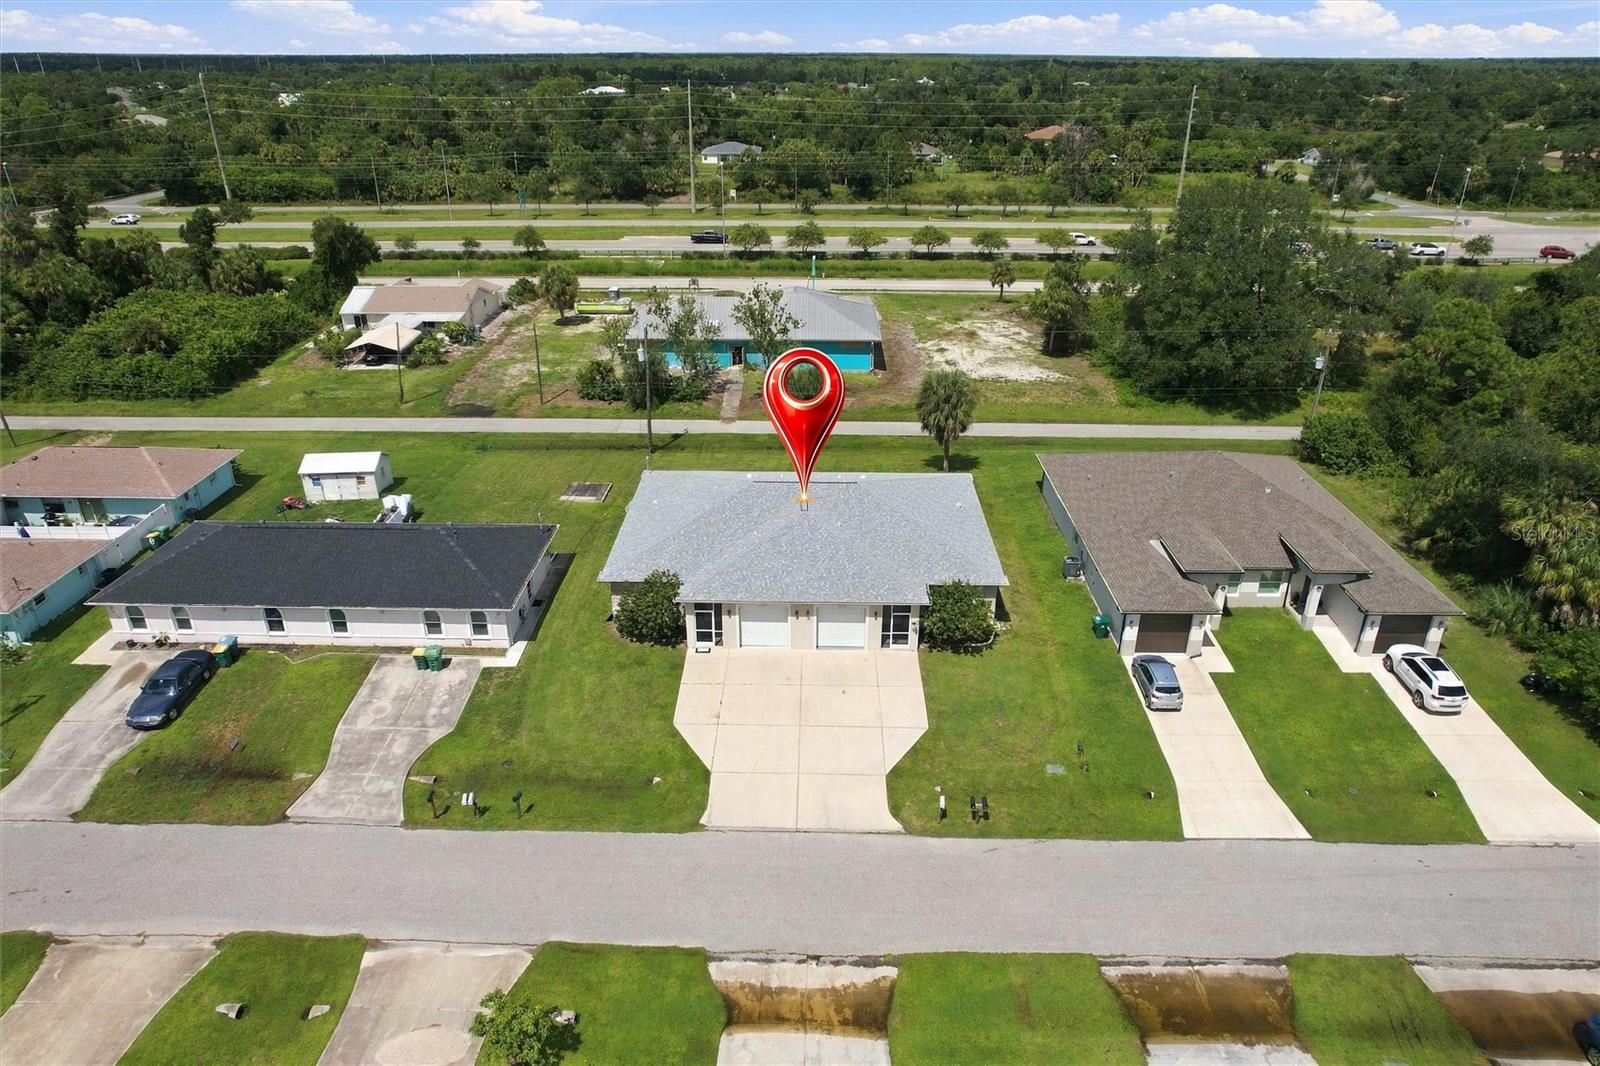
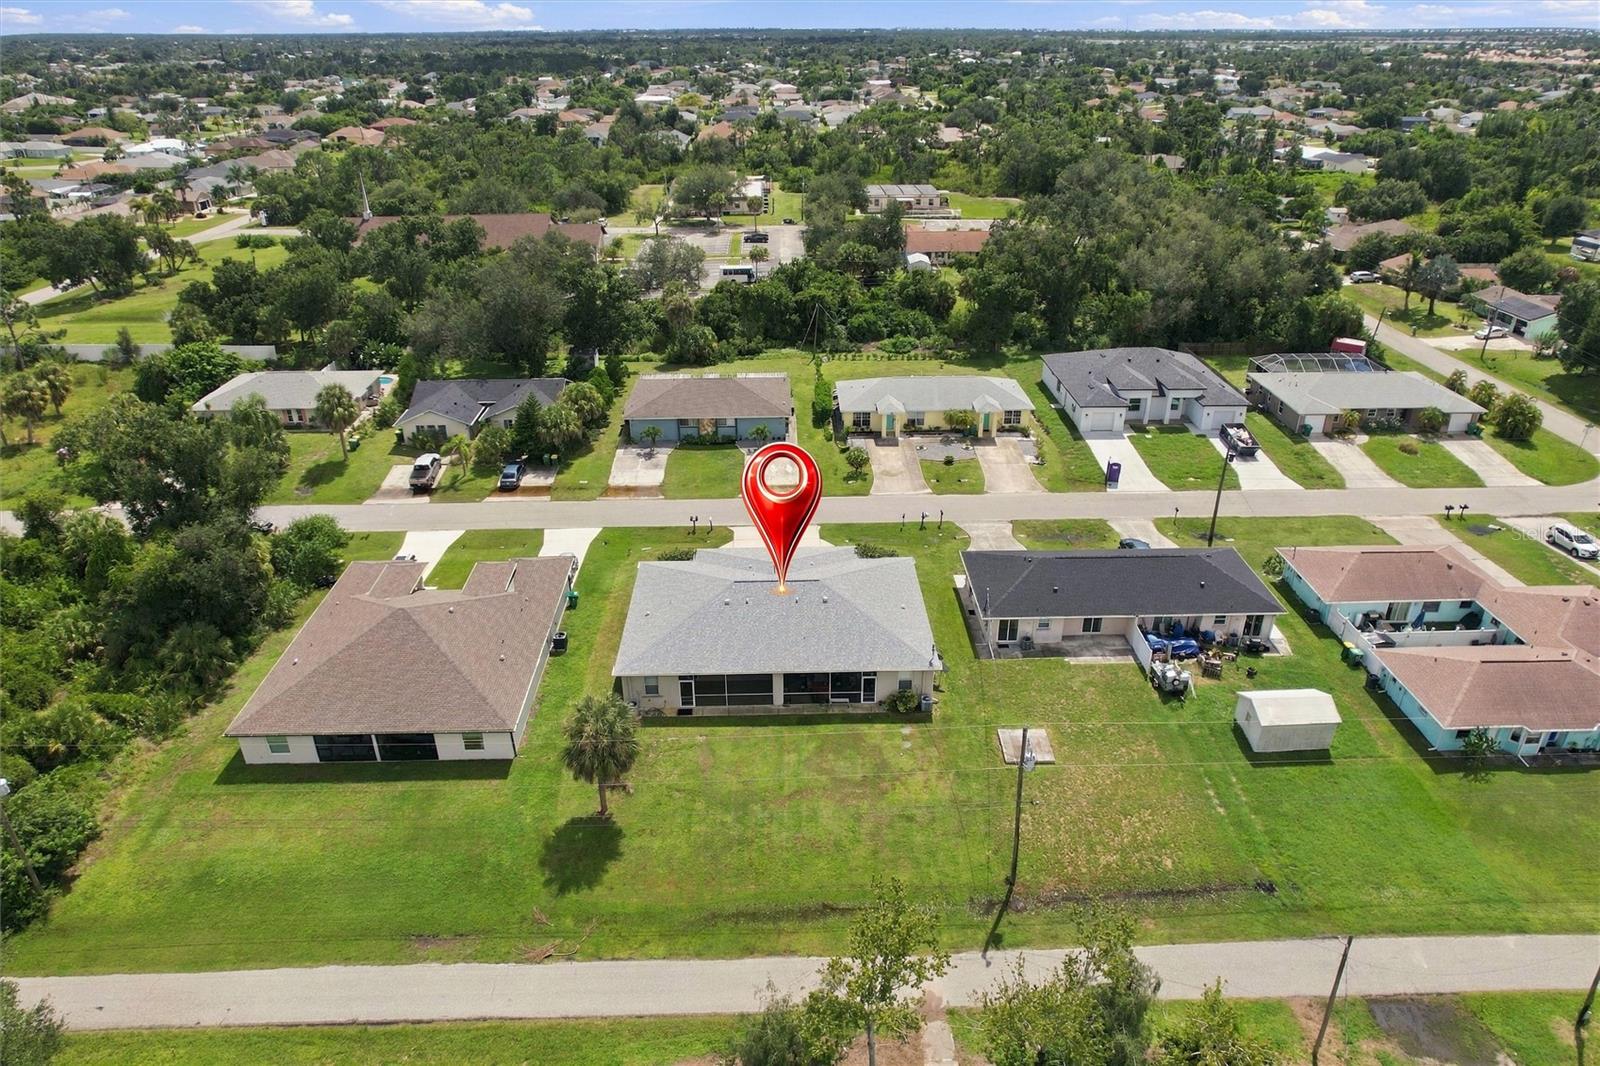
Aerial view of a single-story home with a red location marker and front driveway.
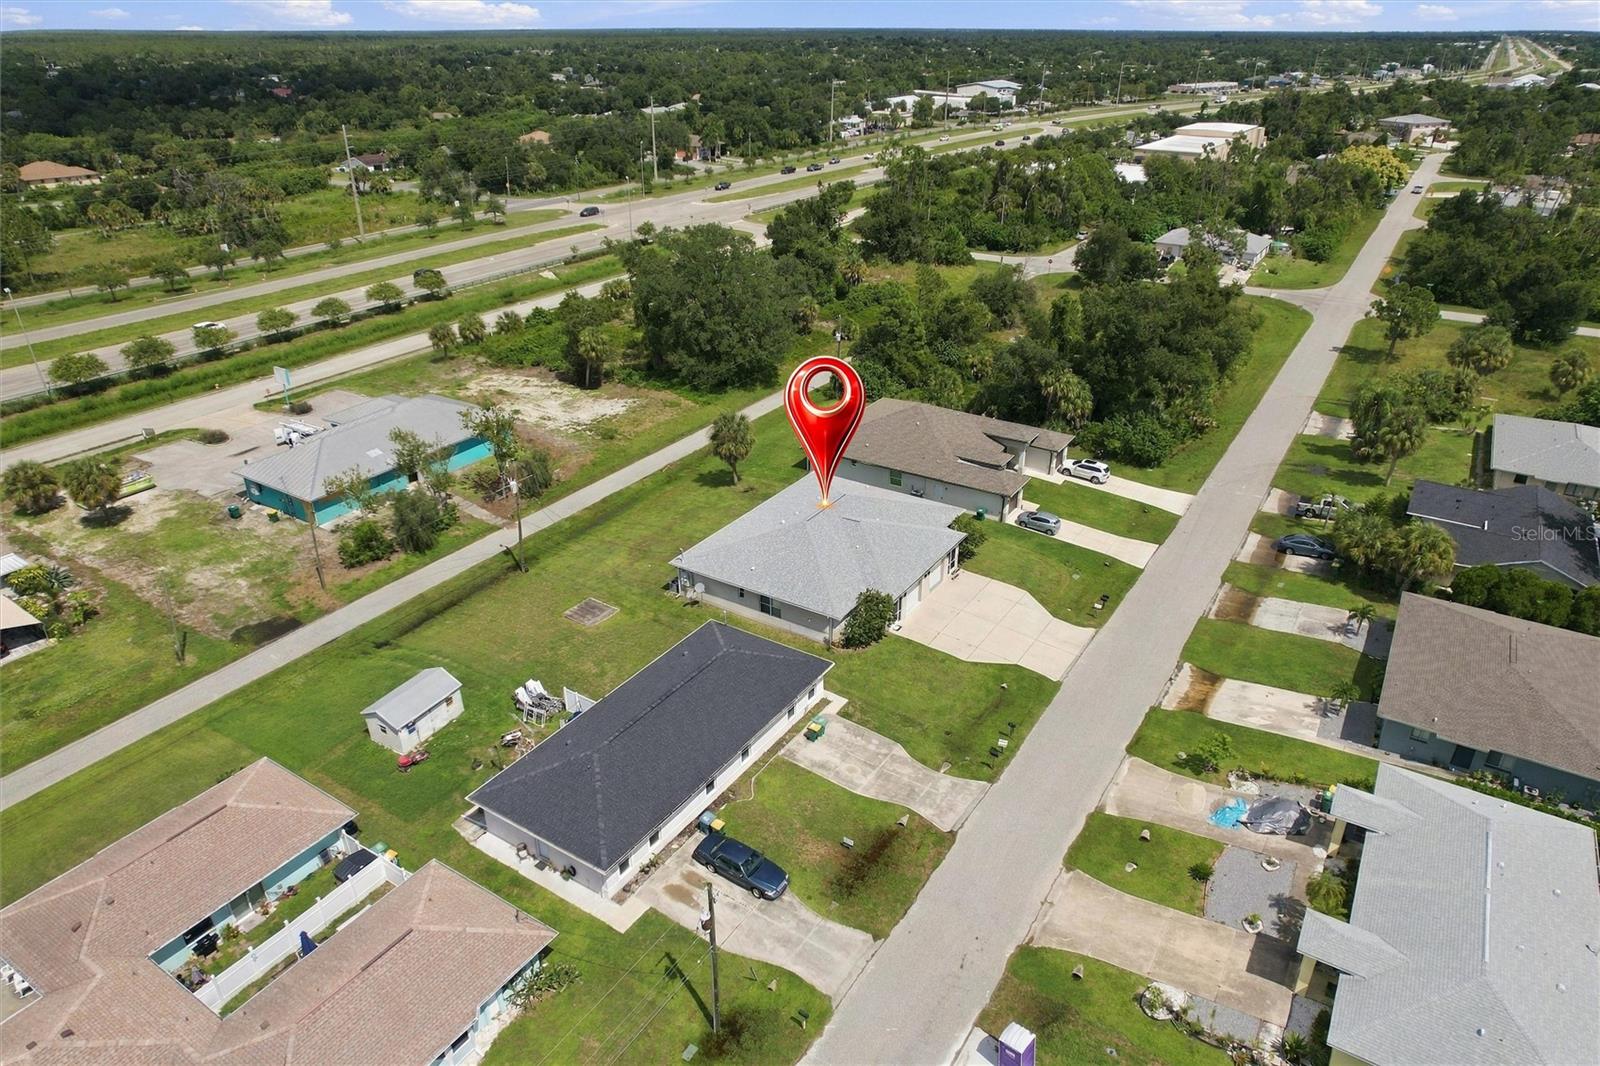
Aerial view of the marked home on a residential street near a divided highway.
Aerial view of a single-story home on a grassy lot, marked by a red location pin.
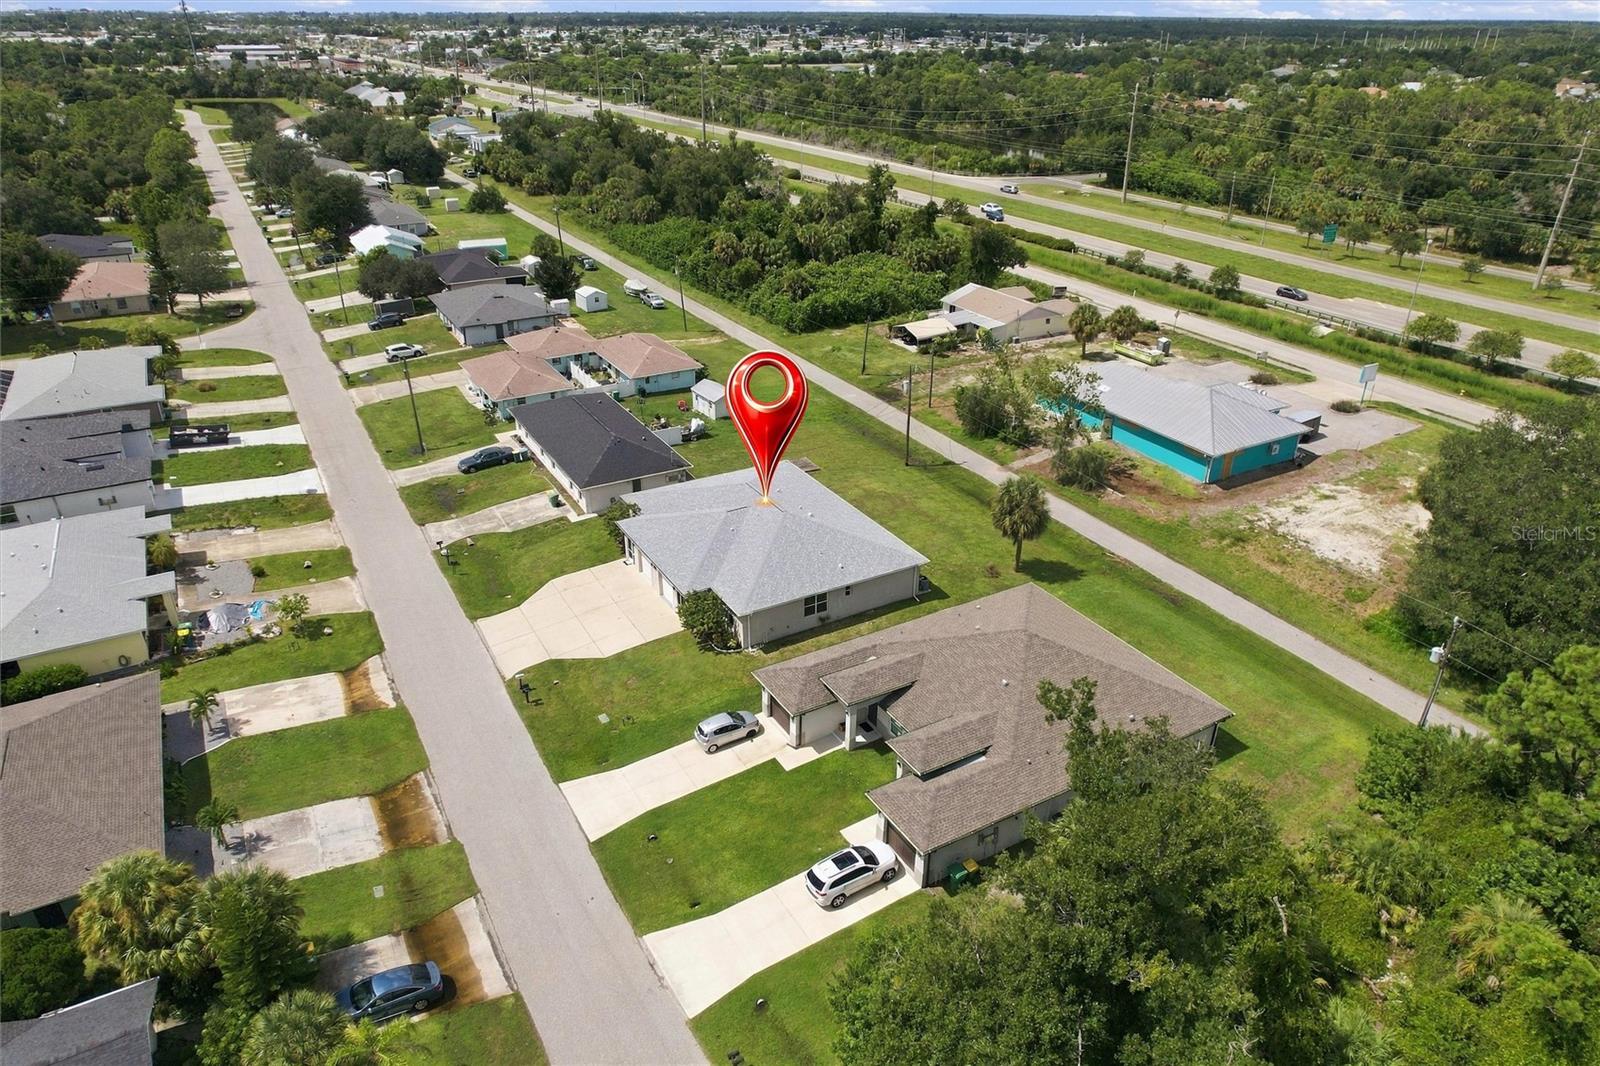
Aerial view of a single-story home marked by a red pin beside a residential street.
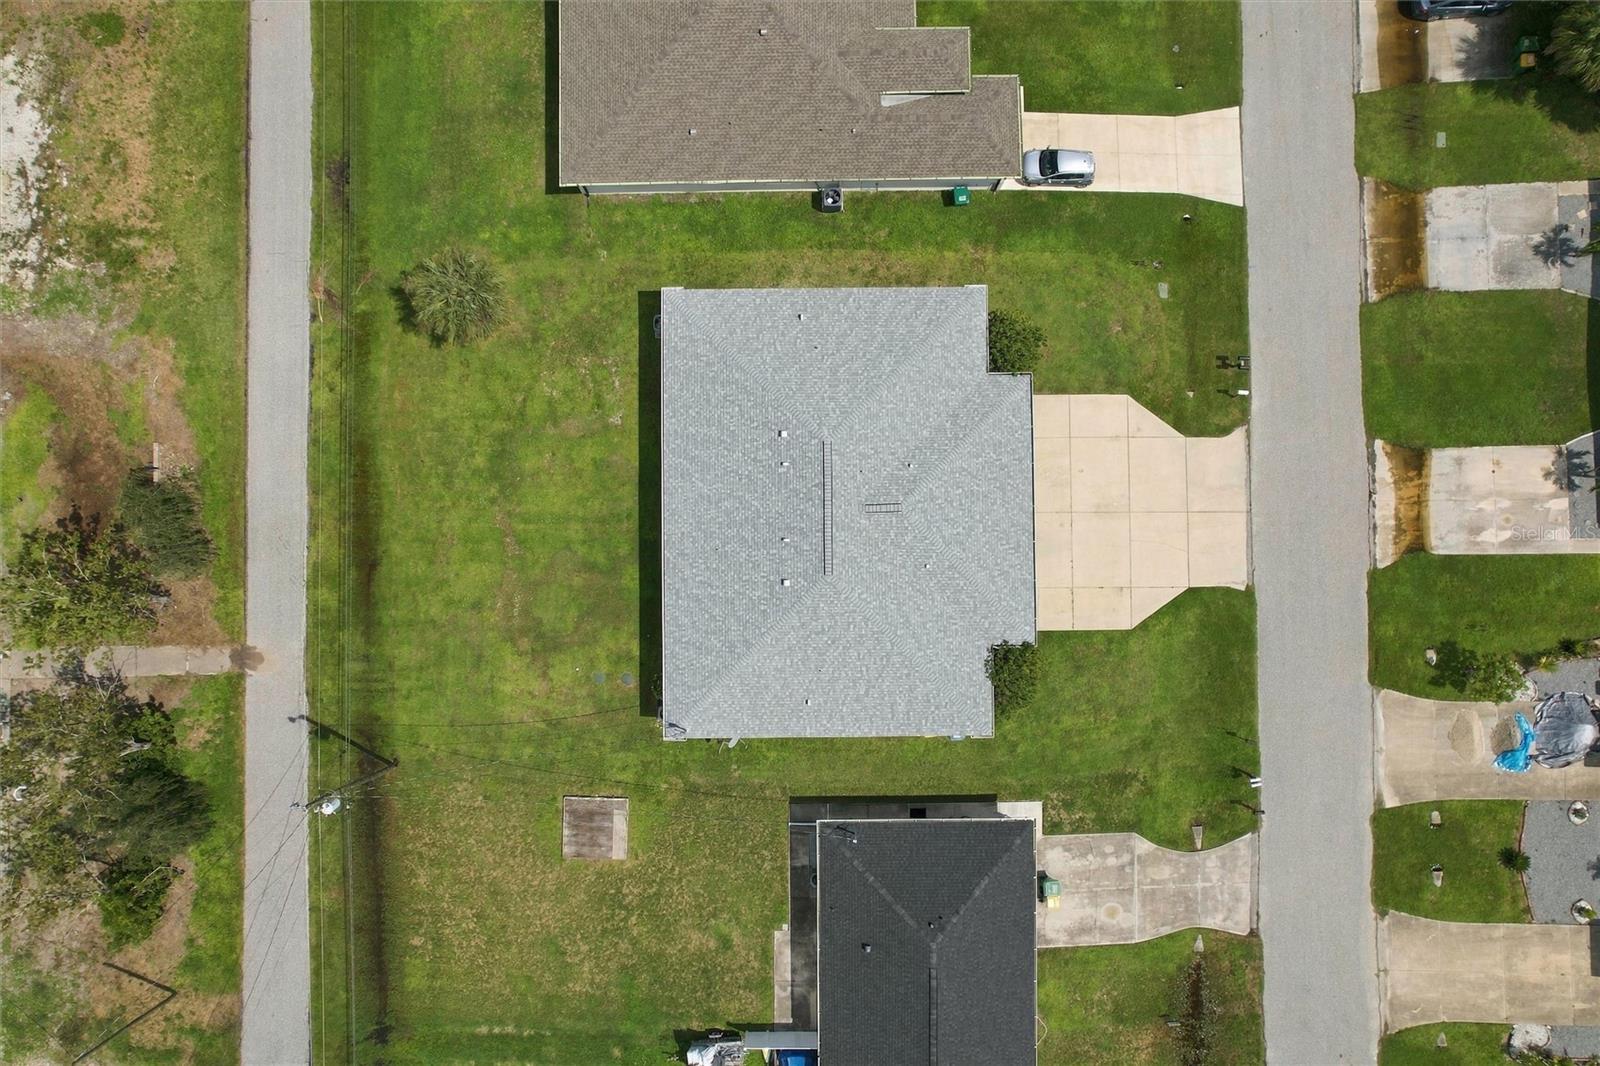
Aerial view of a single-story home with a light gray roof, lawn, and concrete driveway.
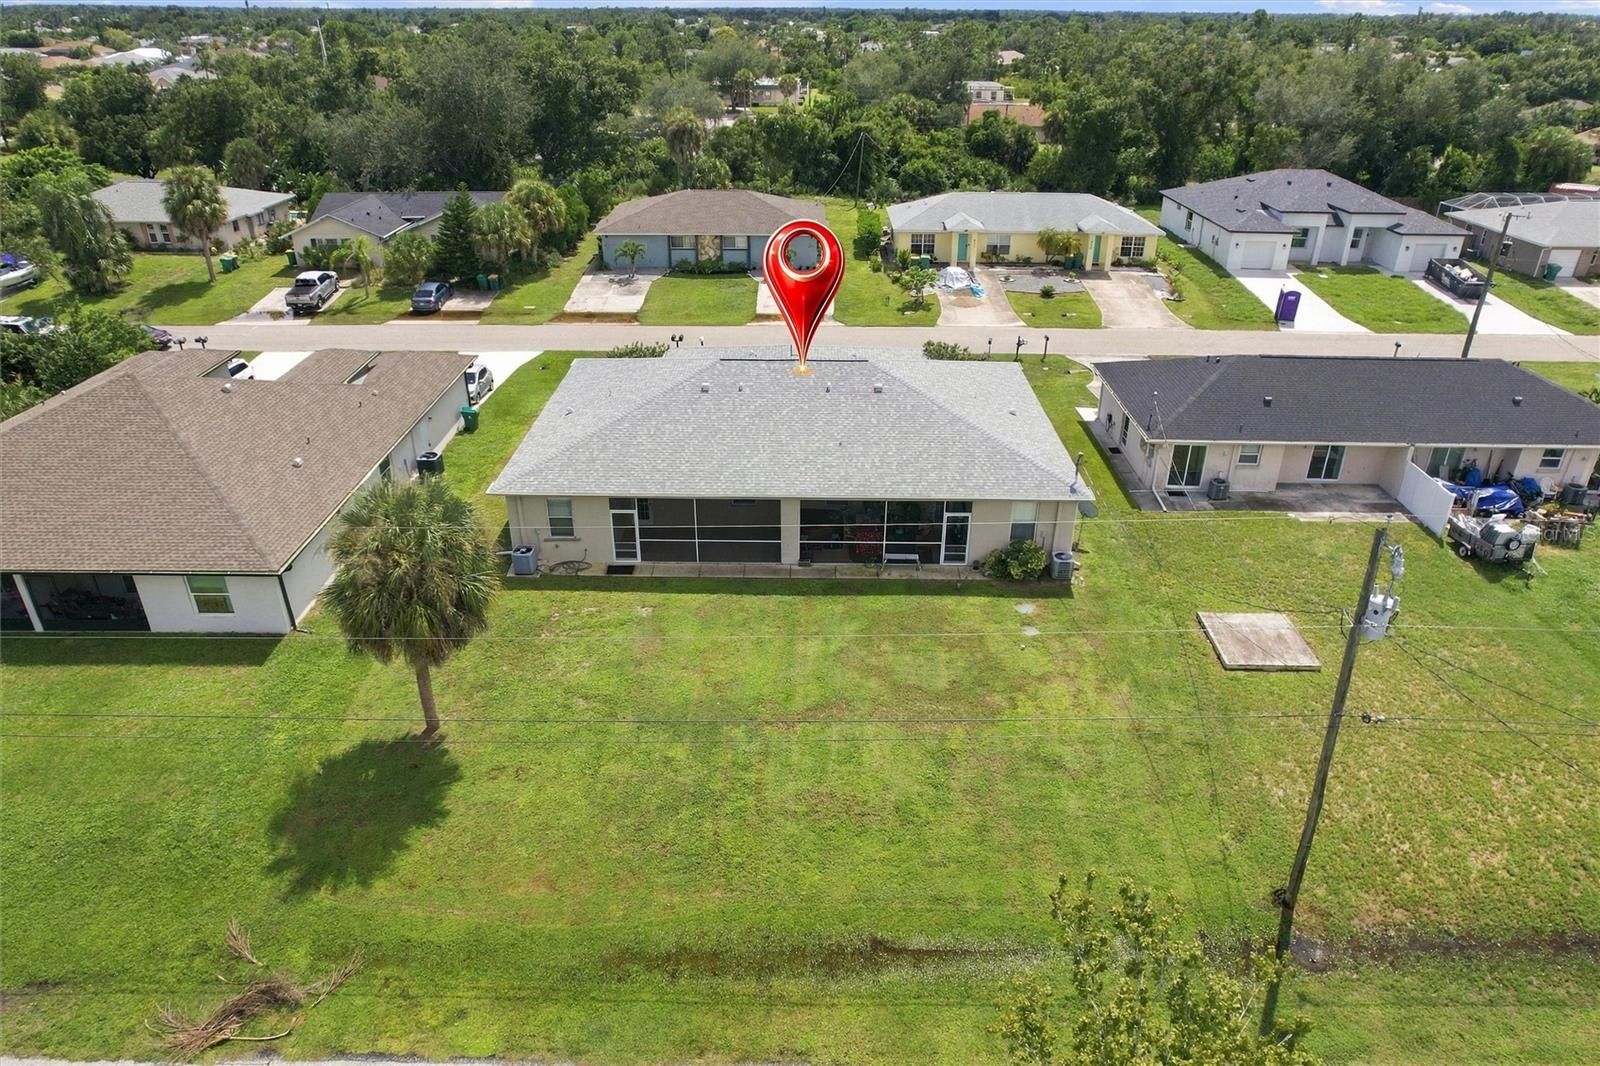
Aerial view of a single-story home with a screened lanai and spacious grassy backyard.
SEE ALL PHOTOS
Two-unit building with paired garage doors, screened side entries, and a wide concrete driveway.
Beige duplex with two garage doors, a wide driveway, and landscaped lawn.
Two-unit home with separate garage doors, a broad driveway, and a green front lawn.
Living room with a teal sectional, brown recliner, patterned rug, and television.
Living room with a blue sectional, brown recliner, and patterned rug.
Living room with a teal sectional sofa, patterned rug, and television on a wooden console.
Kitchen with honey-colored cabinets, white appliances, beige tile, and red-and-white gingham curtains.
Kitchen with honey-colored wood cabinets, white appliances, and a tiled backsplash and floor.
Kitchen with honey-colored wood cabinets, beige tile, and white appliances.
Kitchen with honey-colored wood cabinets, tiled counters, sink beneath a window, and red checked curtains.
Bathroom with a wood vanity, mirrored medicine cabinet, and white toilet.
Bathroom with a wood vanity, white toilet, and blue-and-teal sea-life shower curtain.
Bathroom with a wood vanity, mirrored cabinet, toilet, and blue octopus-pattern shower curtain.
Empty tiled entryway with an arched window and a white front door beneath an arch.
Empty tiled living area with French doors and a breakfast bar opening to the kitchen.
Vacant room with tiled flooring, beige walls, a ceiling fan, and a window.
Empty tiled room with beige walls, white doors, and a ceiling fan.
Empty tiled room with beige walls, an arched window, and a ceiling fan.
Empty tiled room with beige walls, a ceiling fan, and a large arched window.
Vacant tiled room opening to a kitchen with a breakfast bar and water visible through the rear door.
Empty tiled entryway with beige walls, white doors, and glass-paneled double doors.
Empty room with beige walls, a large window, and a light tan tiled floor.
Empty tiled room with beige walls, glass-paneled double doors, and a small window.
Empty tiled room with beige walls and white glass-paneled French doors.
Empty room with beige walls, tiled floor, and a large window overlooking another building.
Kitchen with wood cabinetry and white appliances, opening to a waterfront view through a glass-paned door.
Kitchen with honey-colored cabinets, white appliances, and a glass-paneled exterior door.
Vacant kitchen with honey-toned cabinets, white appliances, and beige tile floors.
Empty room with gray plank flooring, beige walls, and a window with white blinds.
Empty bedroom with gray plank flooring and an open double-door closet.
Empty bedroom with gray plank flooring, an open closet, and a ceiling fan.
Empty room with gray plank flooring, beige textured walls, and a window with blinds.
Bathroom with a tiled tub surround, daylight window, and large wood vanity.
Bathroom with a wood vanity, white countertop, mirrored cabinets, and tiled floor.
Walk-in shower with beige tile, dark fixtures, and a white paneled door.
Empty bedroom with wood-look flooring, beige walls, and a window with blinds.
Vacant bedroom with wood-look flooring, a ceiling fan, and an open closet.
Vacant bedroom with wood-look flooring and an open closet with wire shelving.
Empty bedroom with wood-look flooring and a window with blinds.
Empty garage with a sectional door, wall shelving, overhead storage rack, and water heater.
Empty garage with a concrete floor, white interior door, and closed sectional garage door.
Empty garage with a concrete floor, water heater, overhead opener, and wall-mounted storage rails.
Screened patio with beige stucco walls, tiled floor, and ceiling fan.
Screened patio with tiled floor, ceiling fan, and a glass-paneled door.
Screened lanai with tiled flooring and ceiling fan, overlooking a lawn and neighboring homes.
Screened patio with tiled floor and ceiling fan overlooking a grassy yard and palm trees.
Side yard with a broad lawn, concrete walkway, and screened lanai.
Rear of a single-story home with a screened lanai overlooking a broad grassy lawn.
Grassy yard with a sidewalk, neighboring buildings, and a palm tree.
Single-story duplex with two garage doors and a broad concrete driveway.
Aerial view of a single-story home with a red location marker and front driveway.
Aerial view of the marked home on a residential street near a divided highway.
Aerial view of a single-story home on a grassy lot, marked by a red location pin.
Aerial view of a single-story home marked by a red pin beside a residential street.
Aerial view of a single-story home with a light gray roof, lawn, and concrete driveway.
Aerial view of a single-story home with a screened lanai and spacious grassy backyard.
Courtesy of REALTY ONE GROUP MVP, Chadwick Knight  Listing Contact: 800-896-8790 
For Sale

9320 & 9322 ANITA AVE

9320 & 9322 ANITA AVE, ENGLEWOOD, FL 34224

$395,000
Great investment opportunity in Englewood--live in one side and lease the other, or add this nicely maintained duplex to your rental portfolio. This spacious property offers two inviting 2-bedroom, 2-bath units, each with a versatile den/office, open floor plan, high ceilings, and approximately 1,133 square feet of living space. As you enter each cozy unit, you will appreciate the easy flow and abundant natural light. The large living area features beautiful French doors leading to a den/office area from the kitchen, along with a nice-sized screened lanai overlooking the backyard. The kitchens offer plenty of storage, a convenient breakfast bar, updated appliances, and attractive maple cabinetry. Spacious bedrooms include ample closets, ceiling fans, and luxury vinyl plank flooring. Ceramic tile and luxury plank flooring run throughout the property for an attractive, durable, and easy-to-maintain finish. The guest bath includes a convenient walk-in shower.
This property is ideally situated close to beautiful Gulf beaches, fishing, shopping, dining, entertainment, and numerous outdoor recreational opportunities. Enjoy the relaxed coastal lifestyle Englewood is known for while benefiting from flexible investment and living options. One side may be leased while the owner occupies the other, or both units may be used as income-producing rentals.

4
beds

4
baths

2,266 Sq.Ft. LIVING AREA

10,374 Sq.Ft. lot

Chadwick Knight

Chadwick Knight

Features & Amenities

Interior

  • total bedrooms4
  • Total bathrooms4
  • Laundry room Electric Dryer Hookup, In Garage, Washer Hookup
  • APPLIANCES Dishwasher, Disposal, Electric Water Heater, Exhaust Fan, Range, Refrigerator
  • other interior Features Ceiling Fans(s), Eat-in Kitchen, High Ceilings, Kitchen/Family Room Combo

Area & Lot

  • Status For Sale
  • Living Area2,266 Sq.Ft.
  • Total Area3,256 Sq.Ft.
  • Lot Area10,374 Sq.Ft.
  • MLS® IDC7530926
  • TypeMulti-Family
  • YEAR BUILT2007
  • Elementary SchoolVineland Elementary
  • Middle SchoolL.A. Ainger Middle
  • High SchoolLemon Bay High

Exterior

  • Garage Space2.0
  • water SourcePublic
  • utilitiesCable Available, Electricity Connected, Phone Available, Sewer Connected, Water - Multiple Meters, Water Connected
  • roofShingle
  • parkingGarage Door Opener
  • HEAT TYPEElectric
  • AIR CONDITIONINGCentral Air
  • sewerPublic Sewer
  • SubstructureSlab
  • other exterior FeaturesHurricane Shutters

Financial

  • Sales Price$395,000
  • Real Estate Tax $7,089/yr
  • Zoning RMF10
View Virtual Tour
Beige duplex with two garage doors, a wide driveway, and landscaped lawn.

Schedule a Showing

I would love to show you my beautiful property. Please select your preferred date and time below. I will be in touch shortly to confirm your appointment.

Schedule a Showing

I would love to show you my beautiful property. Please select your preferred date and time below. I will be in touch shortly to confirm your appointment.
Thank you for your interest in 9320 & 9322 ANITA AVE, ENGLEWOOD, FL 34224. We are reviewing your request and will be in touch shortly!

Mortgage Calculator

Estimate your monthly mortgage payment, including the principal and interest, property taxes, and HOA. Adjust the values to generate a more accurate rate.
All estimates are provided for informational purposes only. Actual amounts may vary.
$0,000 Your Payment 20 15 65
$0,000 Your Payment

Work With Chadwick

Get assistance in determining current property value, crafting a competitive offer, writing and negotiating a contract, and much more. Contact me today.

Follow Chadwick on Instagram