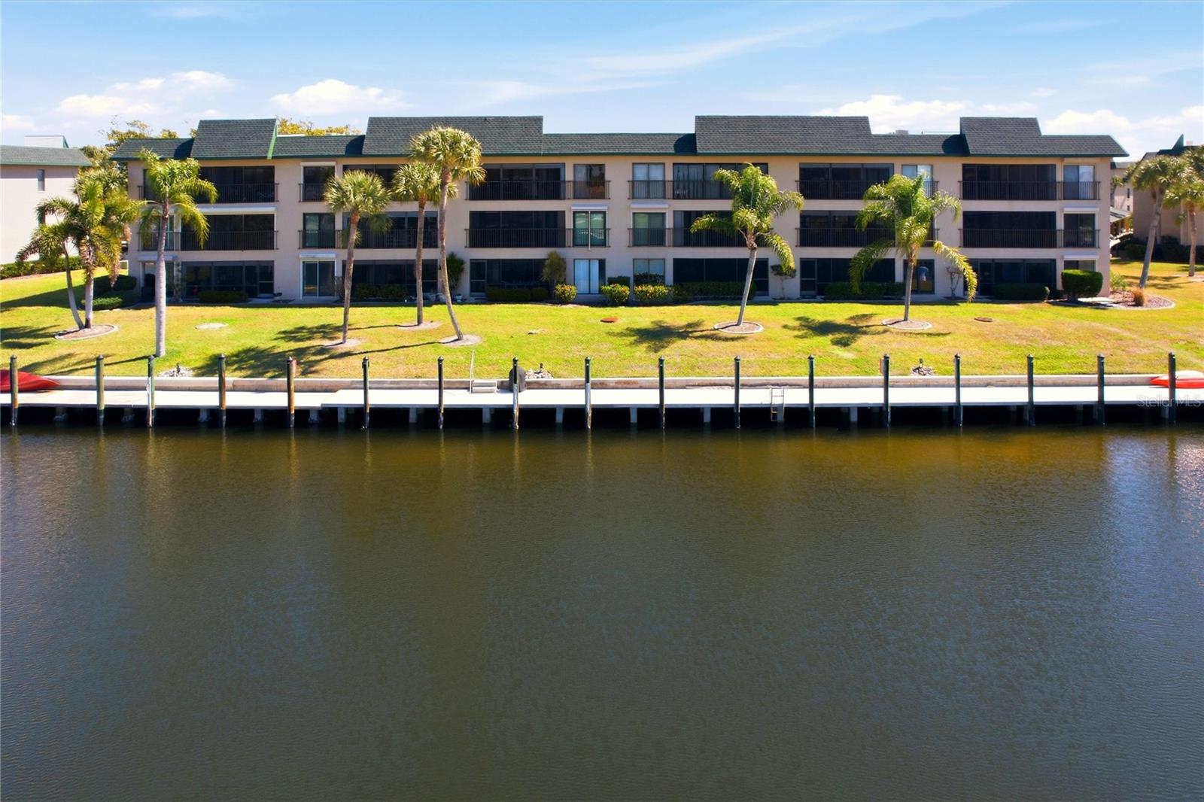
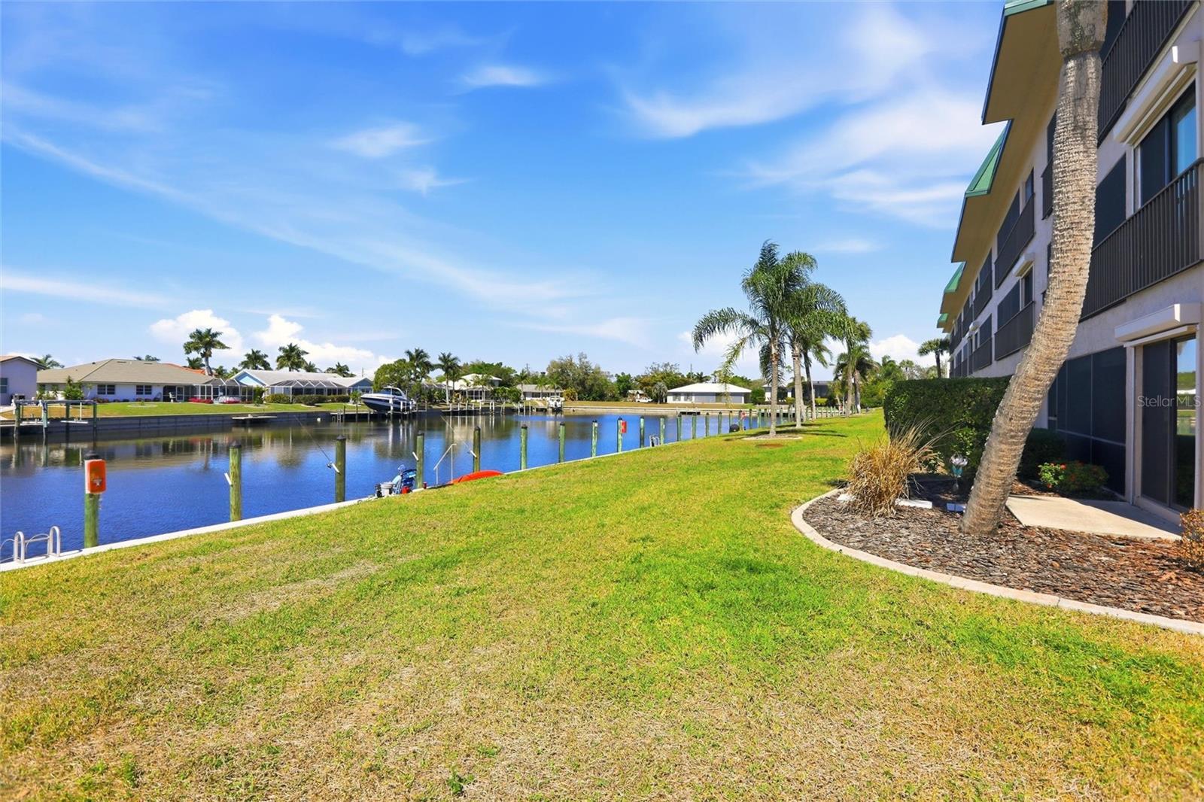
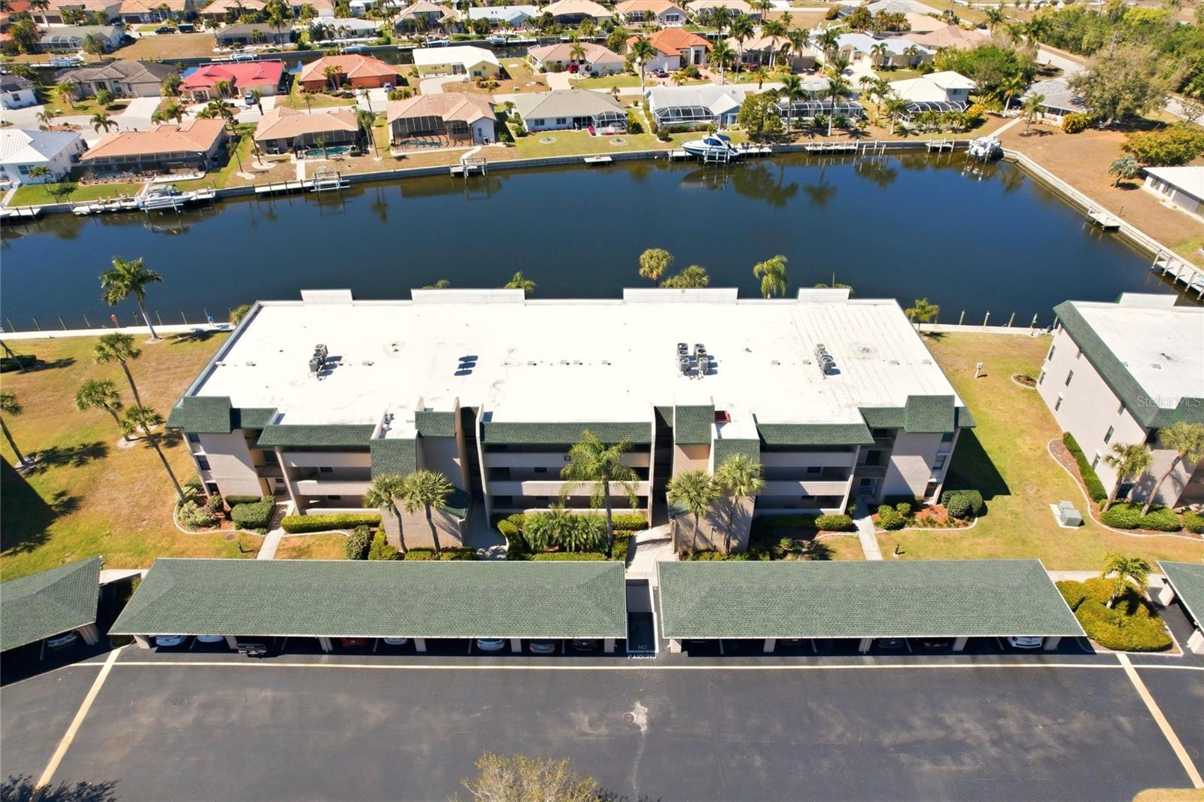
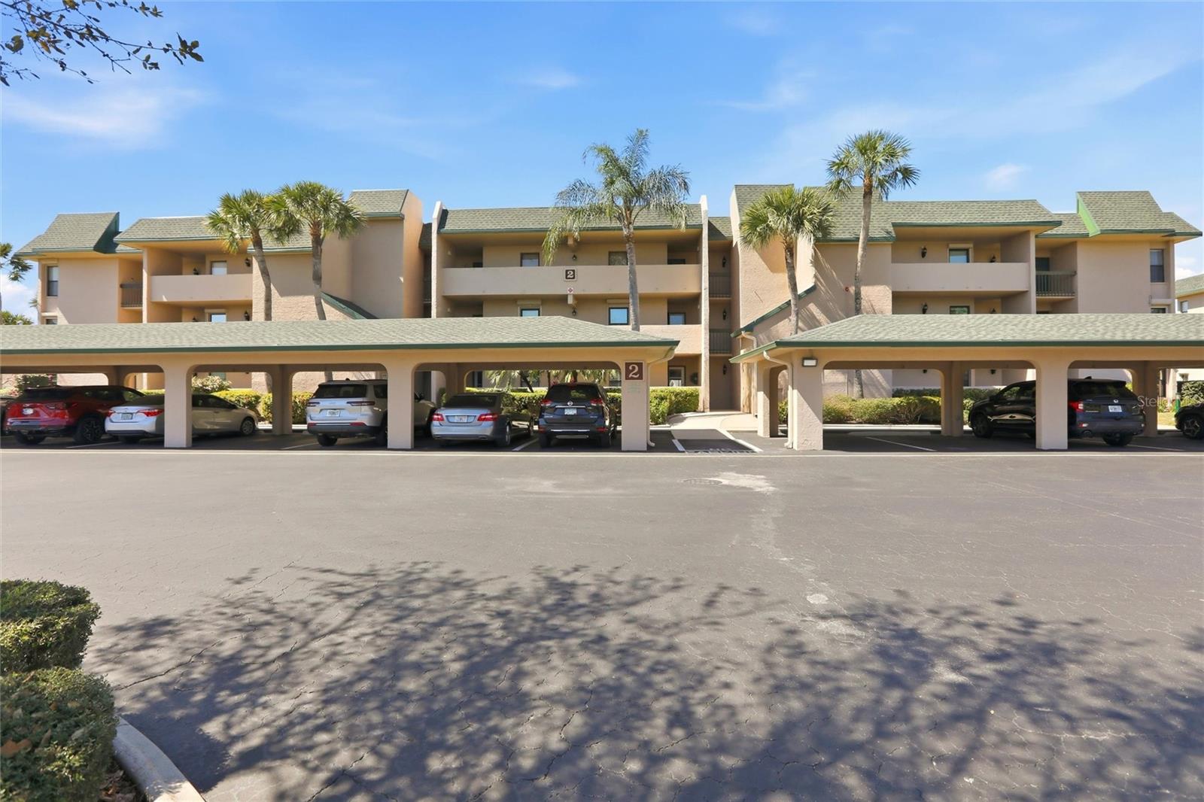
Waterfront condominium building with palm trees, balconies, and a canal in the foreground.
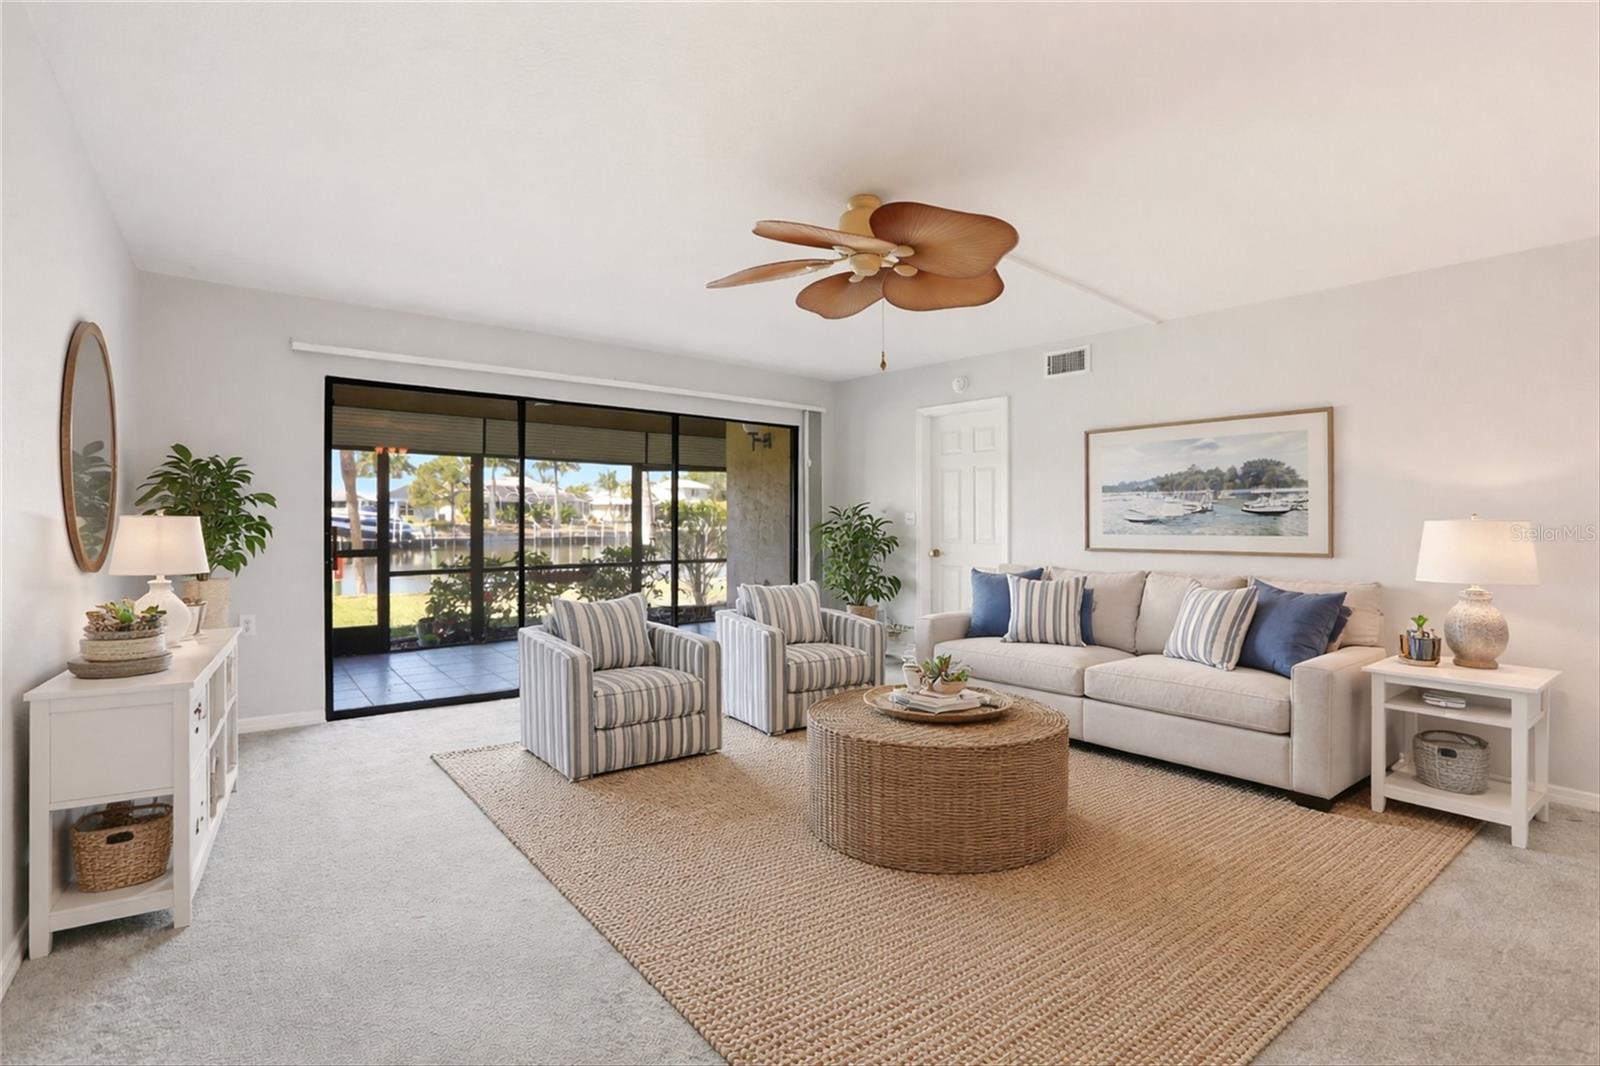
Living room with striped armchairs and canal views through sliding glass doors.
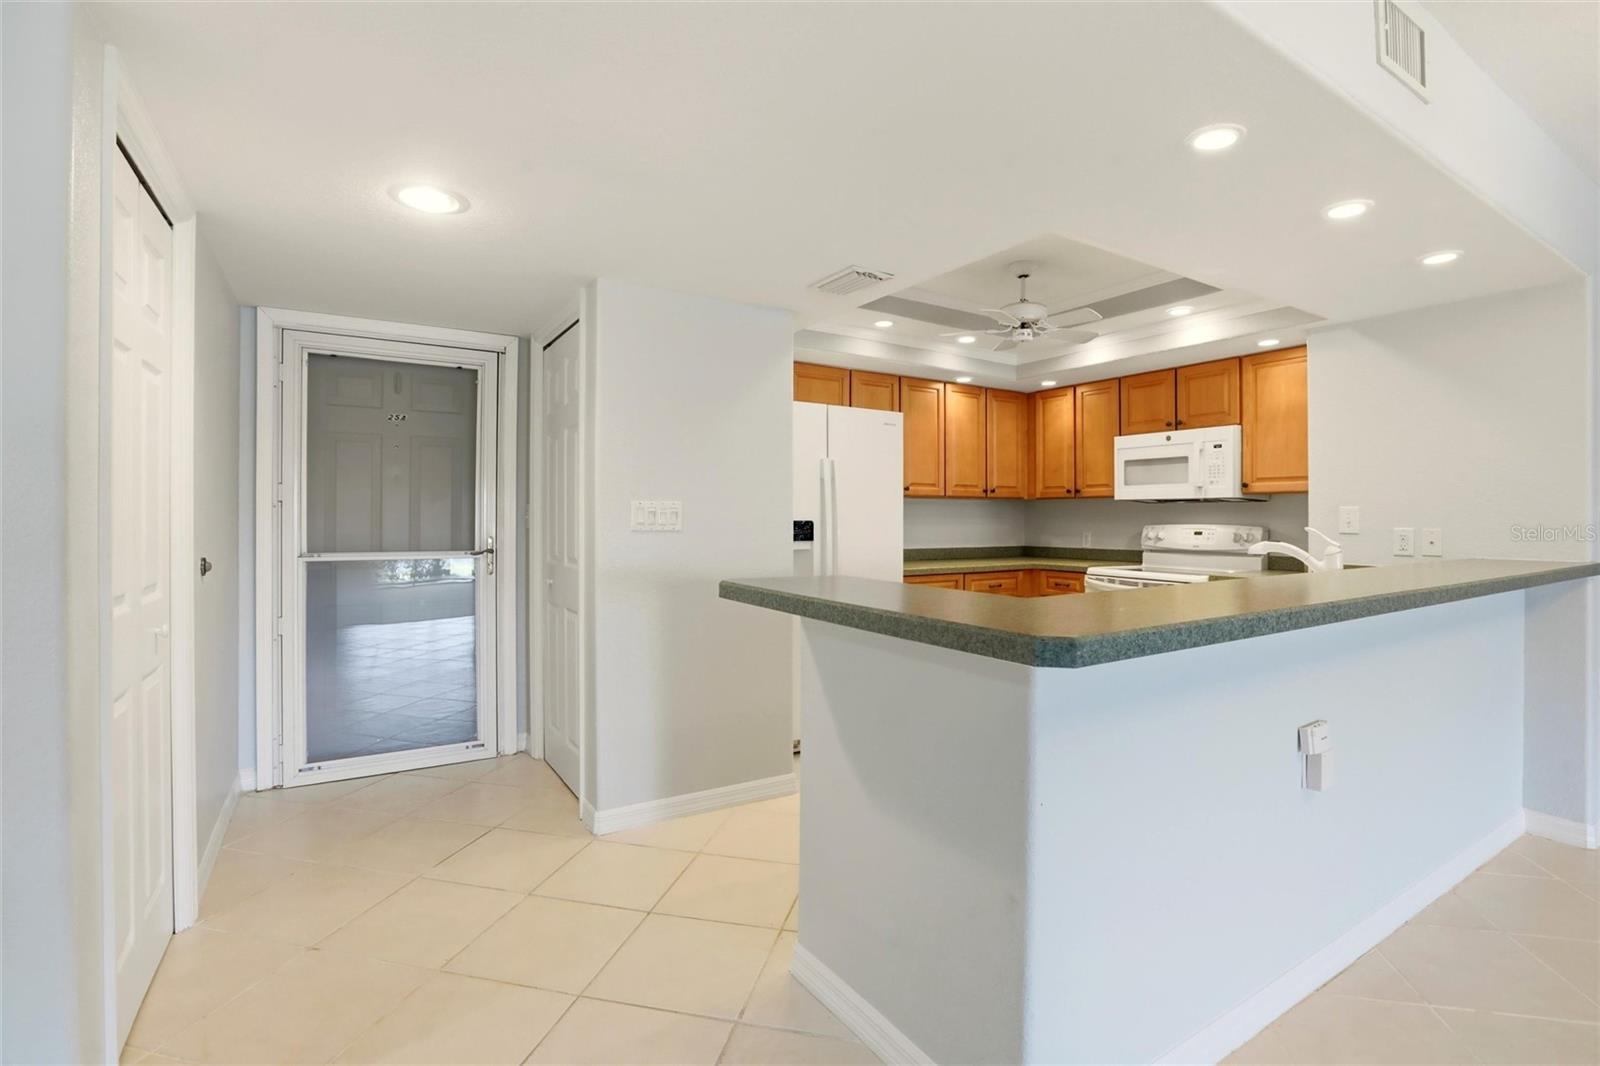
Vacant kitchen with warm wood cabinets, white appliances, and a broad peninsula countertop.
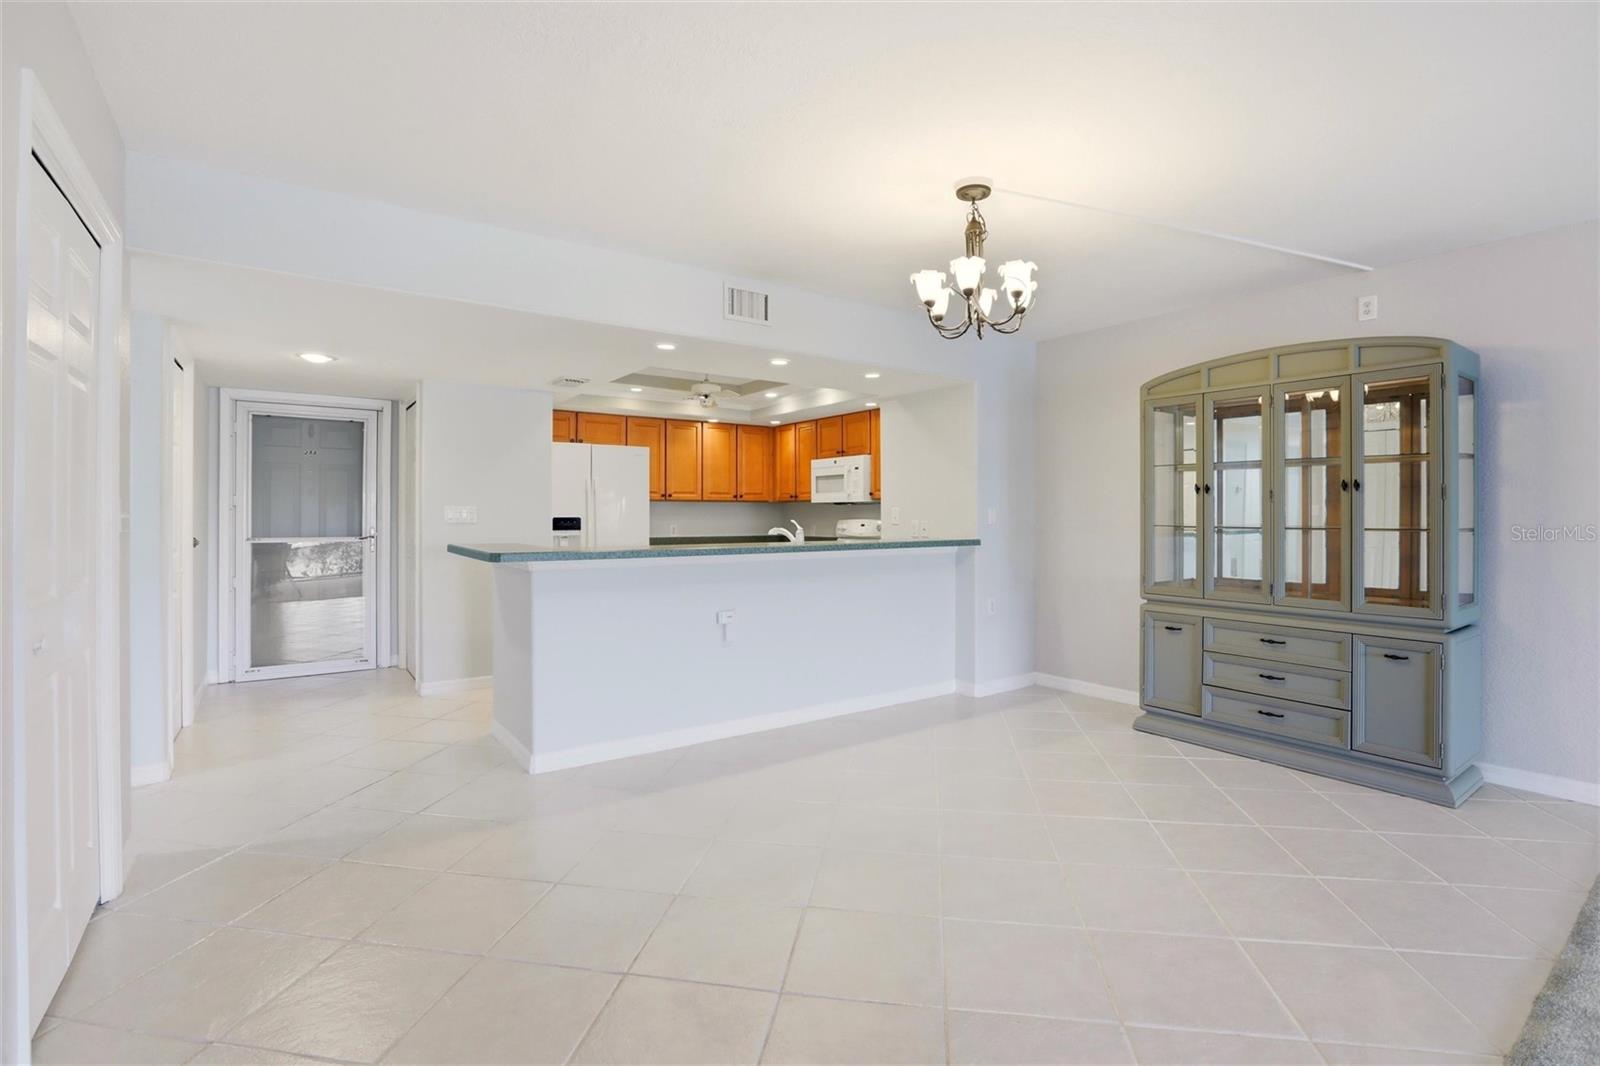
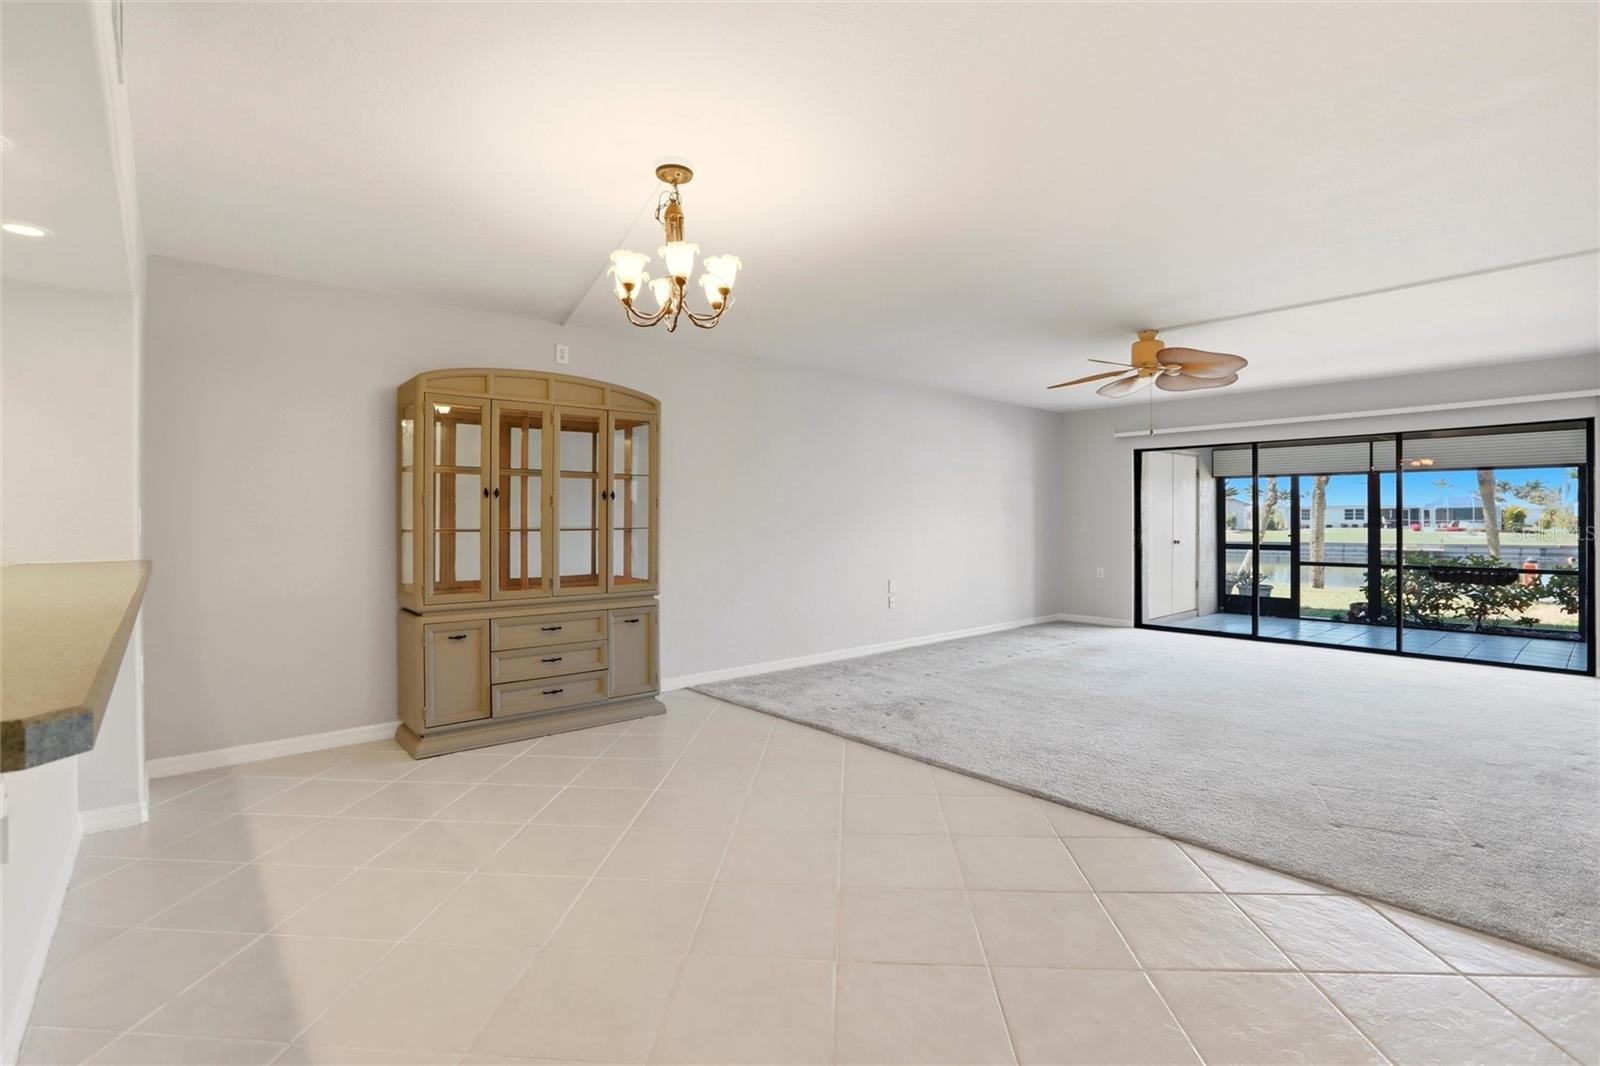
Open dining area with tiled floors, a glass-front china cabinet, and a kitchen breakfast bar.
Living area with tile and carpet flooring, a glass-front display cabinet, and sliding doors to a patio.
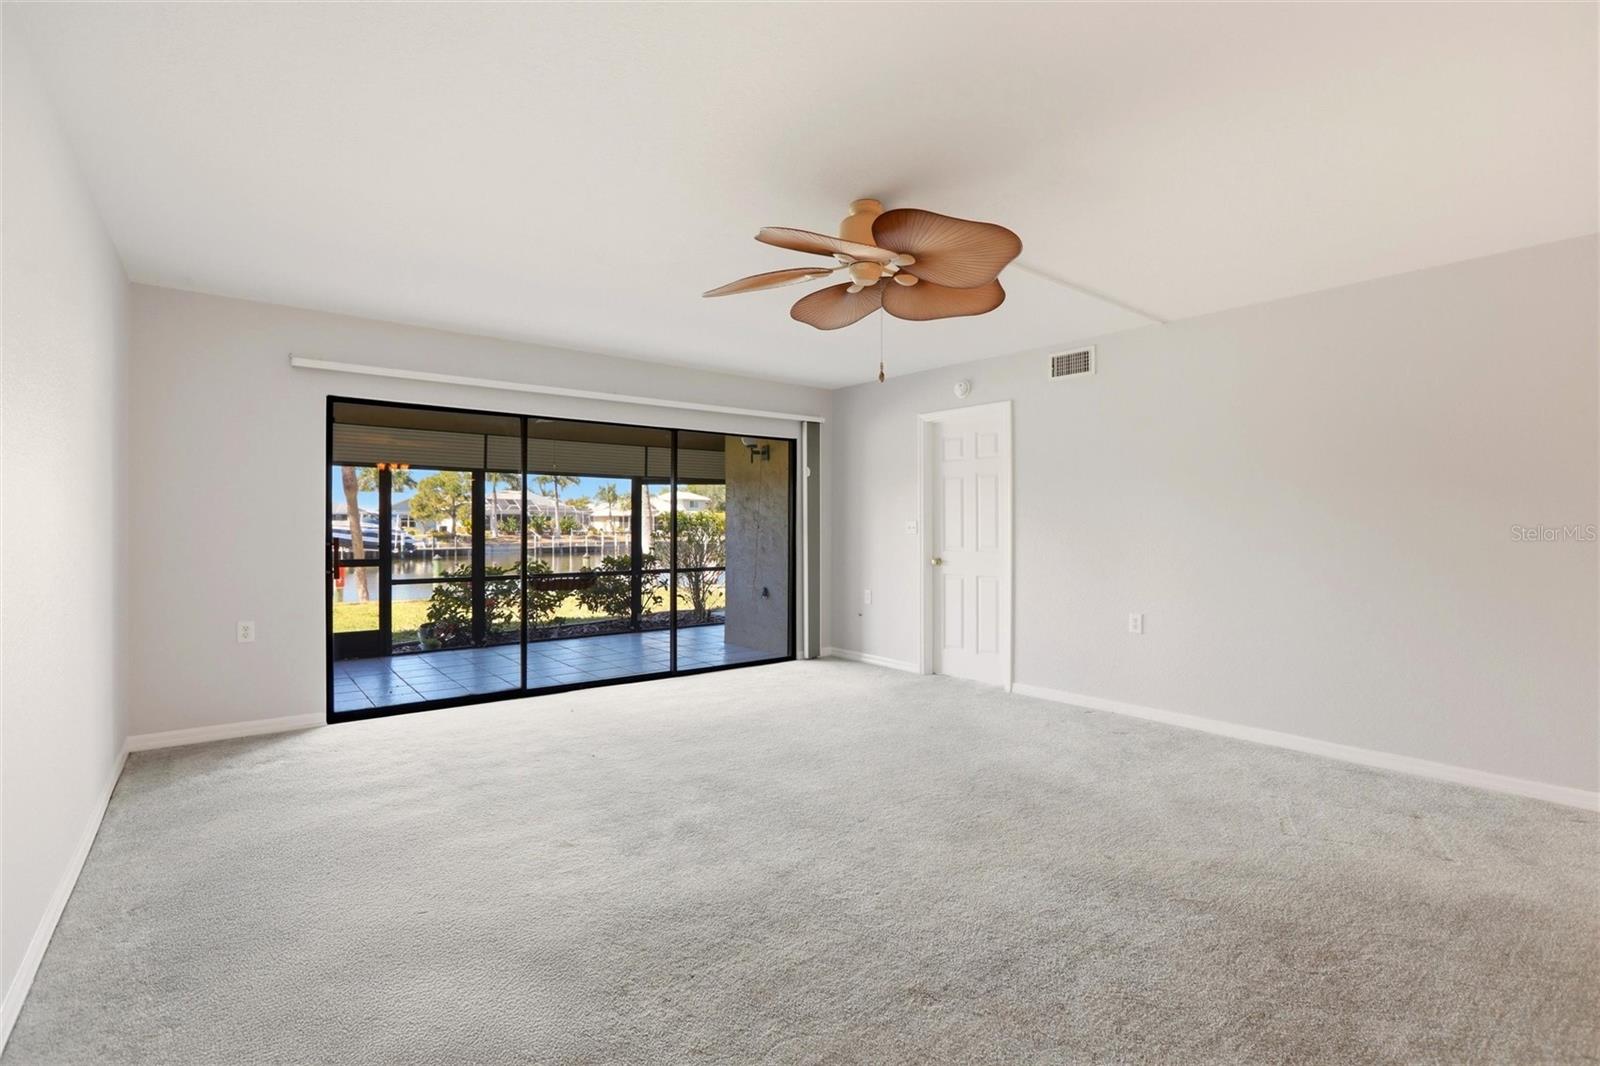
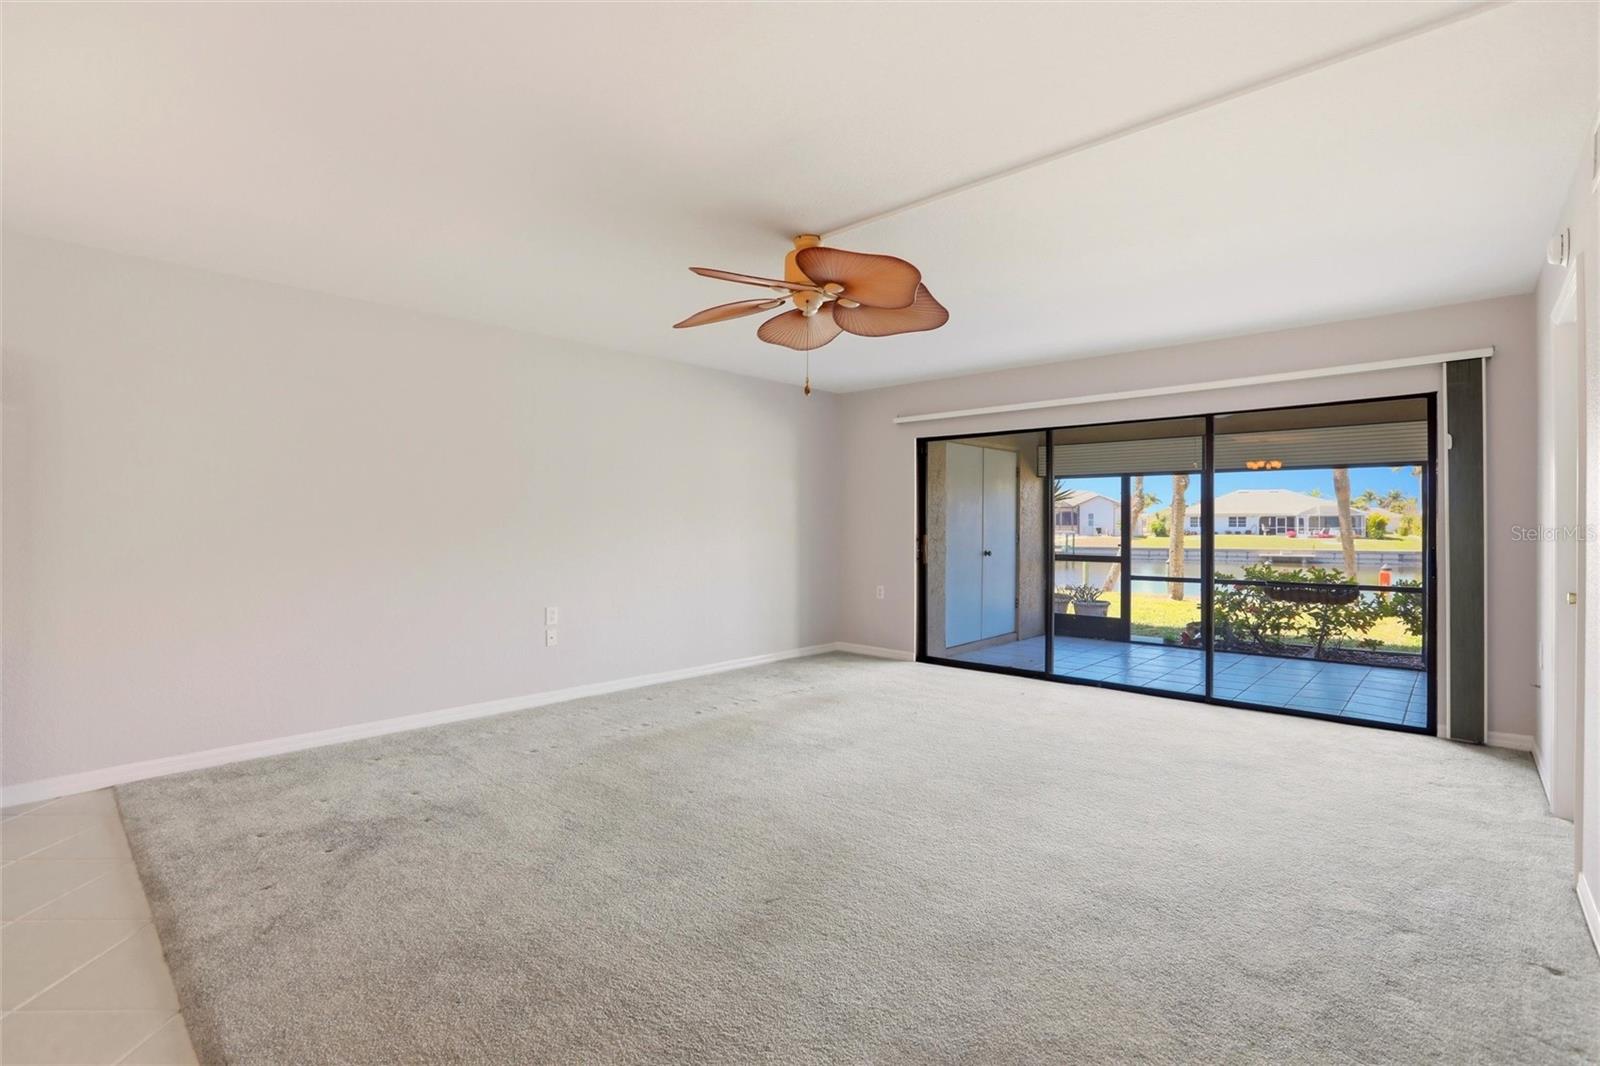
Empty carpeted living room with sliding glass doors overlooking a canal.
Unfurnished living room with a ceiling fan and sliding doors overlooking a canal.
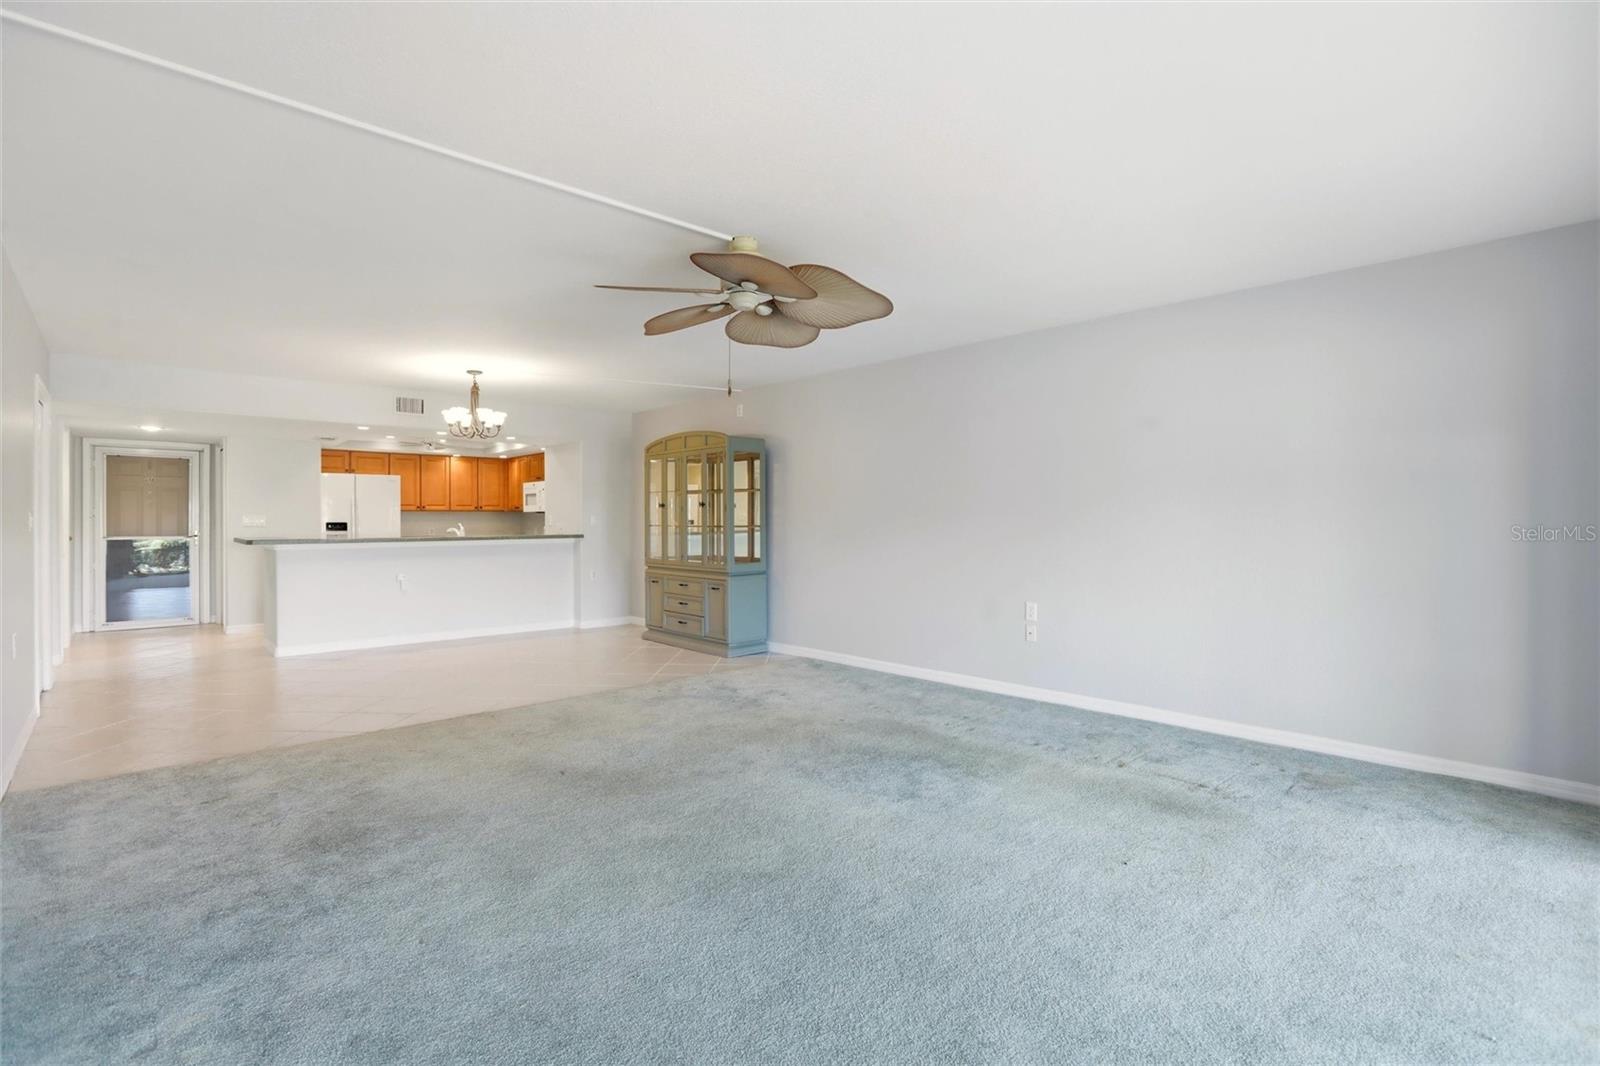
Living room with pale blue carpet, ceiling fan, breakfast bar, and warm wood kitchen cabinets.
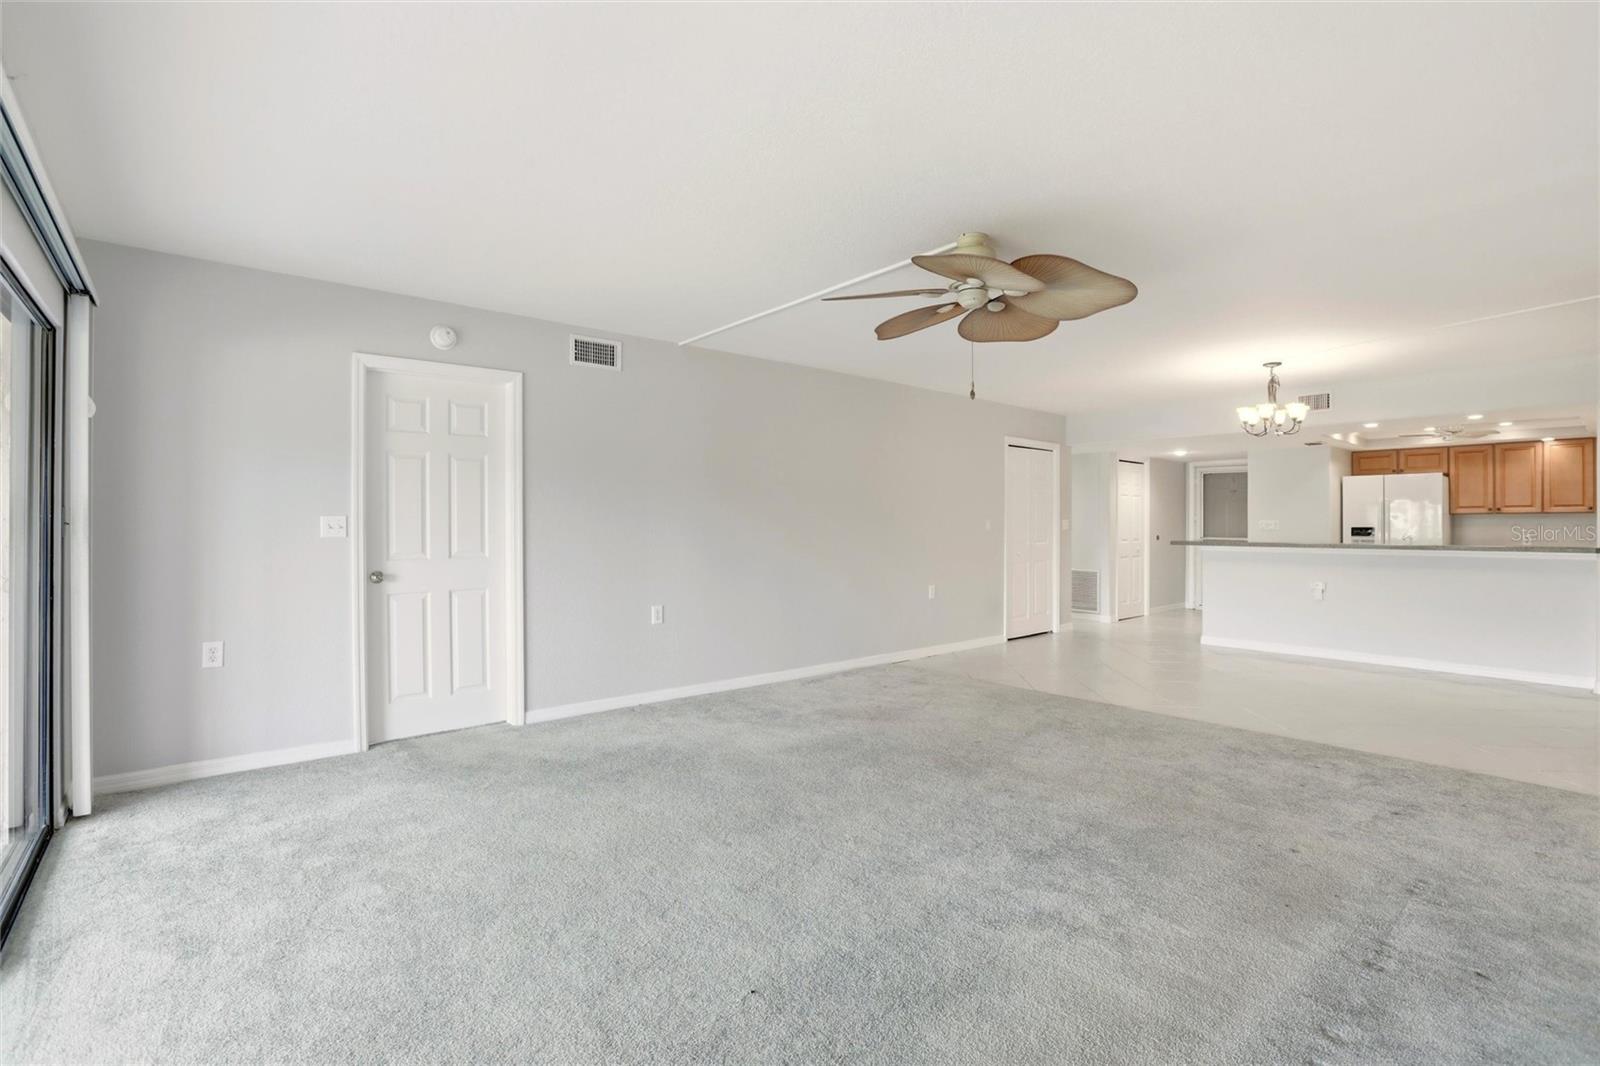
Empty living room with gray carpet, ceiling fan, and open kitchen with wood cabinets.
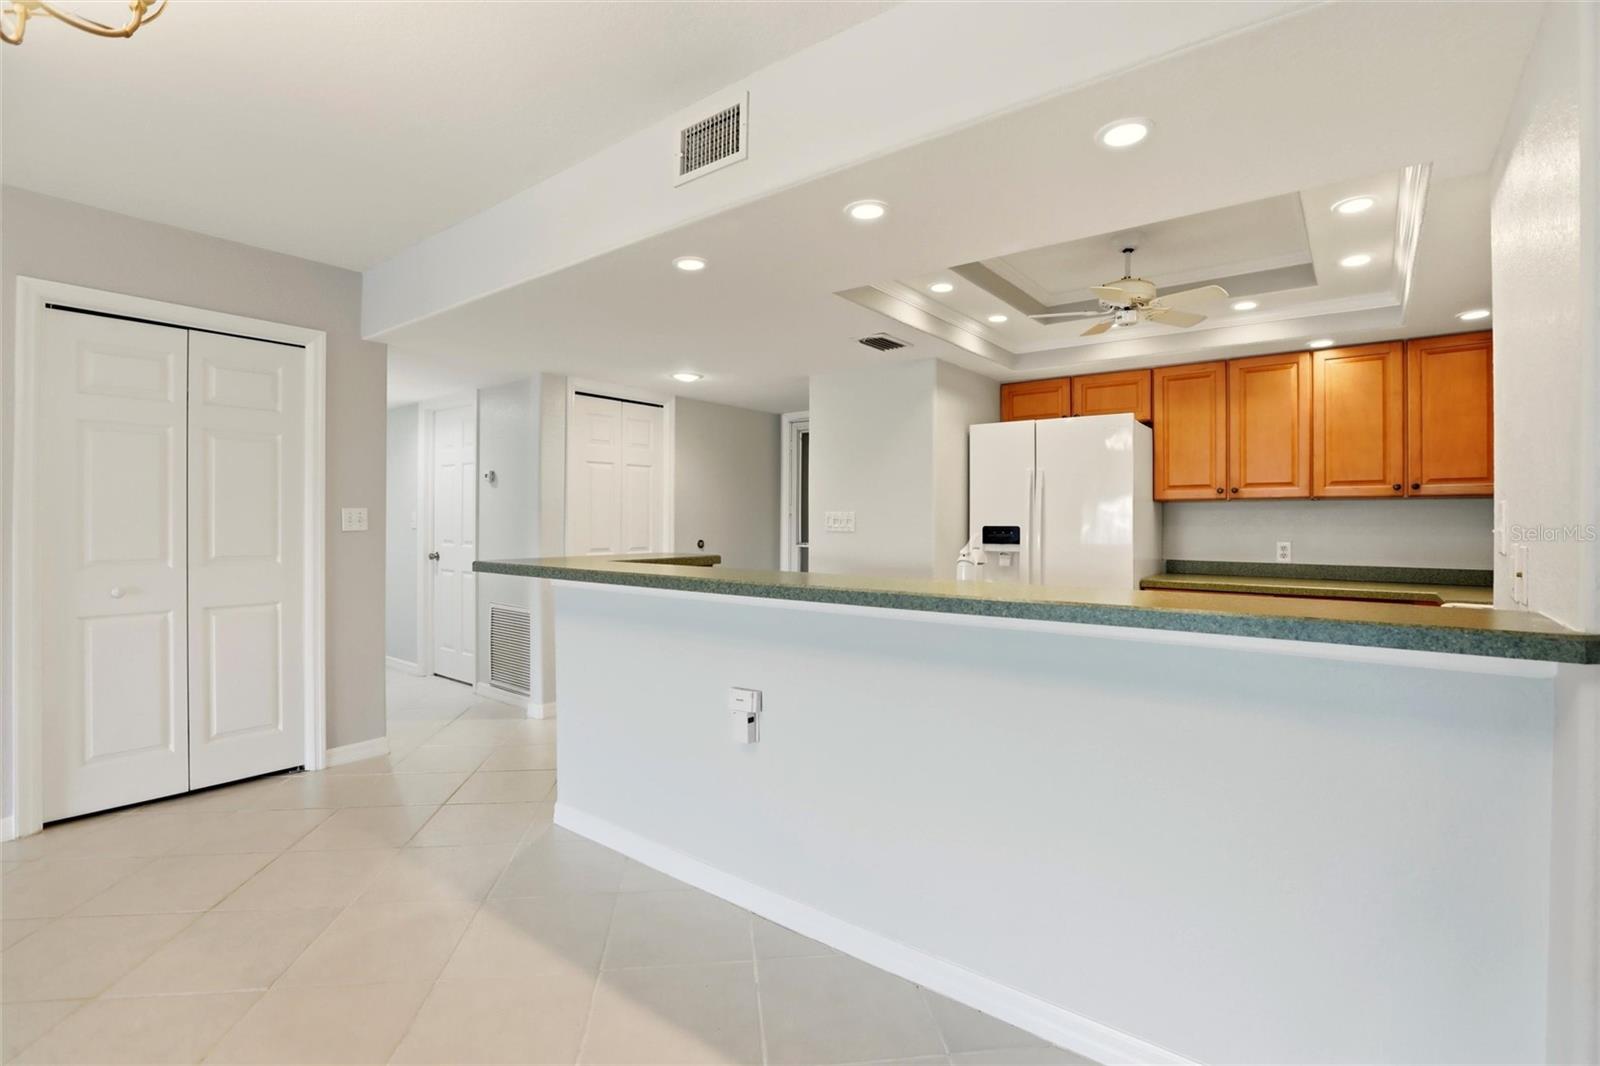
Open kitchen with a long breakfast bar, wood cabinets, white refrigerator, and recessed tray ceiling.
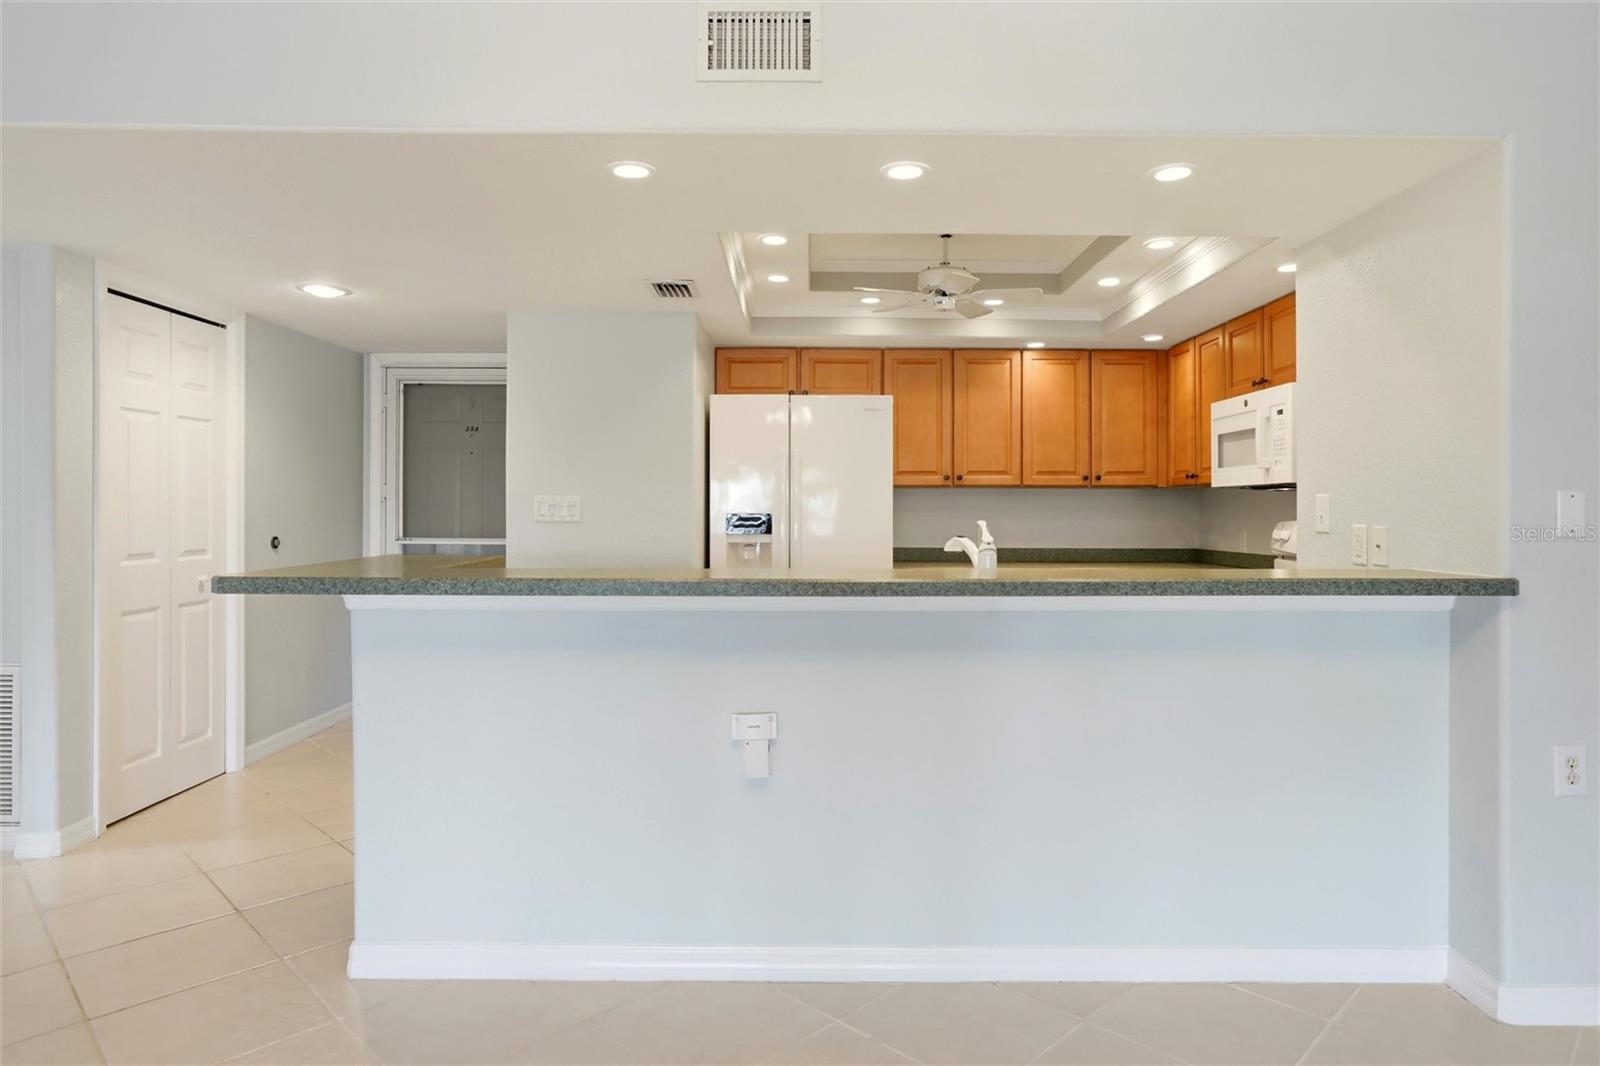
Vacant kitchen with warm wood cabinets, white appliances, and a long breakfast bar.
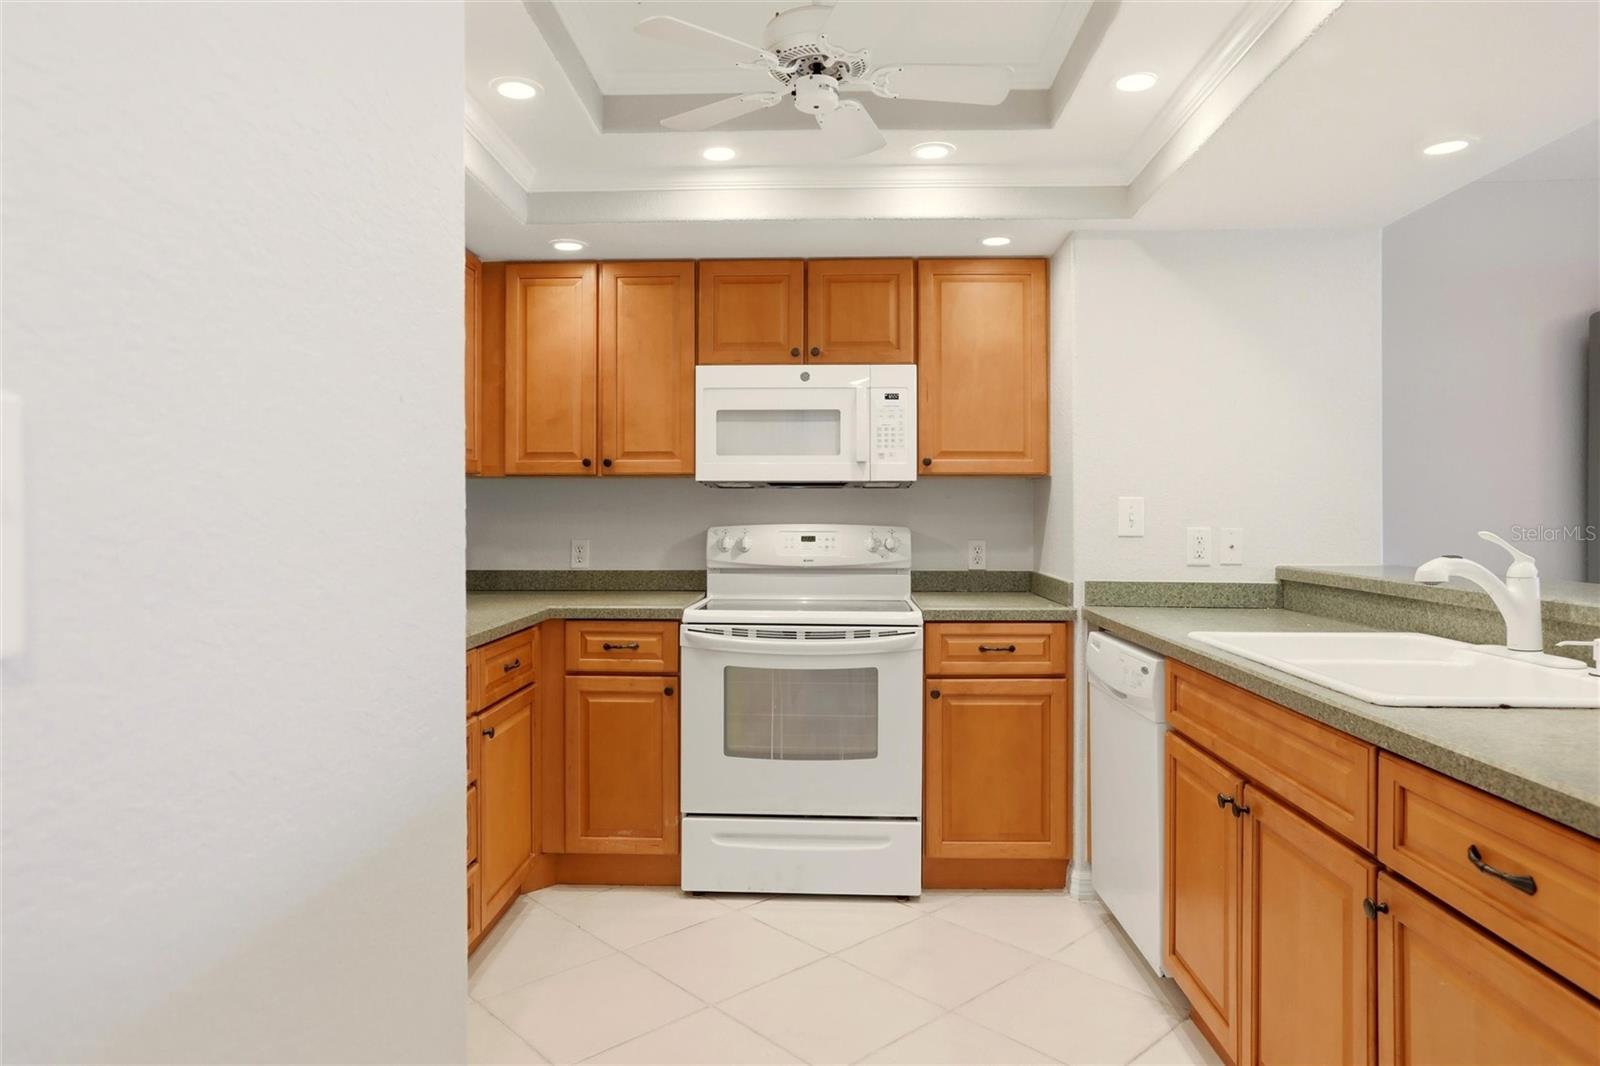
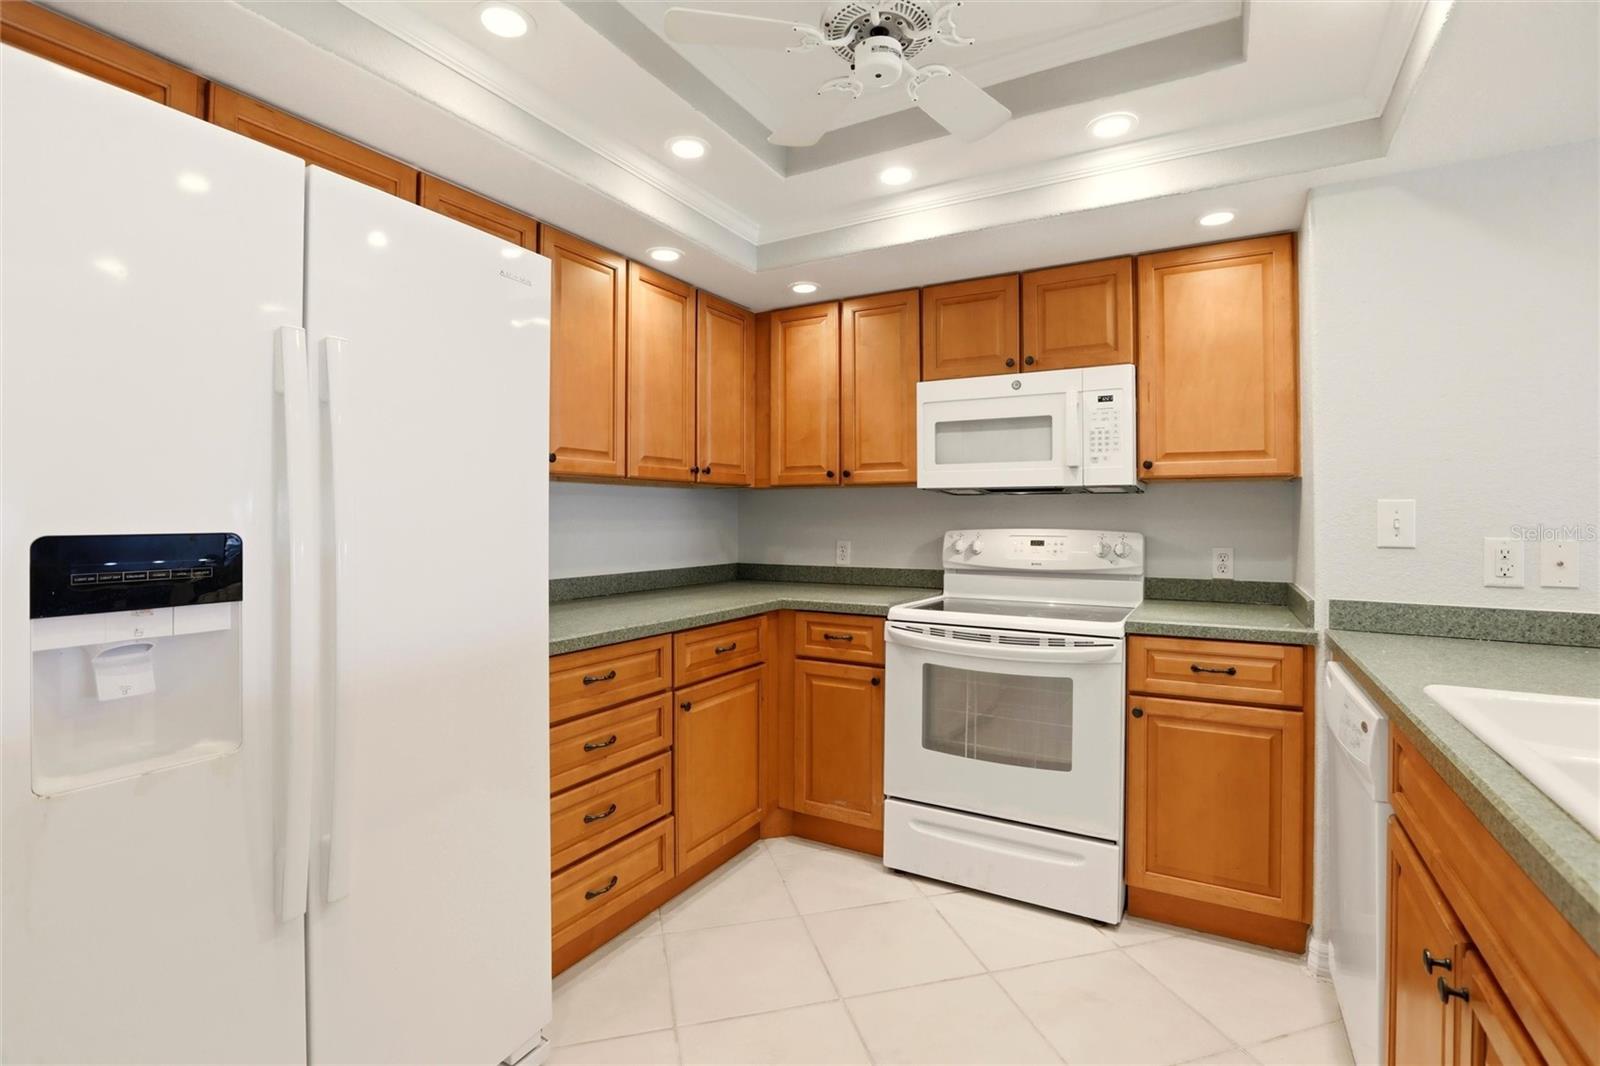
Kitchen with warm wood cabinets, white appliances, green-gray counters, and a tray ceiling.
Kitchen with warm wood cabinets, green countertops, and white appliances.
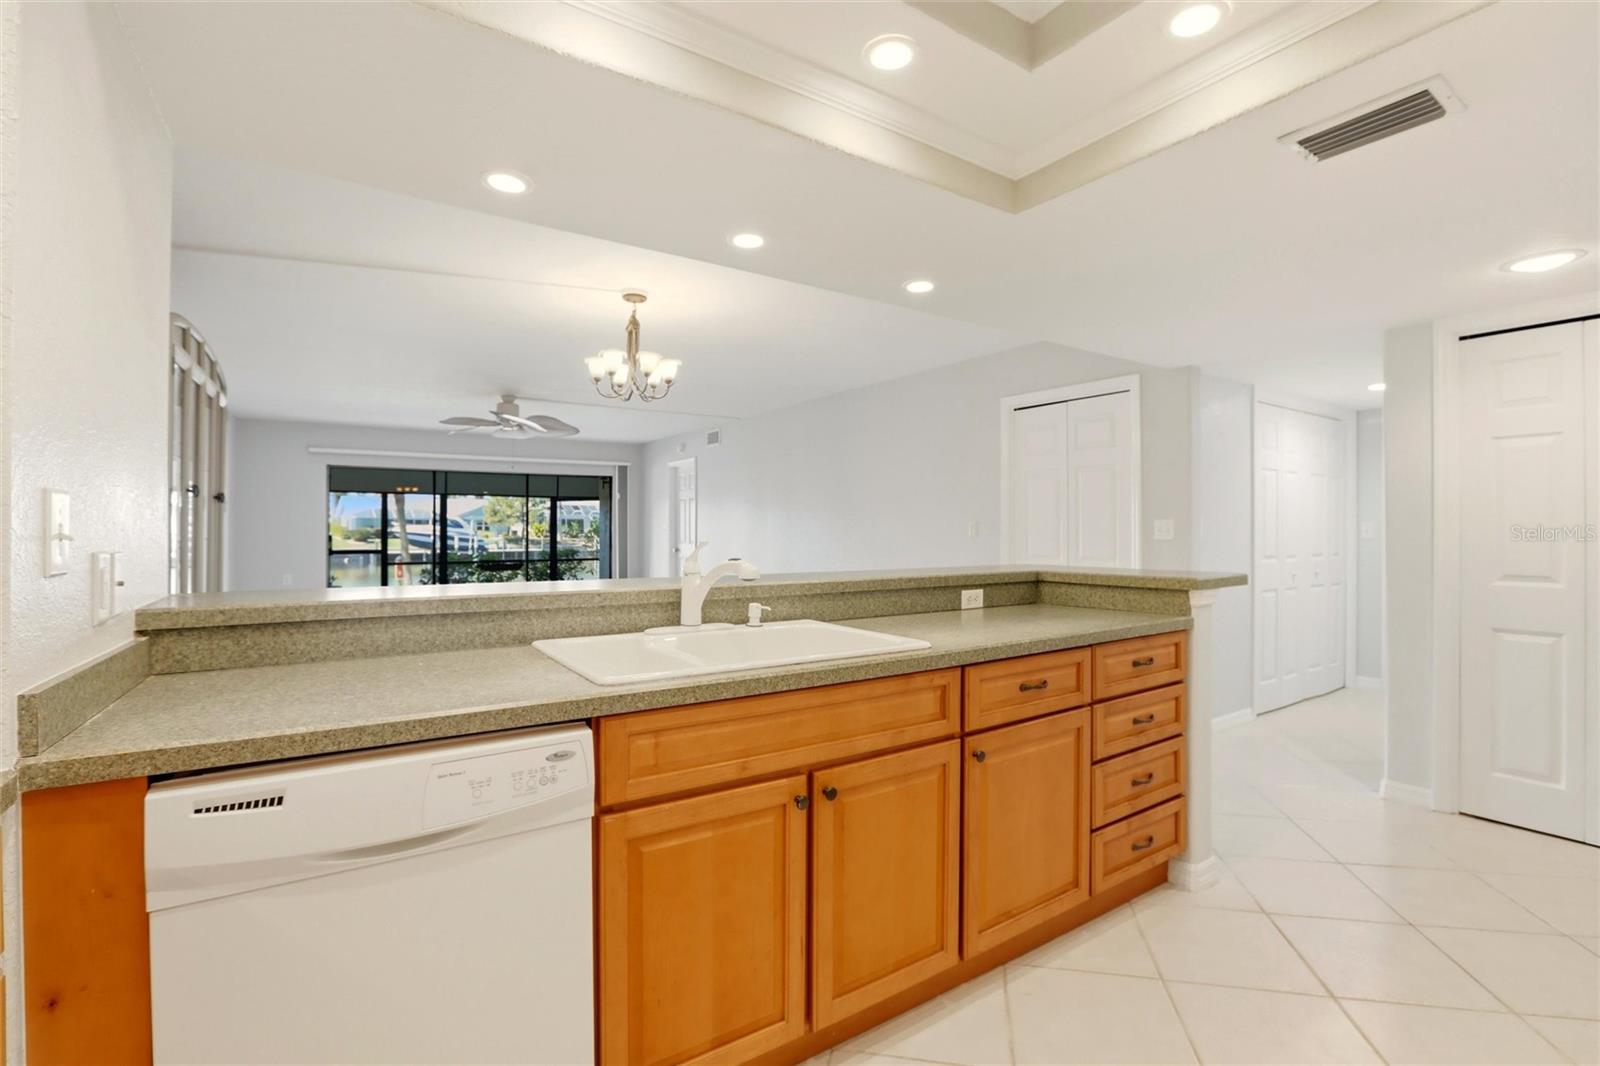
Kitchen with wood cabinets and peninsula sink overlooking sliding doors and a waterfront view.
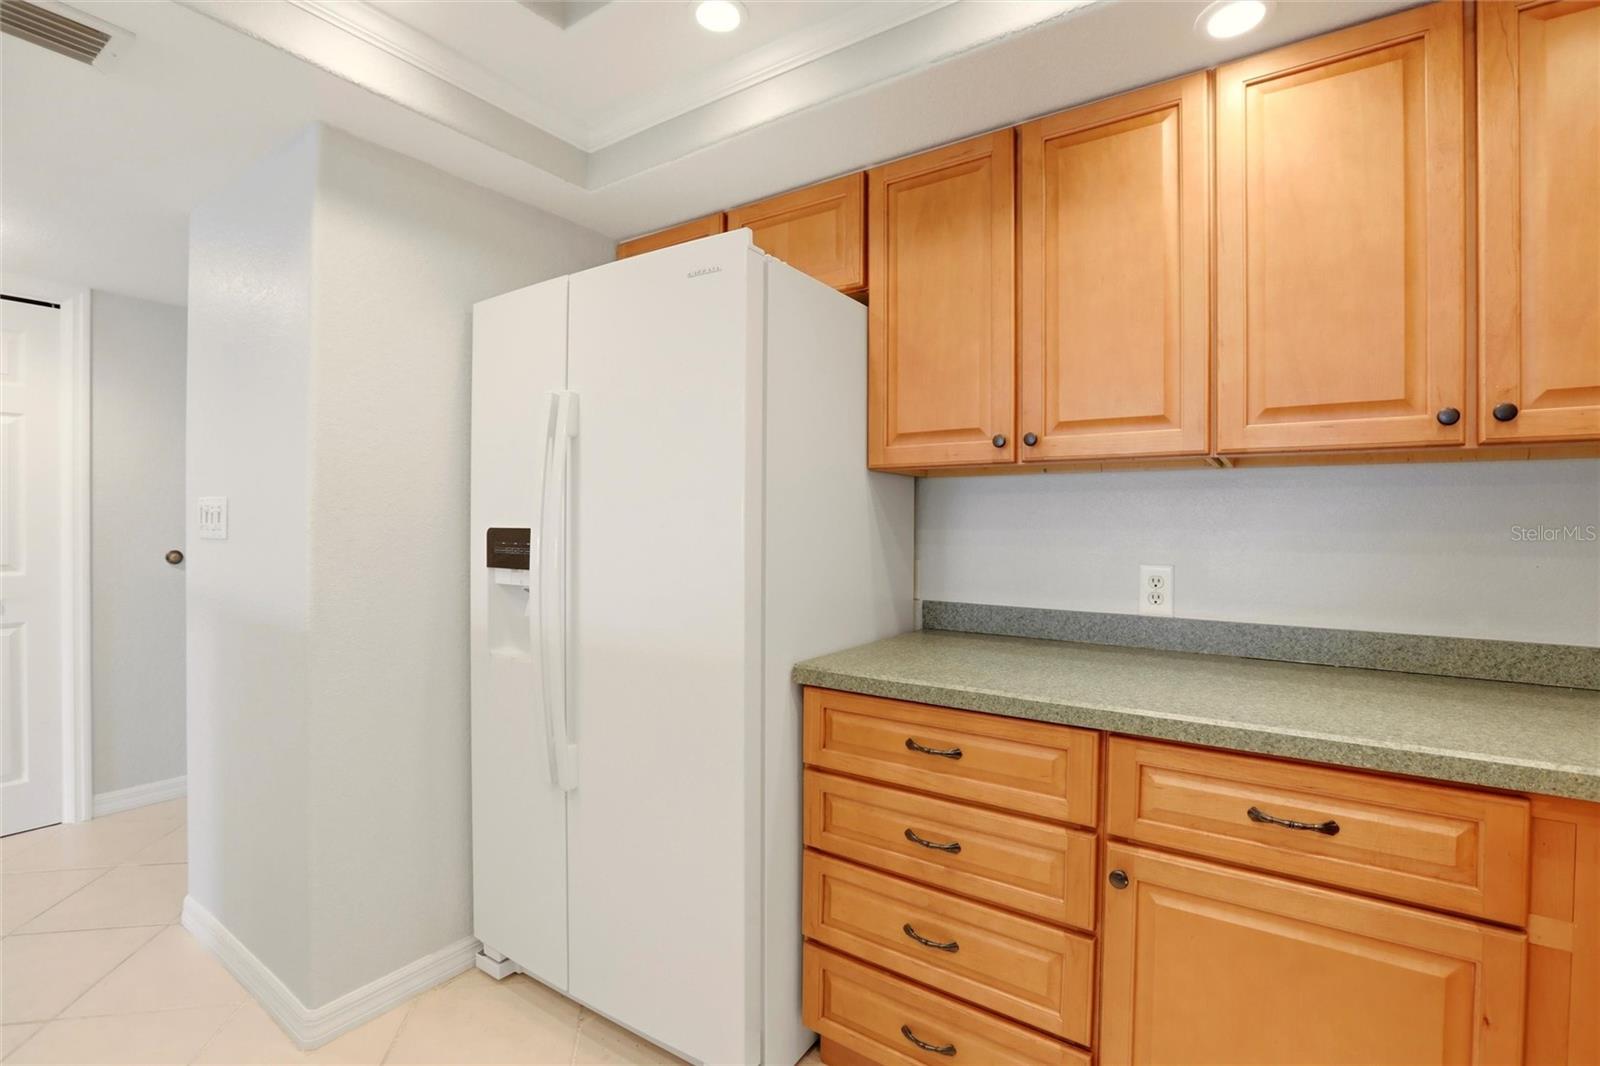
Kitchen with honey-colored cabinets, a gray-green countertop, and a white side-by-side refrigerator.
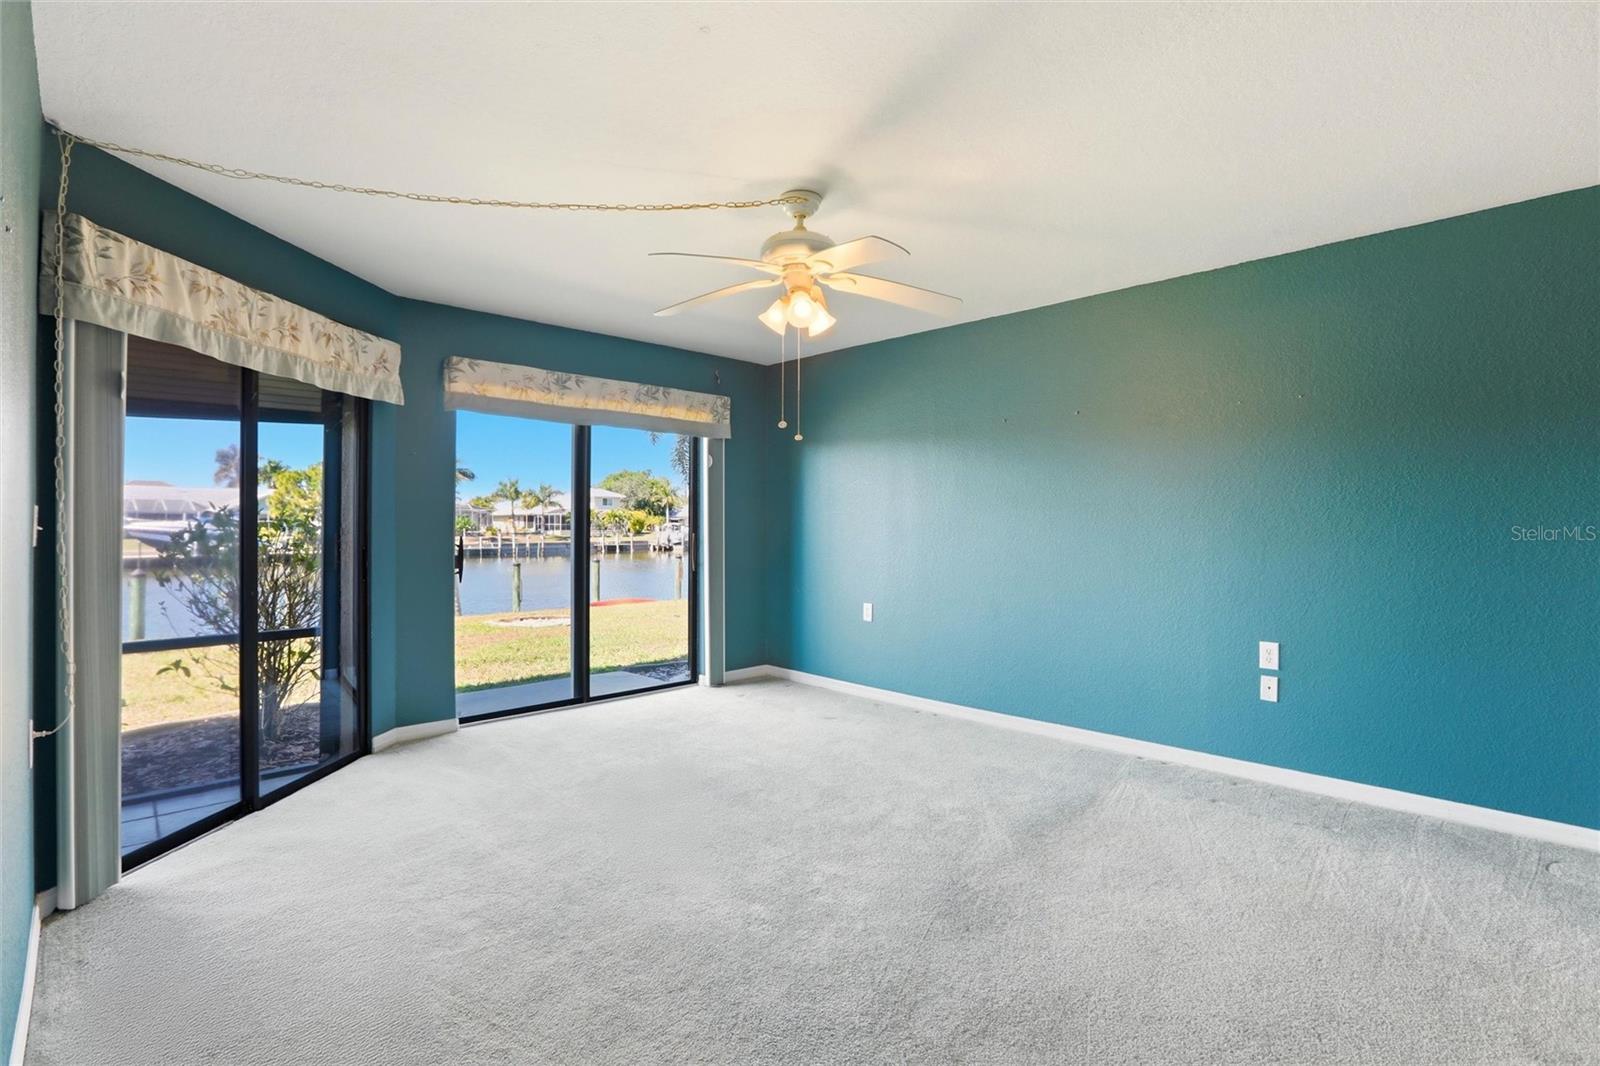
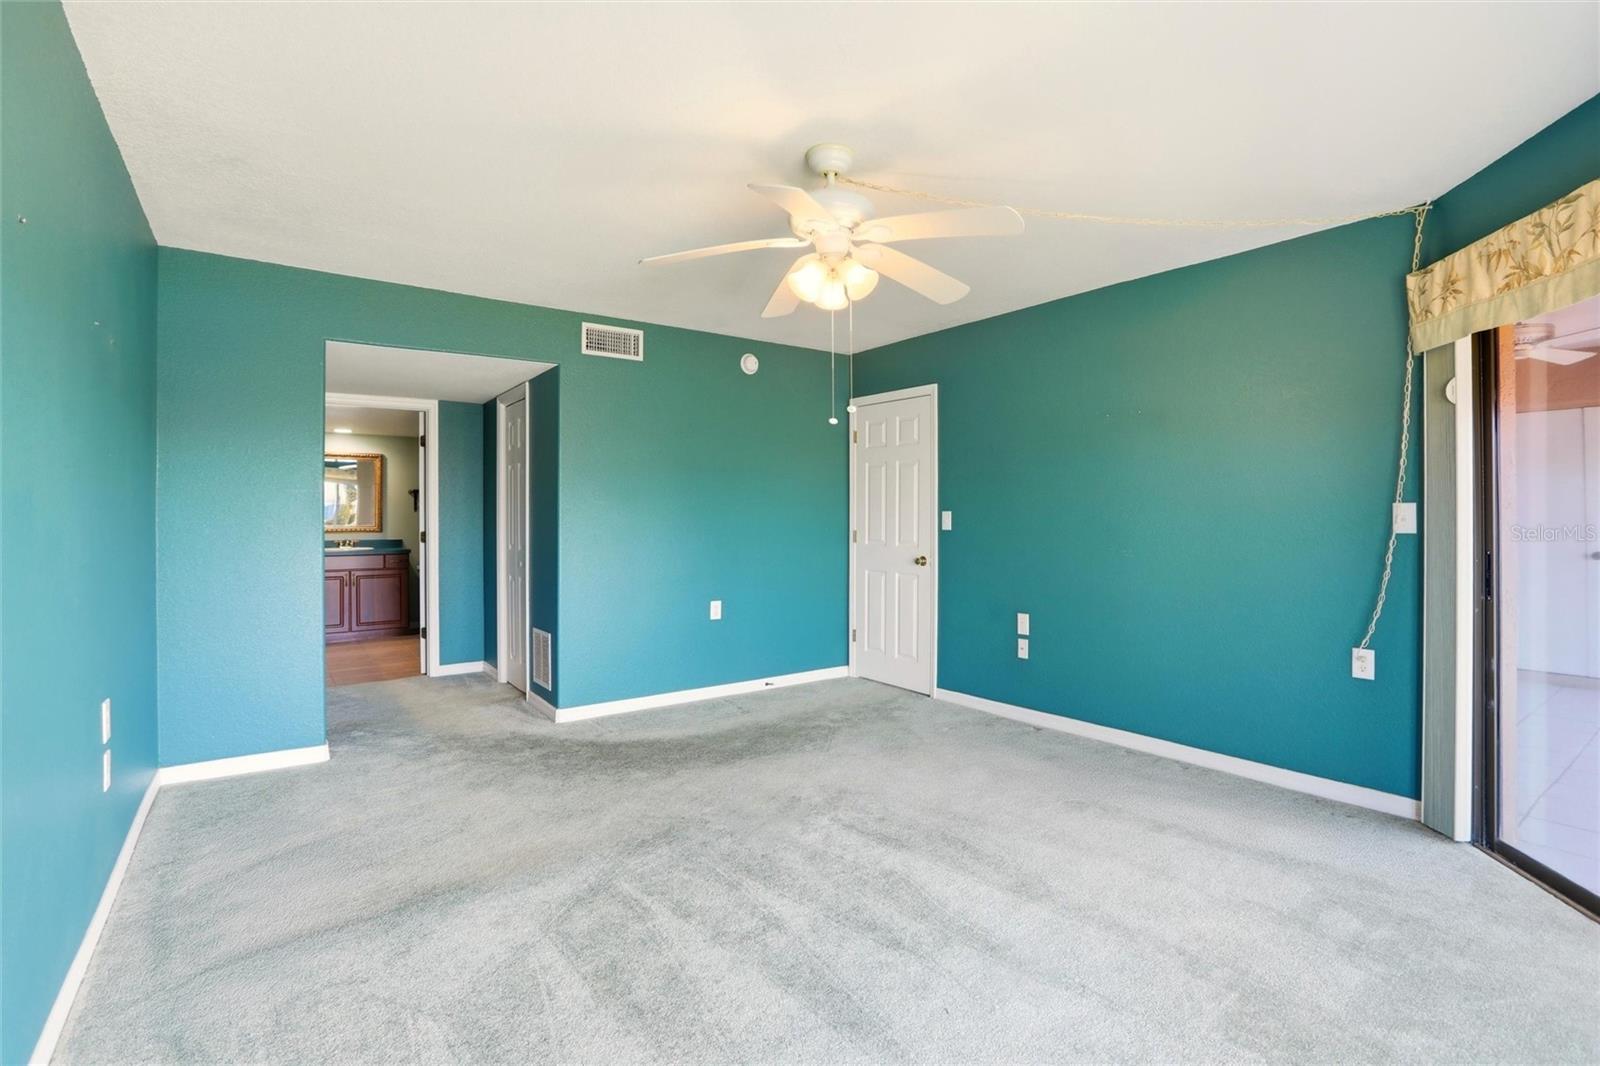
Empty teal bedroom with carpet and sliding glass doors overlooking a canal.
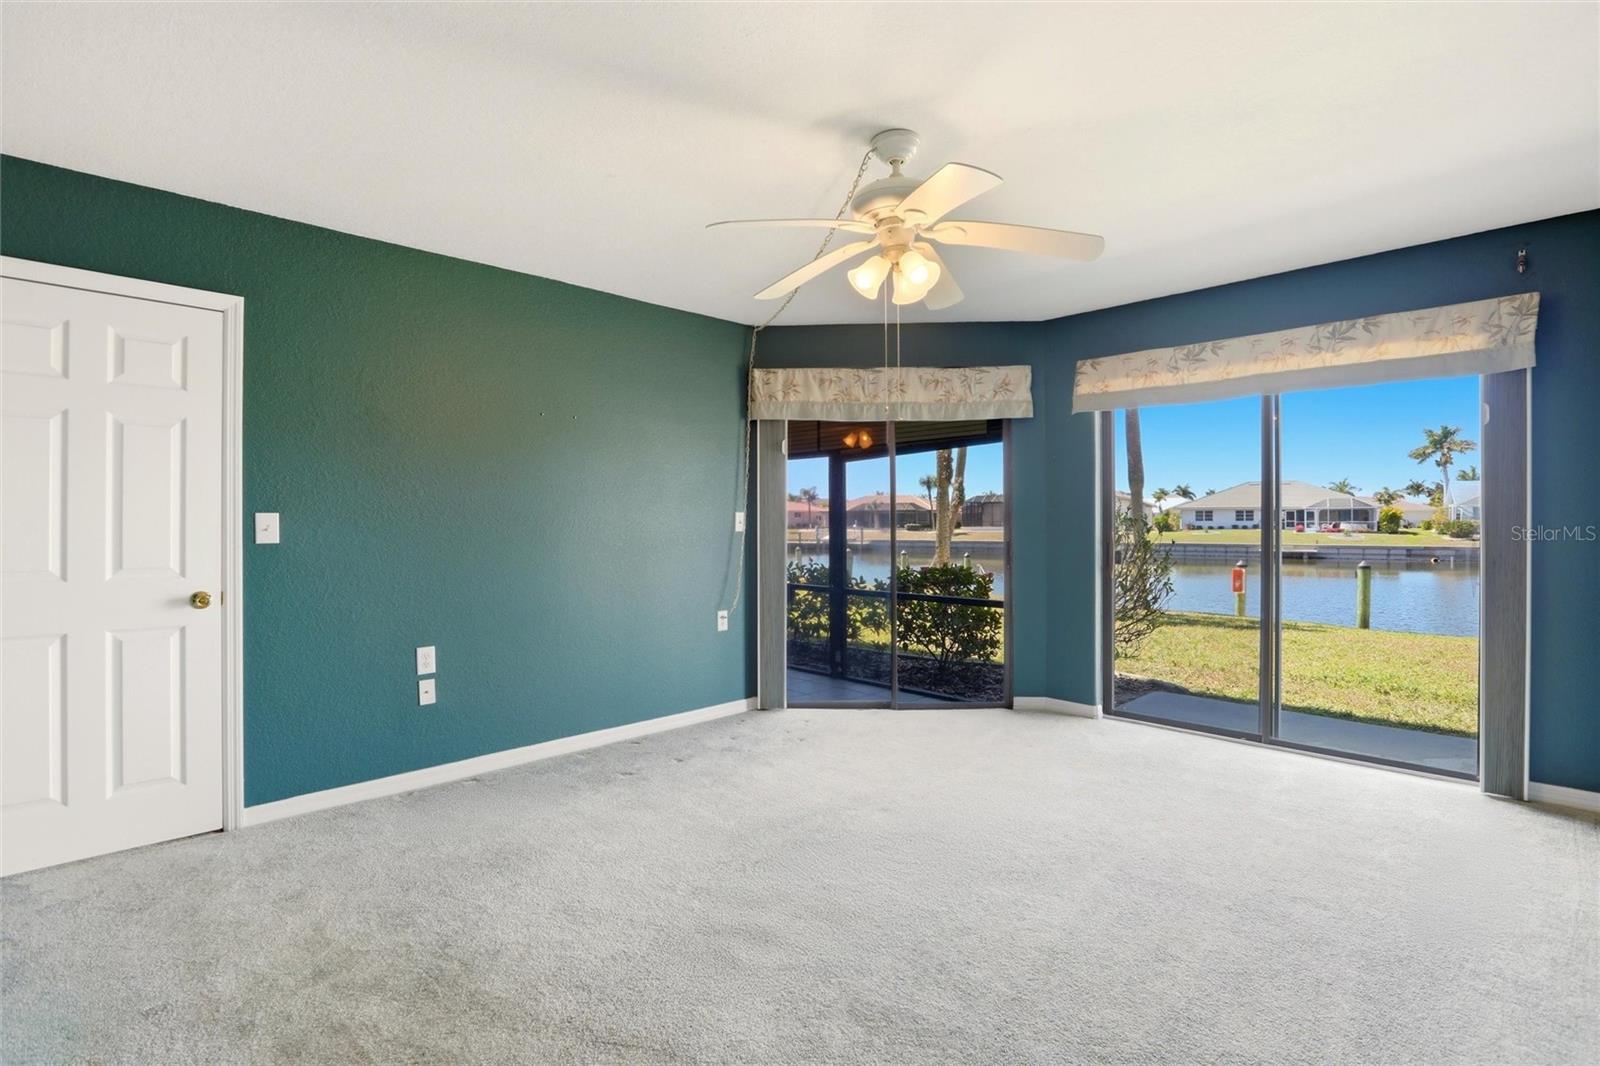
Empty bedroom with teal walls, gray carpet, a ceiling fan, and sliding glass doors to a tiled patio.
Vacant living room with teal walls and sliding doors overlooking a canal.
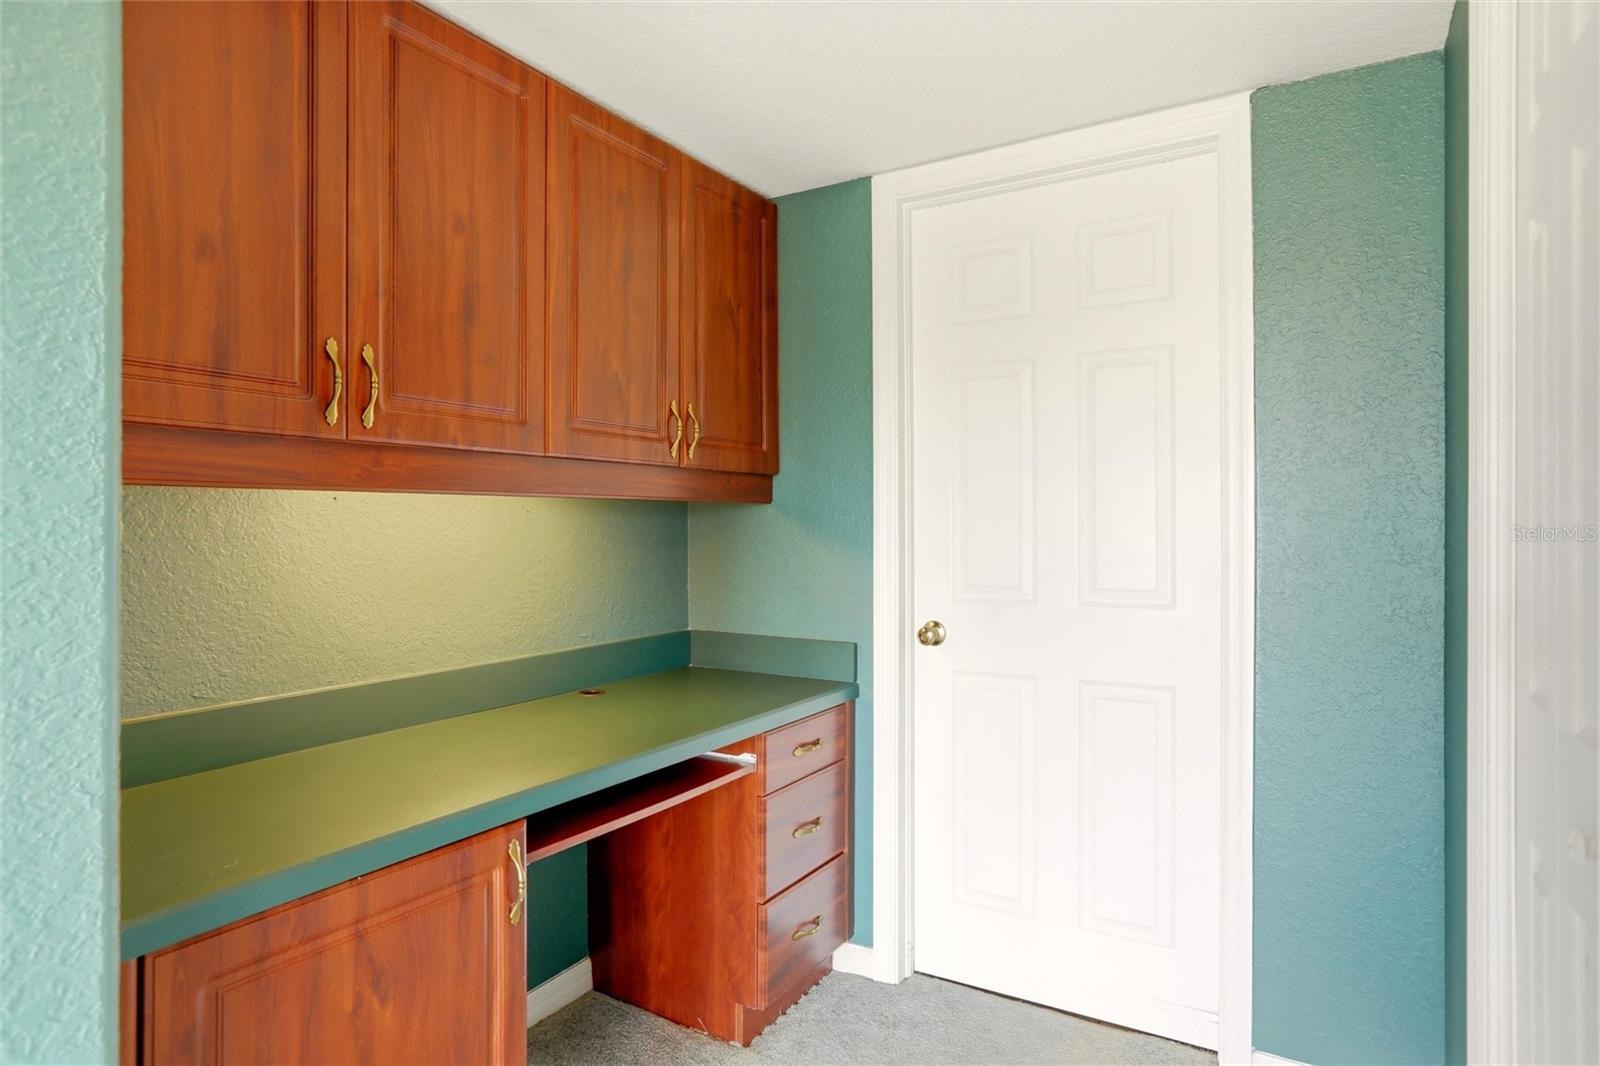
Built-in office nook with reddish wood cabinets, green countertop, and teal walls beside a white paneled door.
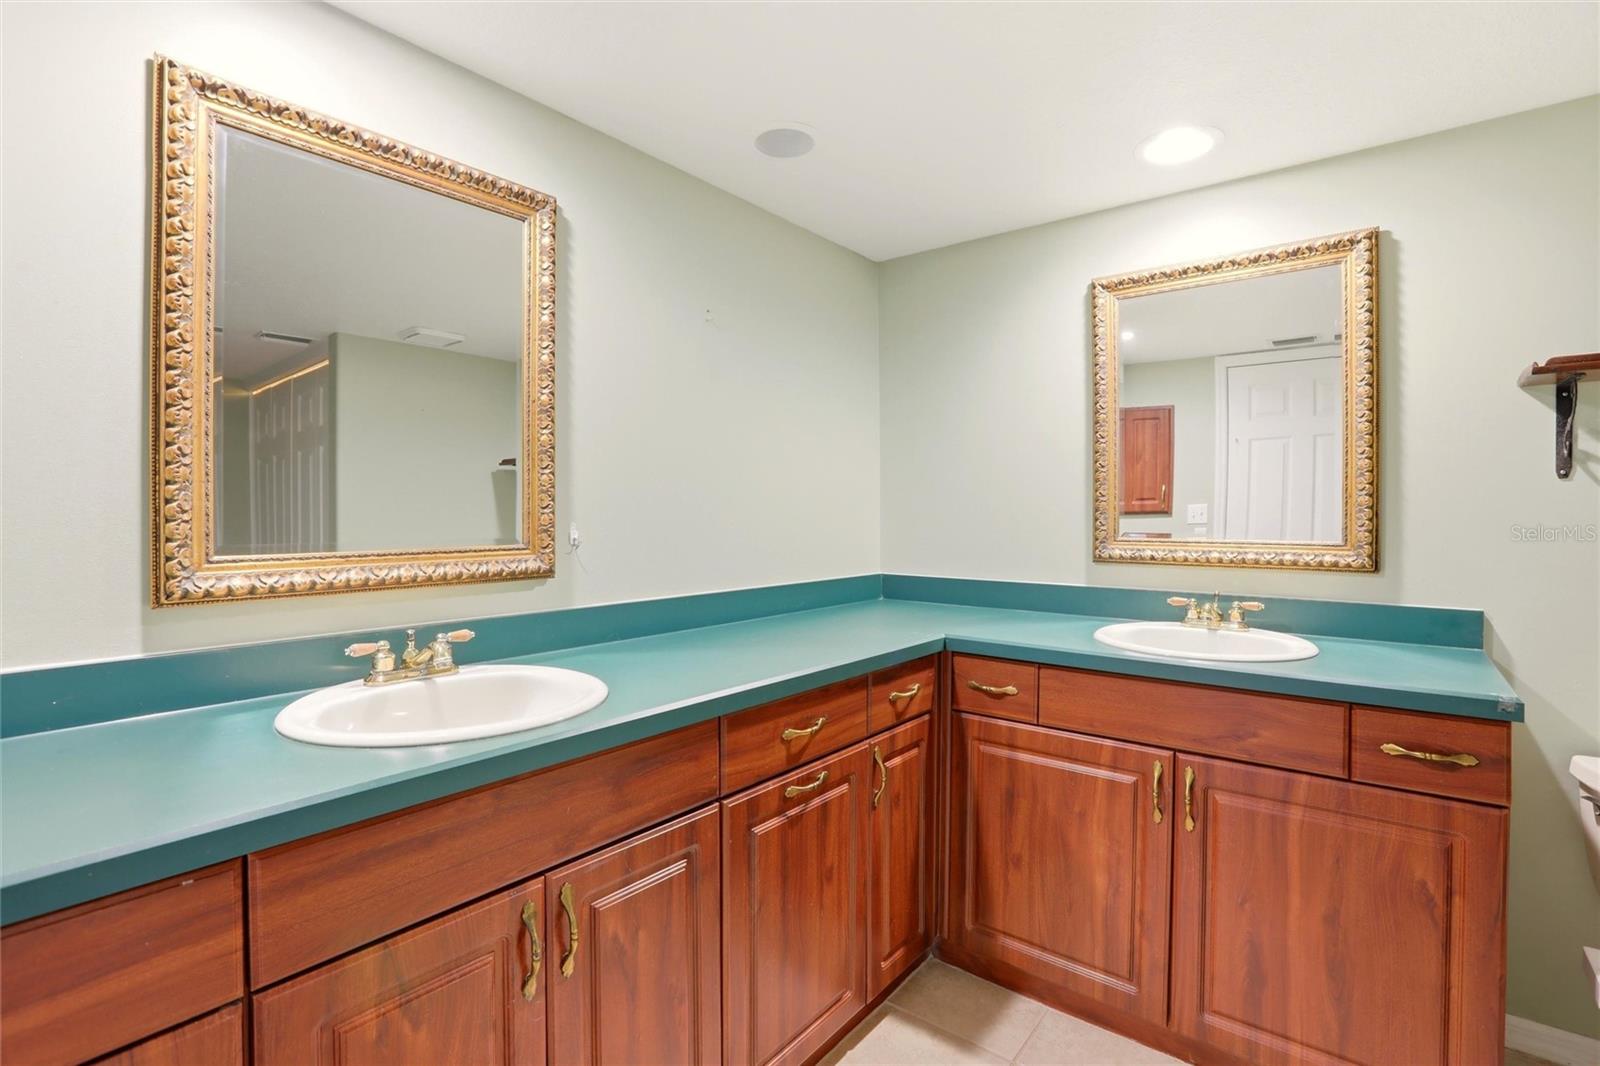
Bathroom with a double-sink teal countertop, reddish wood cabinetry, and ornate gold-framed mirrors.
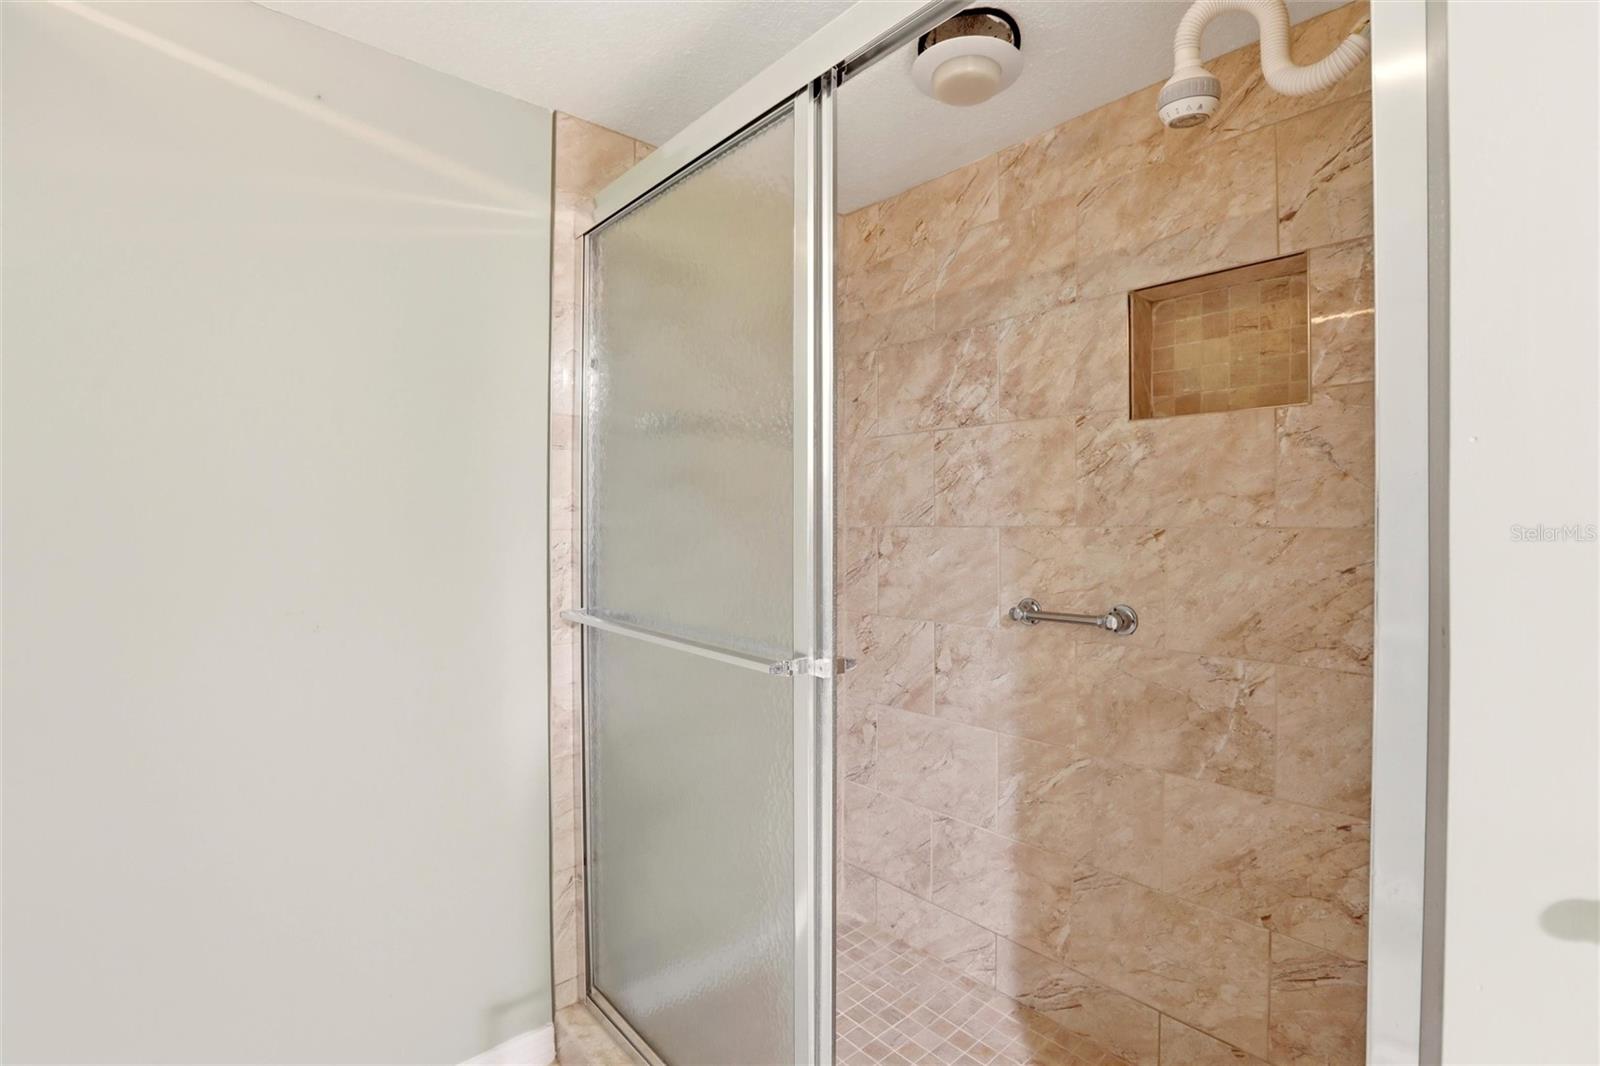
Bathroom shower with tan tiled walls, a built-in niche, frosted glass door, and grab bar.
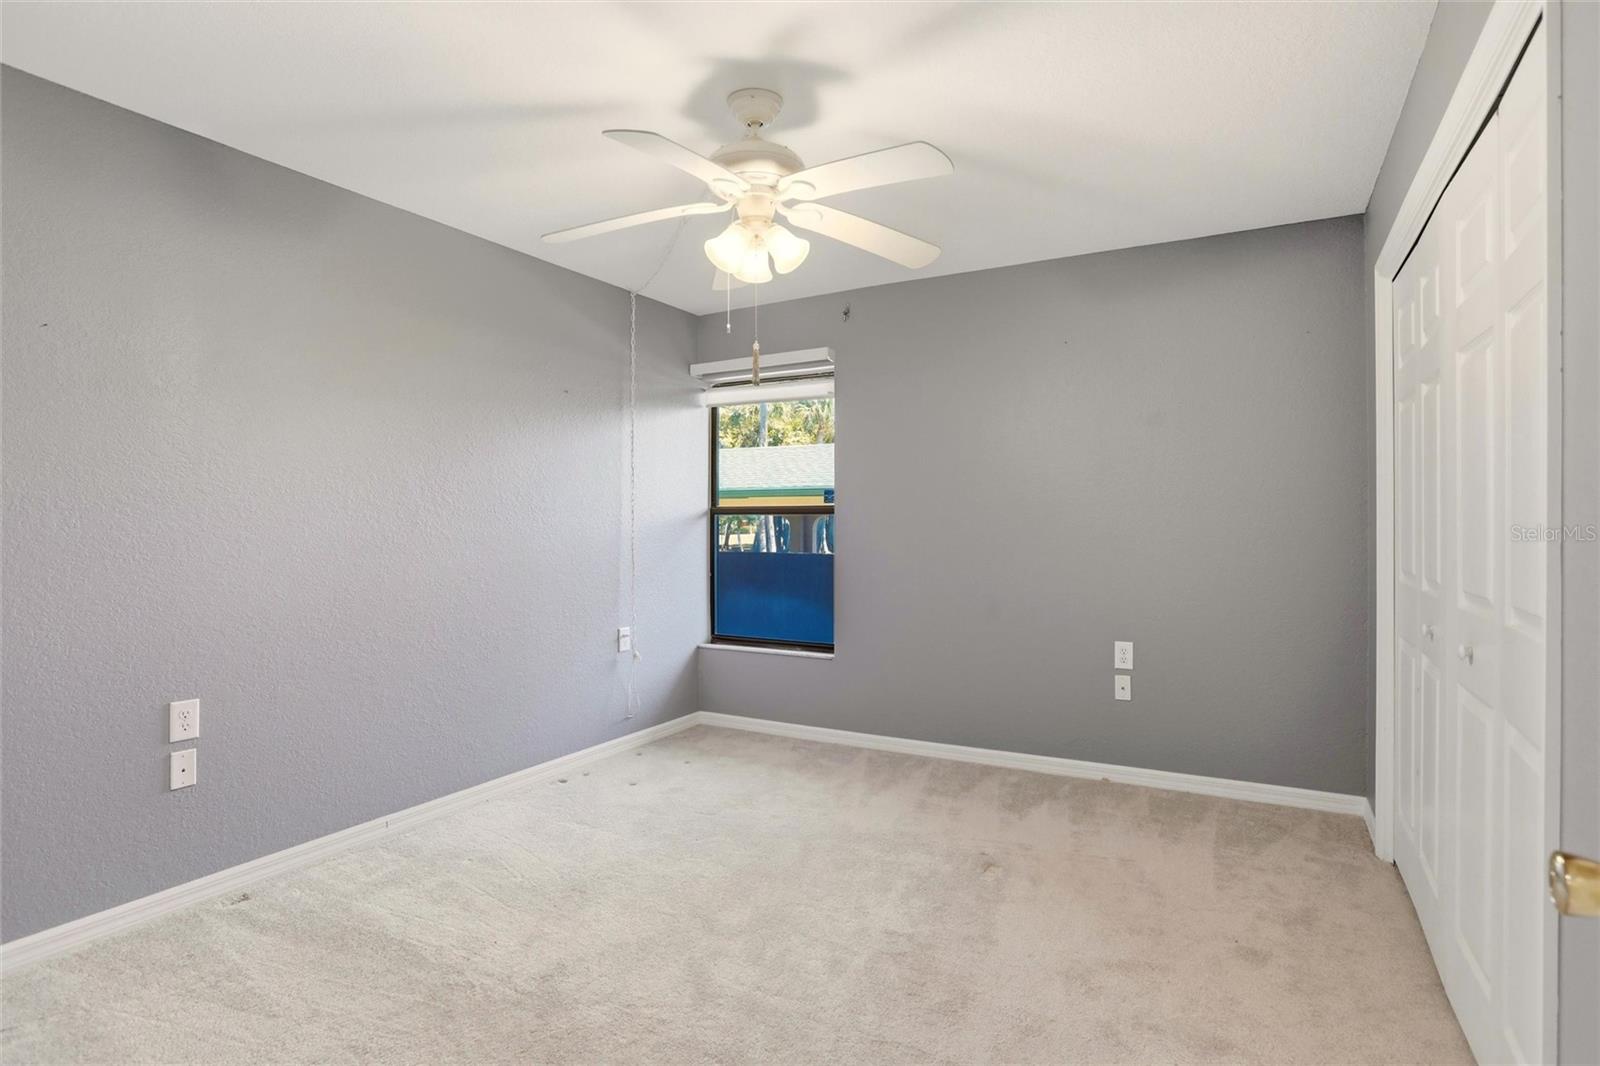
Empty bedroom with gray walls, light carpet, ceiling fan, and double-door closet.
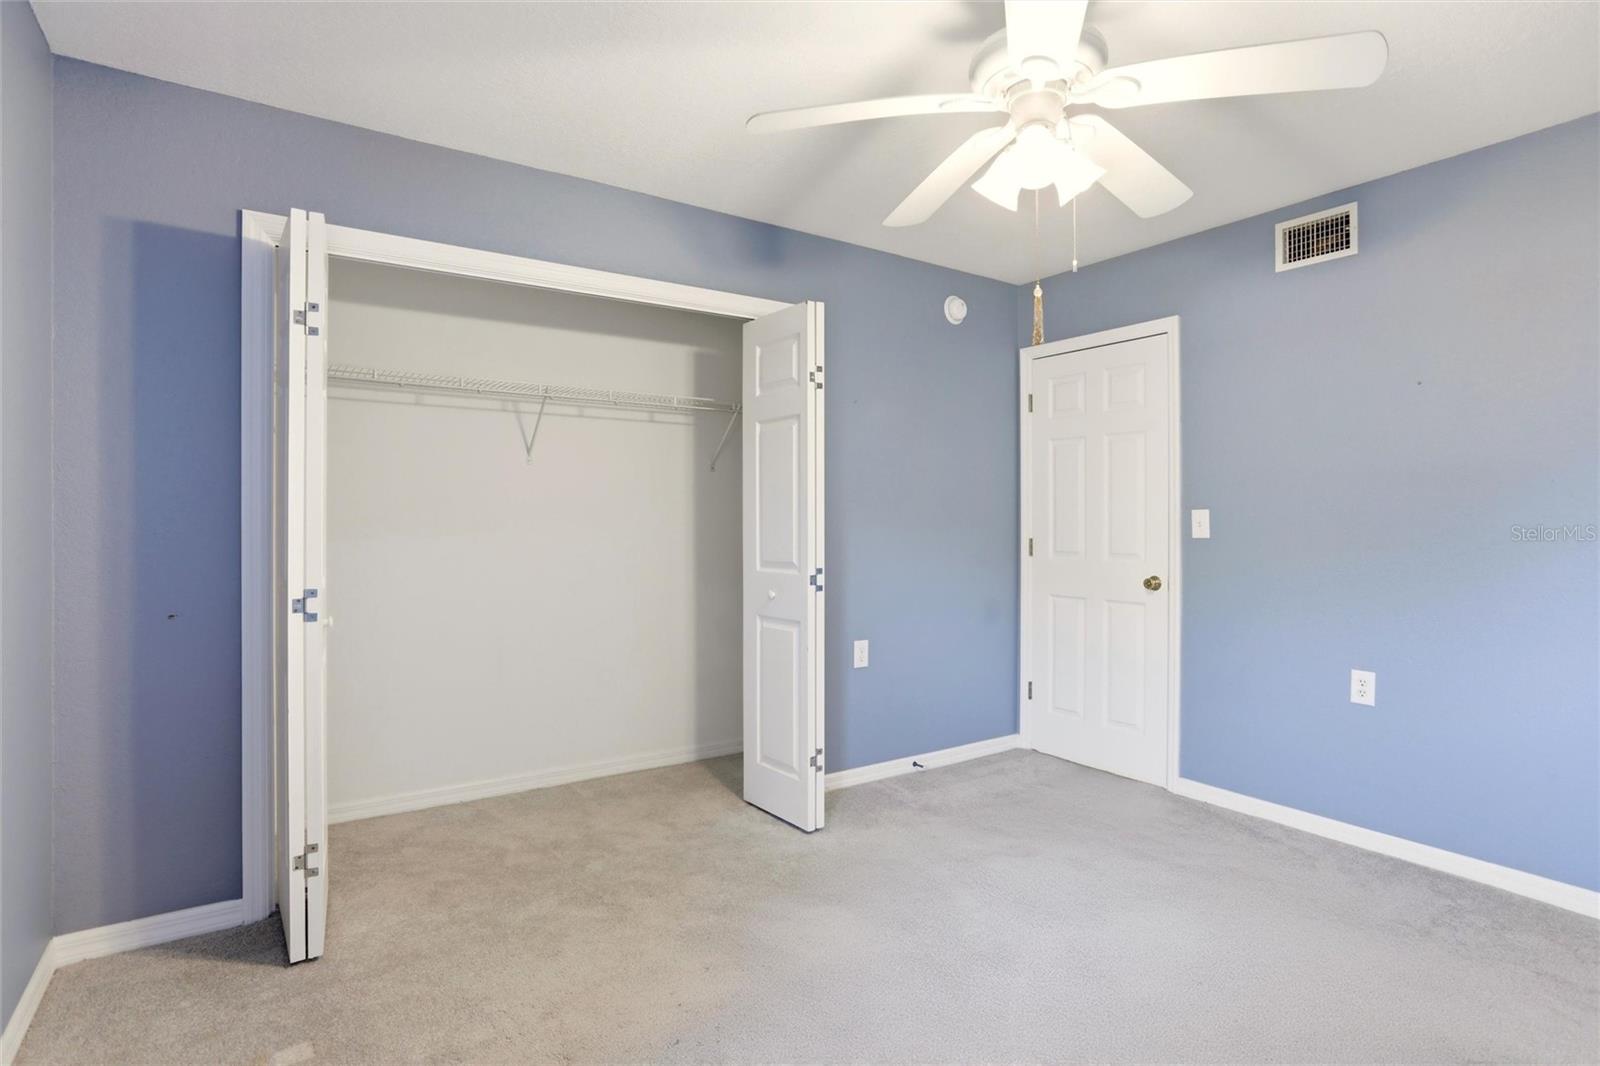
Empty blue bedroom with beige carpet, ceiling fan, and open closet.
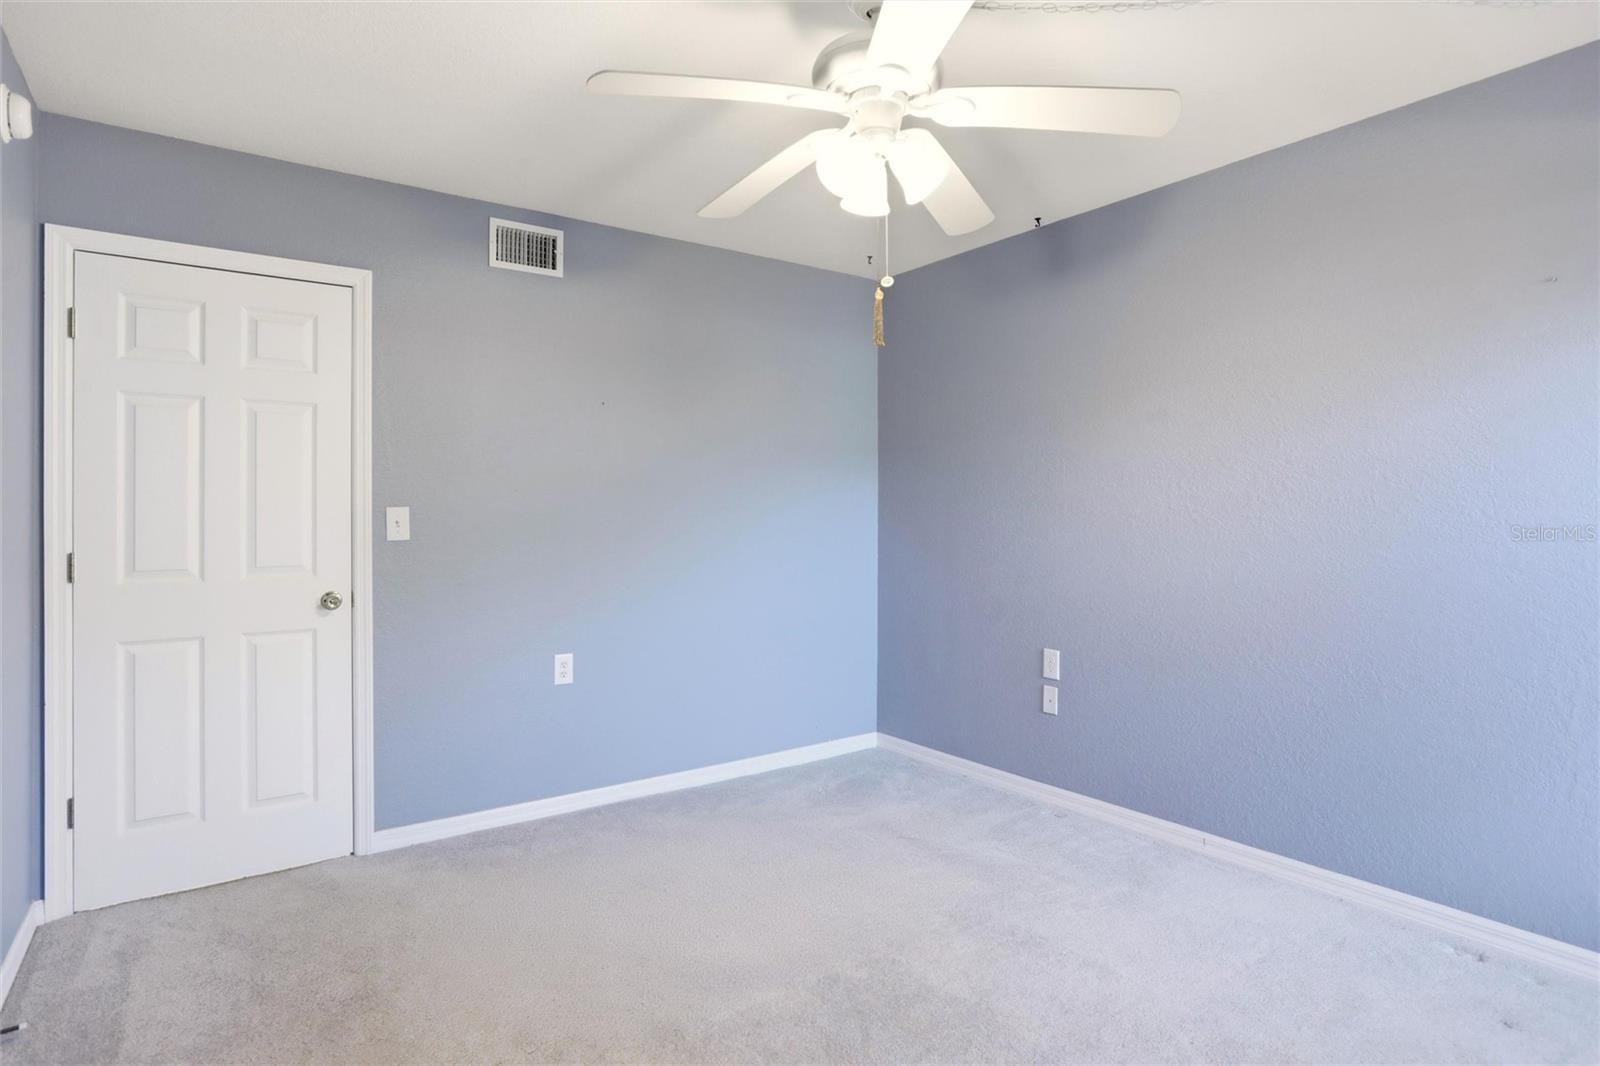
Empty bedroom with pale blue walls, light carpet, and a white ceiling fan with lights.
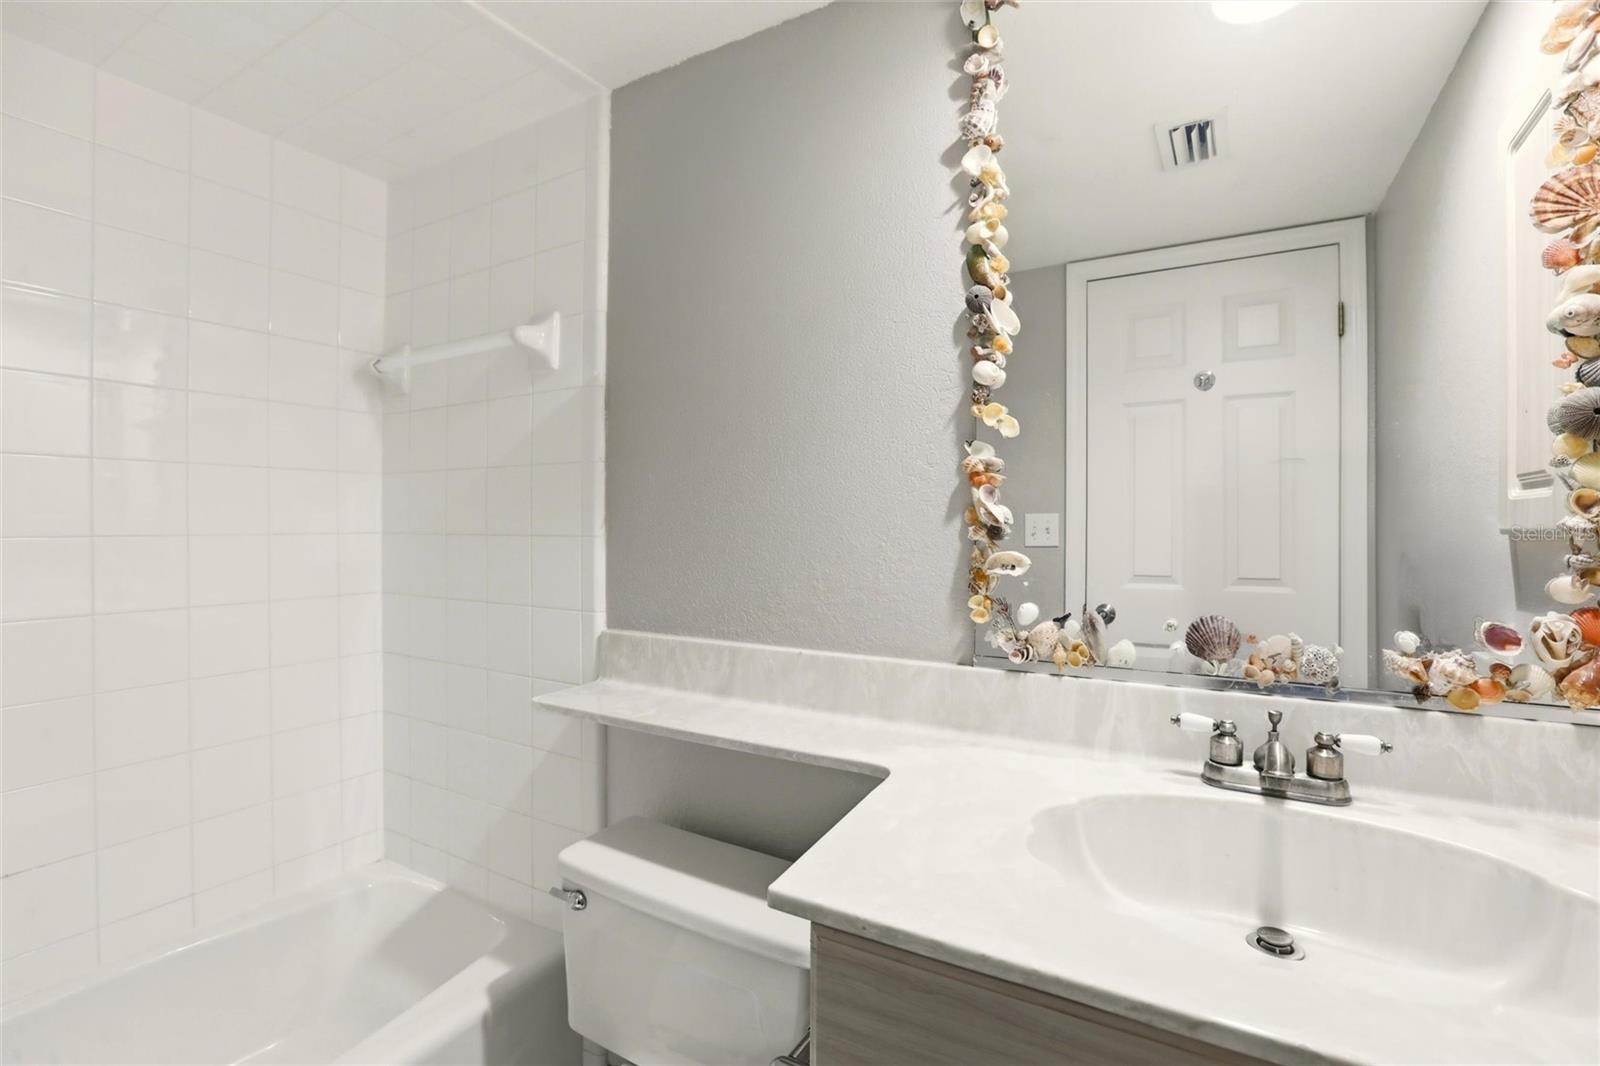
Bathroom with a tiled tub and shower, wide vanity, and seashell-decorated mirror.
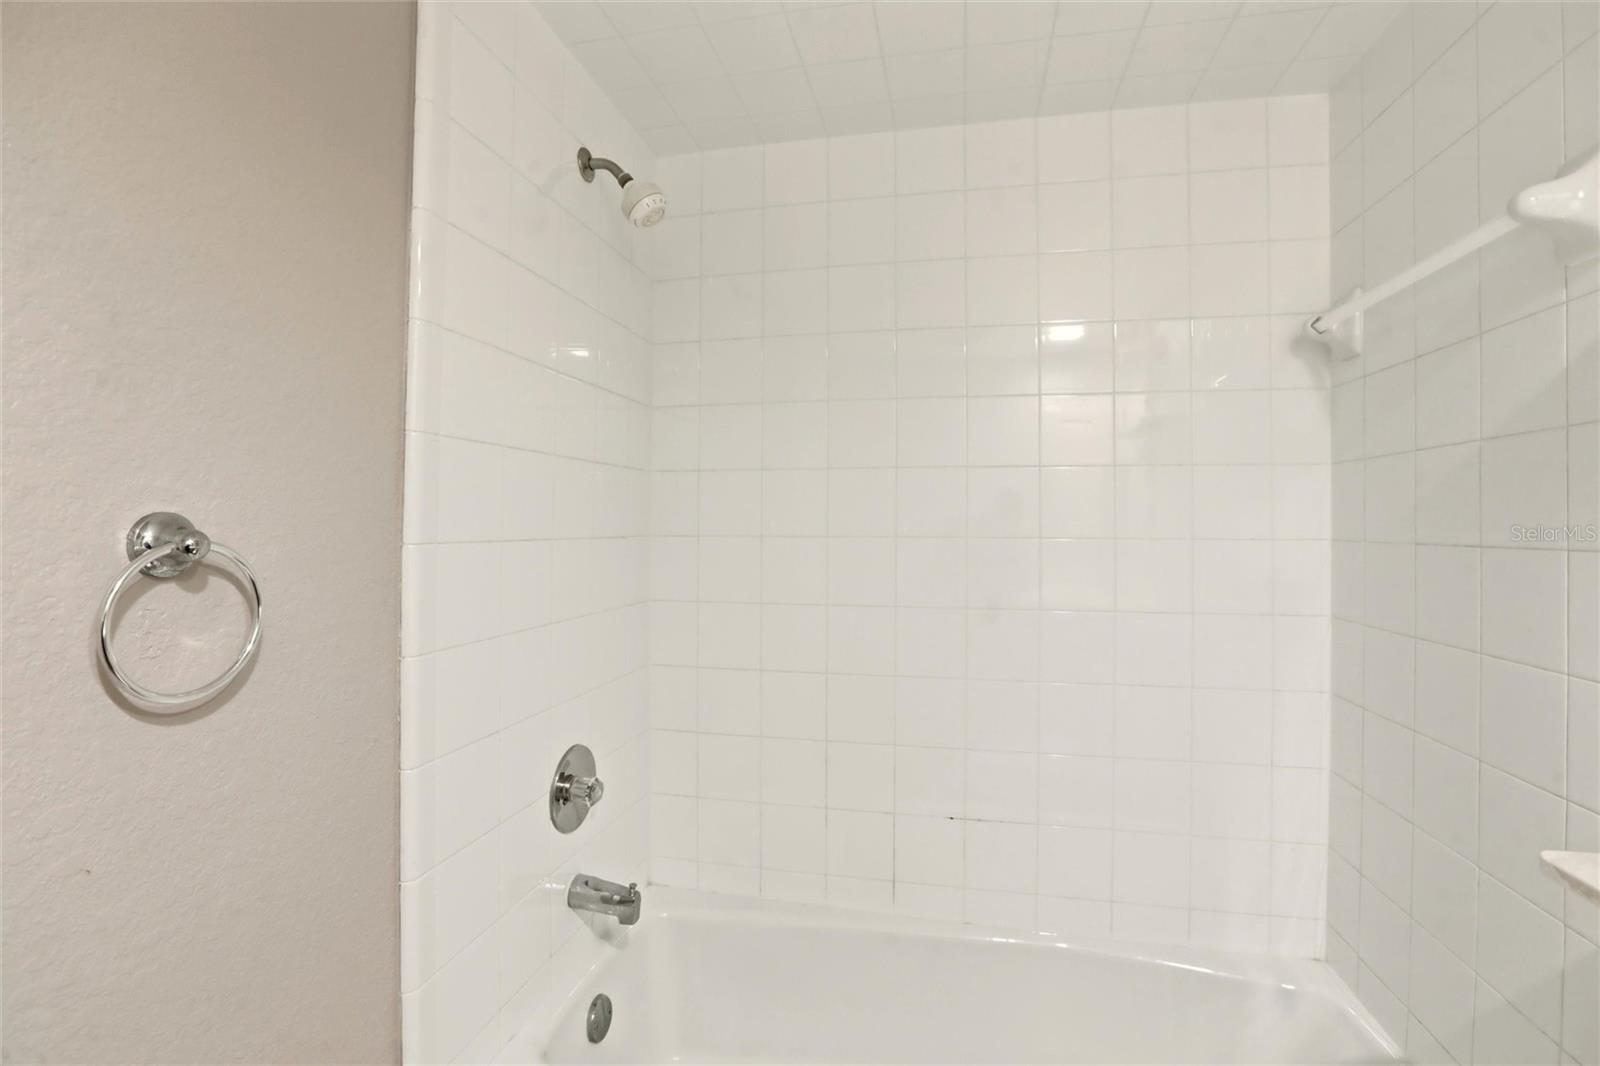
Bathroom with a white tiled tub and shower and chrome fixtures.
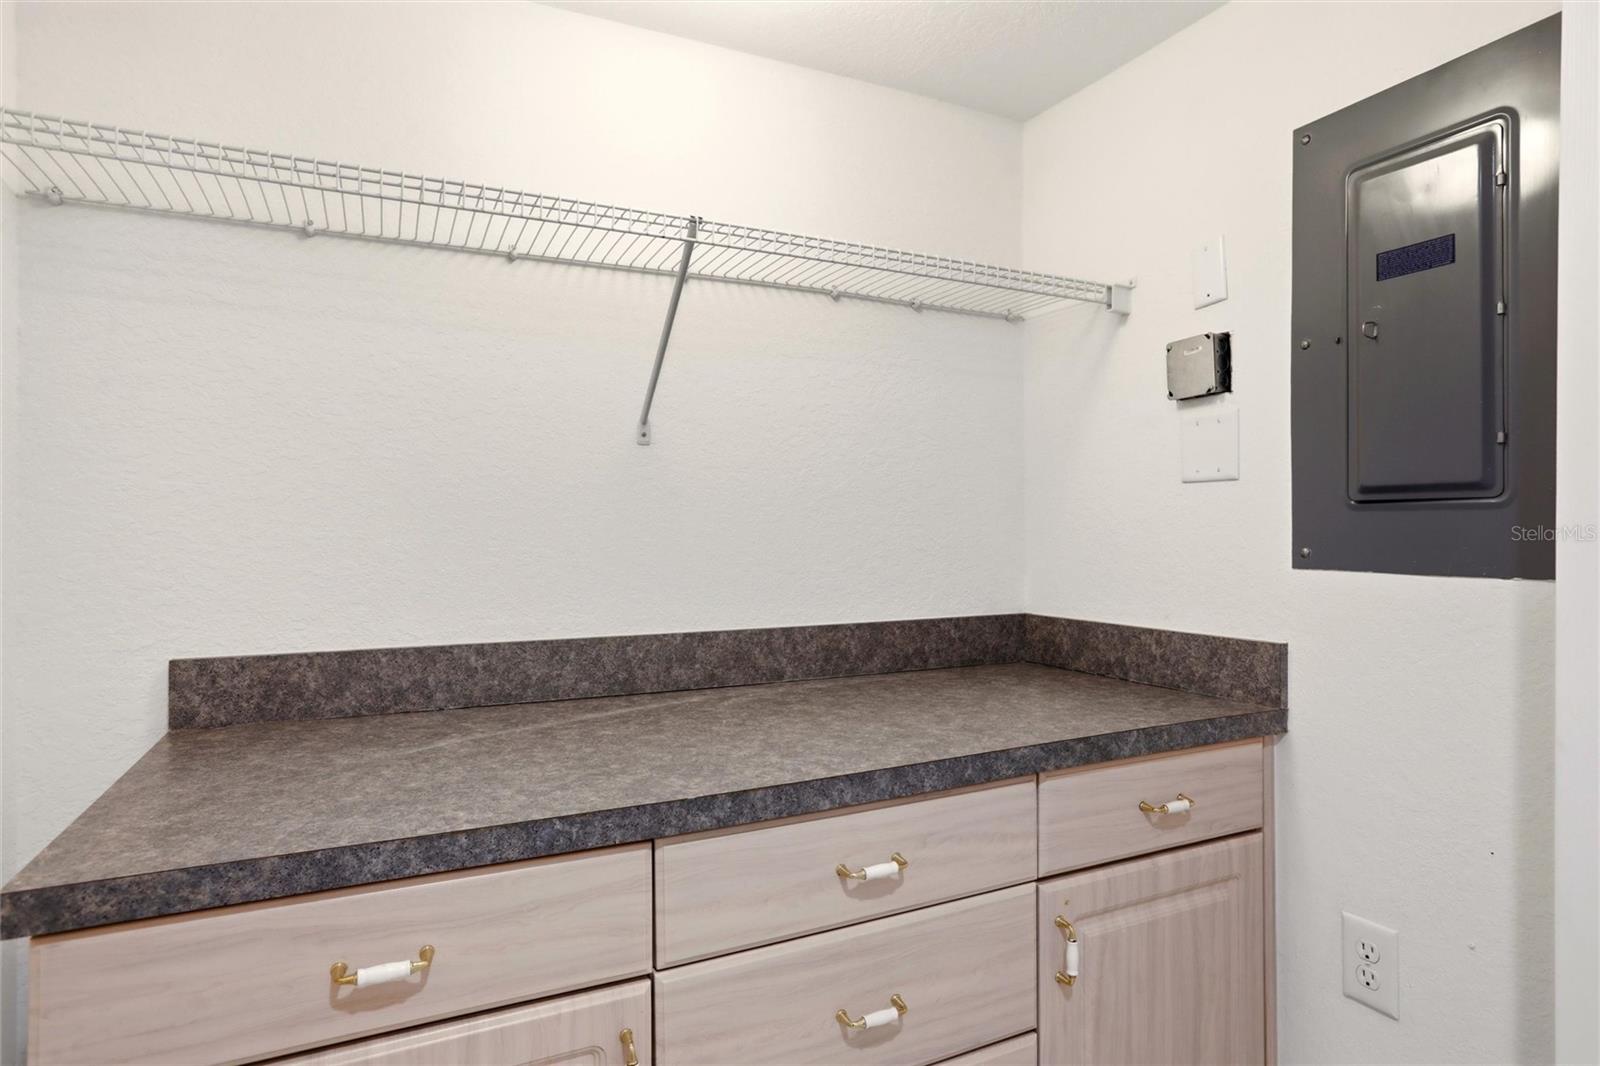
Utility area with countertop cabinets, a wire shelf, and an electrical panel.
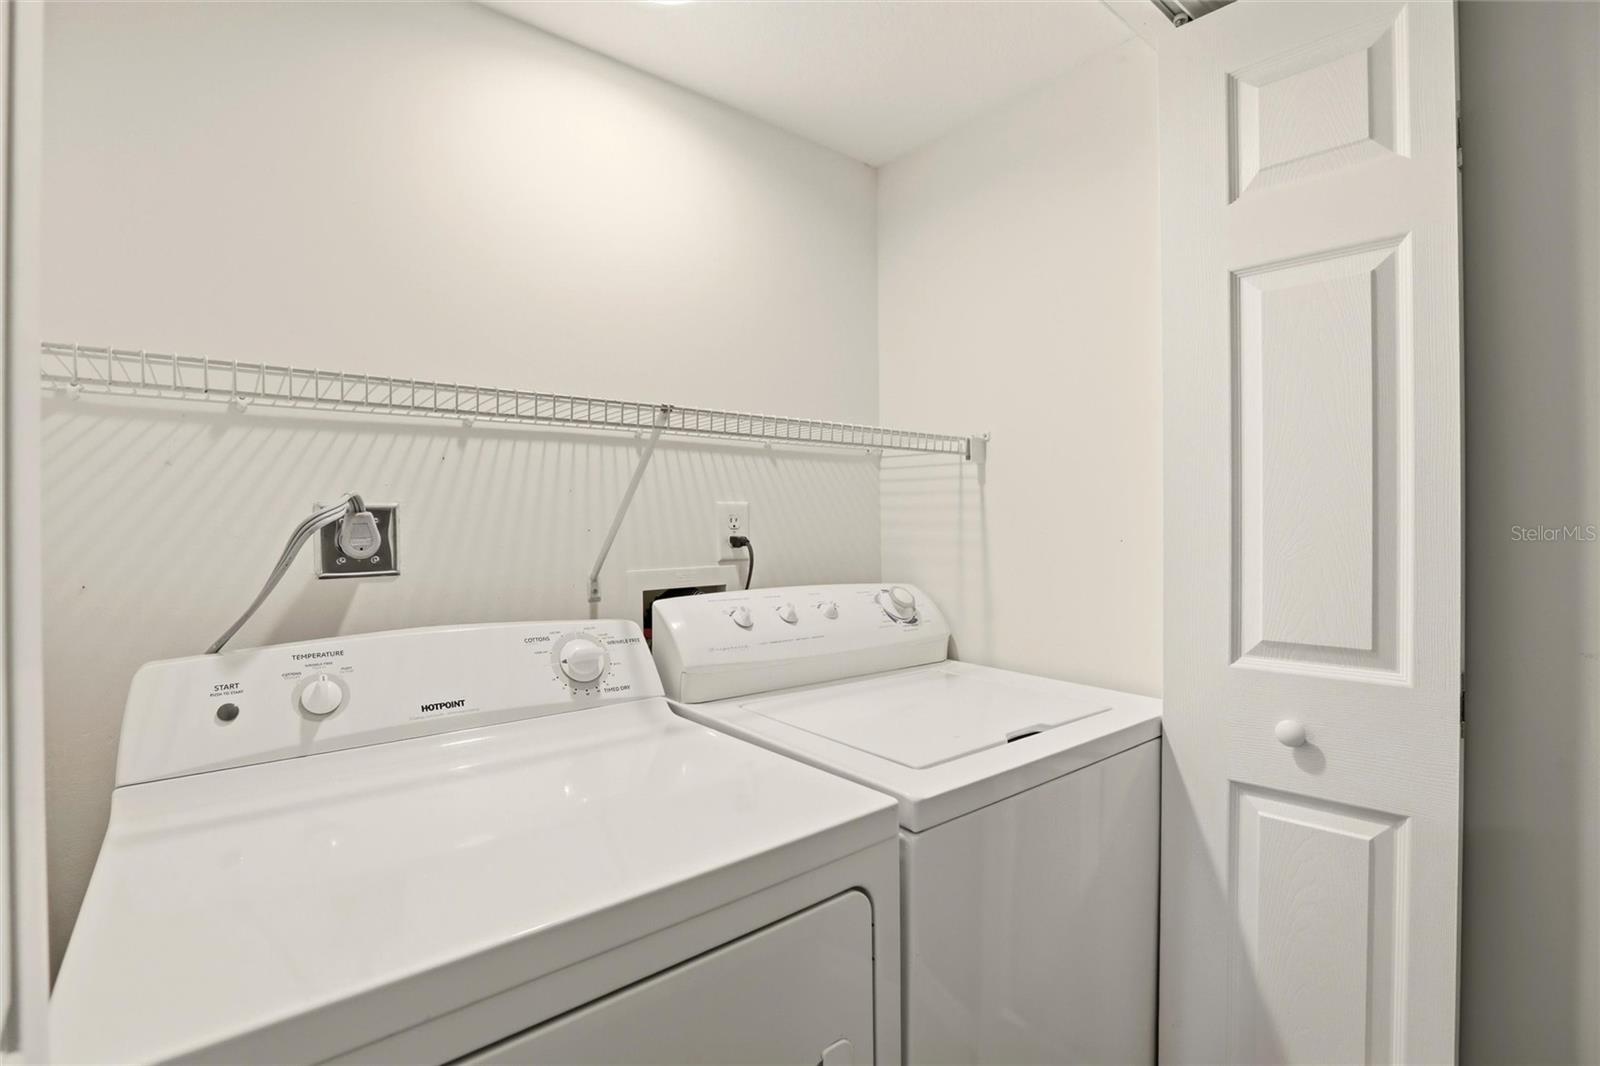
Laundry closet with white washer and dryer beneath a wire shelf and an open paneled door.
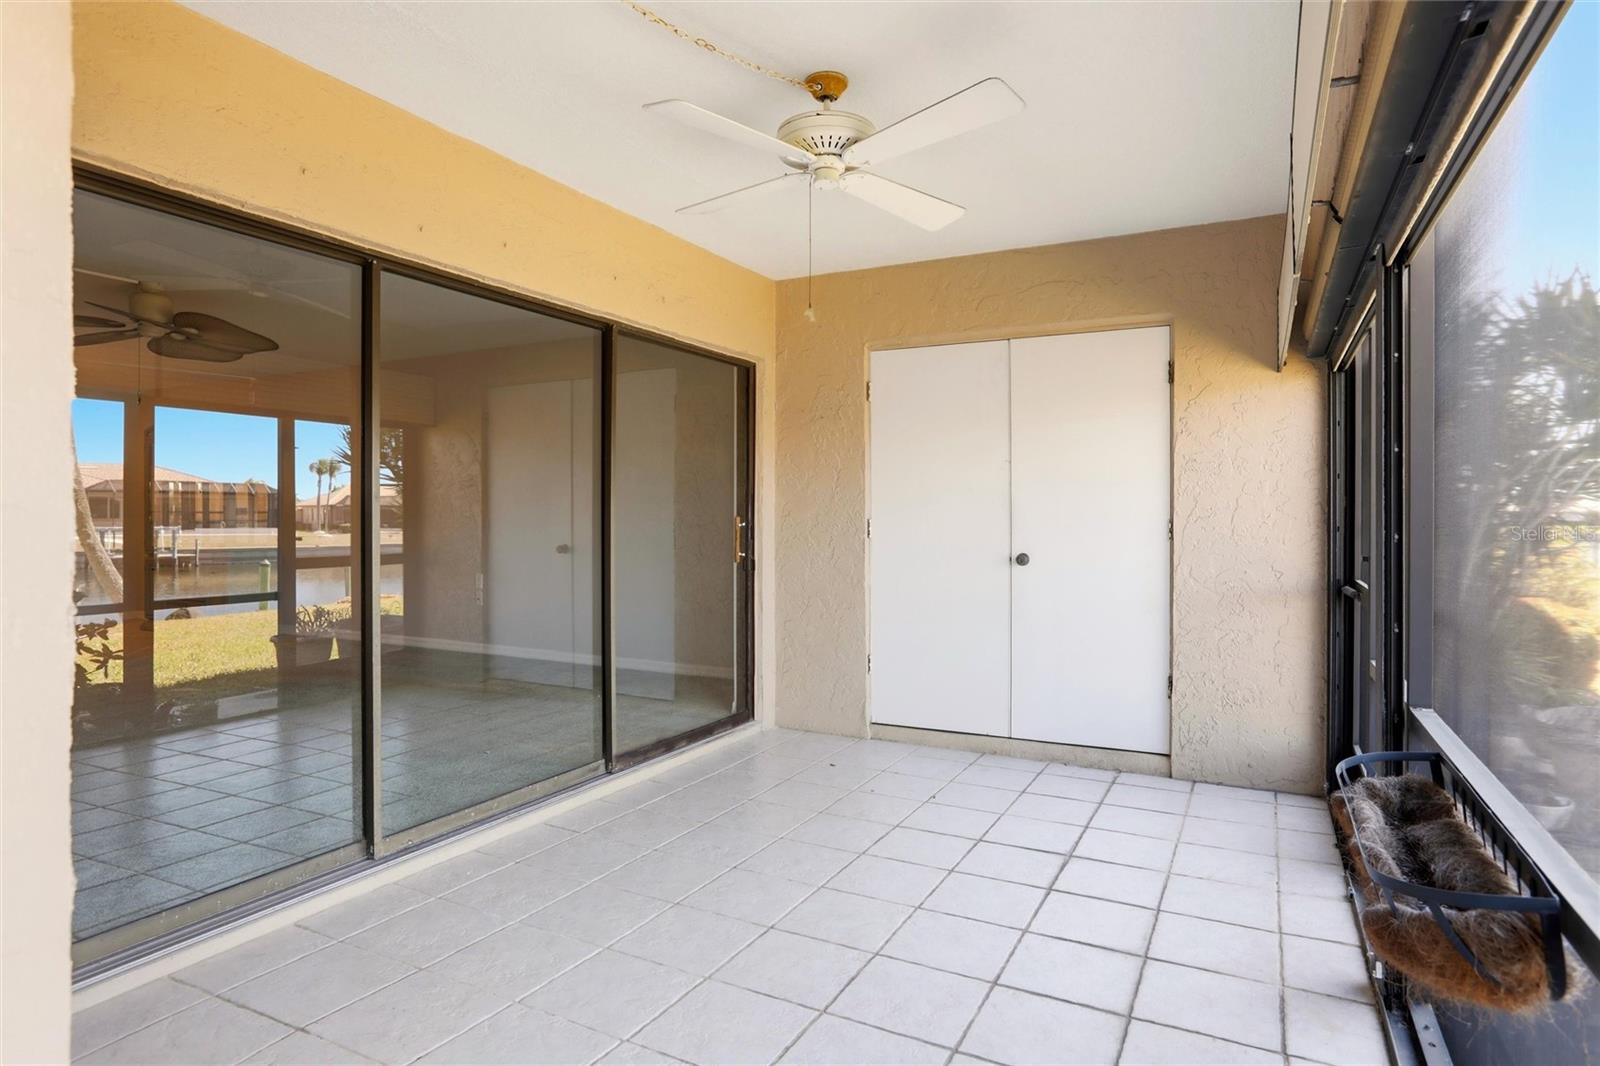
Screened lanai with tiled floor and ceiling fan overlooking a canal.
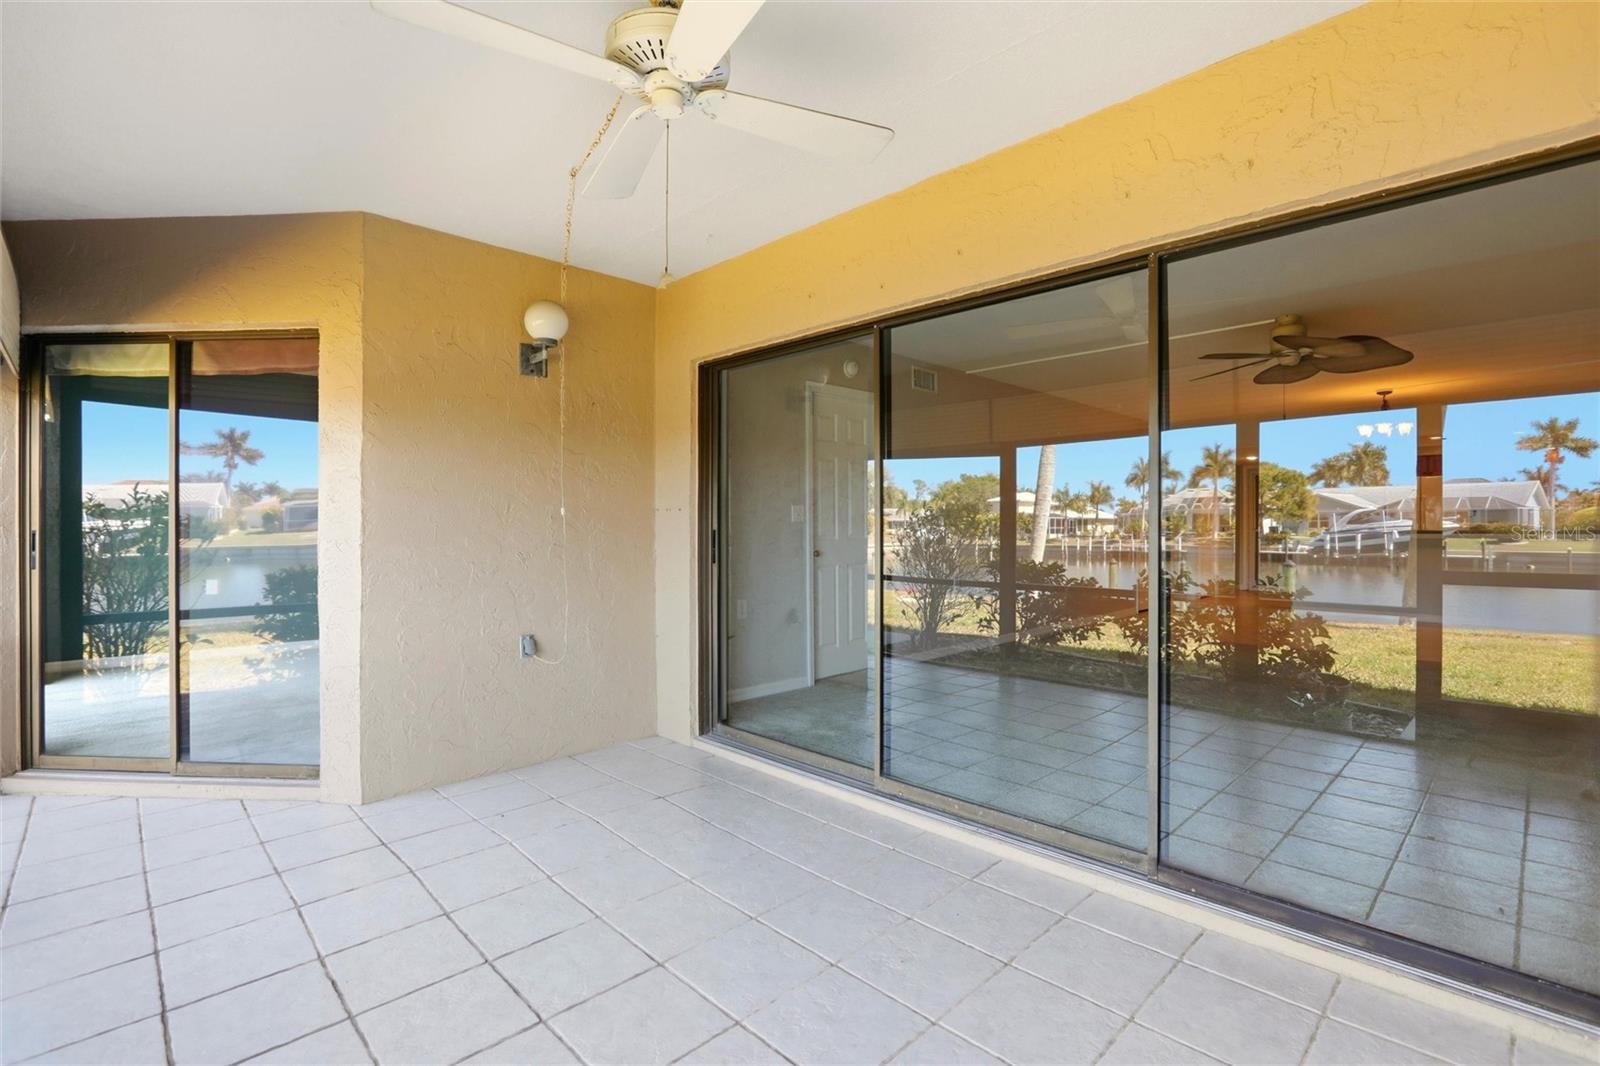
Covered tiled patio with sliding glass doors overlooking a palm-lined canal.
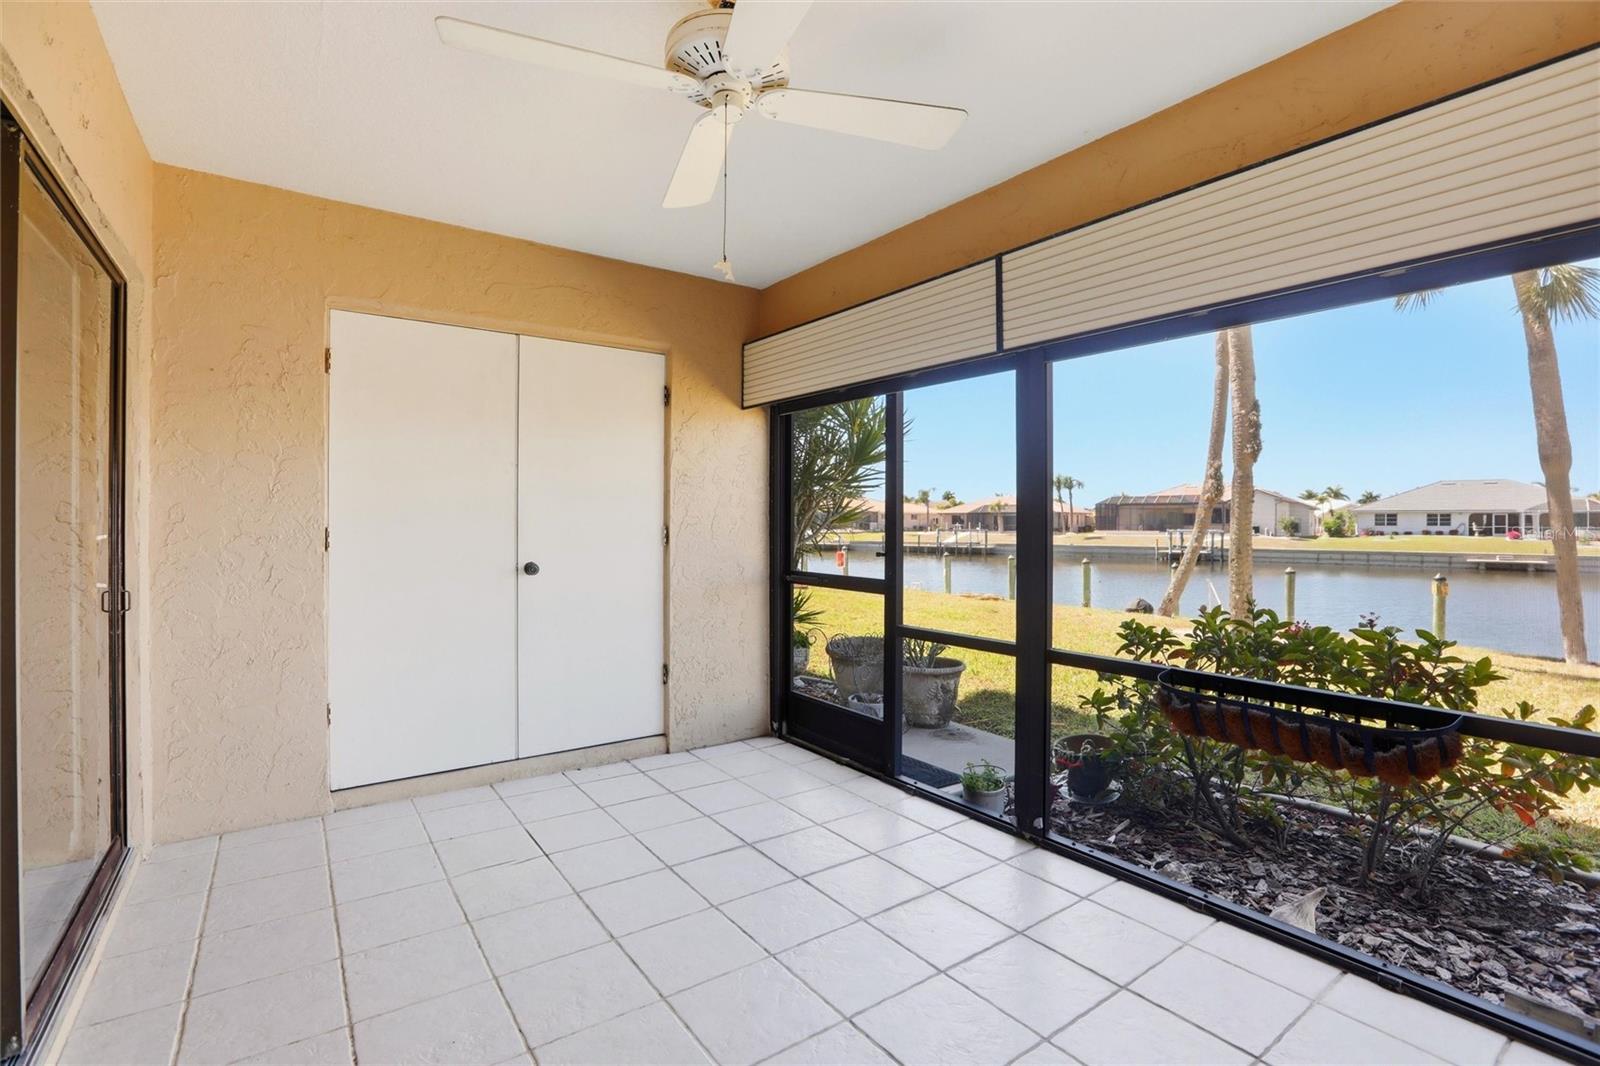
Screened-in tiled lanai overlooking a canal, with potted plants and a ceiling fan.
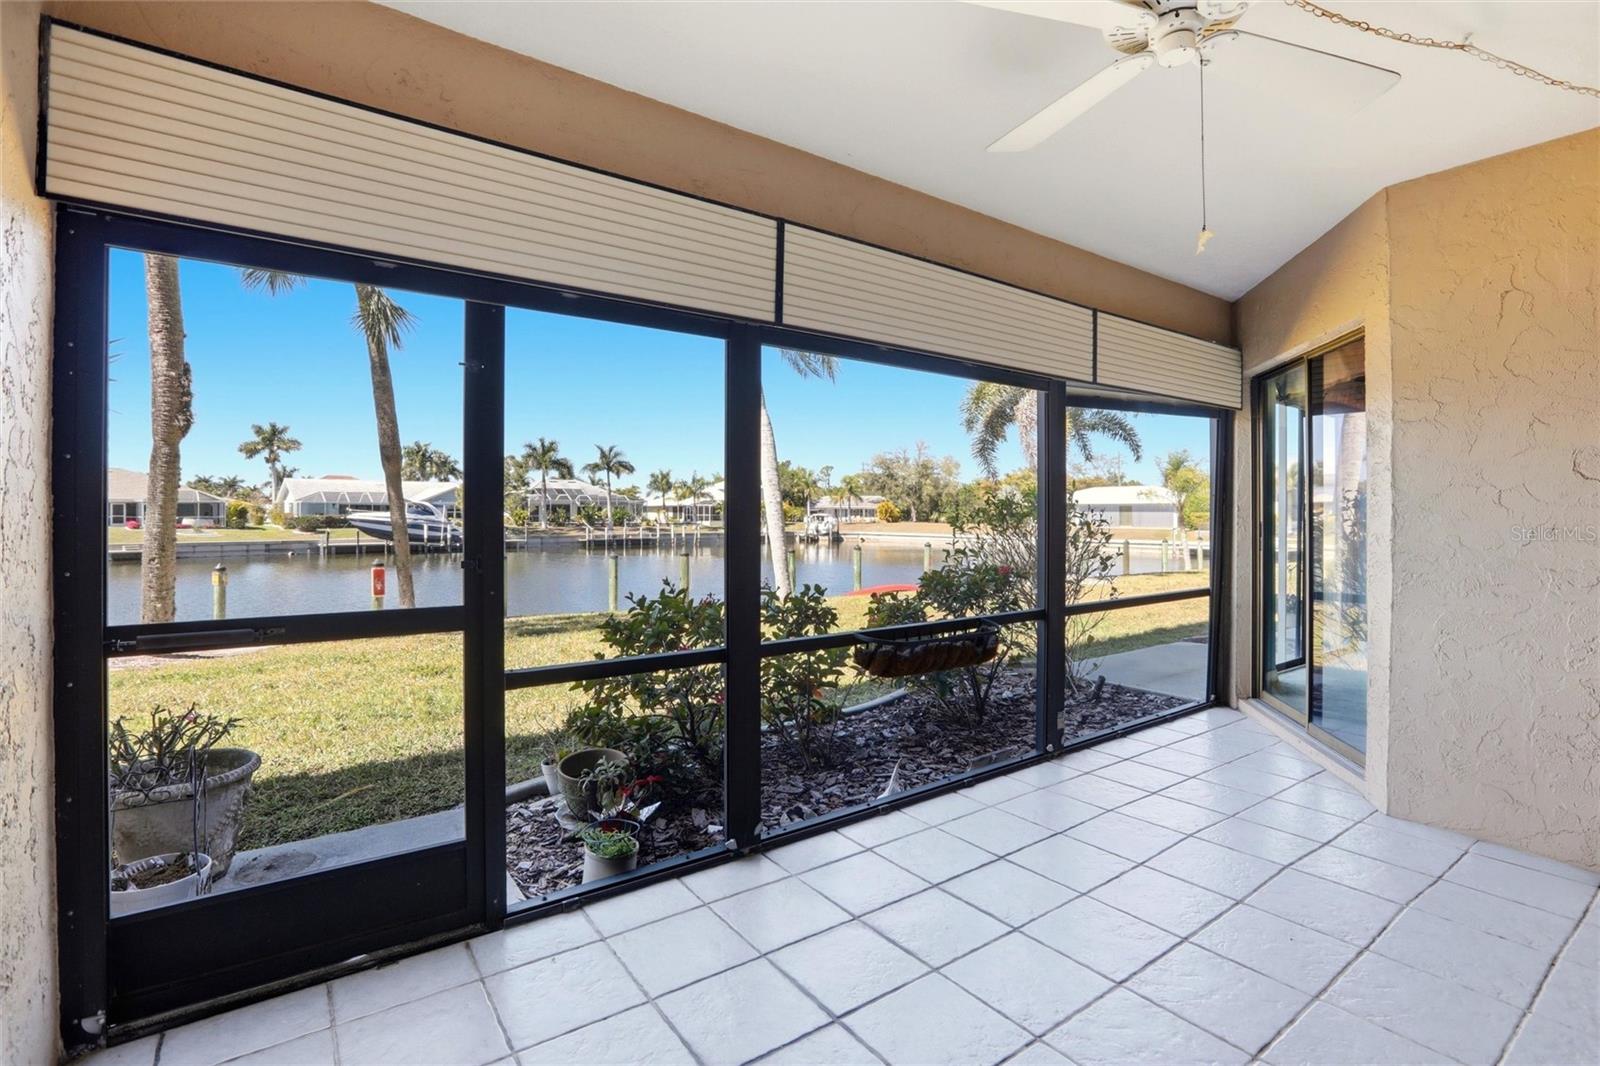
Screened patio with tiled floor overlooks a palm-lined canal and waterfront homes.
Condominium beside a canal, with a grassy waterfront lawn, boat docks, and palm trees.
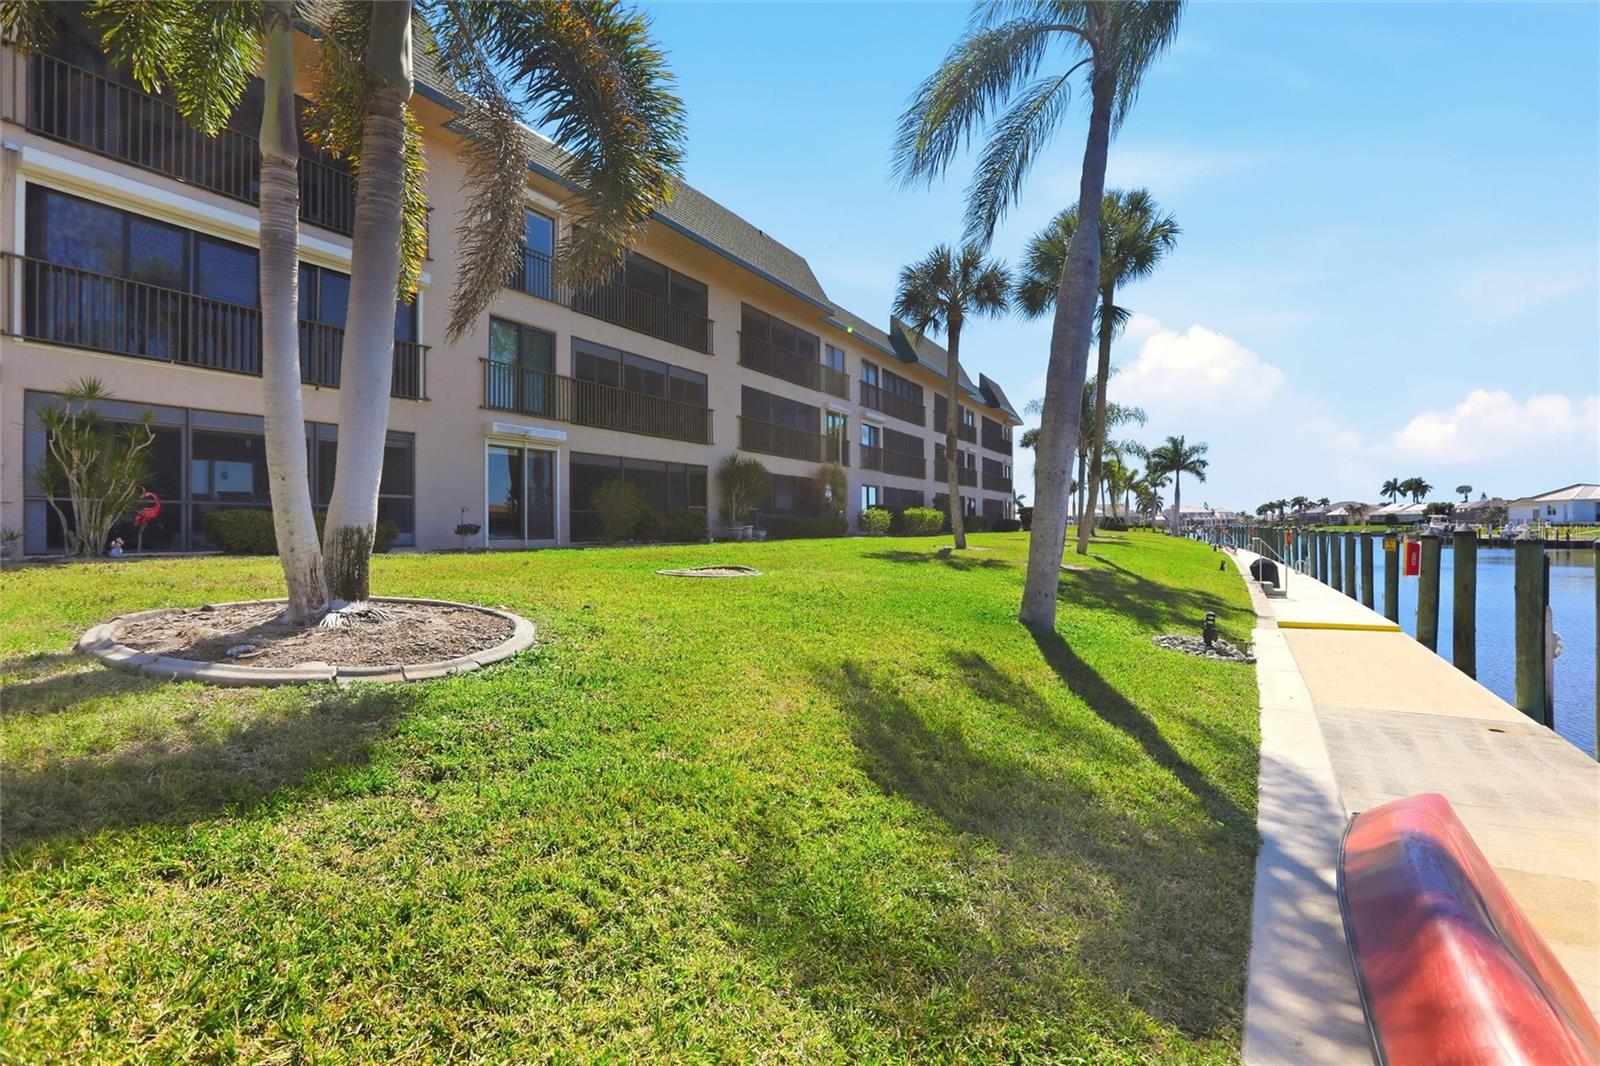
Waterfront condominium beside a canal, with palm trees, a dock walkway, and a red kayak.
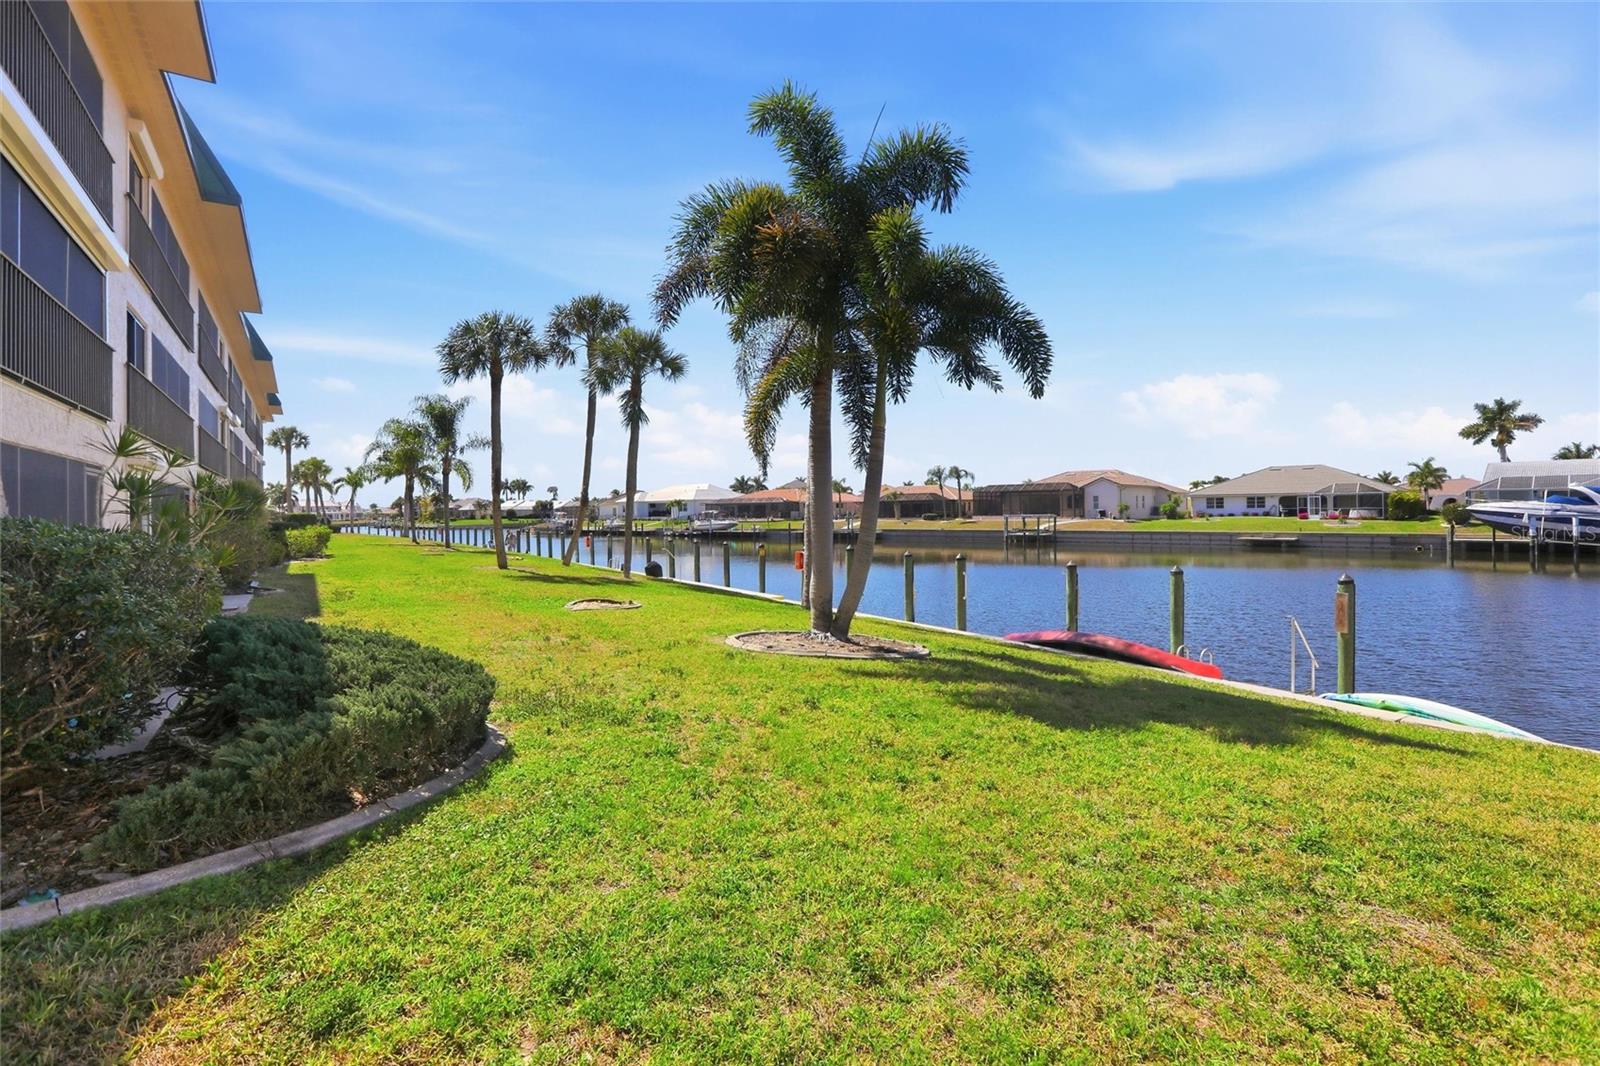
Condominium grounds beside a canal, with palm trees and homes across the water.
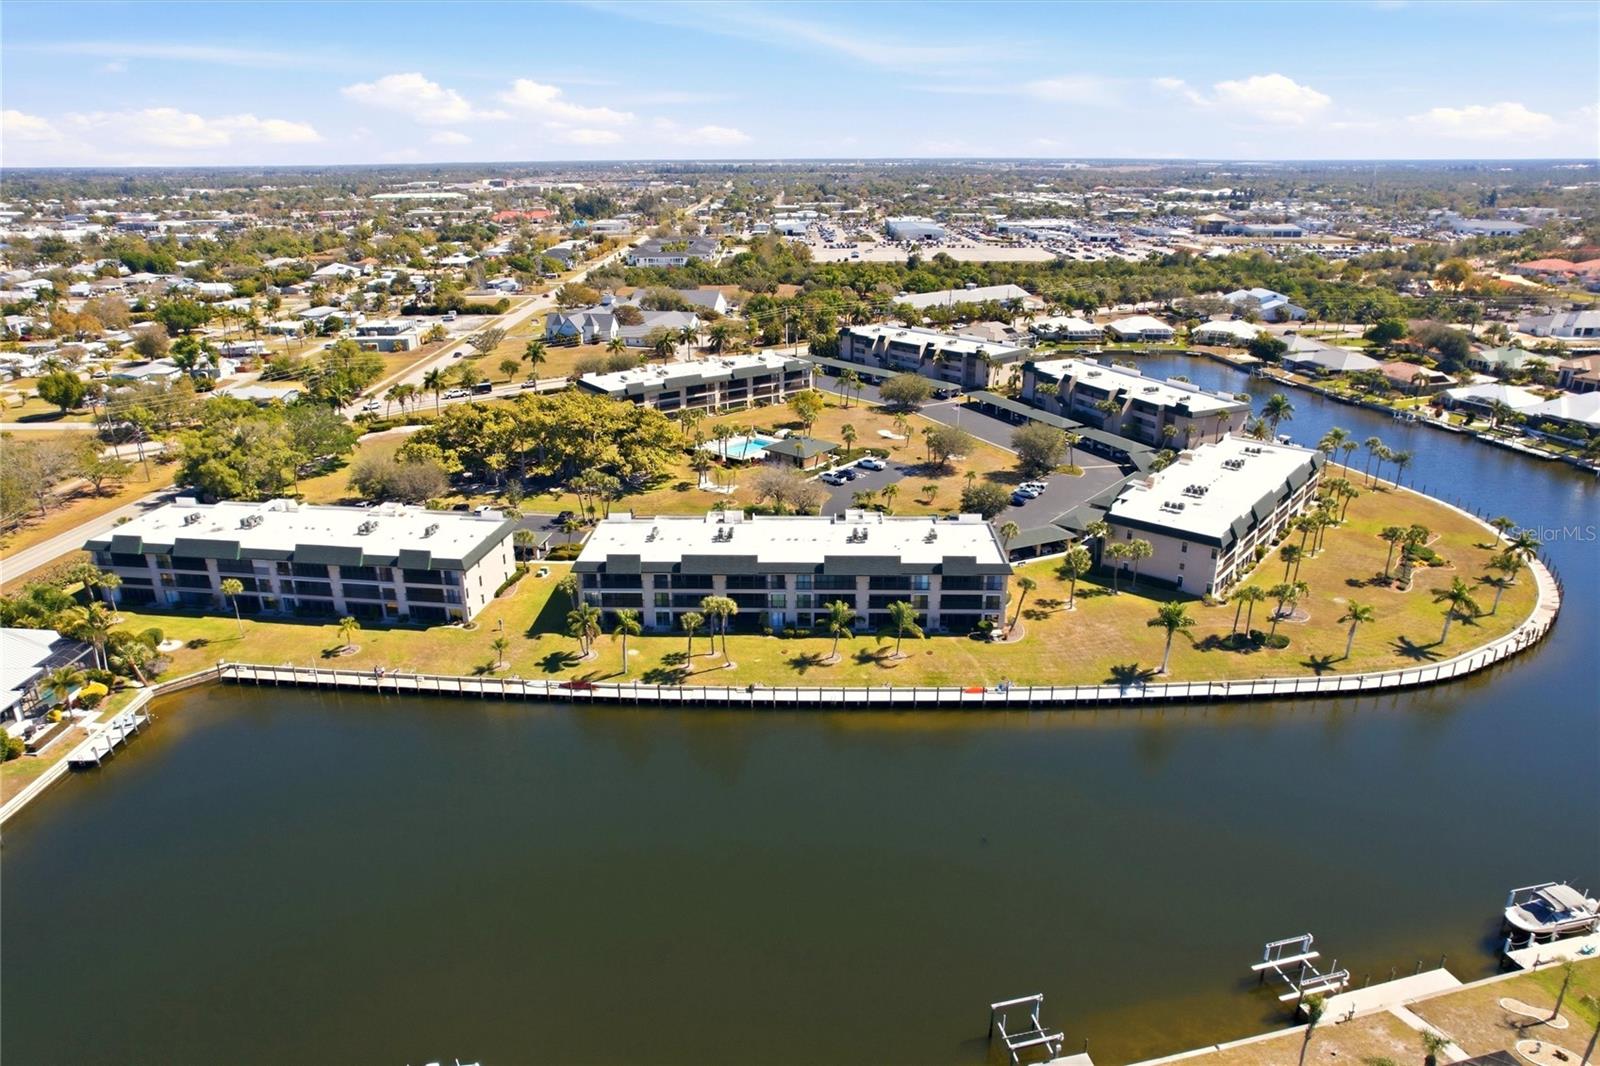
Waterfront condominium complex beside a canal, with docks and homes extending toward the bay.
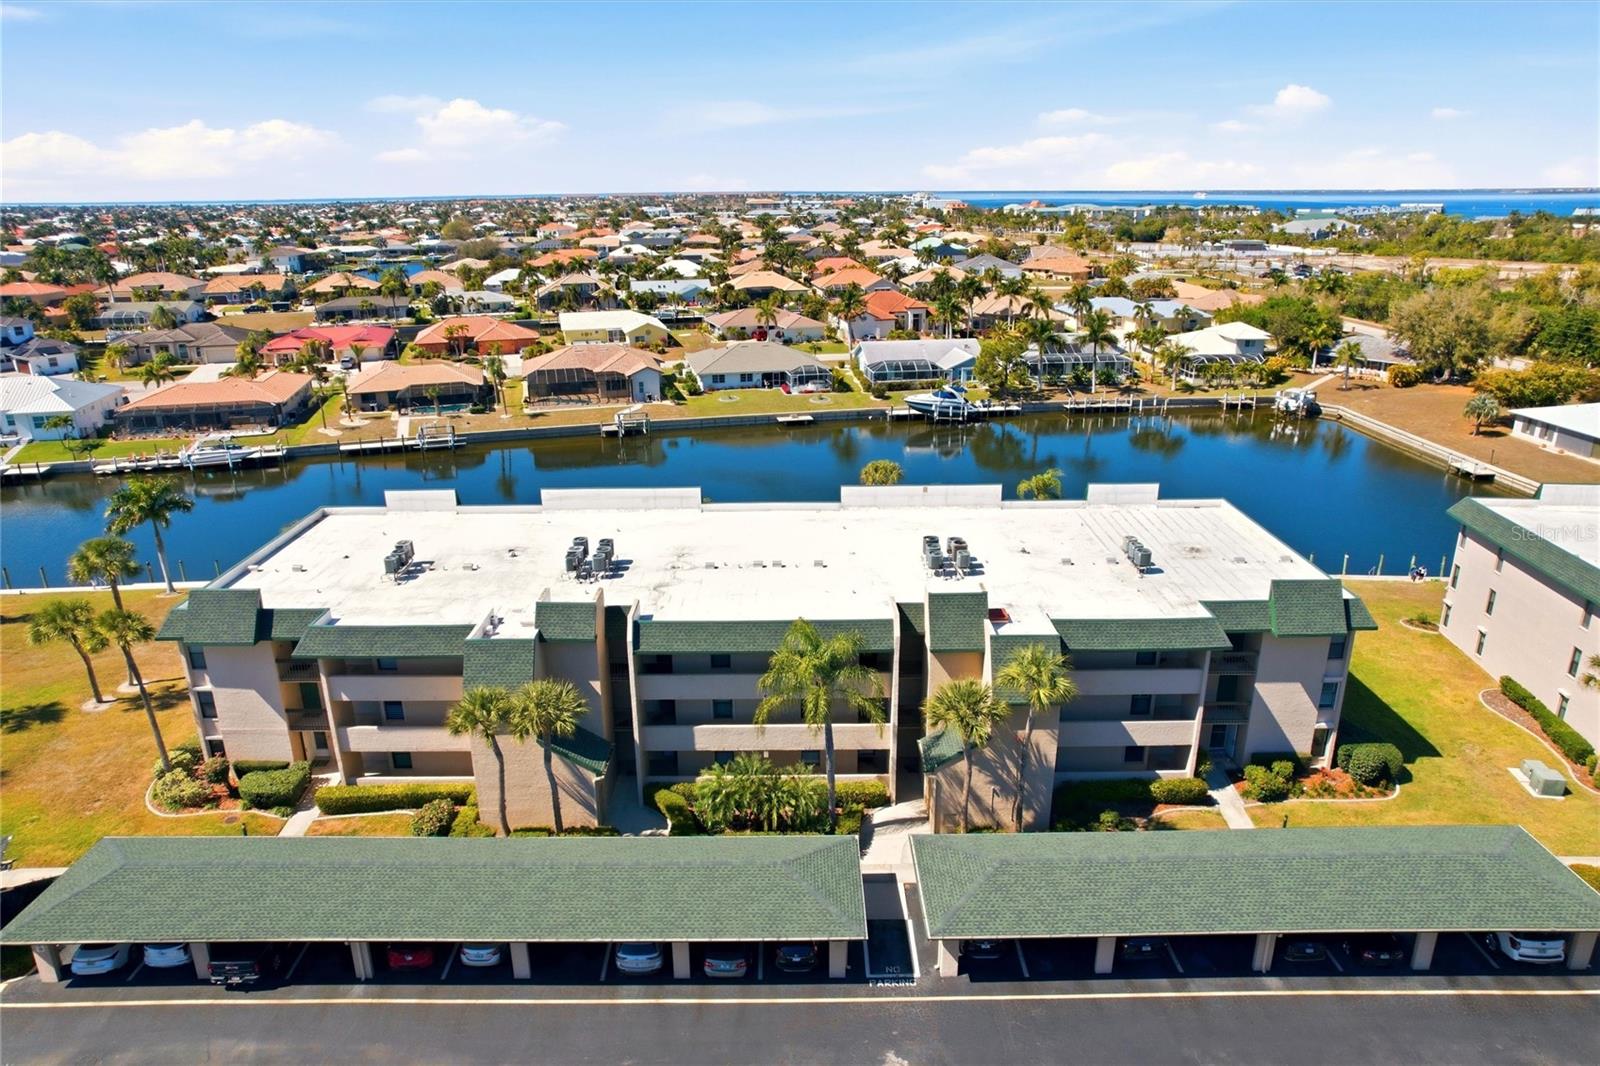
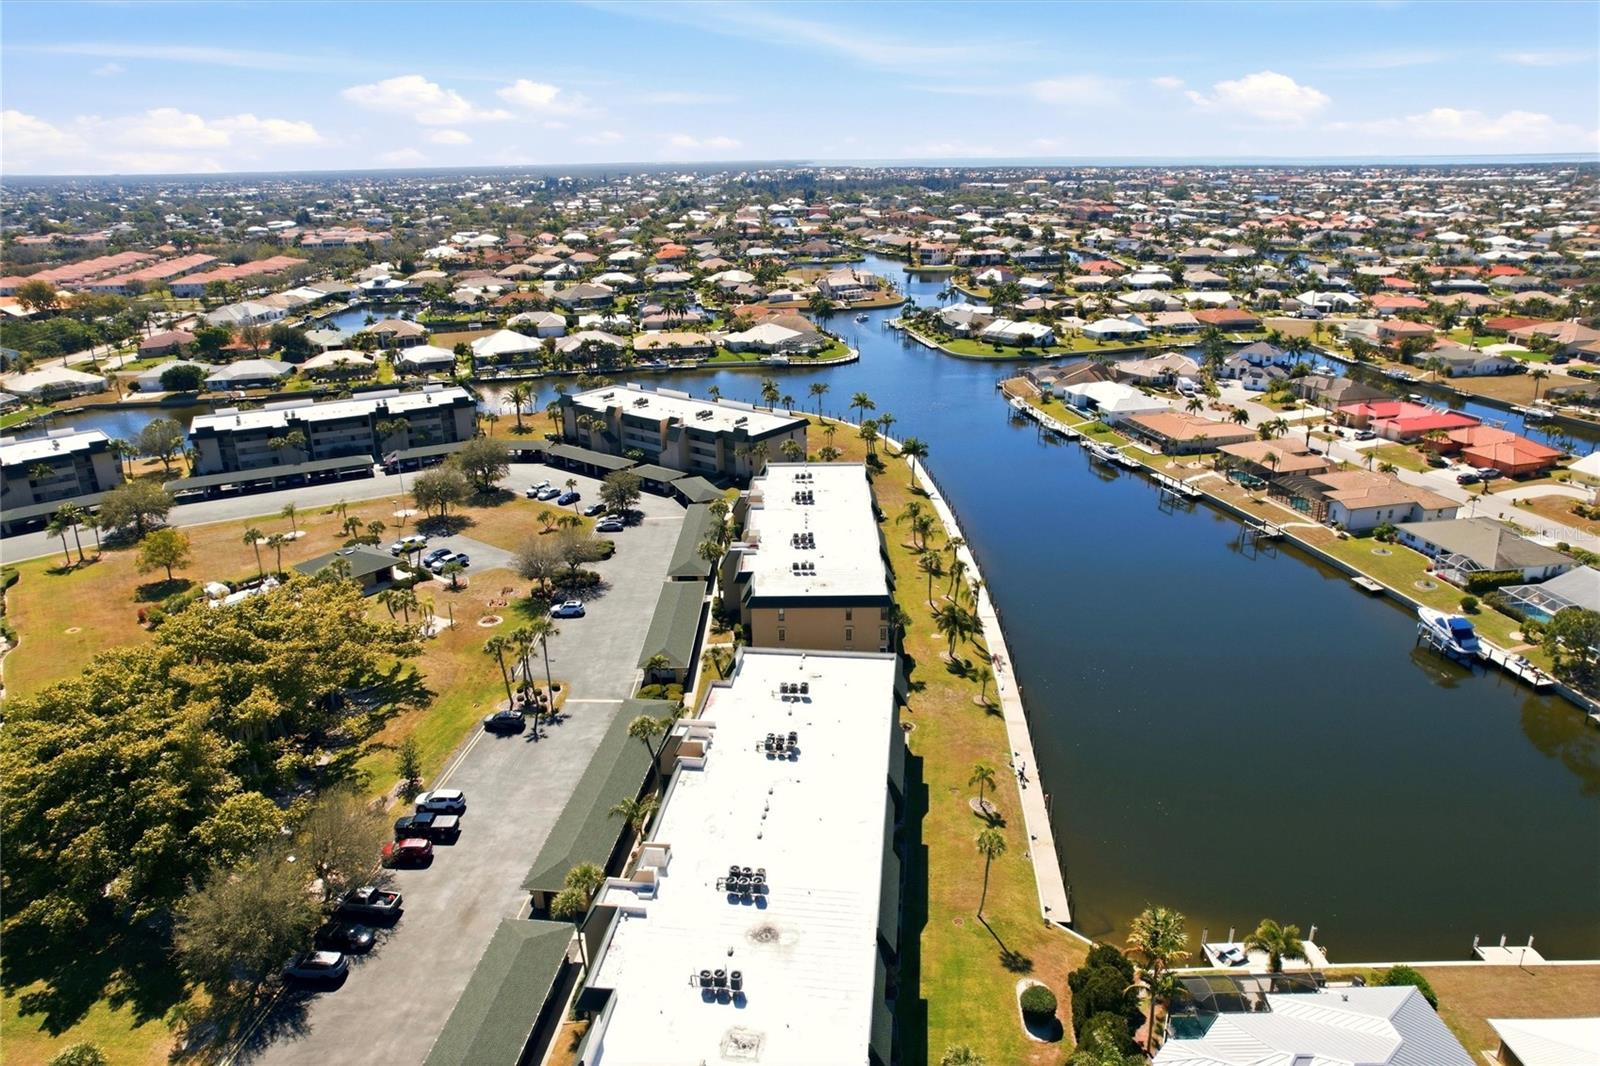
Aerial view of a condominium beside a canal, with private docks and homes across the water.
Condominium building with palm trees, balconies, and covered parking beneath green roofs.
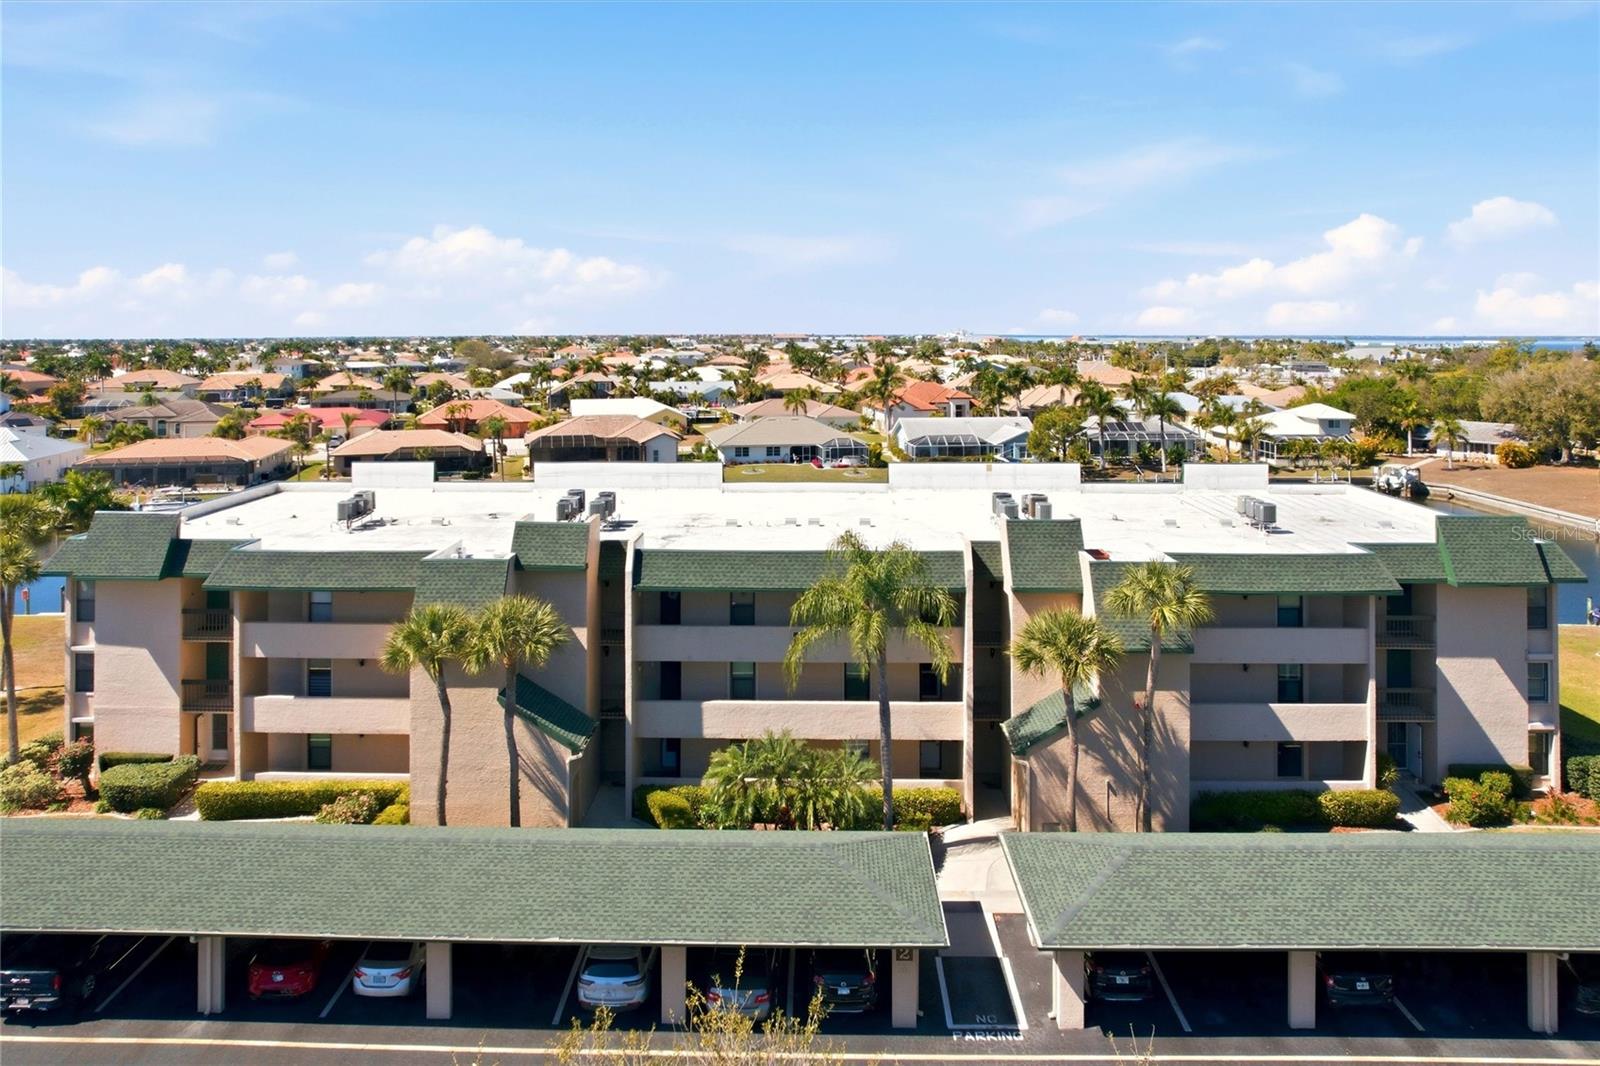
Aerial view of a condominium complex, with palm trees, neighborhood rooftops, and water in the distance.
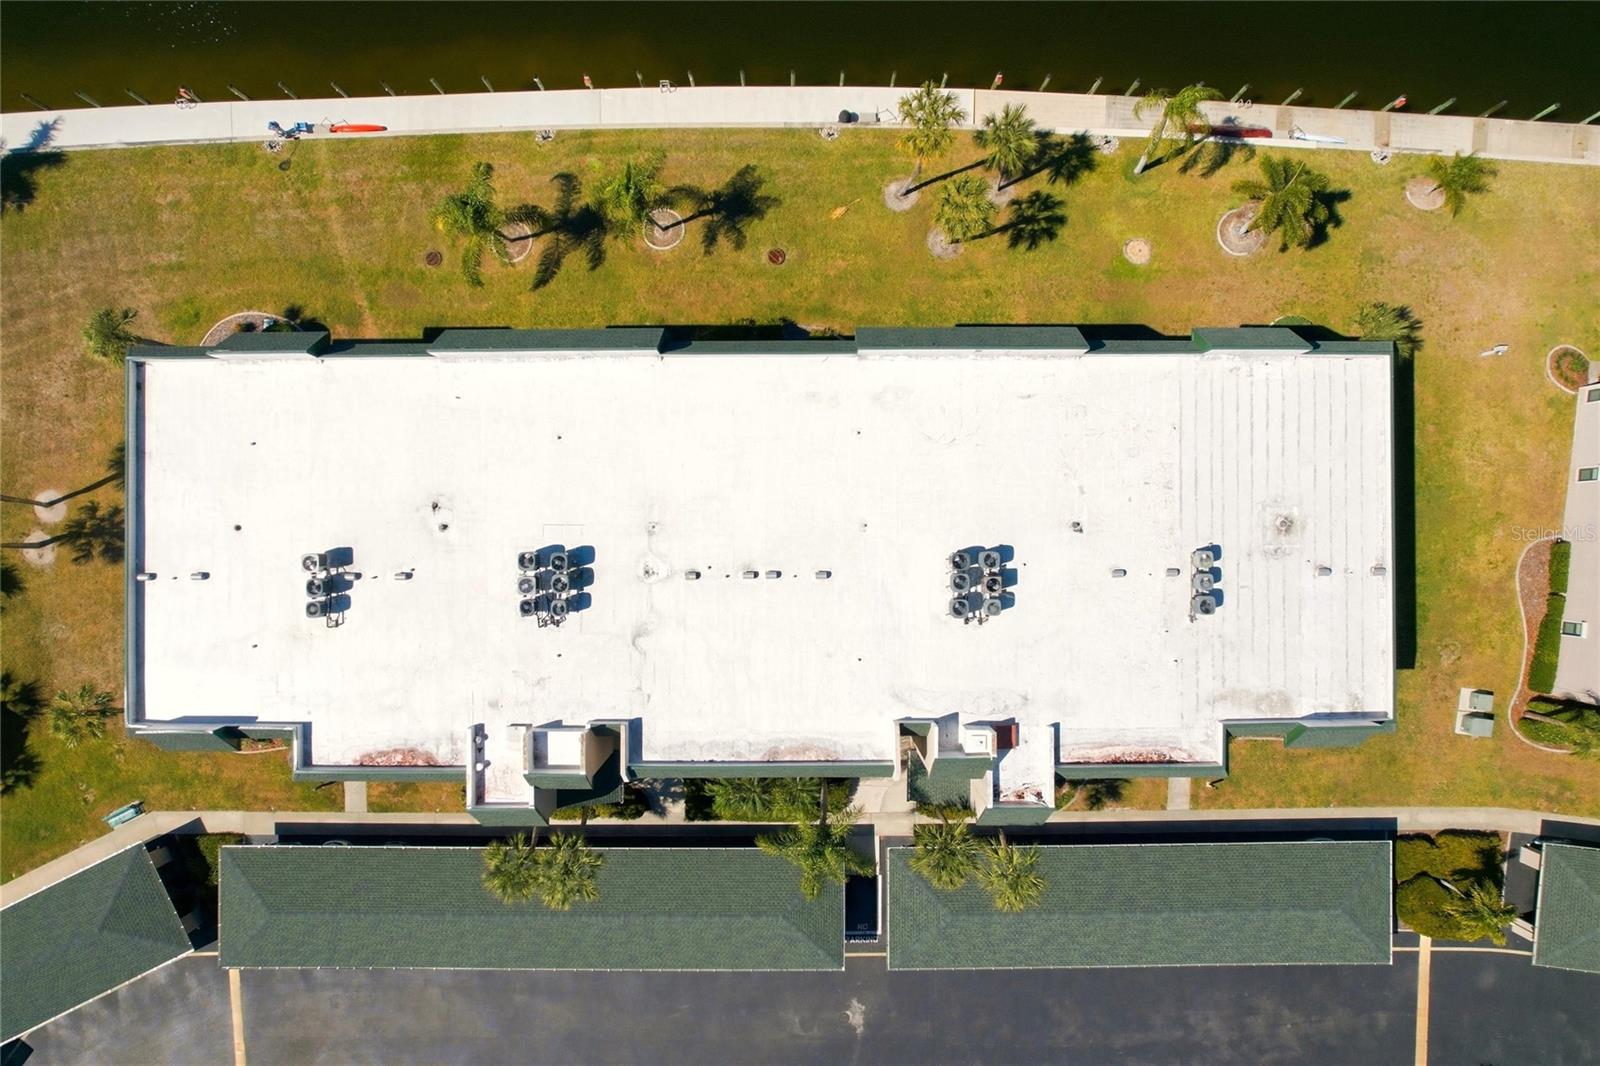
Aerial view of a large white-roofed building beside a palm-lined waterfront.
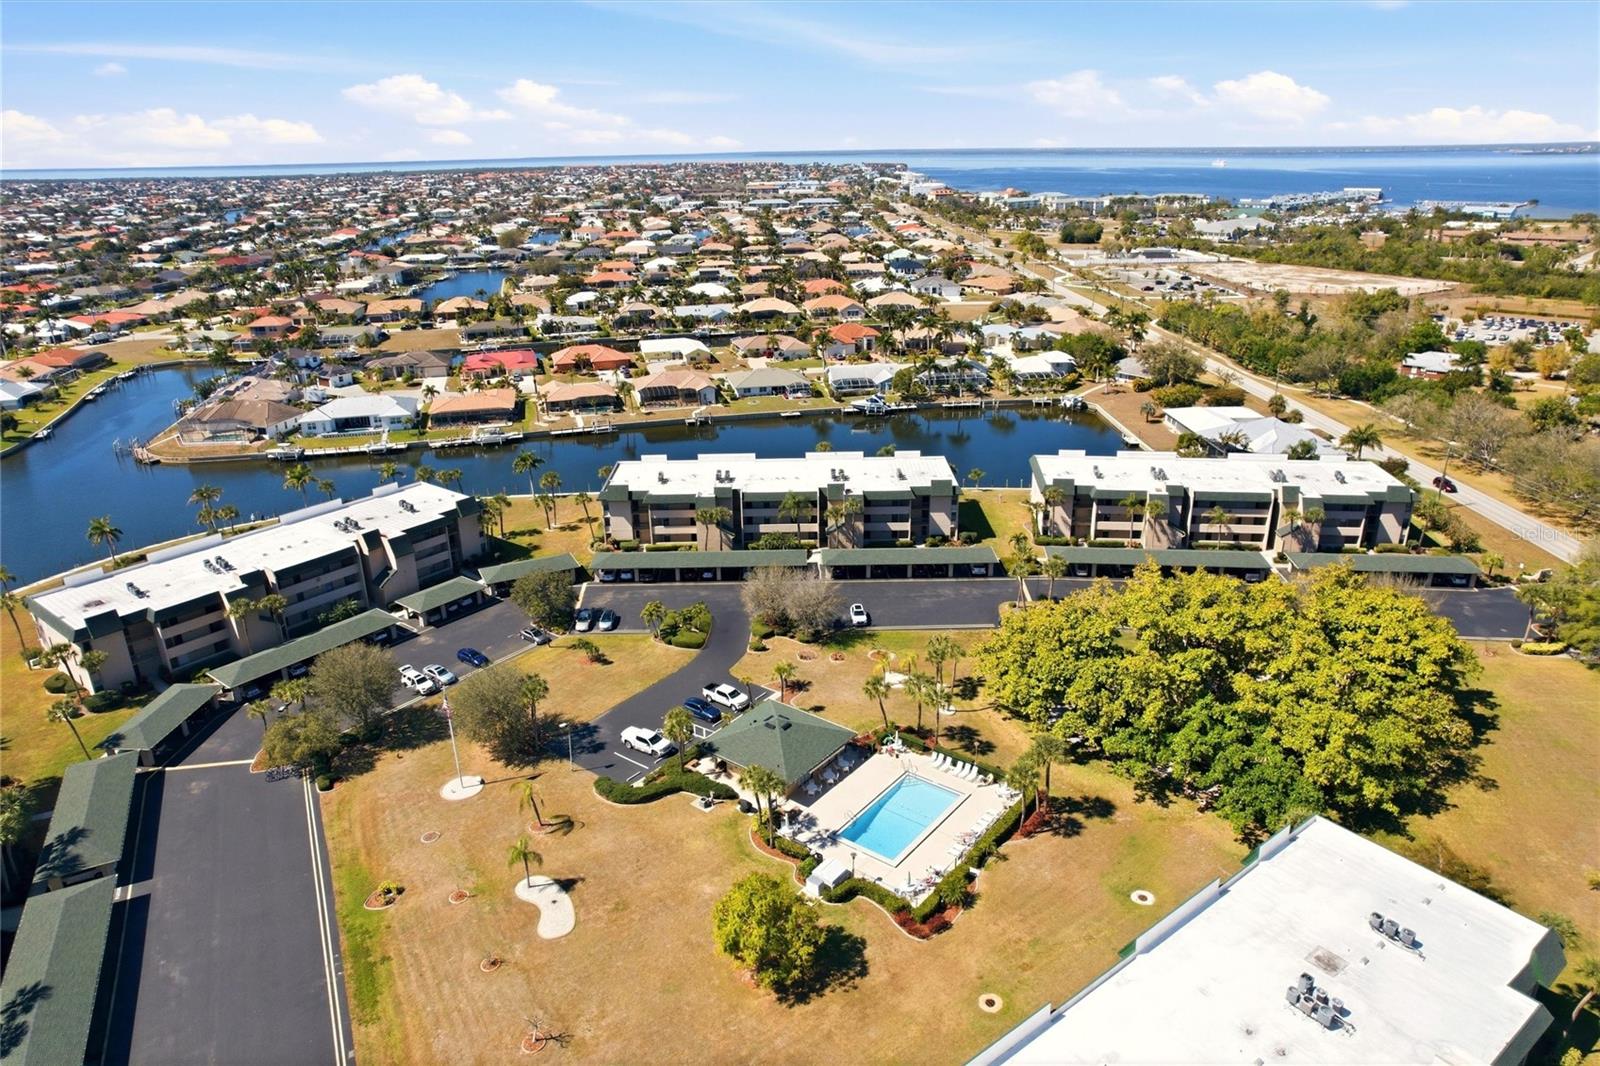
Aerial view of waterfront condominiums, a pool, canal-front homes, and open water beyond.
Aerial view of canal-side homes and docks, with condominium buildings in the foreground.
Aerial view of waterfront condominium buildings beside a canal, with docks and a swimming pool.
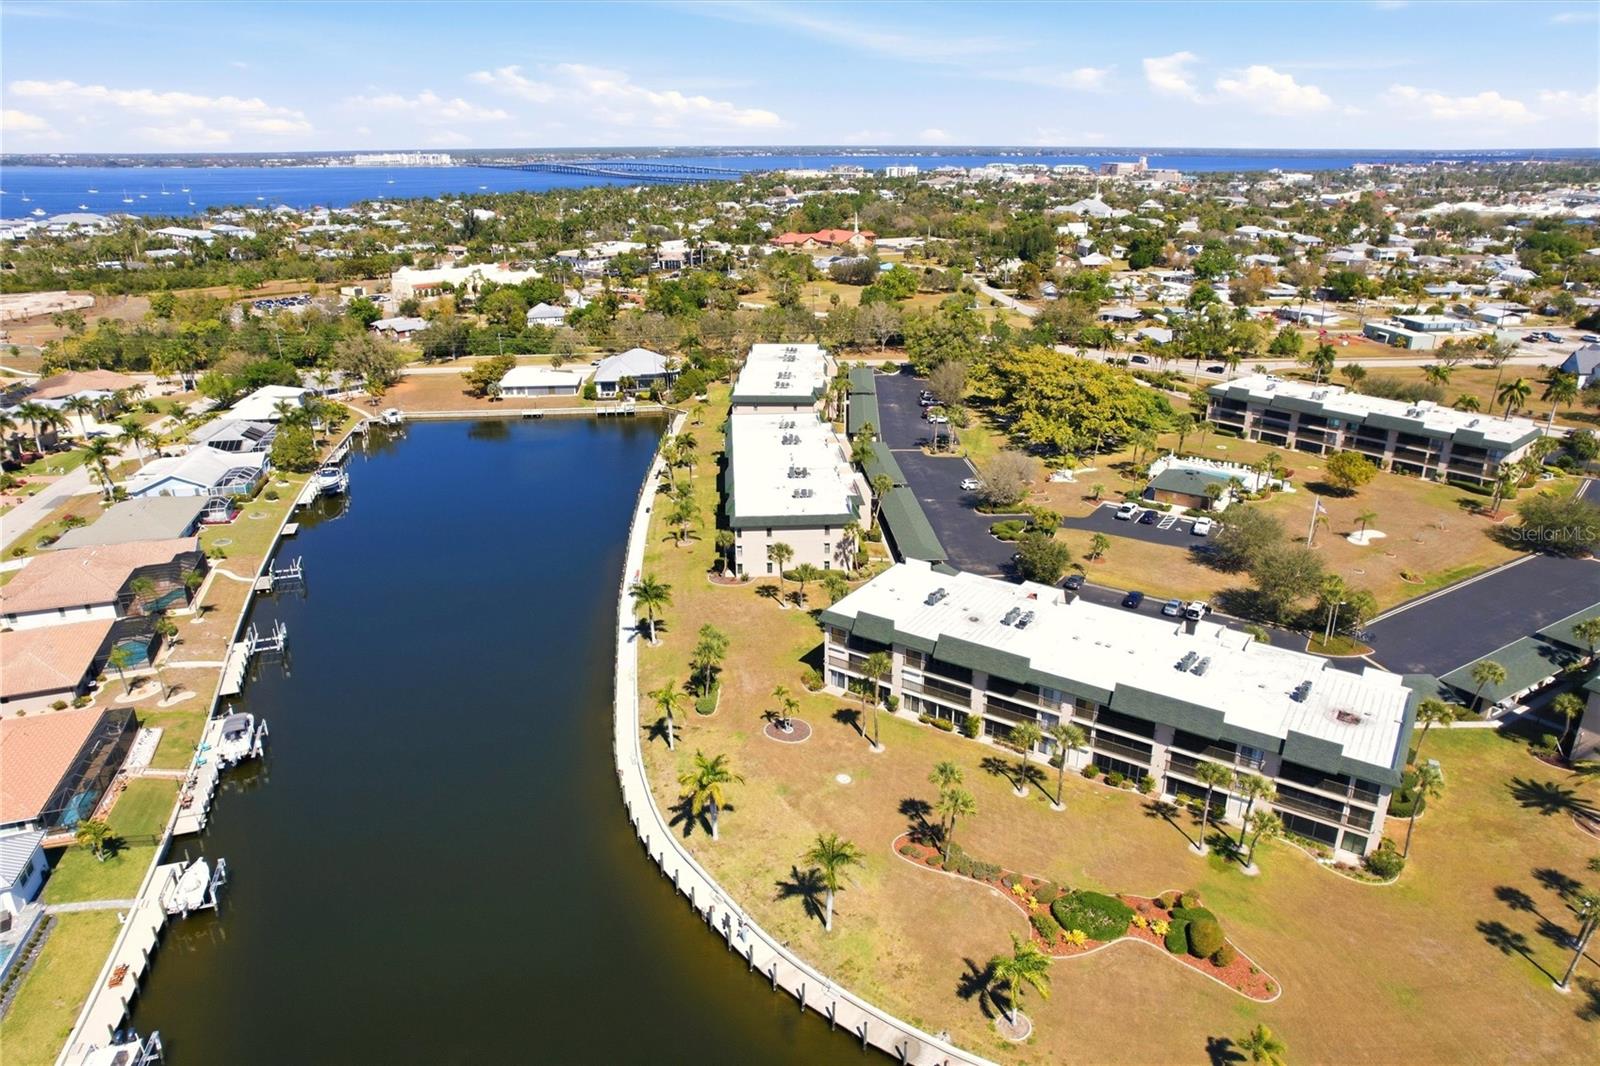
Aerial view of canal-front condominiums with docks and the bay and bridge in the distance.
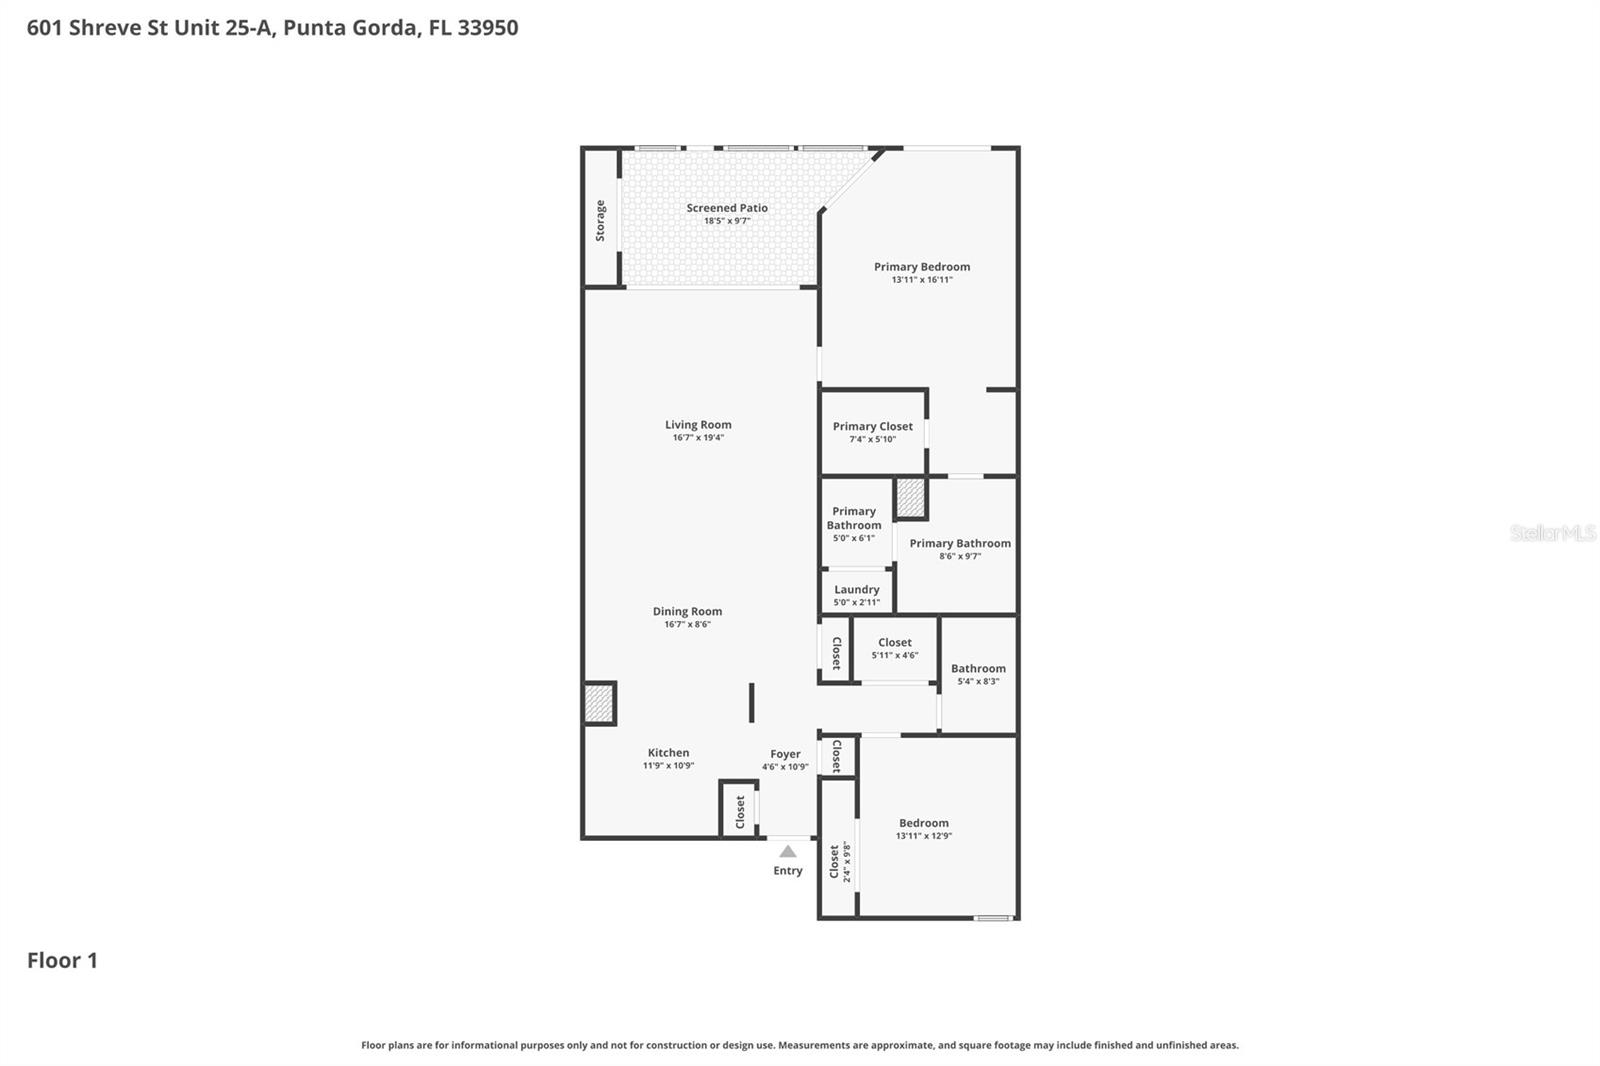
Floor plan for 601 Shreve St Unit 25-A, with two bedrooms and a screened patio.
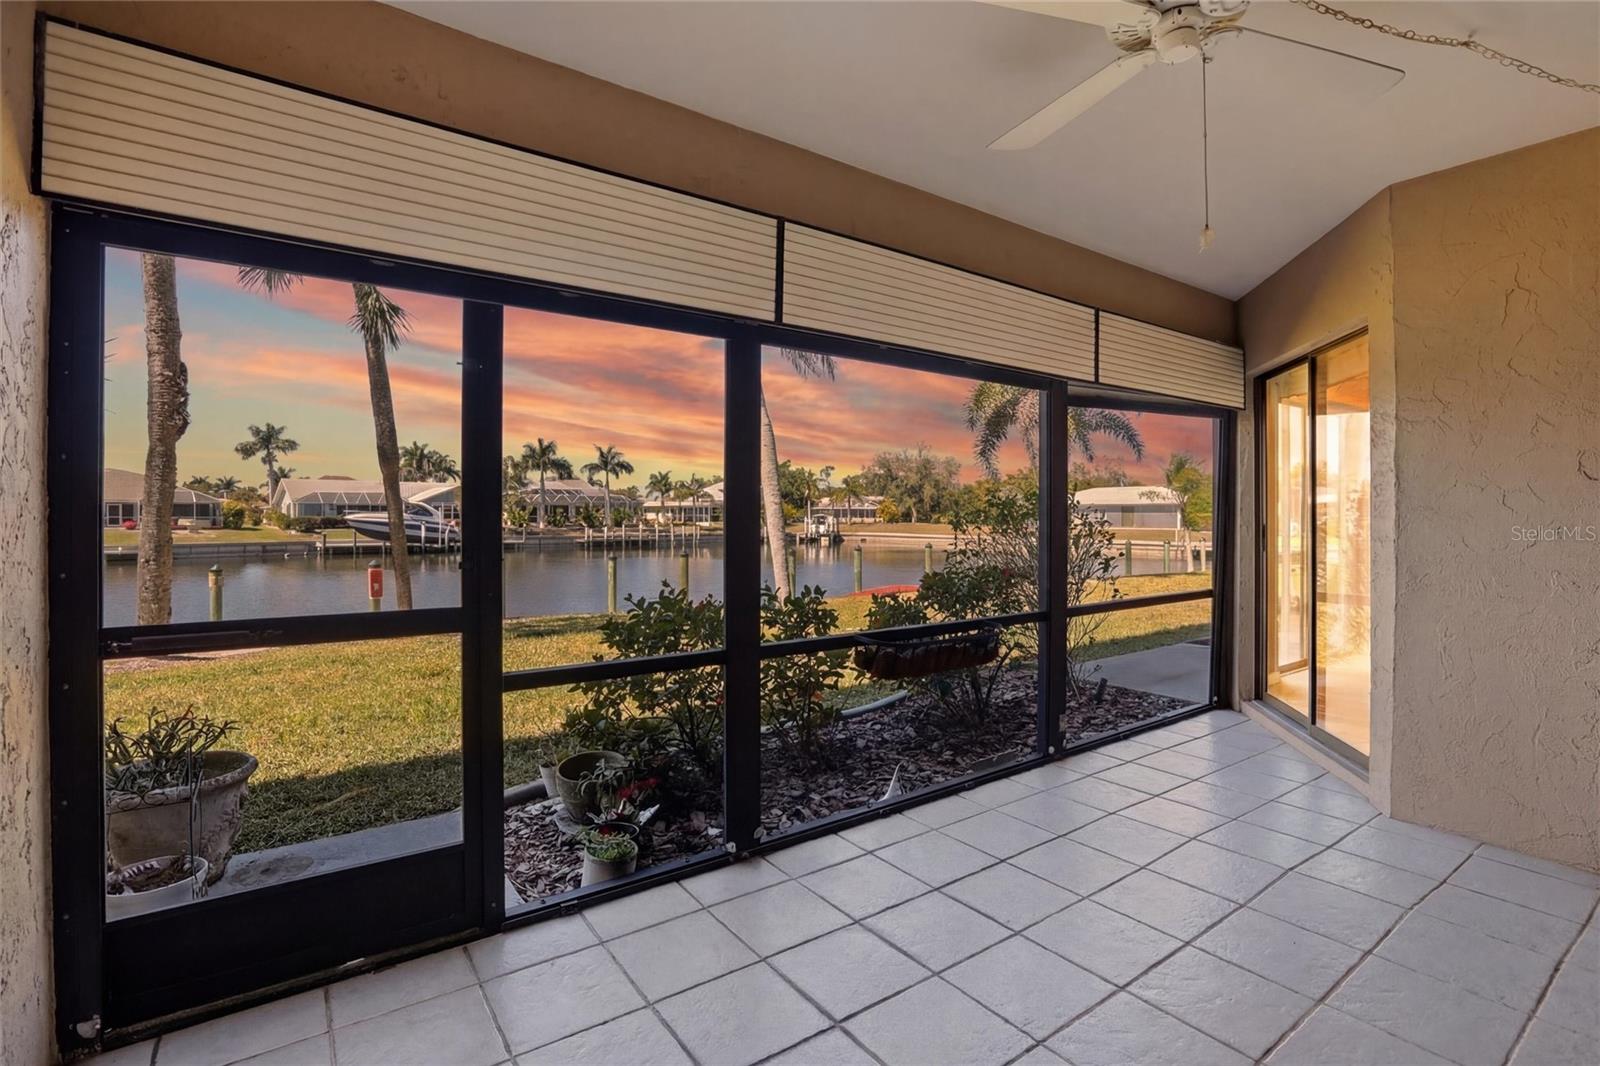
Screened lanai overlooking a canal and neighboring homes beneath a pink-orange sunset sky.
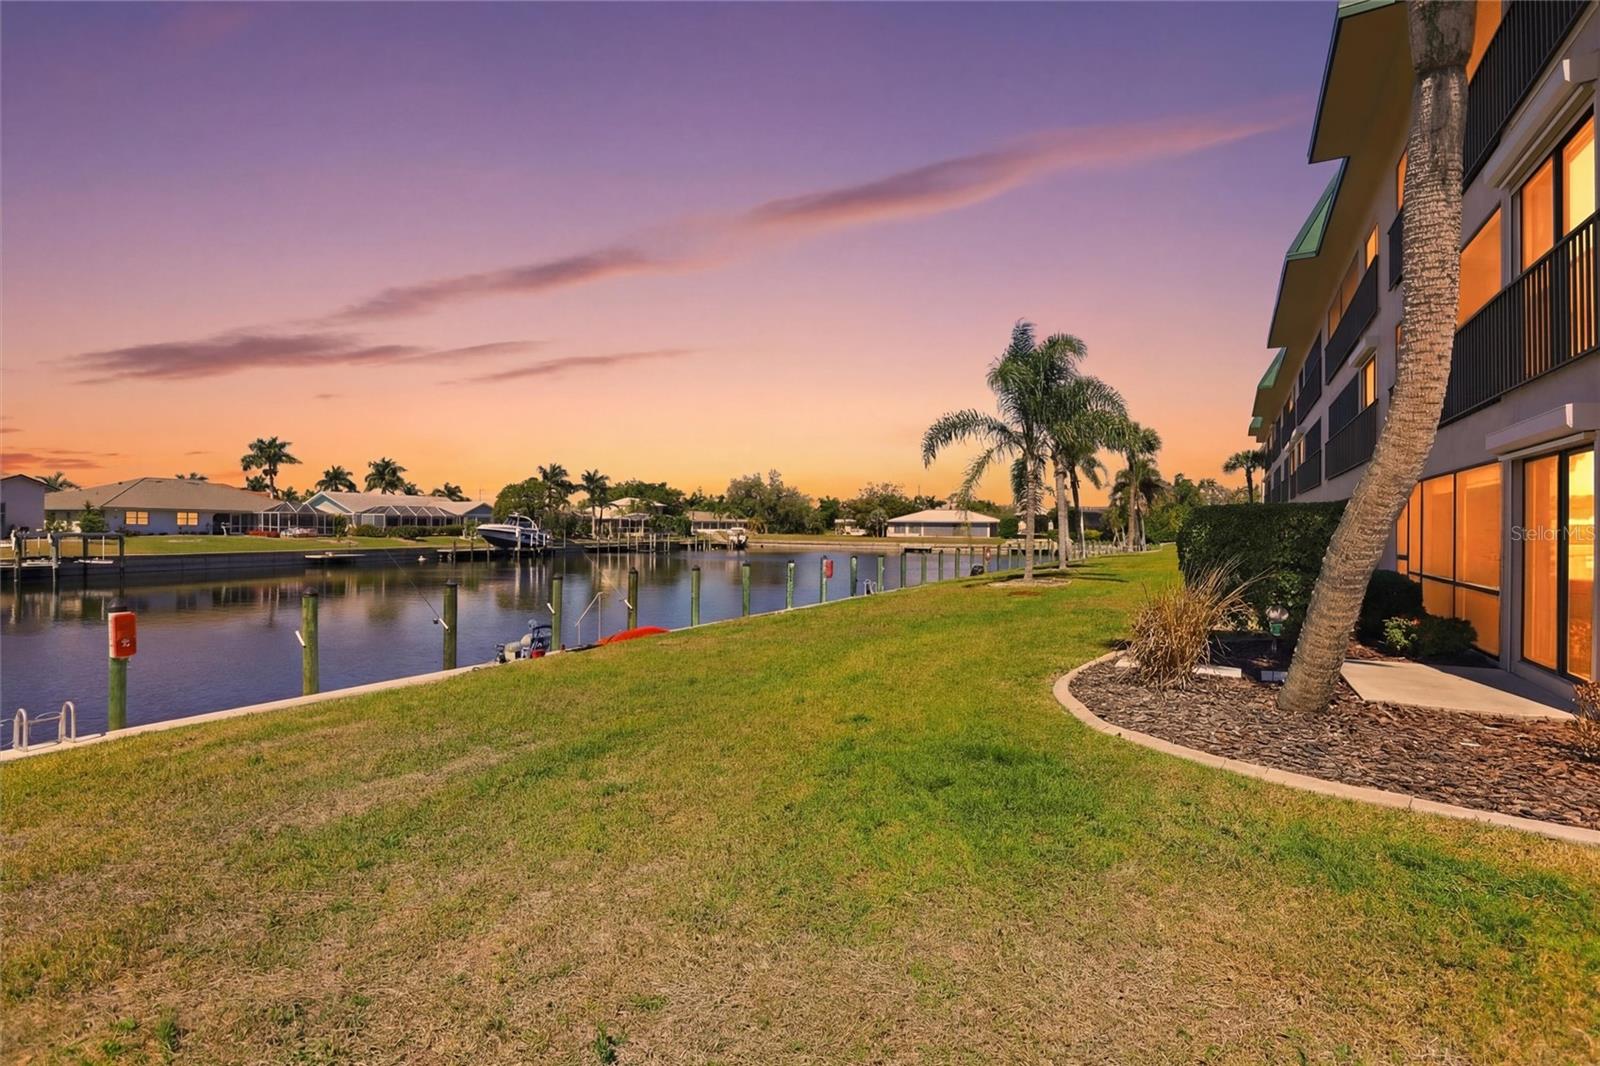
Waterfront condominium beside a canal at sunset, with palm trees, docks, and boats.
SEE ALL PHOTOS
Waterfront condominium building with palm trees, balconies, and a canal in the foreground.
Living room with striped armchairs and canal views through sliding glass doors.
Vacant kitchen with warm wood cabinets, white appliances, and a broad peninsula countertop.
Open dining area with tiled floors, a glass-front china cabinet, and a kitchen breakfast bar.
Living area with tile and carpet flooring, a glass-front display cabinet, and sliding doors to a patio.
Empty carpeted living room with sliding glass doors overlooking a canal.
Unfurnished living room with a ceiling fan and sliding doors overlooking a canal.
Living room with pale blue carpet, ceiling fan, breakfast bar, and warm wood kitchen cabinets.
Empty living room with gray carpet, ceiling fan, and open kitchen with wood cabinets.
Open kitchen with a long breakfast bar, wood cabinets, white refrigerator, and recessed tray ceiling.
Vacant kitchen with warm wood cabinets, white appliances, and a long breakfast bar.
Kitchen with warm wood cabinets, white appliances, green-gray counters, and a tray ceiling.
Kitchen with warm wood cabinets, green countertops, and white appliances.
Kitchen with wood cabinets and peninsula sink overlooking sliding doors and a waterfront view.
Kitchen with honey-colored cabinets, a gray-green countertop, and a white side-by-side refrigerator.
Empty teal bedroom with carpet and sliding glass doors overlooking a canal.
Empty bedroom with teal walls, gray carpet, a ceiling fan, and sliding glass doors to a tiled patio.
Vacant living room with teal walls and sliding doors overlooking a canal.
Built-in office nook with reddish wood cabinets, green countertop, and teal walls beside a white paneled door.
Bathroom with a double-sink teal countertop, reddish wood cabinetry, and ornate gold-framed mirrors.
Bathroom shower with tan tiled walls, a built-in niche, frosted glass door, and grab bar.
Empty bedroom with gray walls, light carpet, ceiling fan, and double-door closet.
Empty blue bedroom with beige carpet, ceiling fan, and open closet.
Empty bedroom with pale blue walls, light carpet, and a white ceiling fan with lights.
Bathroom with a tiled tub and shower, wide vanity, and seashell-decorated mirror.
Bathroom with a white tiled tub and shower and chrome fixtures.
Utility area with countertop cabinets, a wire shelf, and an electrical panel.
Laundry closet with white washer and dryer beneath a wire shelf and an open paneled door.
Screened lanai with tiled floor and ceiling fan overlooking a canal.
Covered tiled patio with sliding glass doors overlooking a palm-lined canal.
Screened-in tiled lanai overlooking a canal, with potted plants and a ceiling fan.
Screened patio with tiled floor overlooks a palm-lined canal and waterfront homes.
Condominium beside a canal, with a grassy waterfront lawn, boat docks, and palm trees.
Waterfront condominium beside a canal, with palm trees, a dock walkway, and a red kayak.
Condominium grounds beside a canal, with palm trees and homes across the water.
Waterfront condominium complex beside a canal, with docks and homes extending toward the bay.
Aerial view of a condominium beside a canal, with private docks and homes across the water.
Condominium building with palm trees, balconies, and covered parking beneath green roofs.
Aerial view of a condominium complex, with palm trees, neighborhood rooftops, and water in the distance.
Aerial view of a large white-roofed building beside a palm-lined waterfront.
Aerial view of waterfront condominiums, a pool, canal-front homes, and open water beyond.
Aerial view of canal-side homes and docks, with condominium buildings in the foreground.
Aerial view of waterfront condominium buildings beside a canal, with docks and a swimming pool.
Aerial view of canal-front condominiums with docks and the bay and bridge in the distance.
Floor plan for 601 Shreve St Unit 25-A, with two bedrooms and a screened patio.
Screened lanai overlooking a canal and neighboring homes beneath a pink-orange sunset sky.
Waterfront condominium beside a canal at sunset, with palm trees, docks, and boats.
Courtesy of REALTY ONE GROUP MVP, Chadwick Knight  Listing Contact: 800-896-8790 
For Sale

601 SHREVE ST #25A

601 SHREVE ST #25A, PUNTA GORDA, FL 33950

$240,000
PRICE REDUCED -- MOTIVATED SELLER. Prime first-floor waterfront condo in Banyan Point -- Punta Gorda Isles. This bright, open 2-bedroom, 2-bath unit offers approximately 1,398 sq ft of well-planned living with a split-bedroom layout and abundant natural light. The modern kitchen features ample cabinetry, a pantry, recessed lighting and a breakfast bar that overlooks the spacious living and dining areas. Double sliding glass doors open to an expansive screened lanai presenting stunning sunset and saltwater canal views -- perfect for morning coffee, alfresco dining or entertaining.

The generous primary suite enjoys private lanai access, a large walk-in closet, a dual-sink vanity, a walk-in shower, and a built-in desk/vanity area. The guest bedroom is privately situated with a full bath. Community amenities include a heated (often cooled) year-round pool, clubhouse for social events, covered assigned parking plus guest spaces, lush grounds with signature Banyan trees and over 1,200 feet of canal frontage with a wraparound concrete dock.

Boat dockage (up to 50') is available on a first-come, first-served basis for a nominal annual fee (approx. $387 includes water & electric), providing direct Gulf access at a fraction of marina costs. Community upgrades include new roofs, elevator modernizations, and resurfaced parking. HOA covers cable, water, insurance, pool, and grounds -- supported by strong reserves. High and dry -- no flood zone concerns.

Enjoy an unbeatable location: short walk to Fishermen's Village (shopping, dining, waterfront activities), Sunday Farmers Market, Gilchrist Park, Harborwalk, and downtown Punta Gorda's restaurants, art, and festivals. Close to golf, pickleball, Punta Gorda Airport, medical facilities and award-winning beaches. Ideal as a year-round residence, seasonal getaway, or investment. Schedule your private showing today. (Photos may be virtually staged.)

2
beds

2
baths

1,398 Sq.Ft. LIVING AREA

9.13 Acres lot

Chadwick Knight

Chadwick Knight

Features & Amenities

Interior

  • total bedrooms2
  • Total bathrooms2
  • full bathrooms2
  • Laundry room Electric Dryer Hookup, Inside, Laundry Closet, Washer Hookup
  • Flooring Carpet, Ceramic Tile, Tile
  • APPLIANCES Dishwasher, Disposal, Dryer, Electric Water Heater, Microwave, Refrigerator, Washer
  • other interior Features Ceiling Fans(s), Kitchen/Family Room Combo, Living Room/Dining Room Combo, Primary Bedroom Main Floor, Solid Wood Cabinets, Split Bedroom, Thermostat

Area & Lot

  • Status For Sale
  • Living Area1,398 Sq.Ft.
  • Total Area1,578 Sq.Ft.
  • Lot Area9.13 Acres
  • MLS® IDC7522383
  • TypeCondo
  • YEAR BUILT1980
  • NeighborhoodPunta Gorda
  • Water FrontageCanal - Saltwater
  • View DescriptionTrees/Woods, Water
  • Elementary SchoolSallie Jones Elementary
  • Middle SchoolPunta Gorda Middle
  • High SchoolCharlotte High

Exterior

  • STORIES3
  • water SourcePublic
  • utilitiesBB/HS Internet Available, Cable Connected, Electricity Connected, Phone Available, Sewer Connected, Water Connected
  • PoolHeated, In Ground, Lighting, Outside Bath Access
  • roofMembrane
  • parkingAssigned, Covered, Deeded
  • HEAT TYPECentral
  • AIR CONDITIONINGCentral Air
  • sewerPublic Sewer
  • SubstructureSlab
  • HOA AmenitiesClubhouse, Elevators, Pool, Vehicle Restrictions
  • security FeaturesSmoke Detector(s)
  • other exterior FeaturesHurricane Shutters

Financial

  • Sales Price$240,000
  • Real Estate Tax $1,571/yr
  • HOA $845/mo
  • Zoning GM-15
Living room with striped armchairs and canal views through sliding glass doors.

Schedule a Showing

I would love to show you my beautiful property. Please select your preferred date and time below. I will be in touch shortly to confirm your appointment.

Schedule a Showing

I would love to show you my beautiful property. Please select your preferred date and time below. I will be in touch shortly to confirm your appointment.
Thank you for your interest in 601 SHREVE ST #25A, PUNTA GORDA, FL 33950. We are reviewing your request and will be in touch shortly!

Mortgage Calculator

Estimate your monthly mortgage payment, including the principal and interest, property taxes, and HOA. Adjust the values to generate a more accurate rate.
All estimates are provided for informational purposes only. Actual amounts may vary.
$0,000 Your Payment 20 15 65
$0,000 Your Payment

Punta Gorda

Explore

Work With Chadwick

Get assistance in determining current property value, crafting a competitive offer, writing and negotiating a contract, and much more. Contact me today.

Follow Chadwick on Instagram