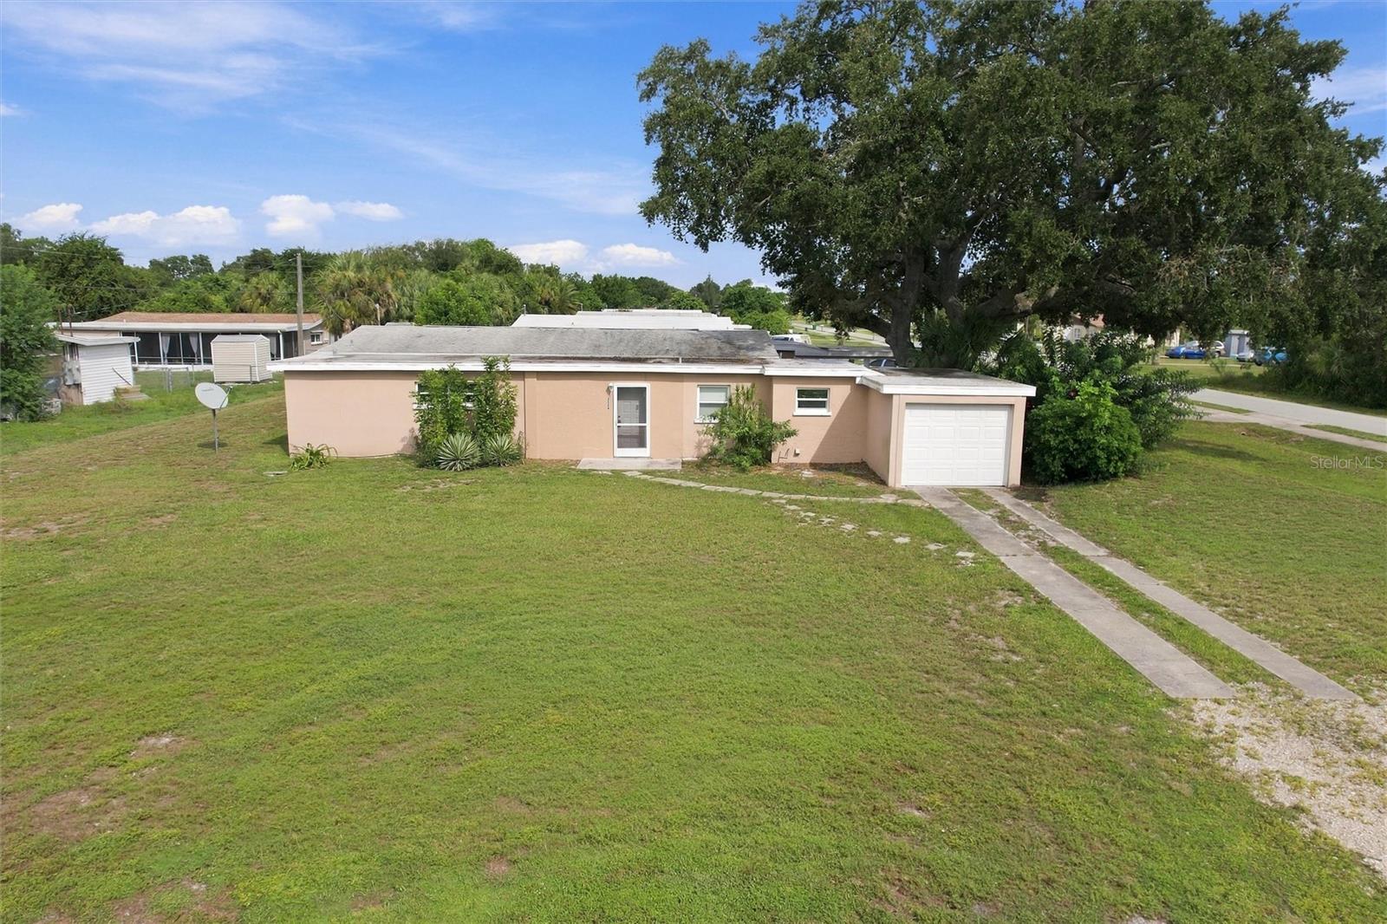
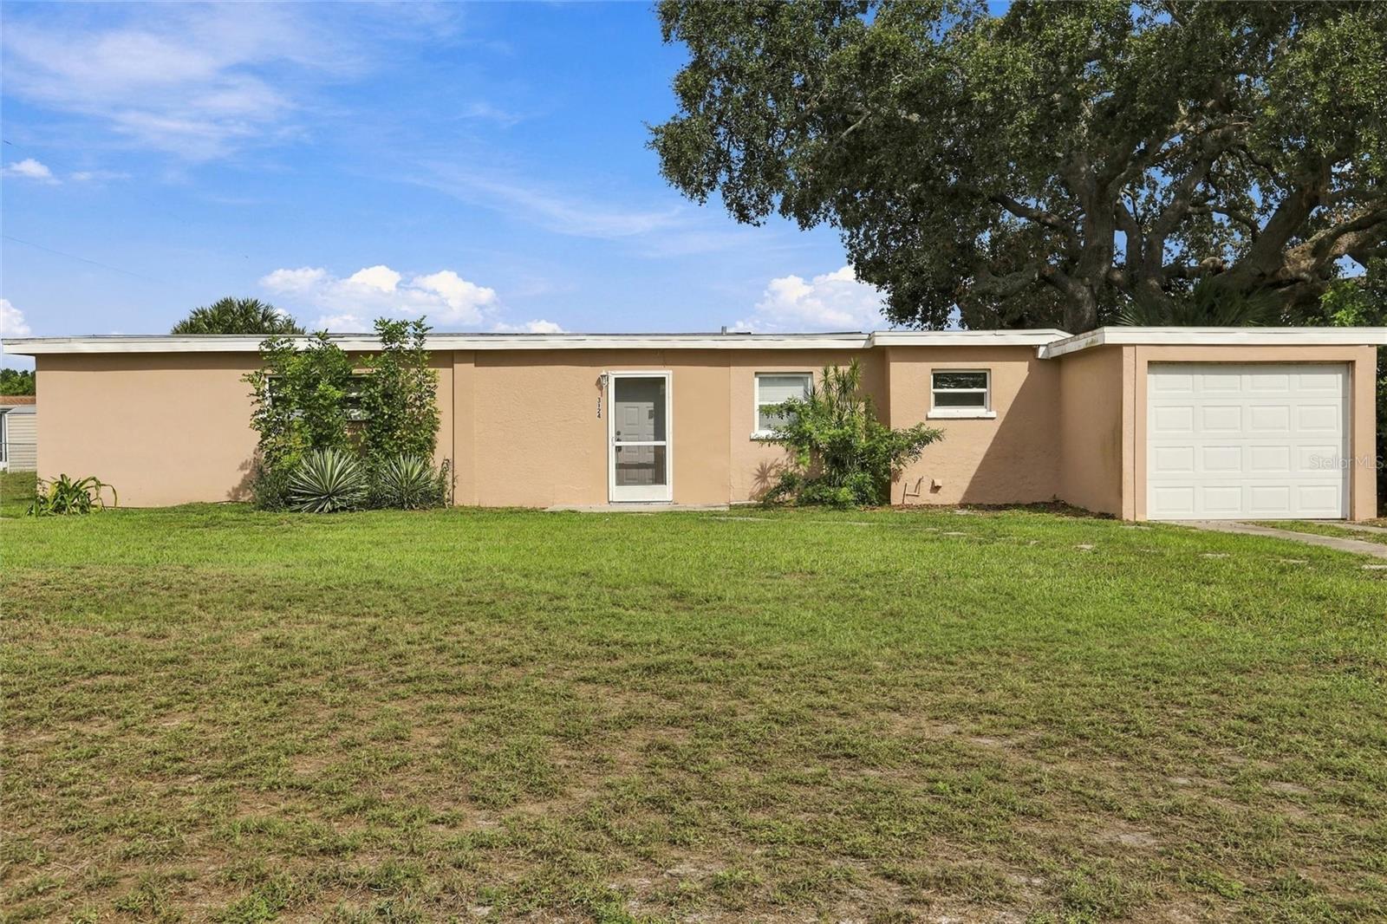
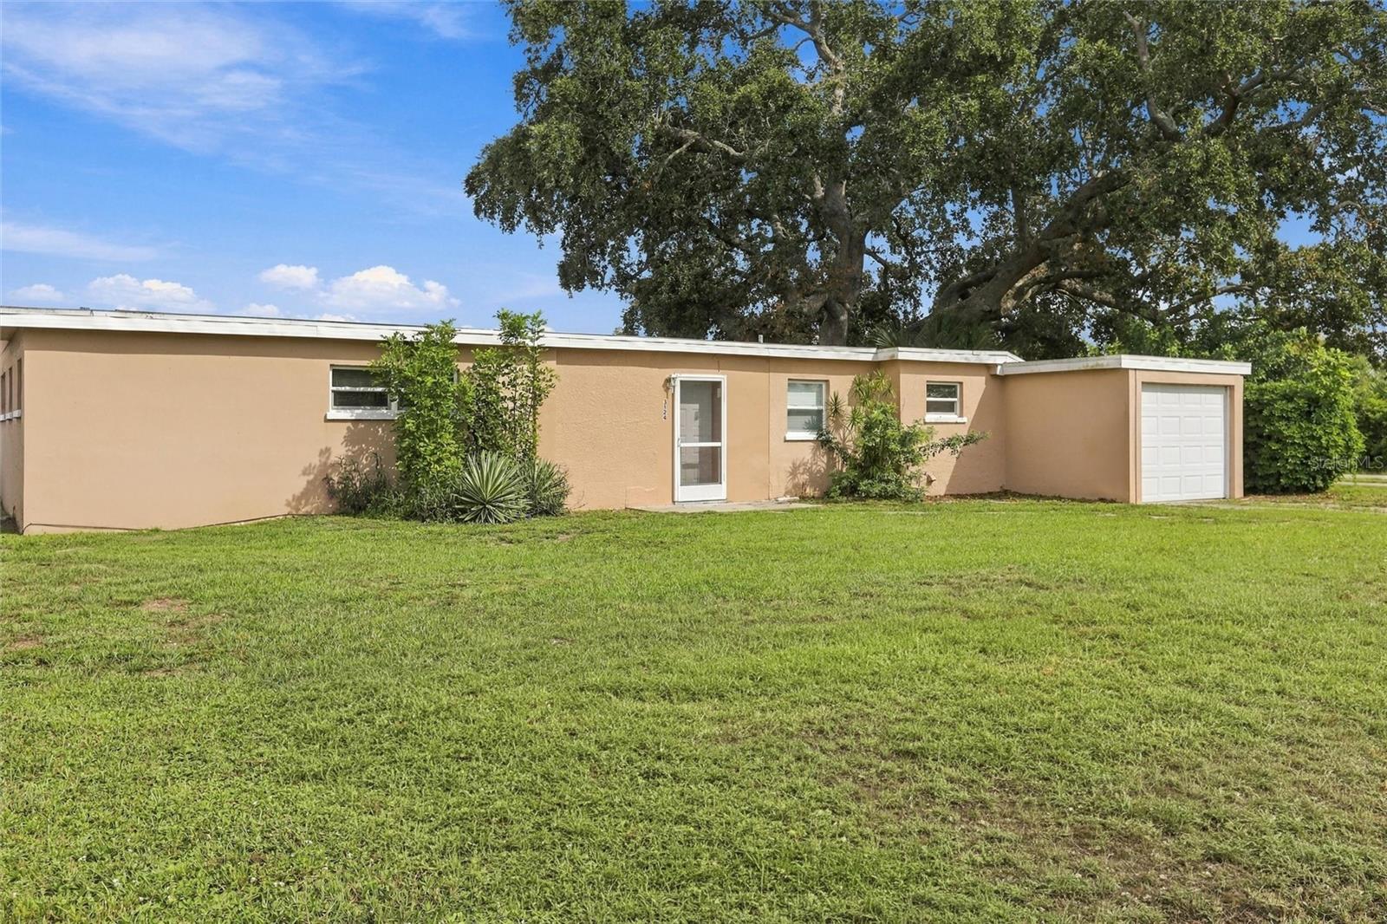
Single-story peach house with an attached garage, broad lawn, and large oak tree.
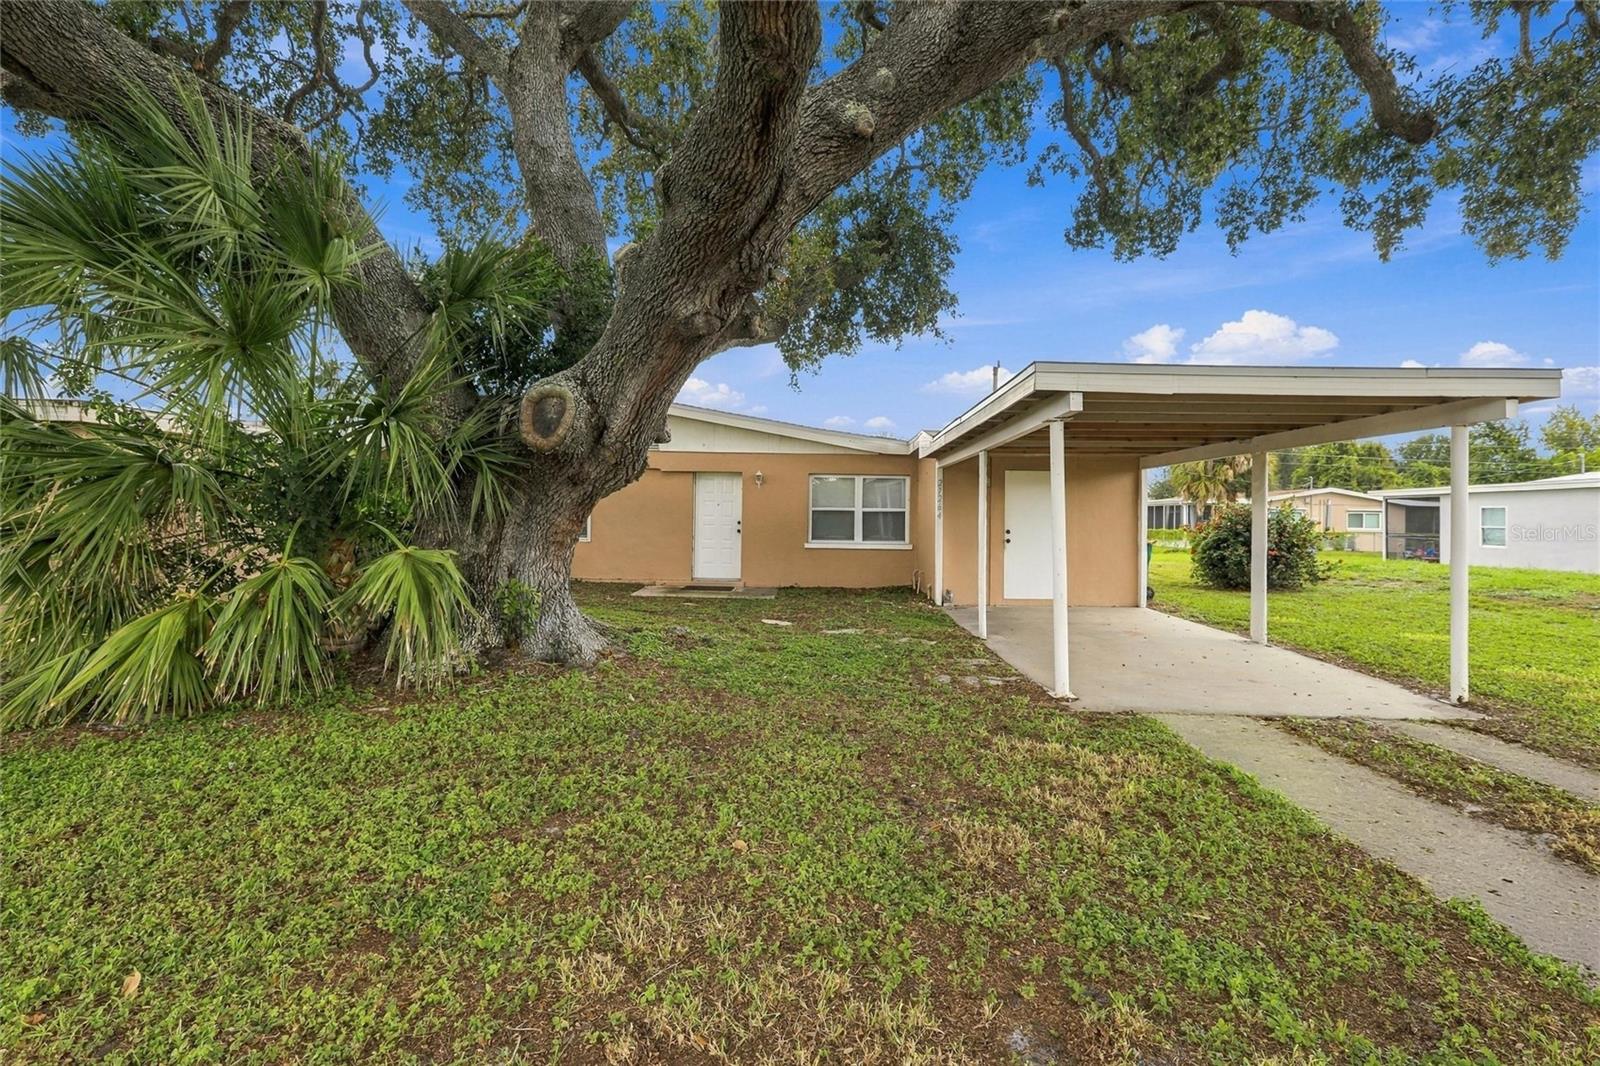
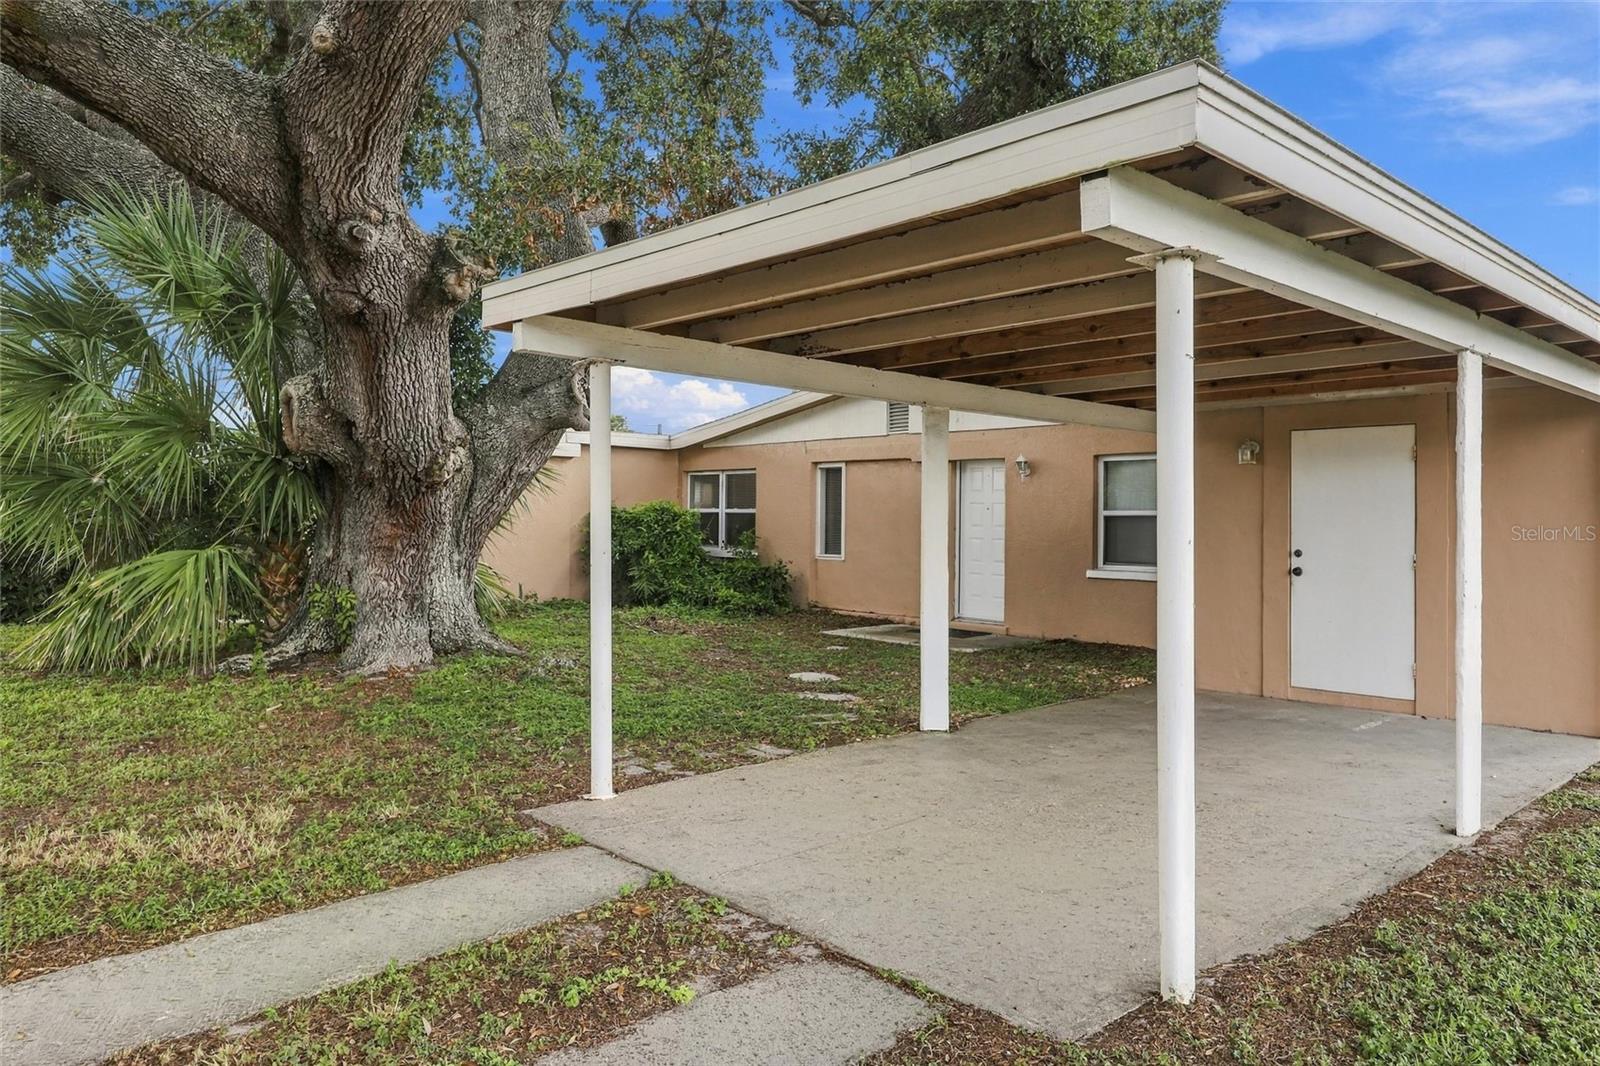
Single-story tan home with a covered carport beneath a large oak tree.
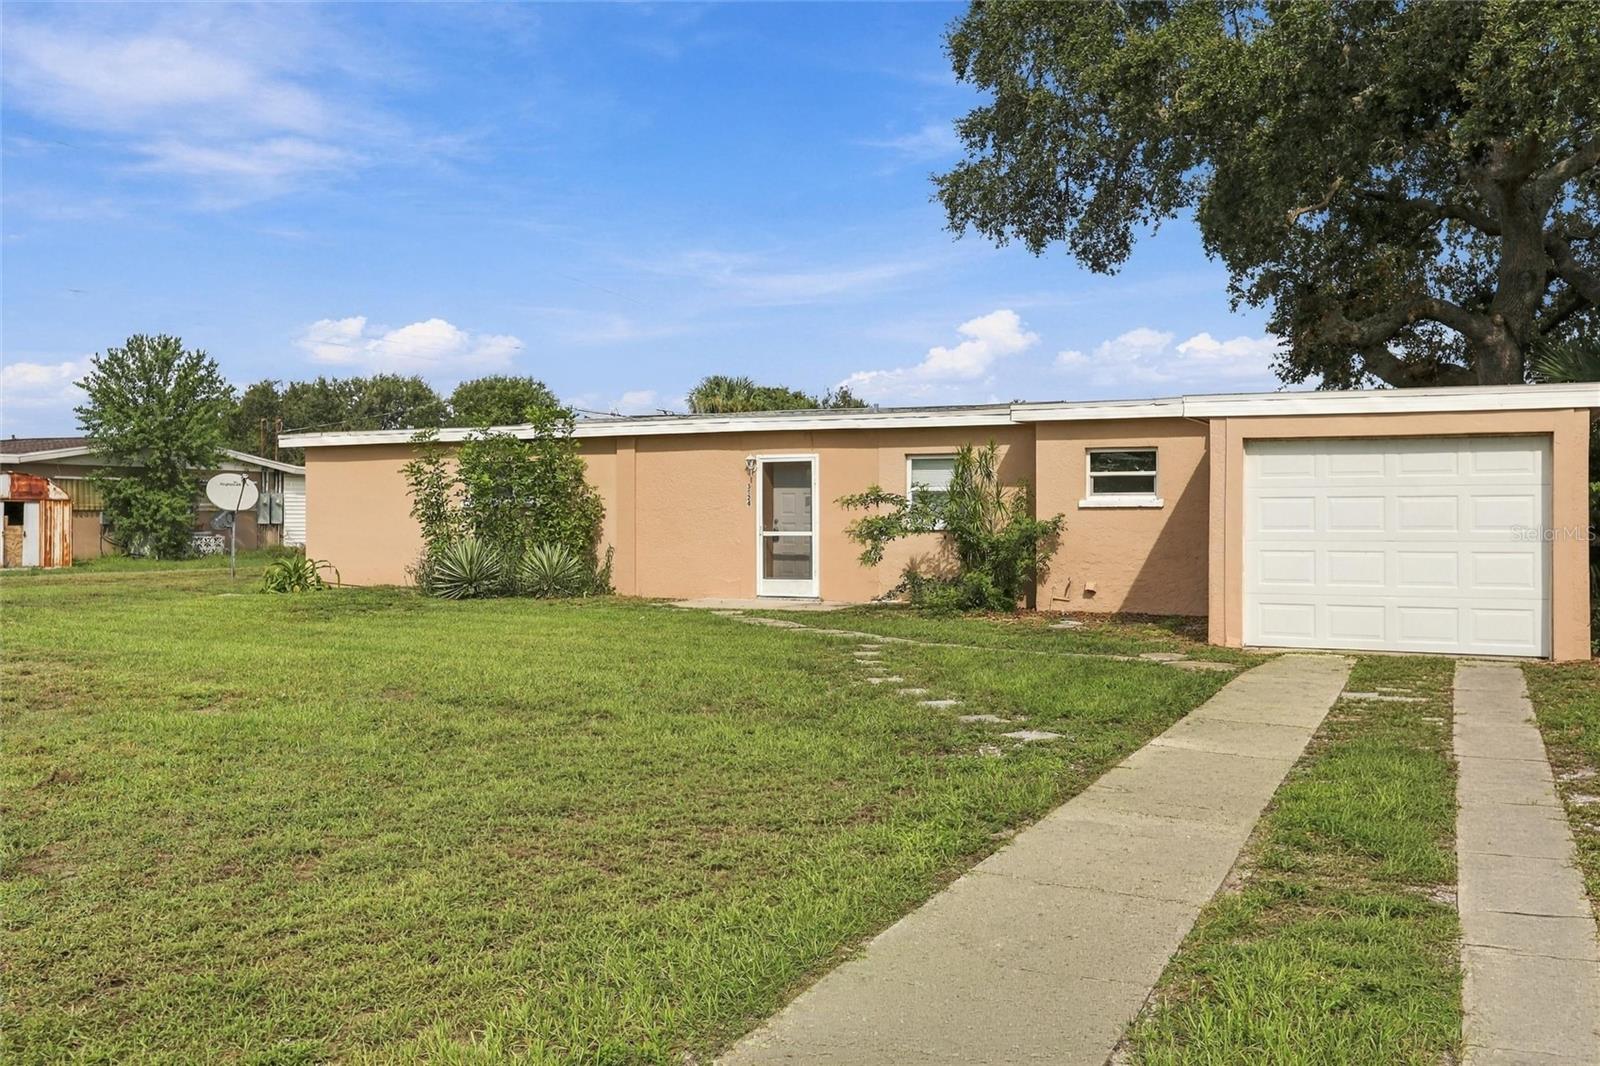
Single-story peach home with a white garage door, grassy front lawn, and concrete driveway.
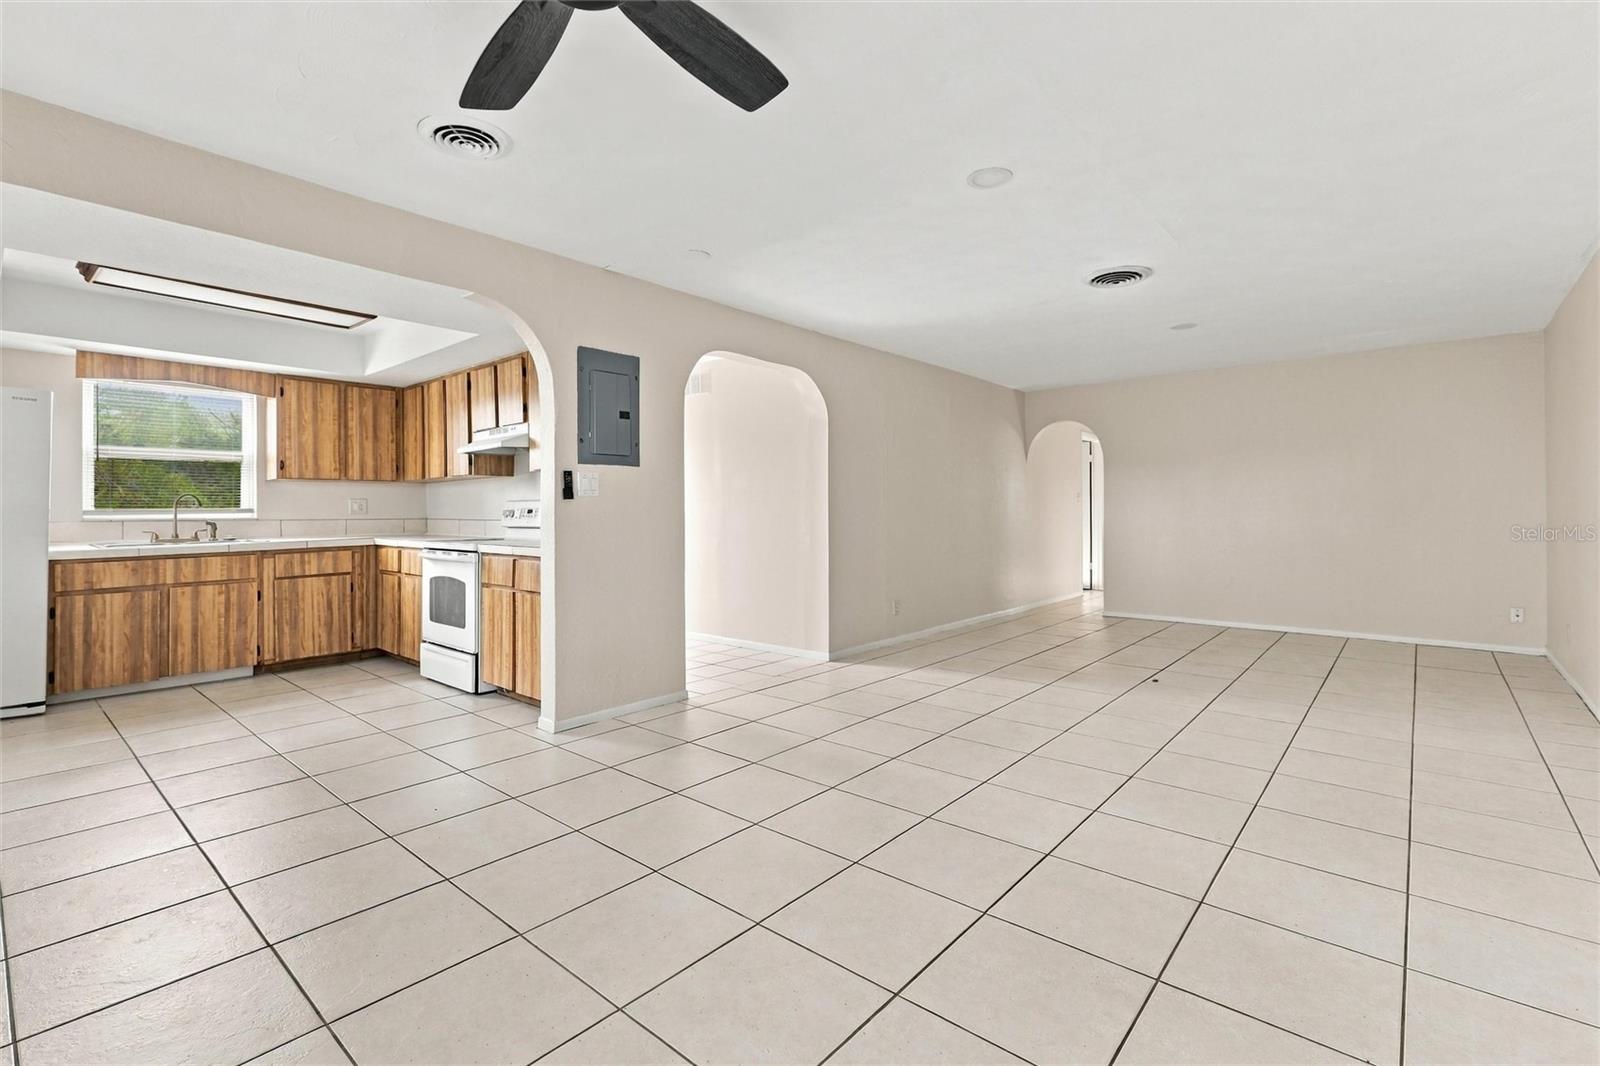
Open tiled living room with adjoining kitchen and wood cabinets.
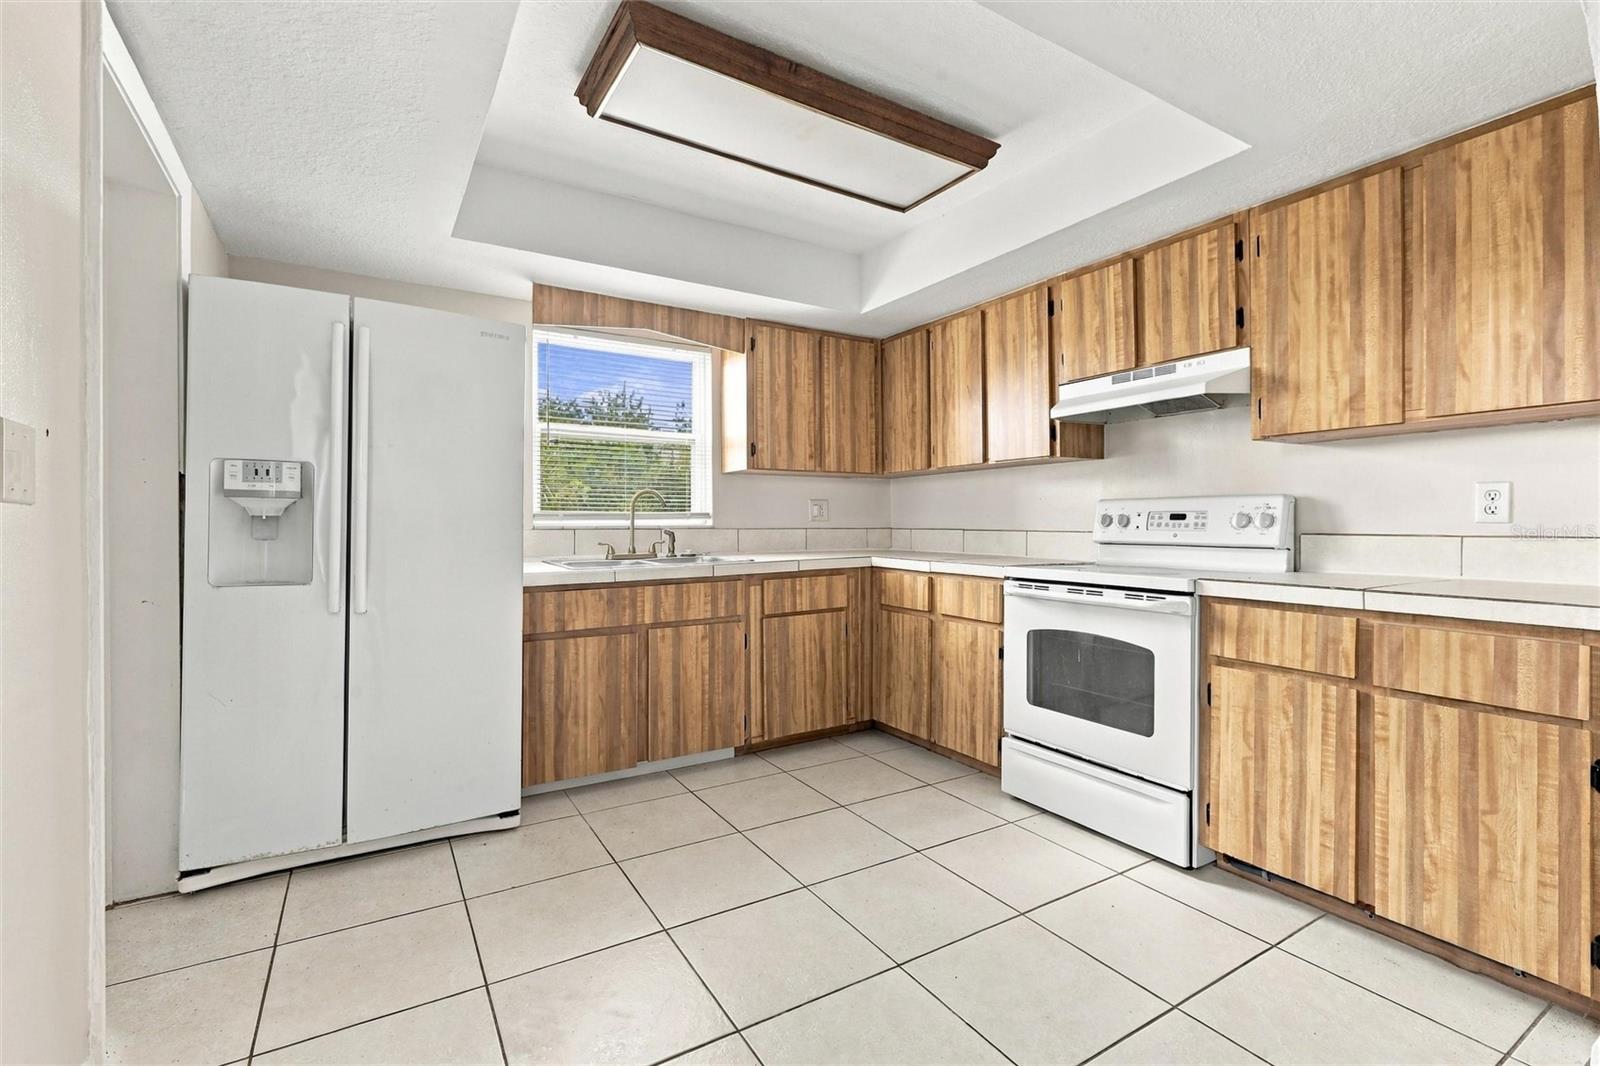
Kitchen with wood cabinets, white appliances, and a tiled floor.
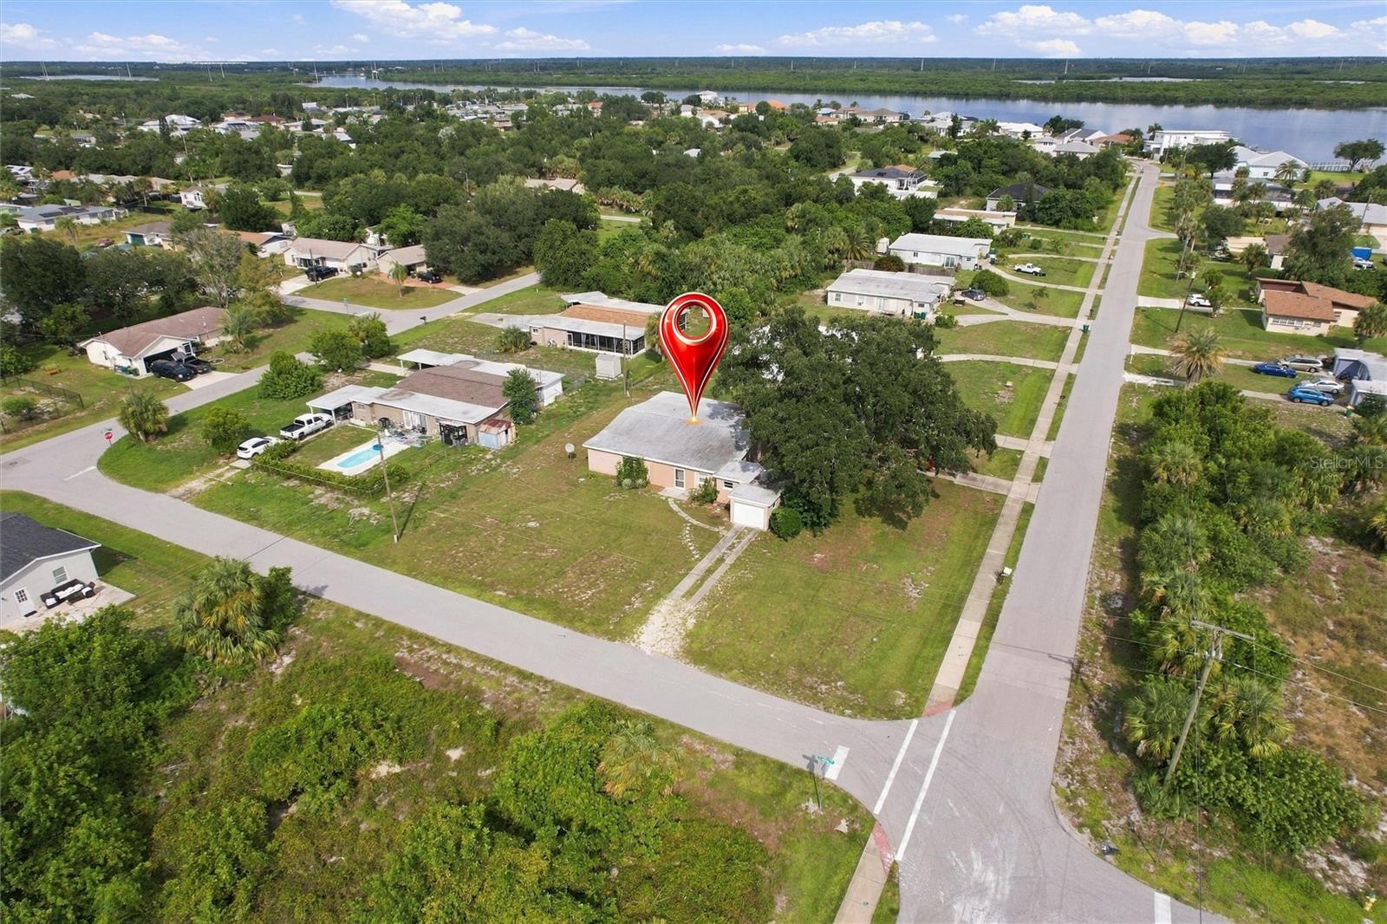
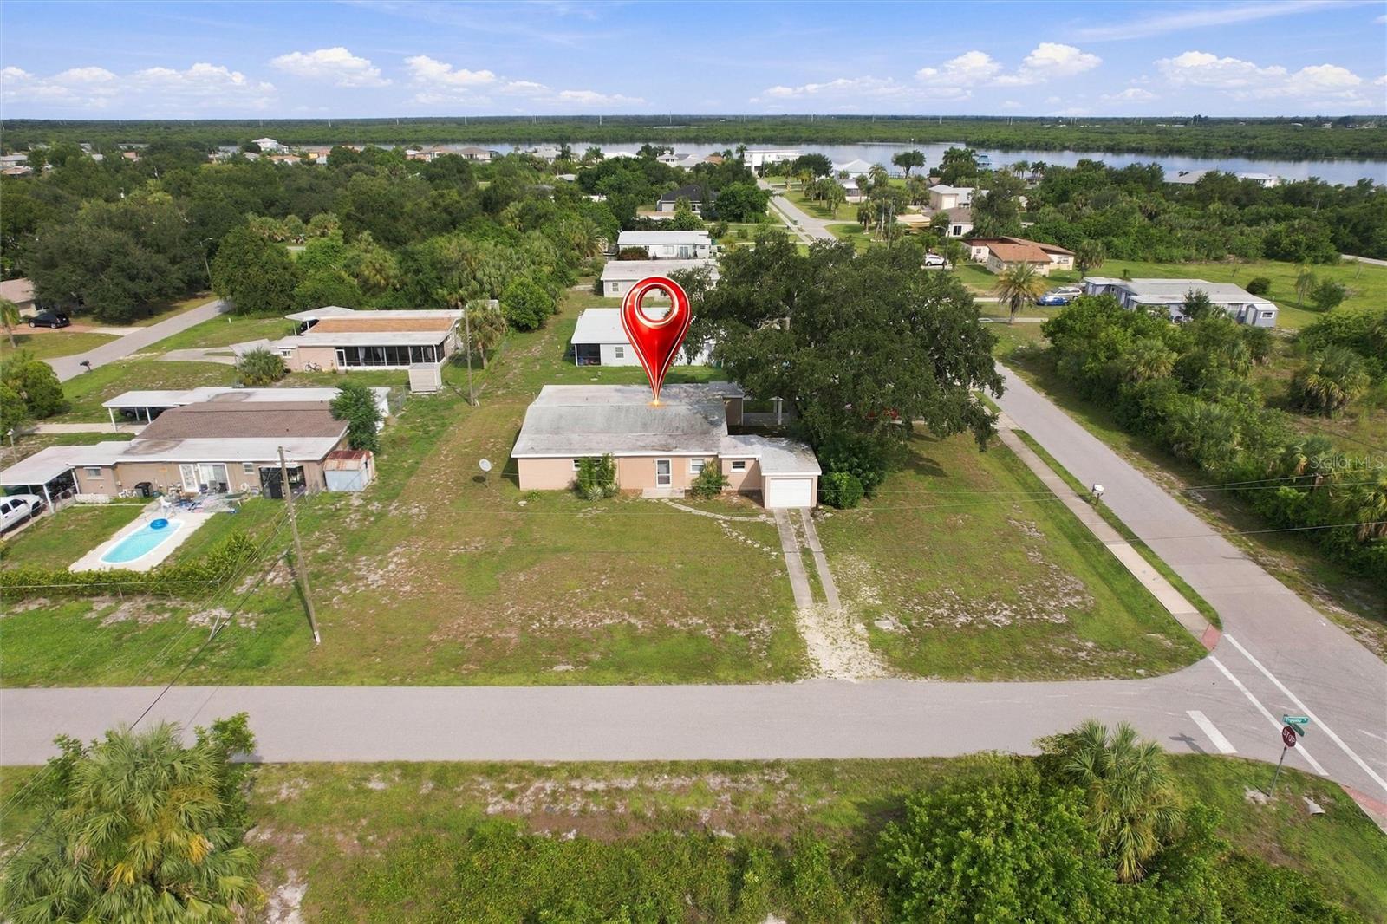
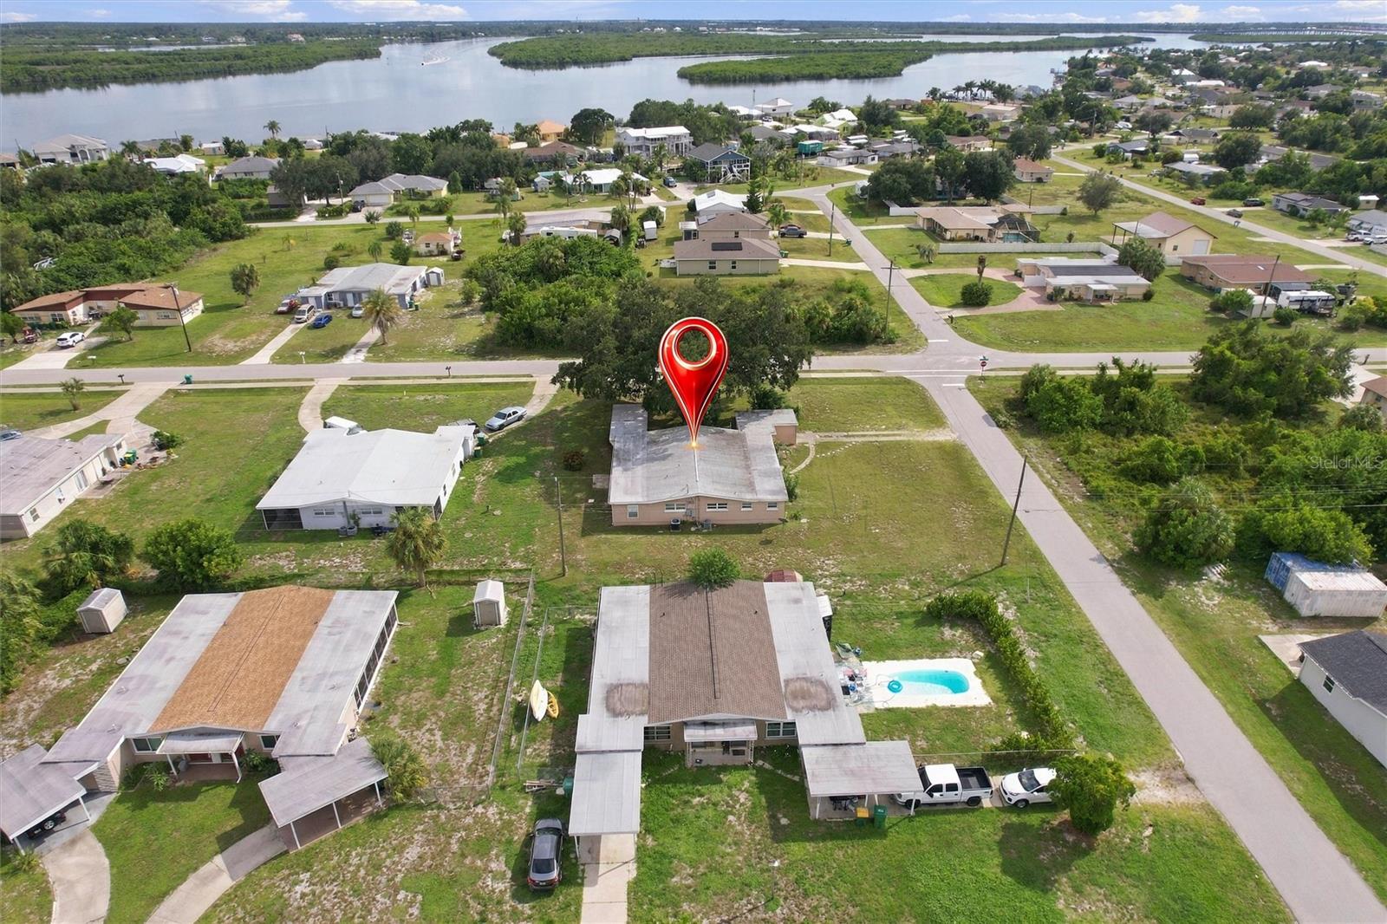
Aerial view of the property marked by a red pin, with neighborhood streets and a river beyond.
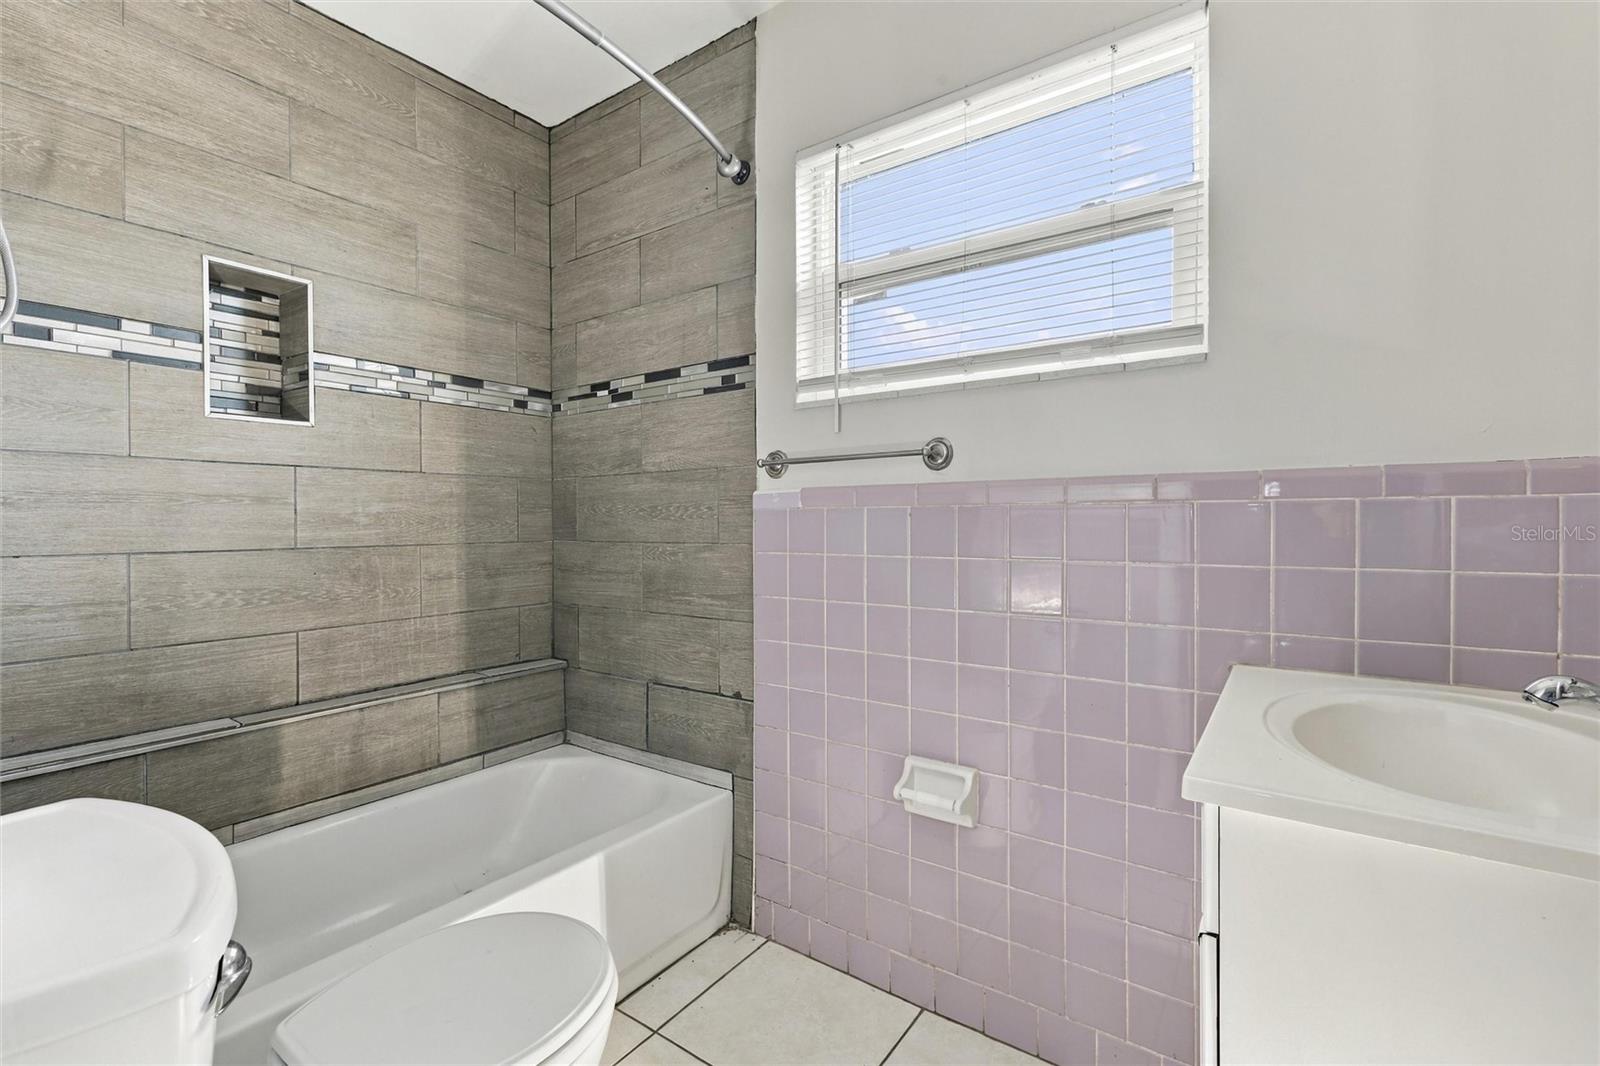
Bathroom with a gray tiled tub and shower, lavender tiled wall, and window with blinds.
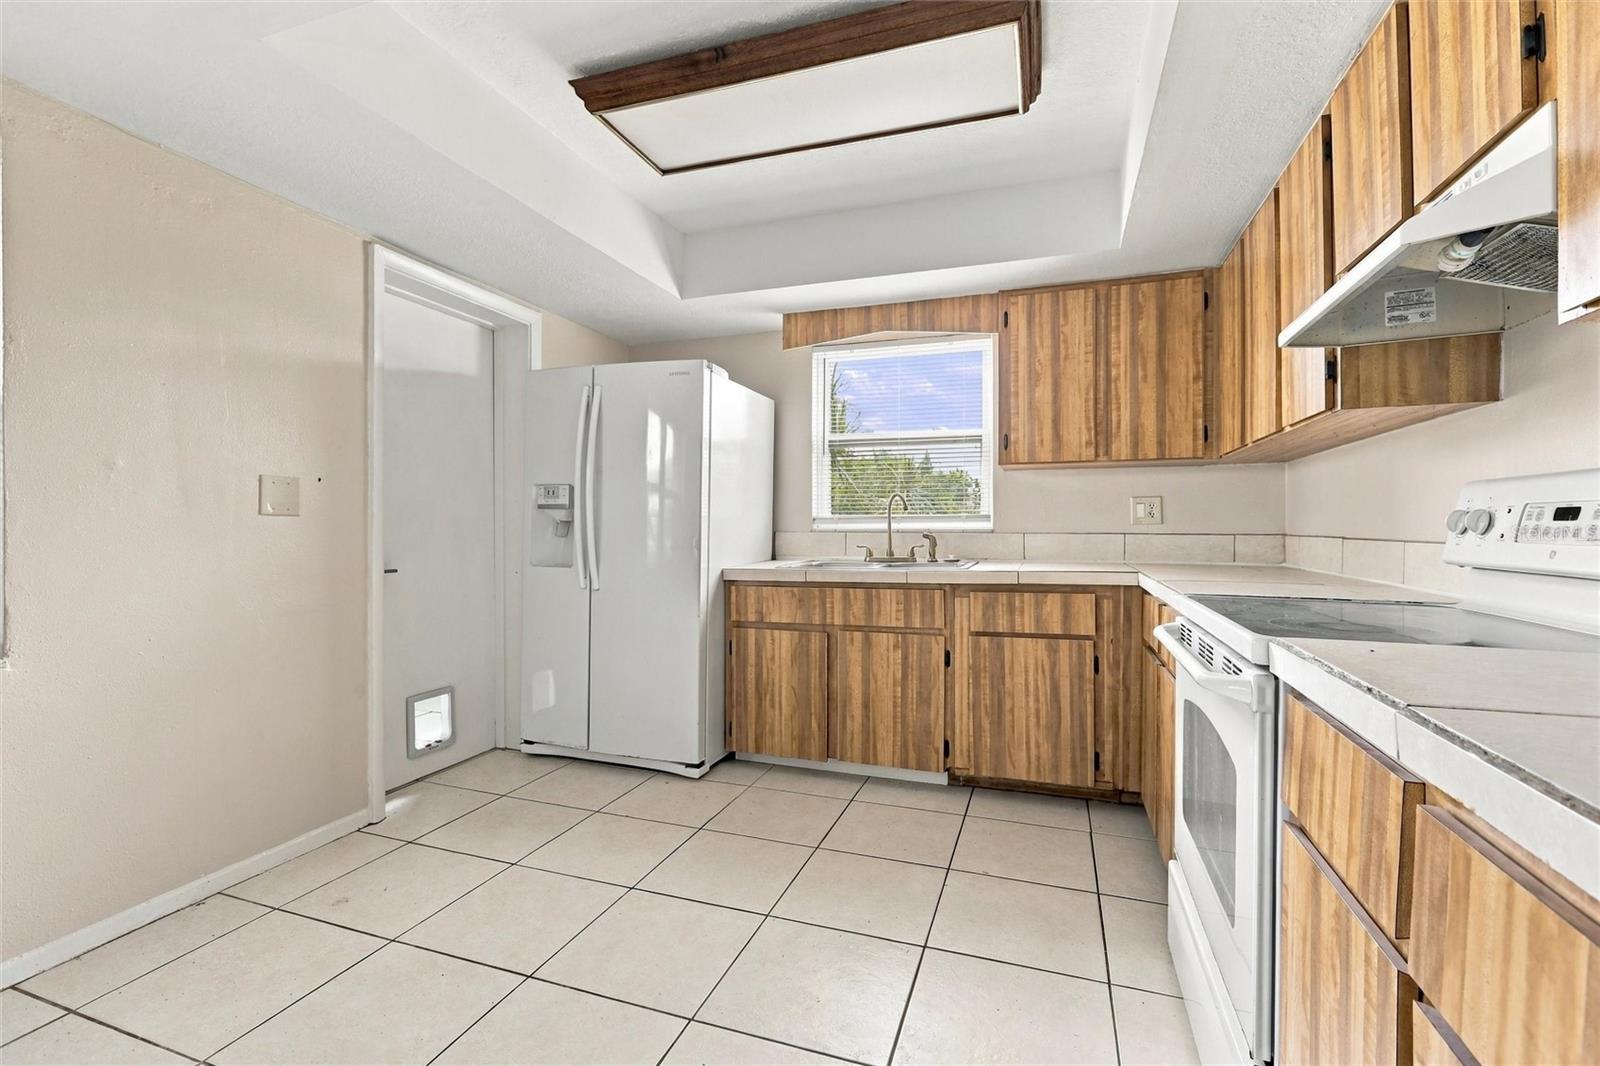
Kitchen with wood-grain cabinets, white appliances, tiled floor, and a window over the sink.
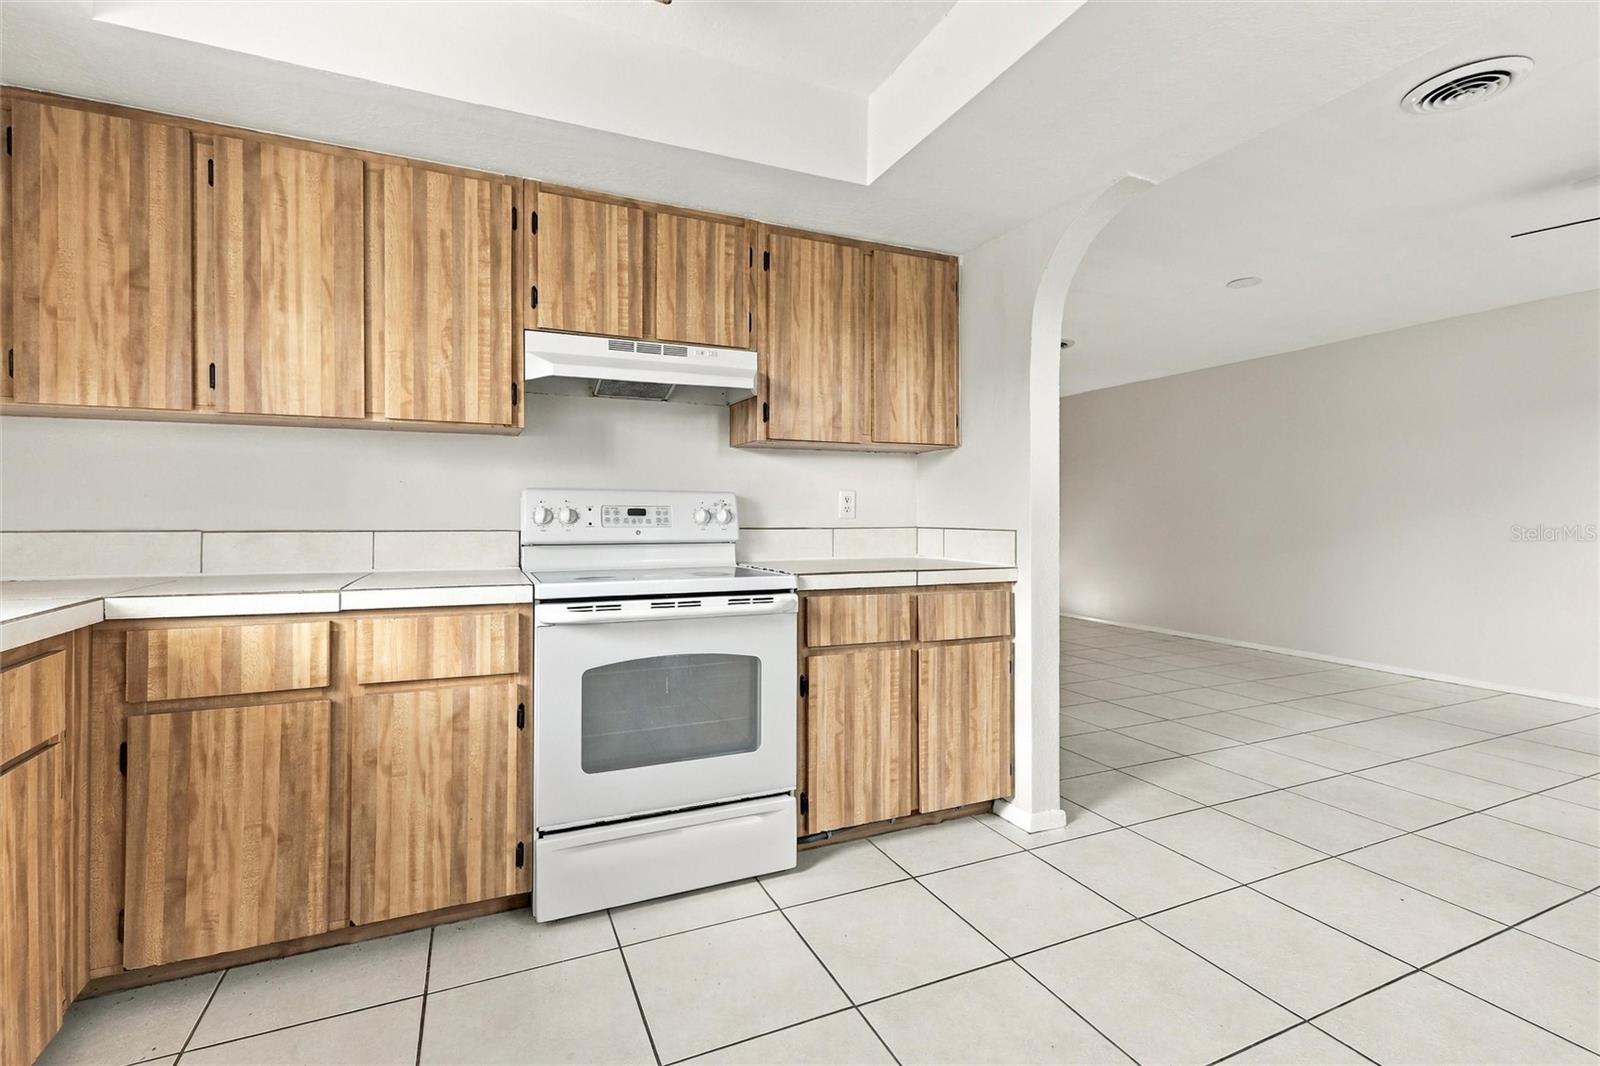
Vacant kitchen with wood-grain cabinets, a white range, and an arched opening to an empty room.
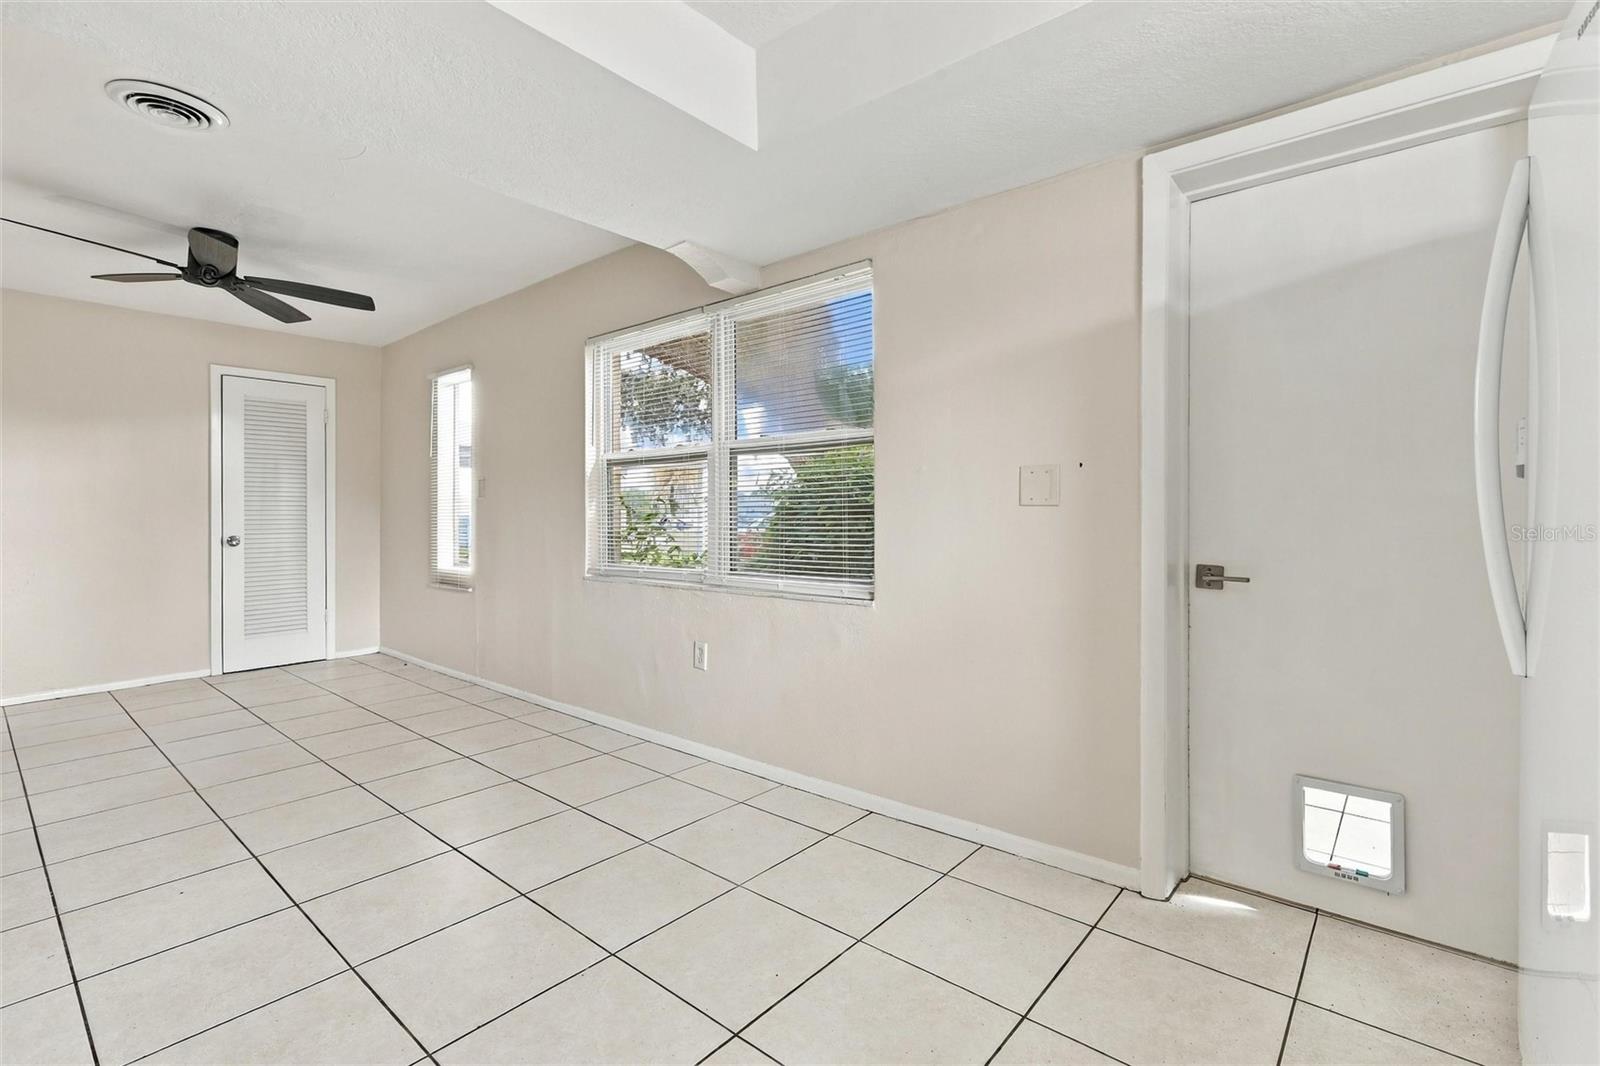
Empty tiled room with two windows, a ceiling fan, and a pet door.
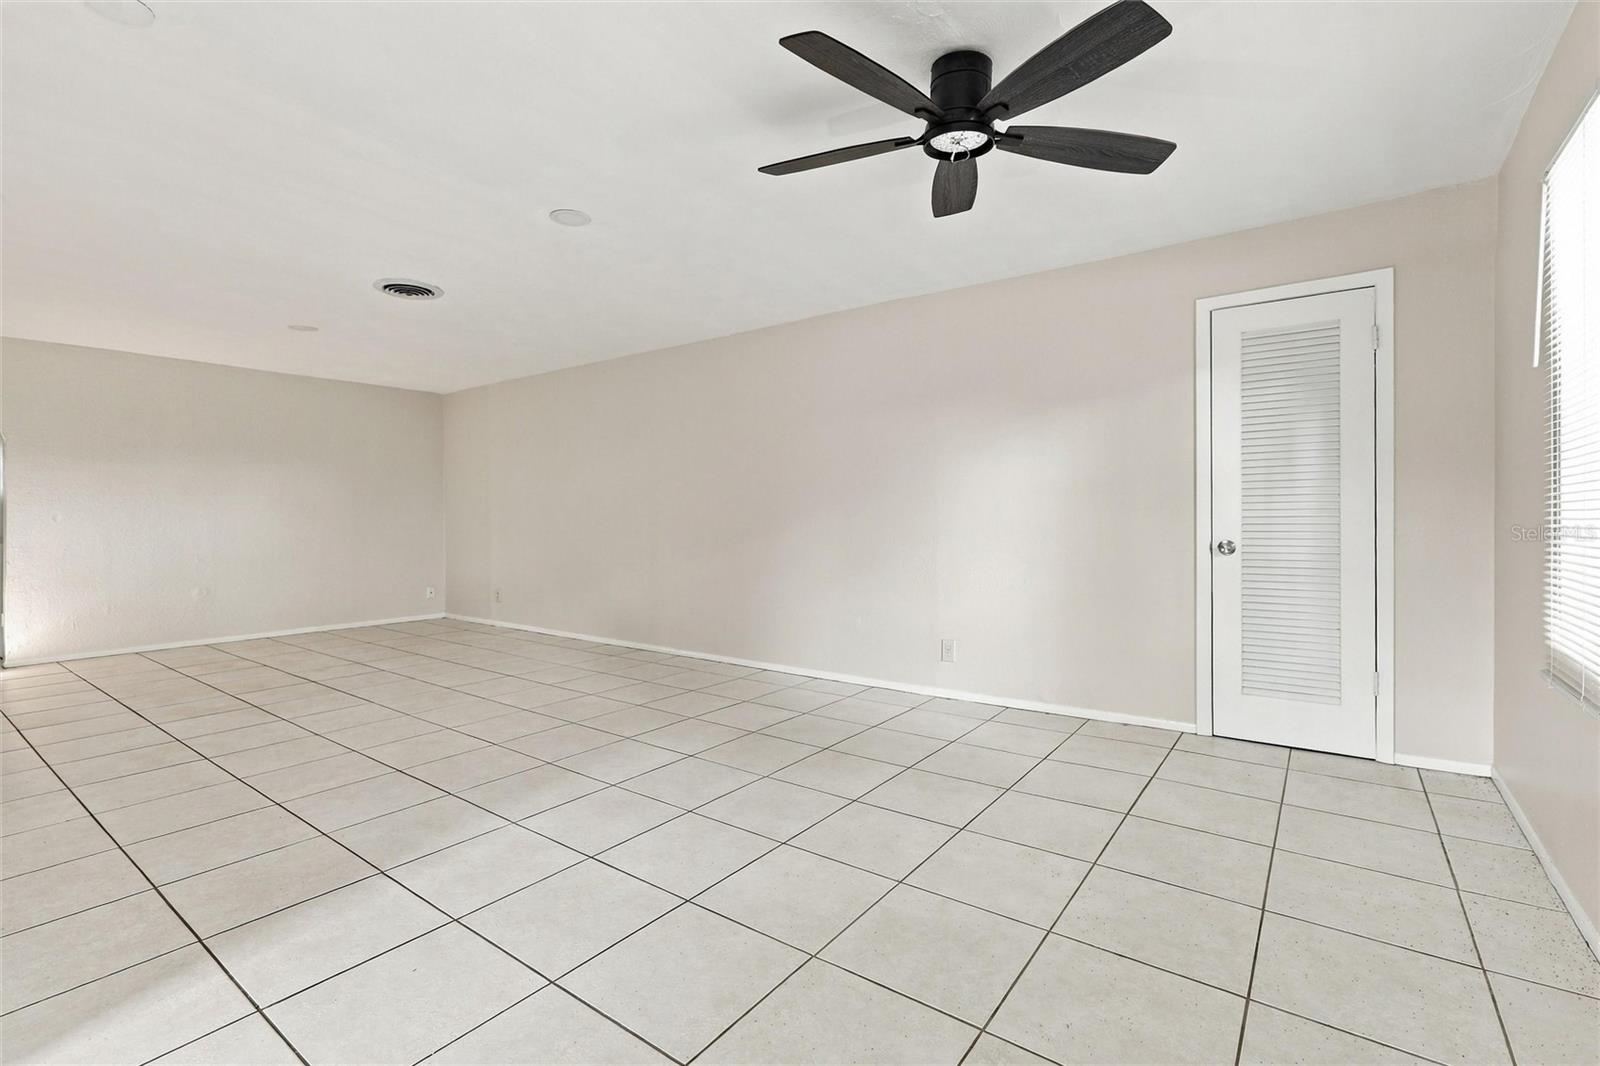
Empty tiled room with a ceiling fan, louvered door, and window blinds.
Empty tiled room with a ceiling fan, louvered door, and windows with blinds.
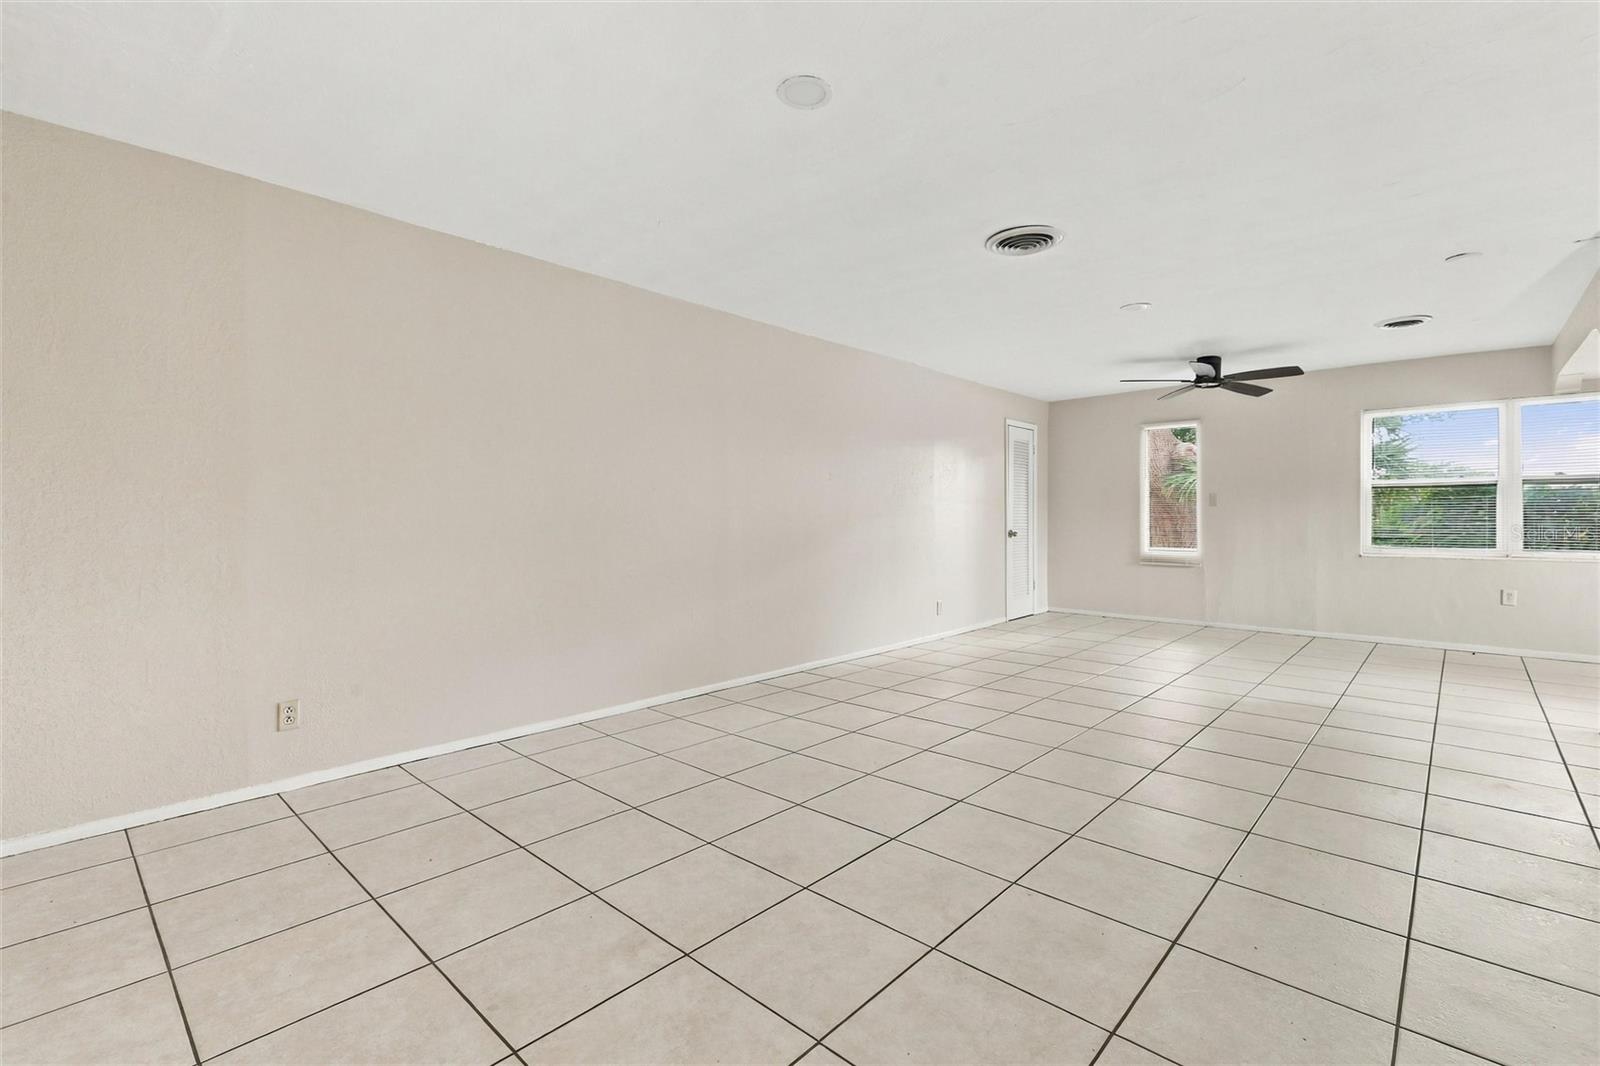
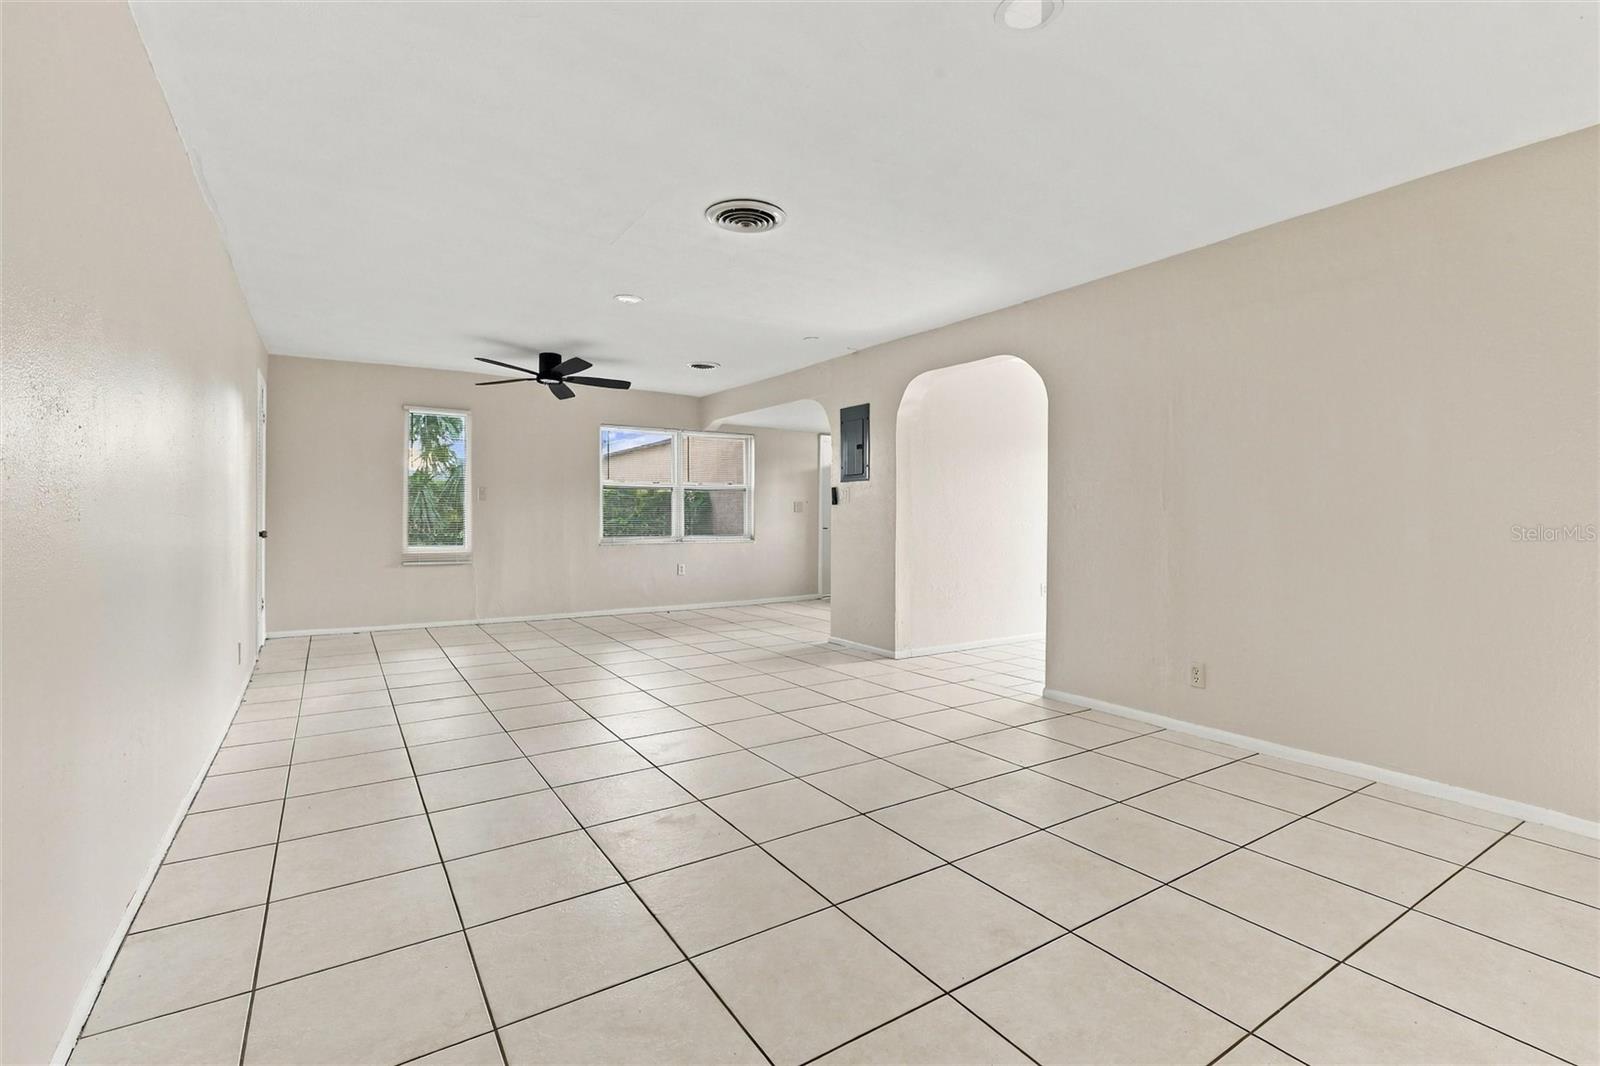
Empty living room with square tile floors, two windows, a ceiling fan, and an arched opening.
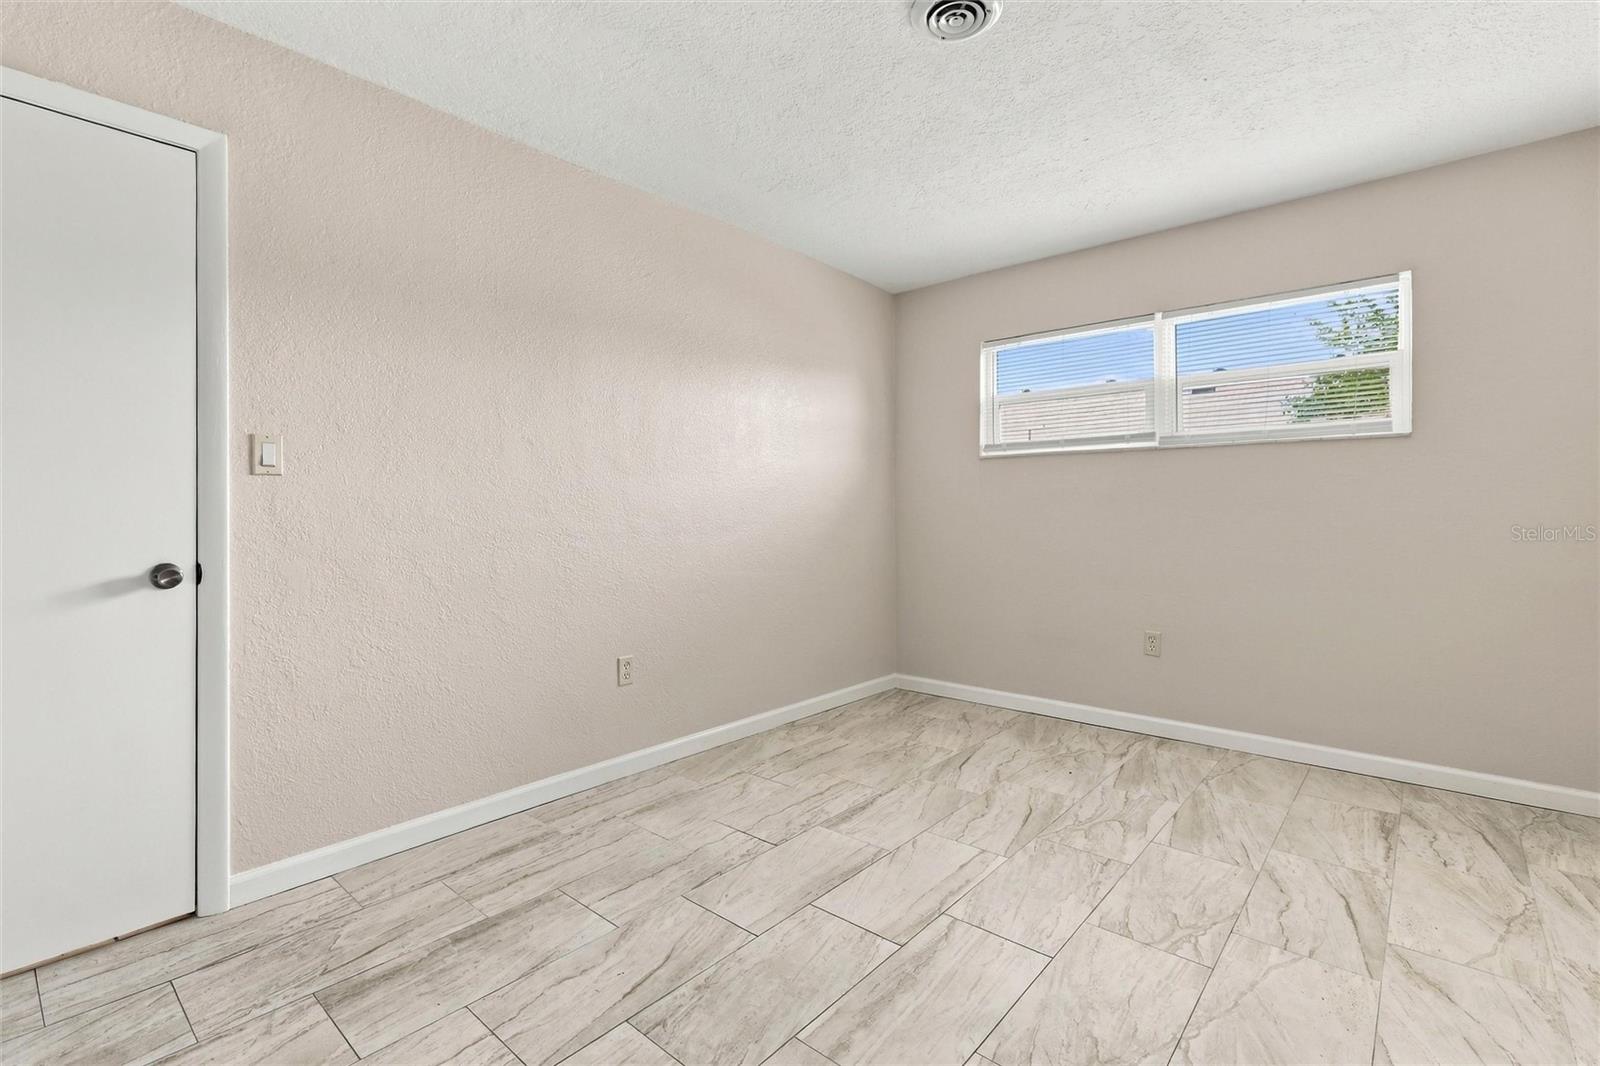
Empty room with beige tile floors, a high window with blinds, and a louvered closet door.
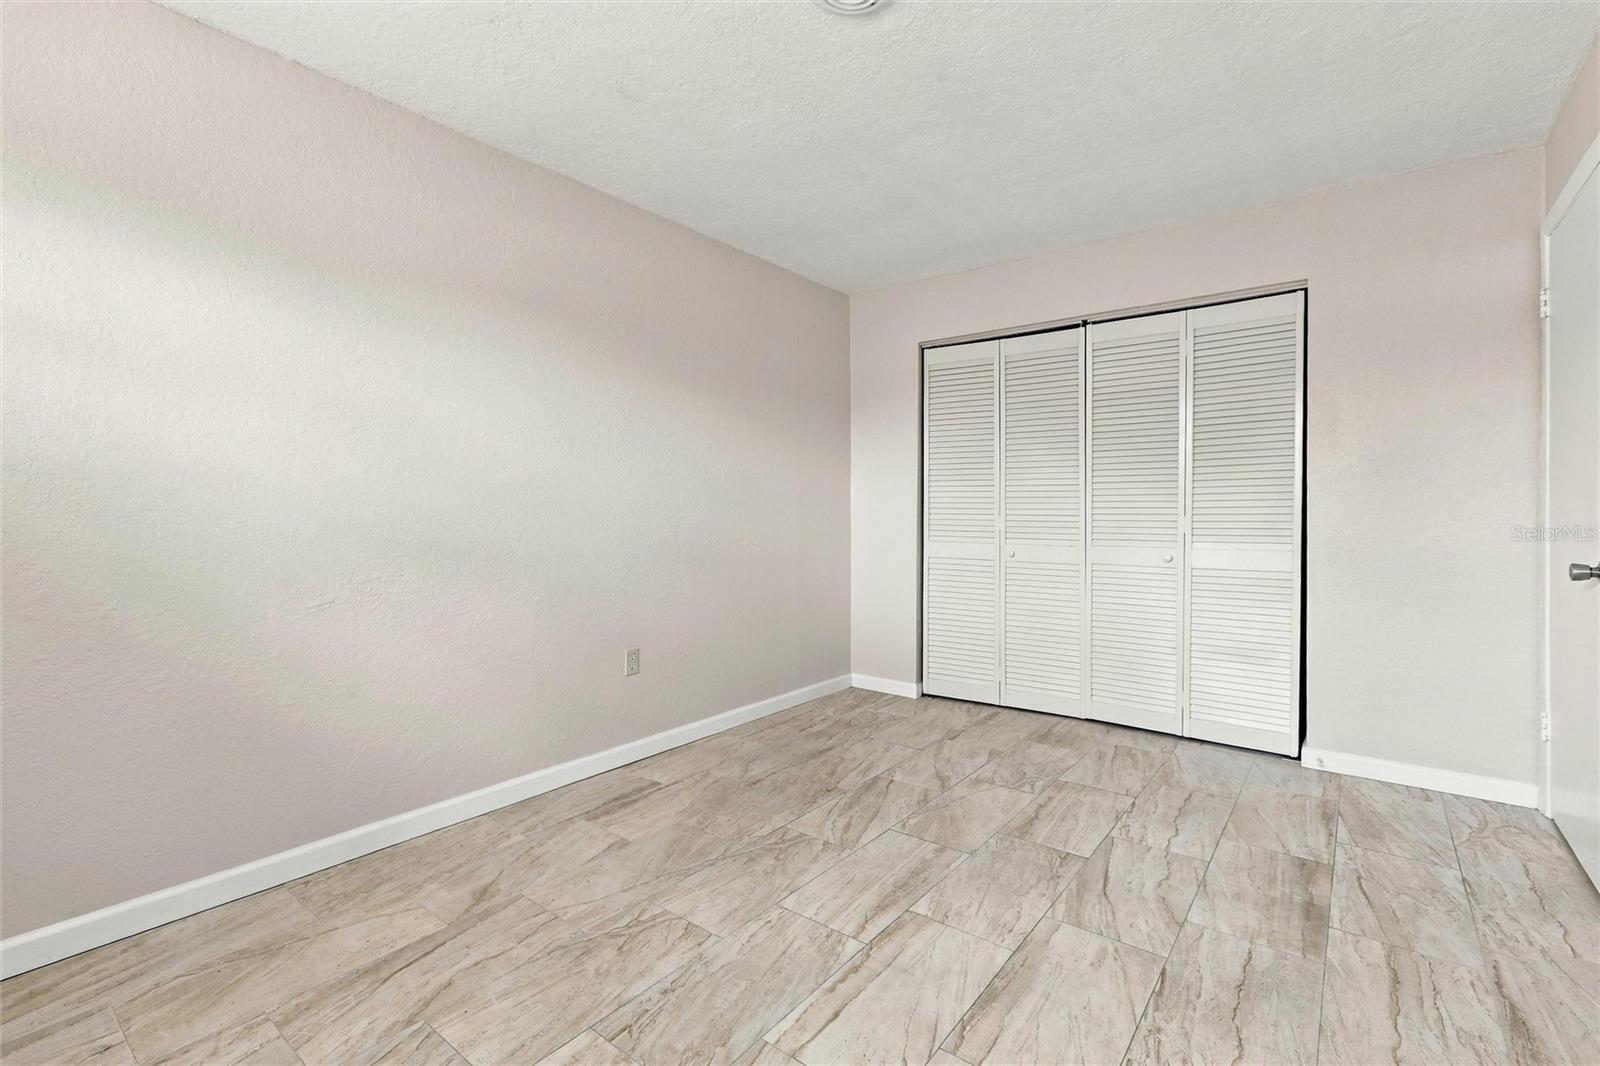
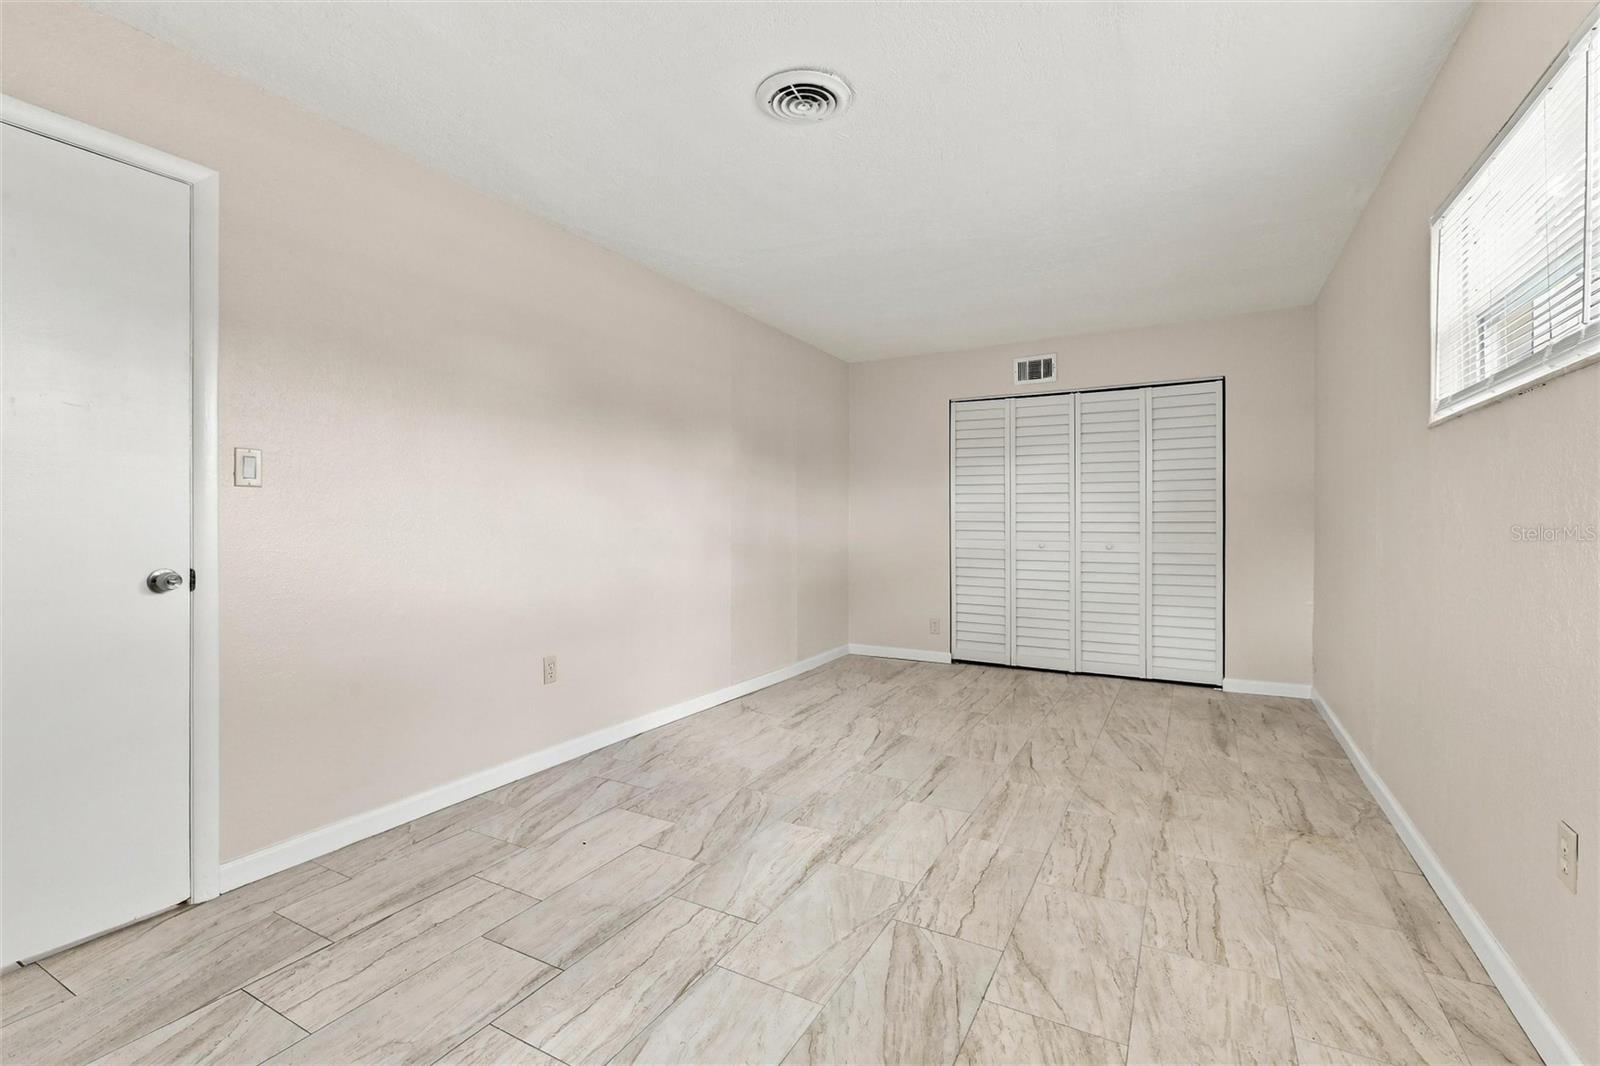
Empty room with marble-look tile flooring and white louvered closet doors.
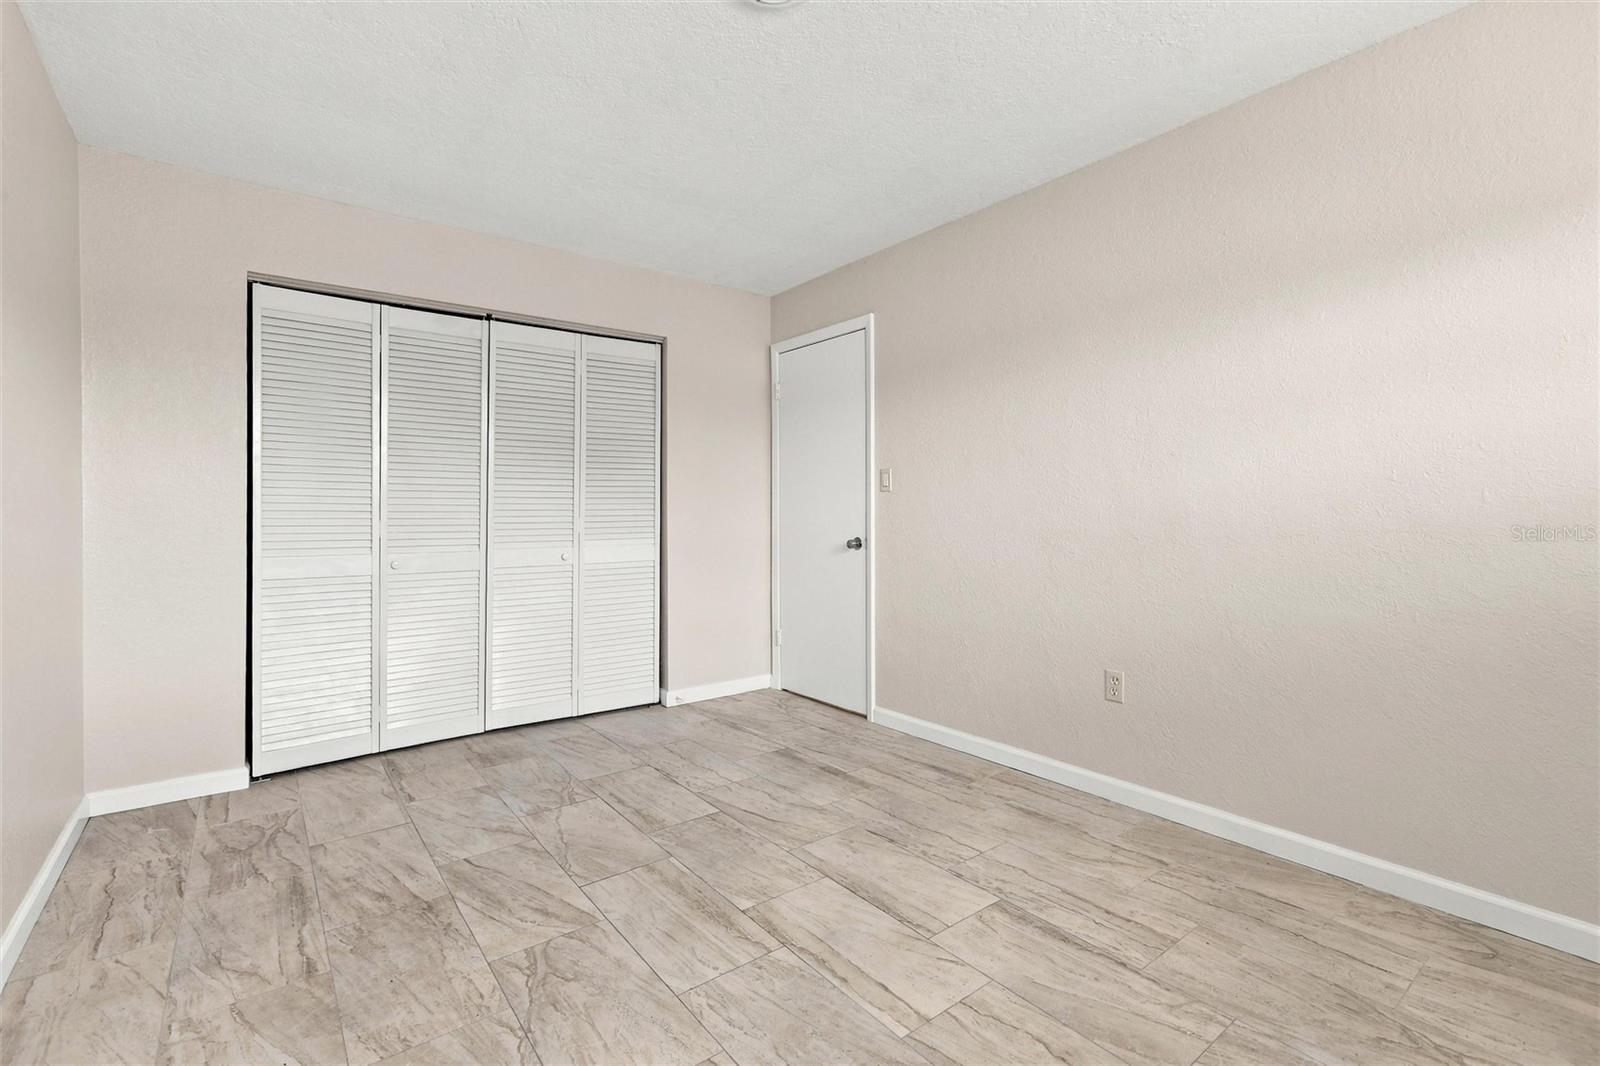
Empty bedroom with louvered closet doors and stone-pattern tile flooring.
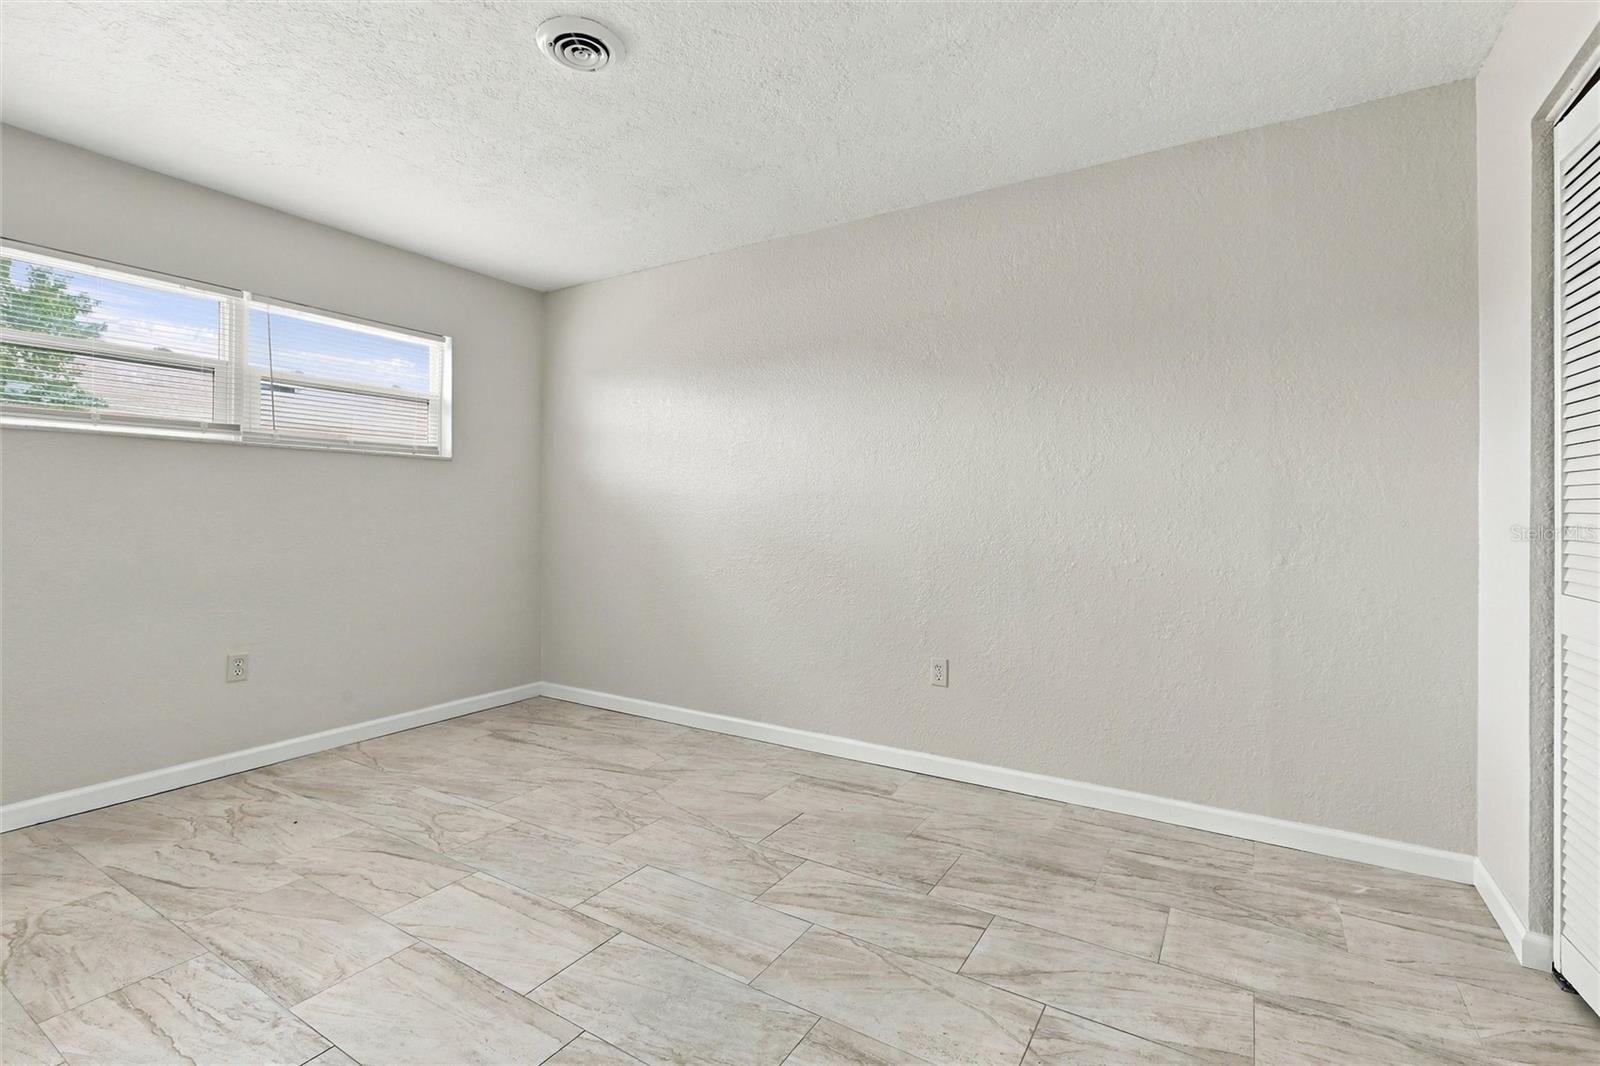
Empty room with marble-look tile flooring and a narrow window with blinds.
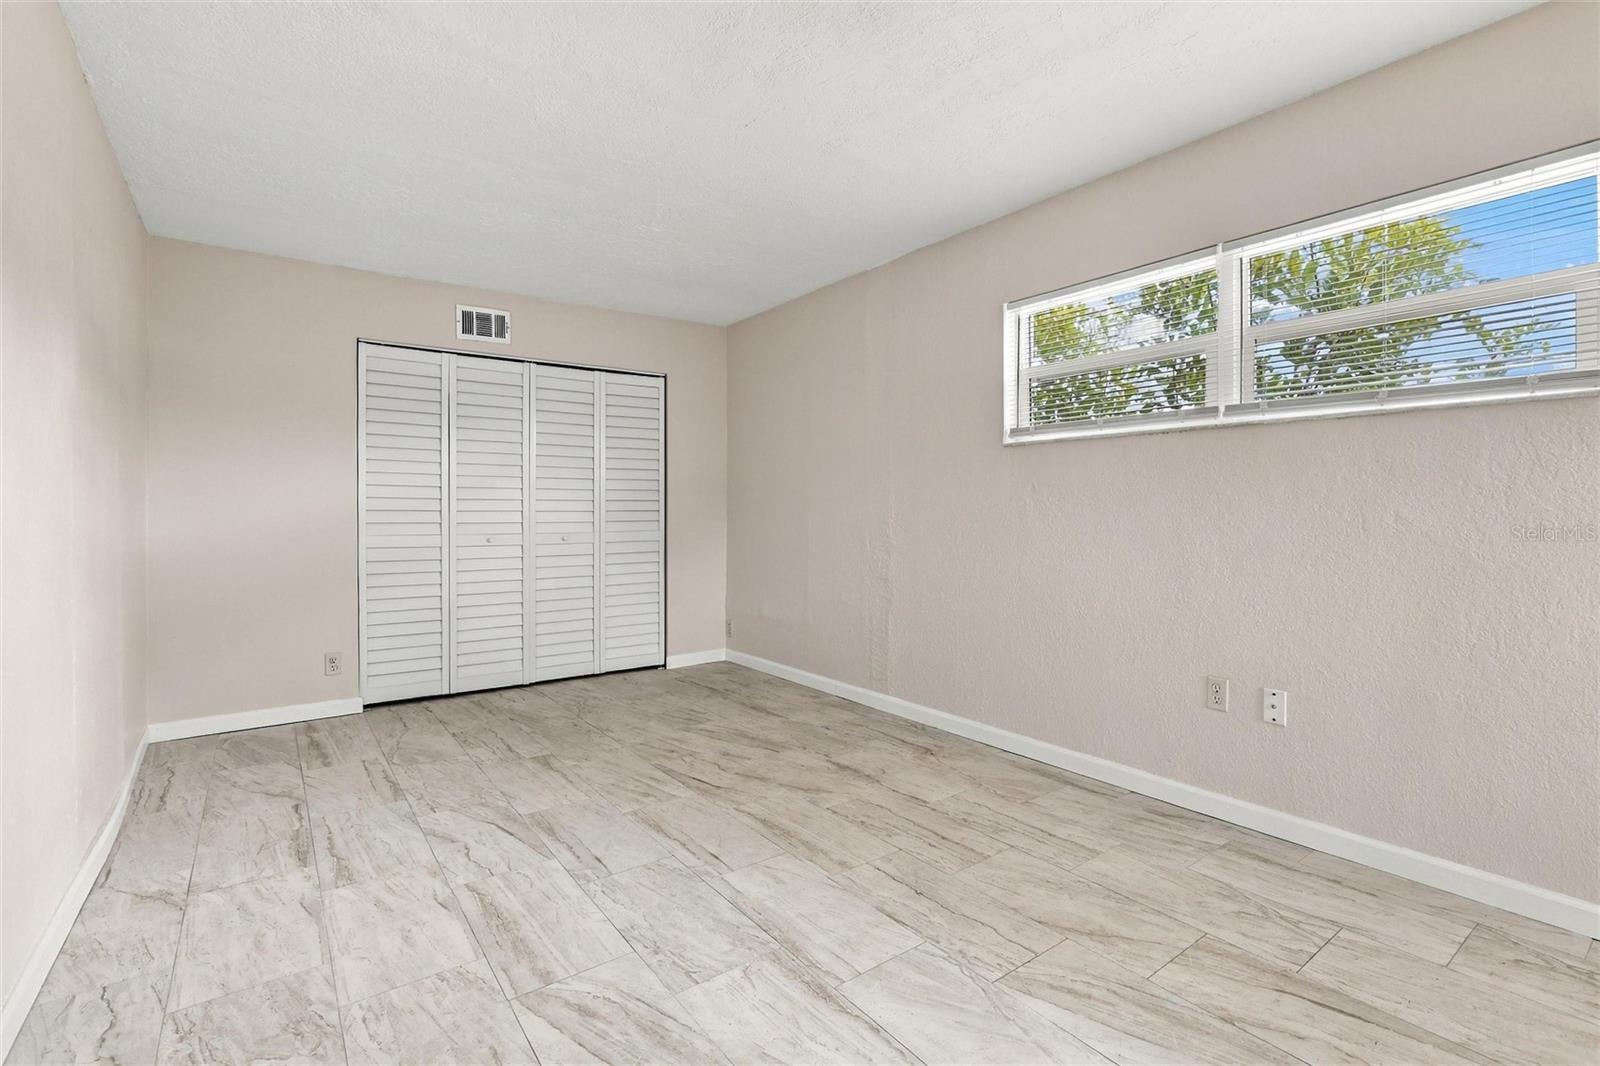
Empty bedroom with stone-pattern tile floors, a louvered closet, and high windows with blinds.
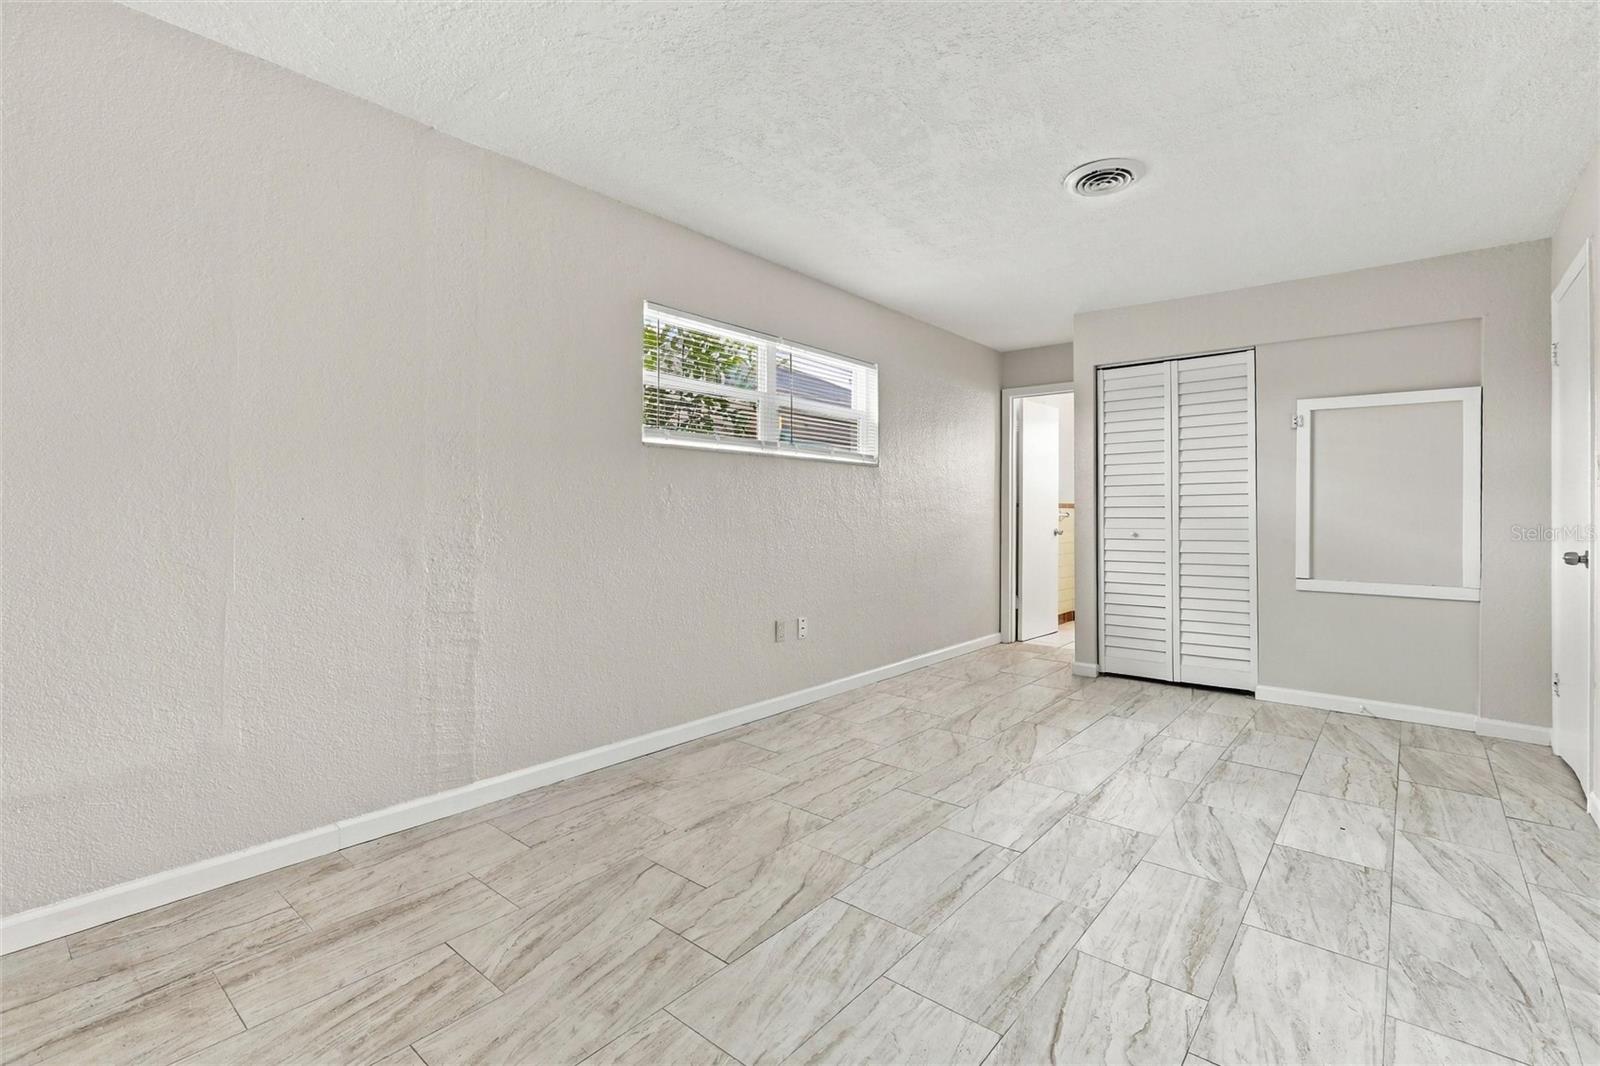
Empty bedroom with marble-look tile floors, a high window, and white louvered closet doors.
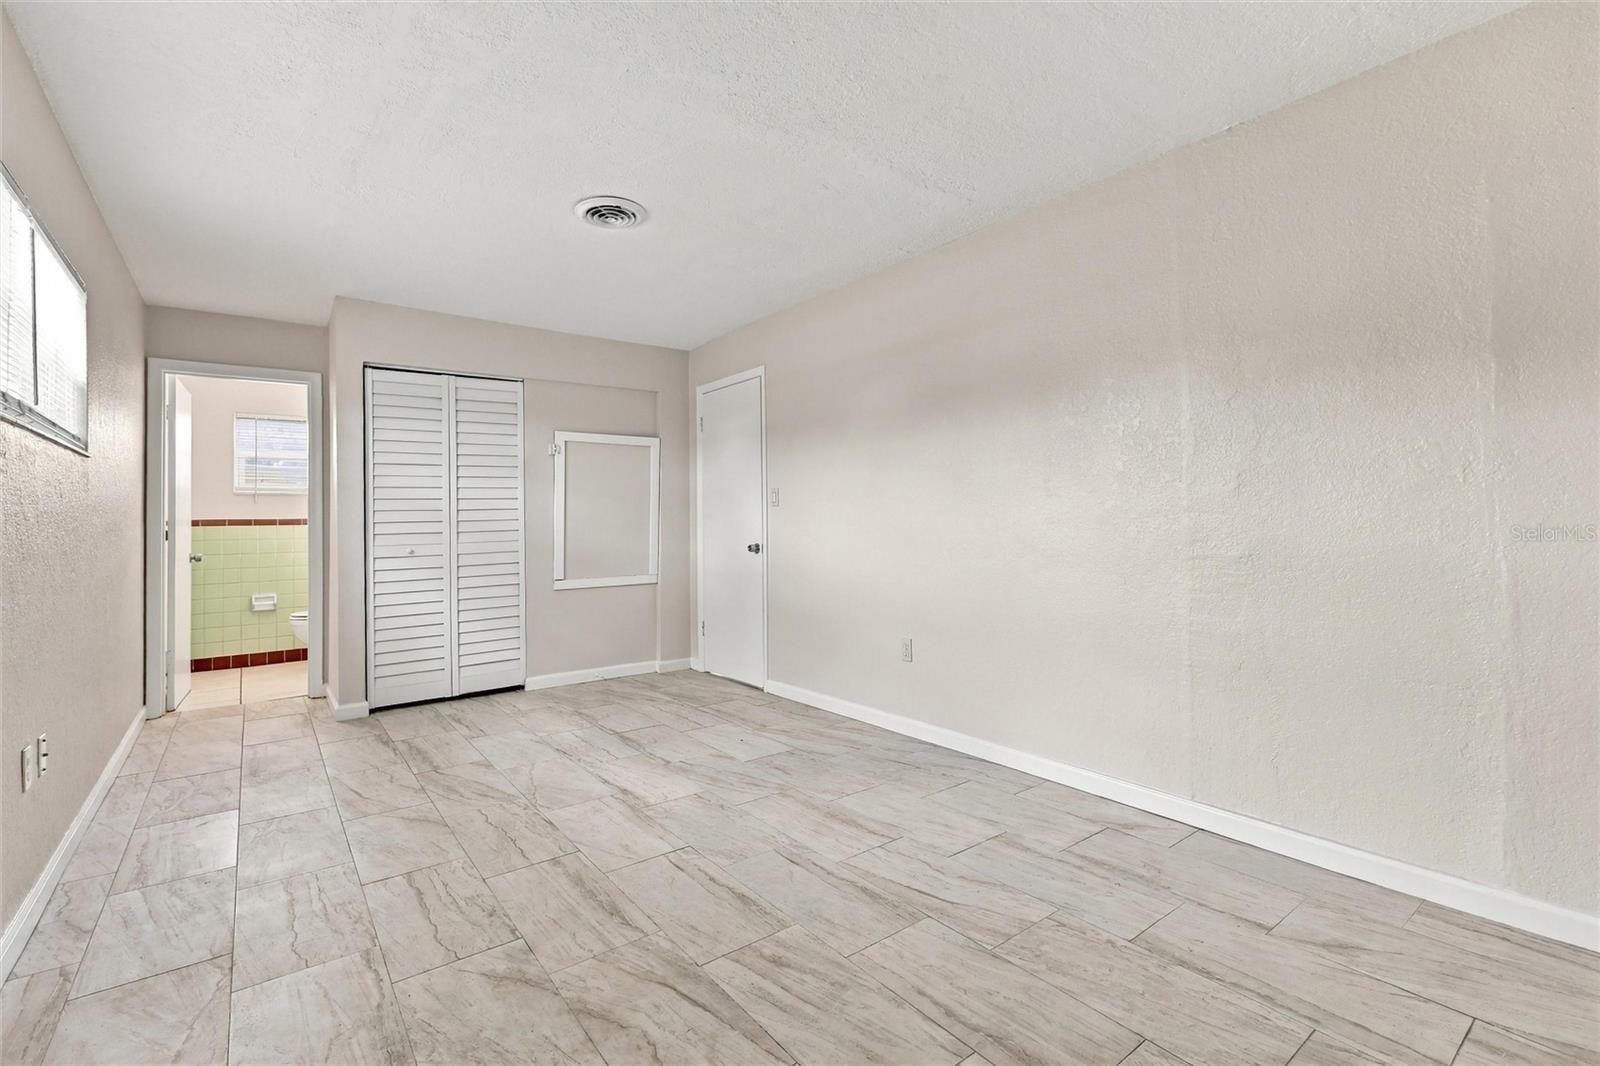
Empty room with marble-look tile floors, louvered closet doors, and a bathroom visible through the doorway.
Empty bedroom with stone-look tile flooring, louvered closet doors, and a window with blinds.
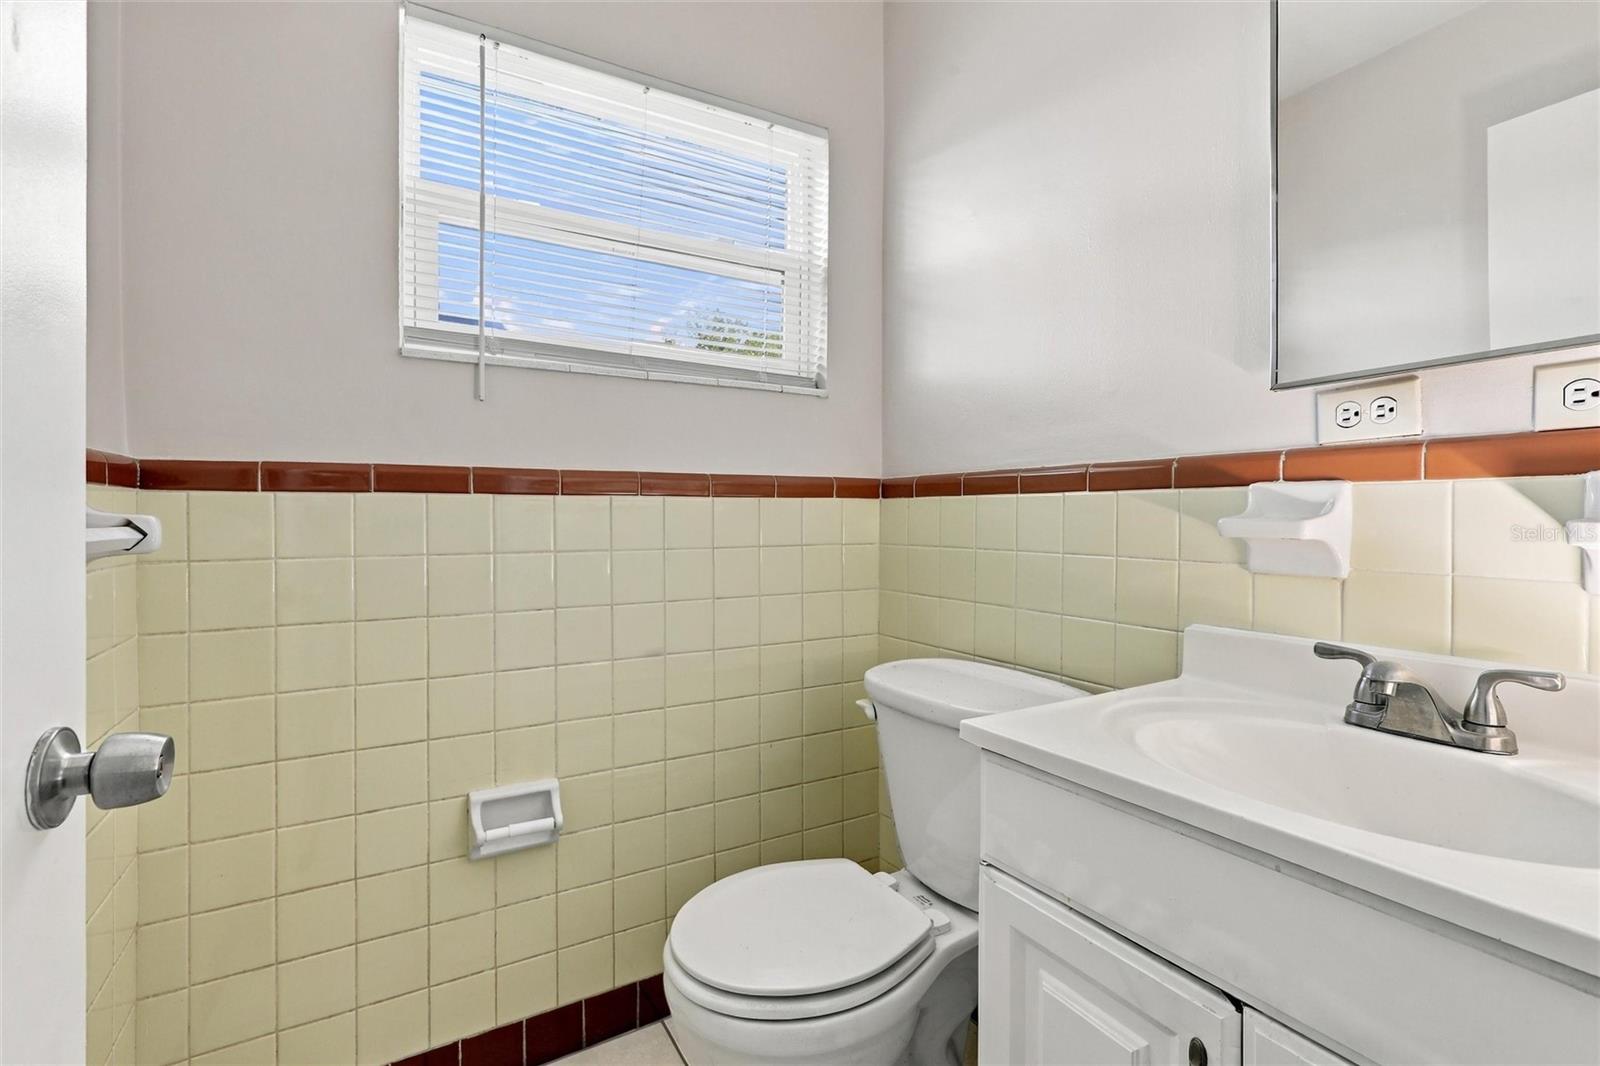
Bathroom with pale yellow tiled walls, a white vanity and toilet, and a high window with blinds.
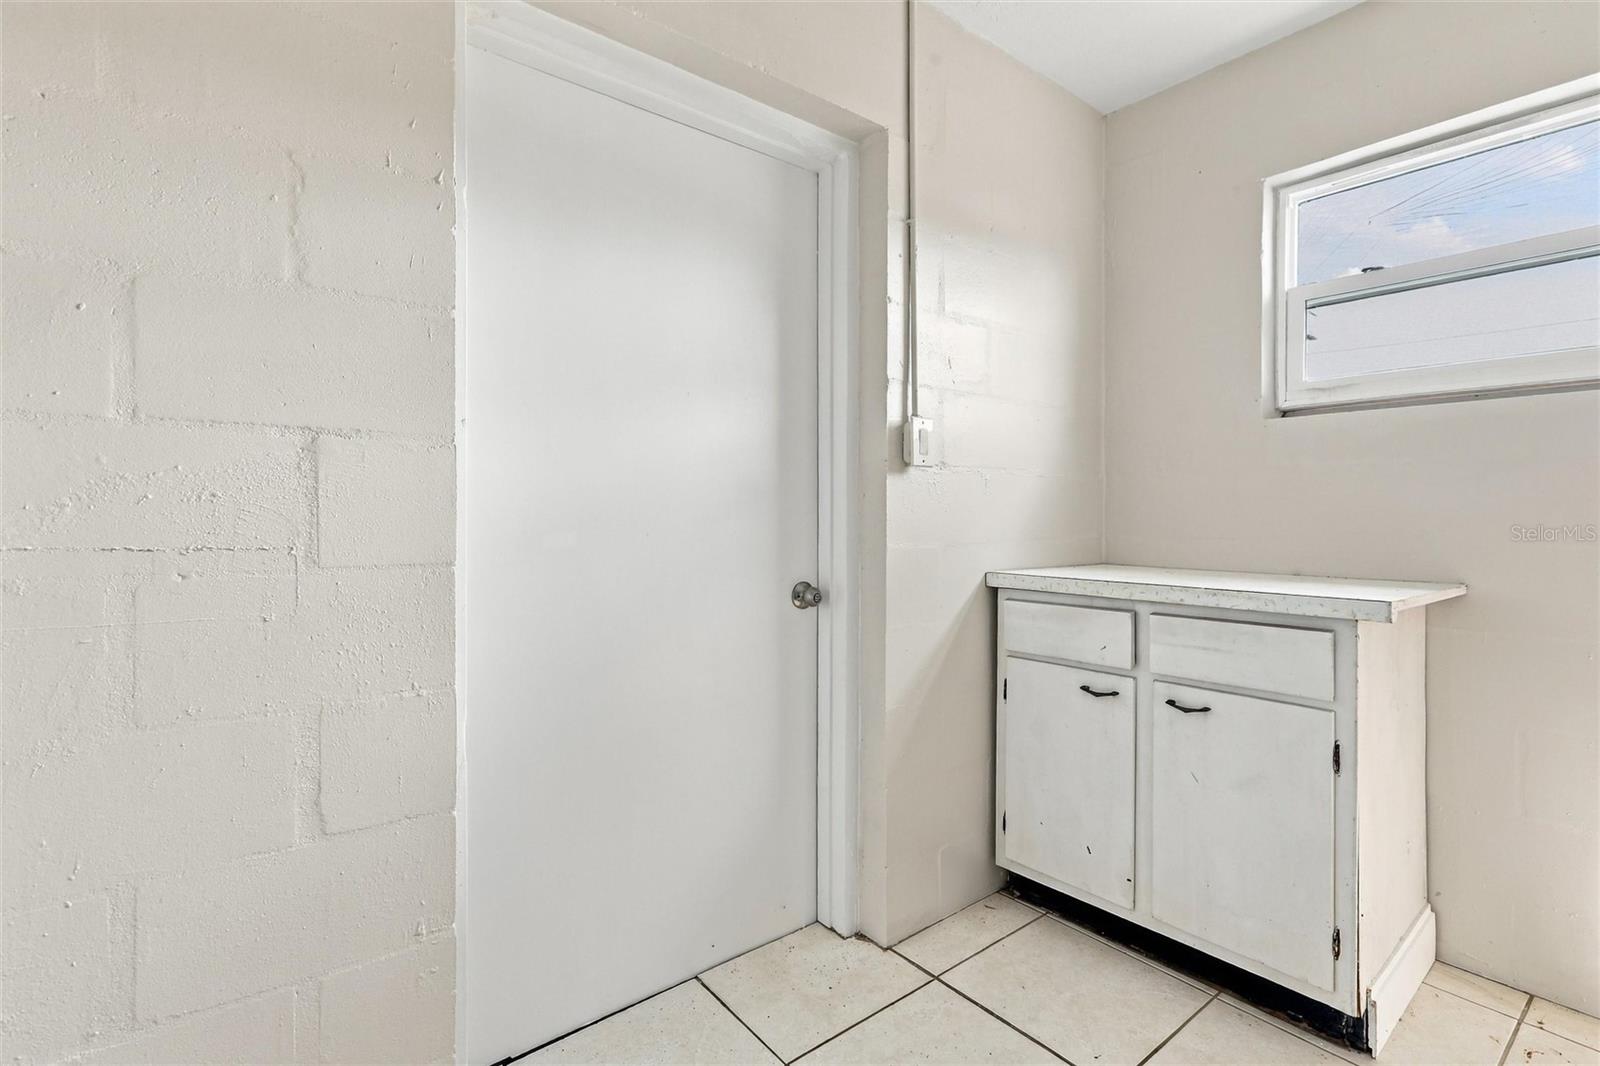
Small utility room with a white storage cabinet, tiled floor, and high window.
Empty utility room with exposed plumbing, white walls, tiled floor, and a closed door.
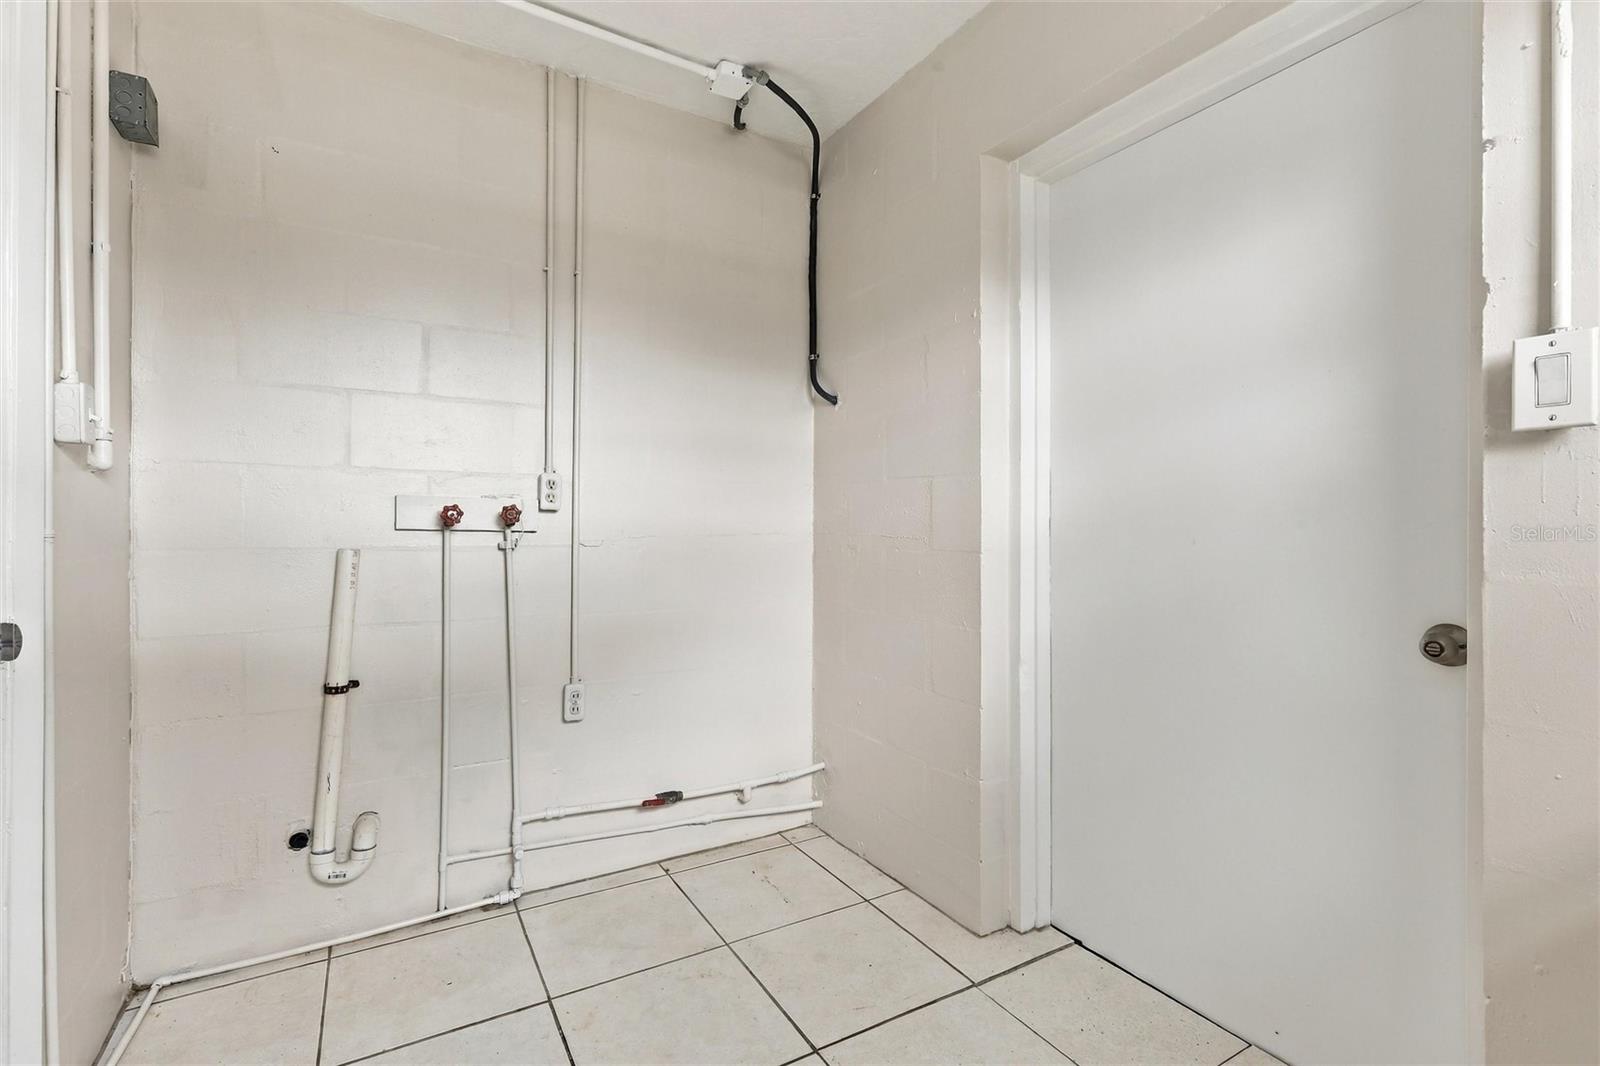
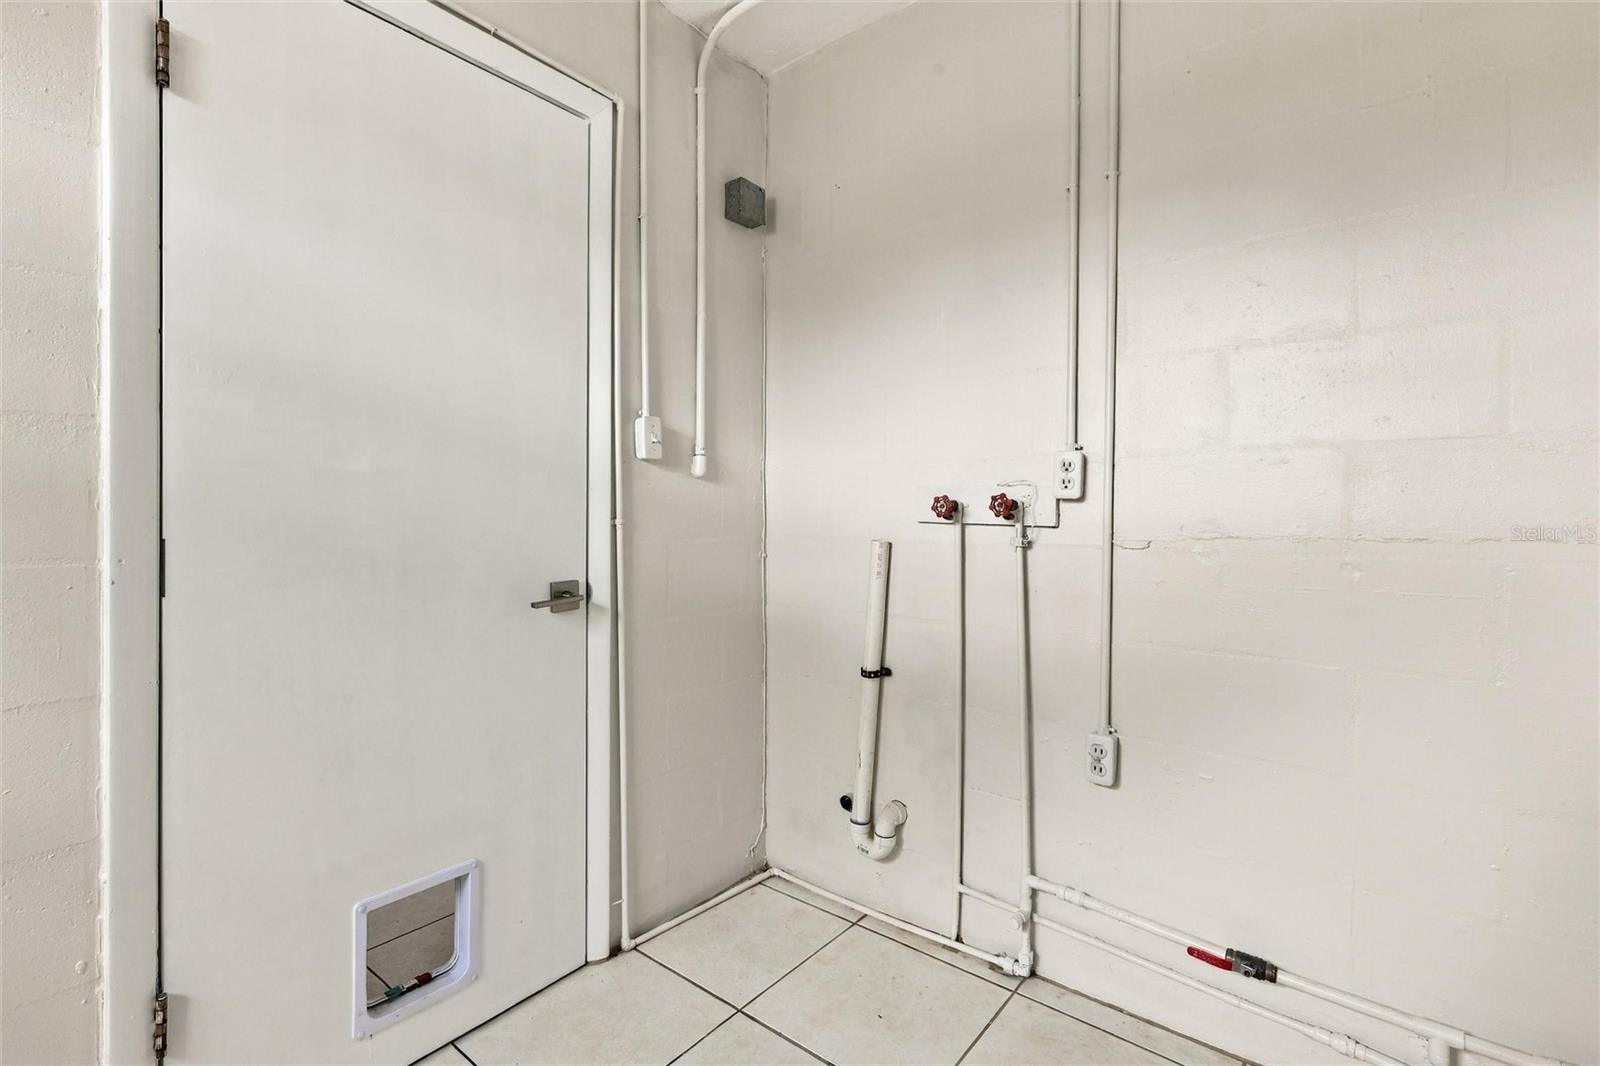
Utility room with exposed plumbing, shutoff valves, tiled floor, and a door with a pet flap.
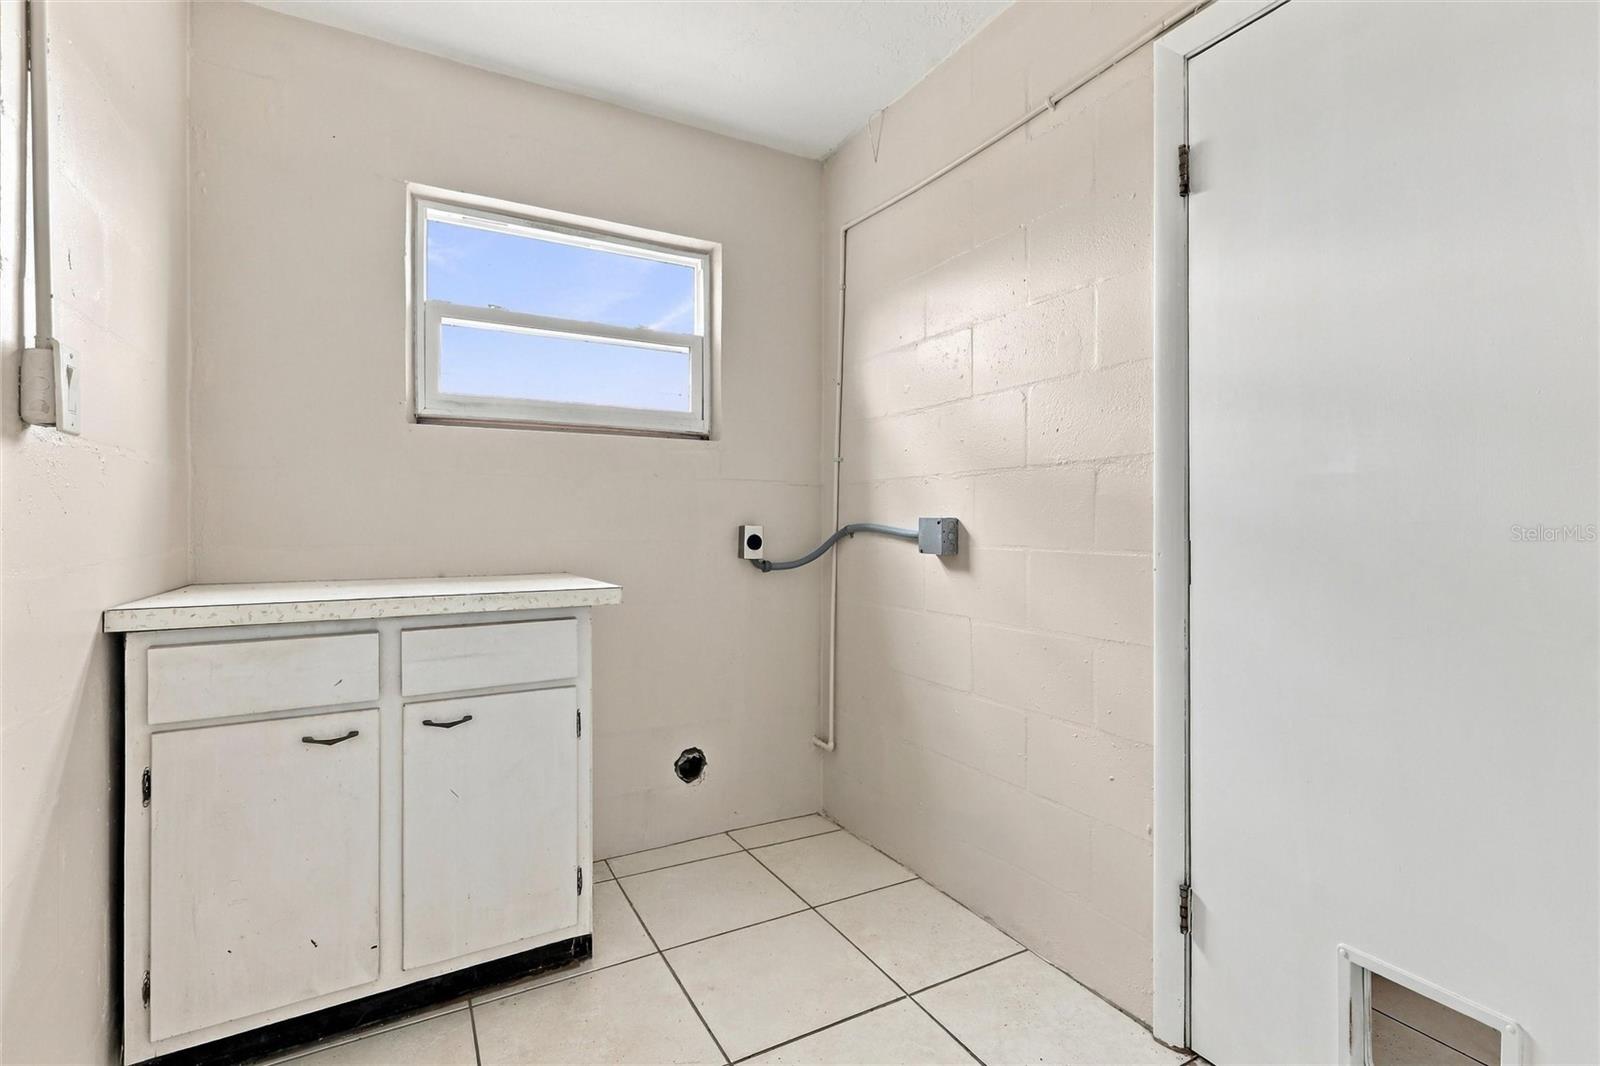
Empty utility room with a built-in cabinet, high window, and door with a pet flap.
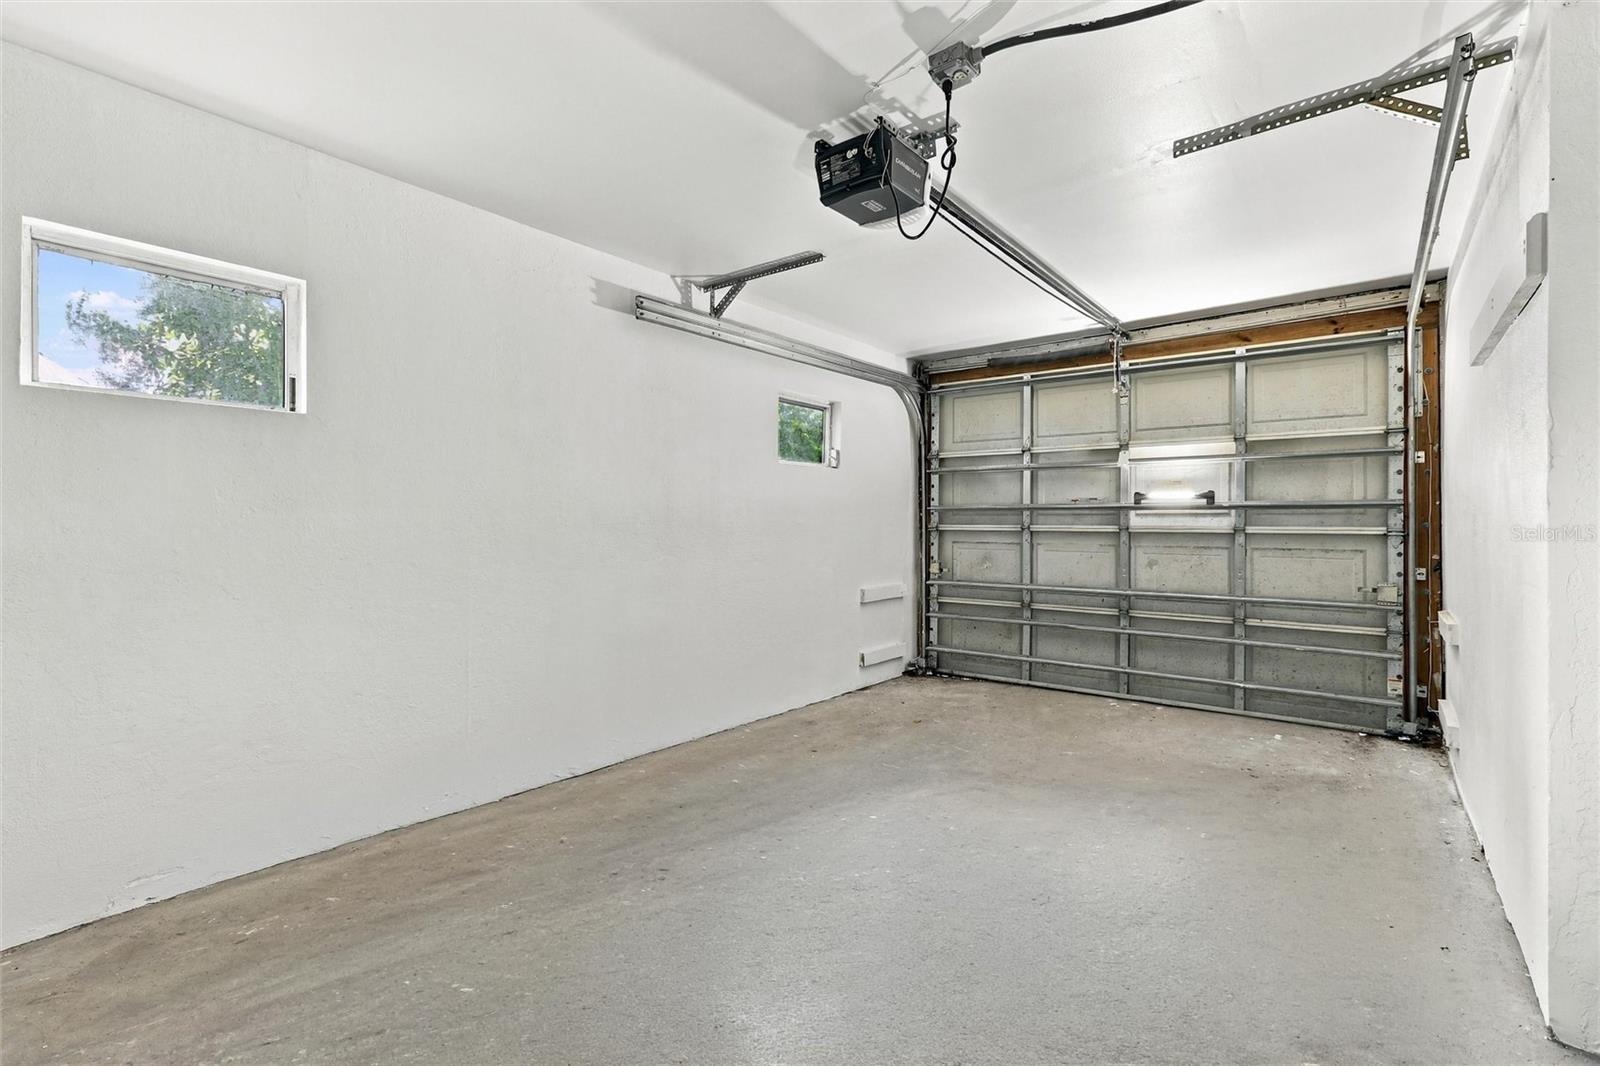
Empty garage with a concrete floor, two small windows, and a closed overhead door.
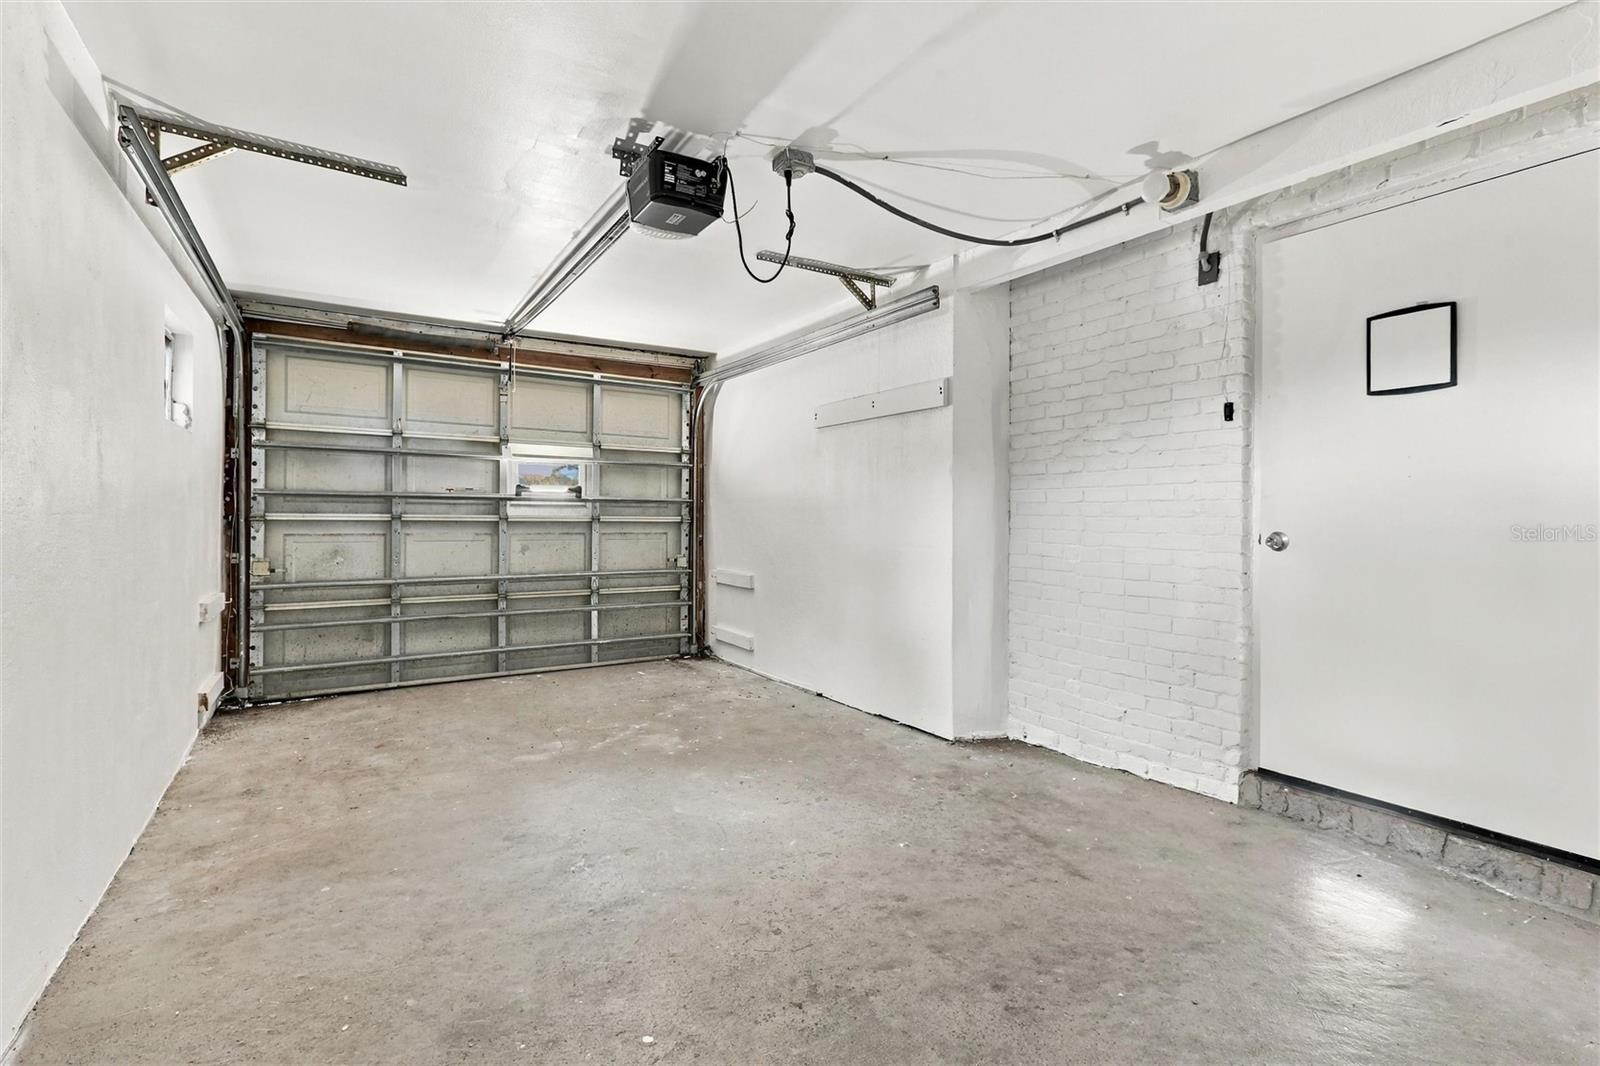
Empty garage with a concrete floor, raised sectional door, and white-painted brick wall.
Empty garage with concrete floor, overhead door tracks, and a water heater.
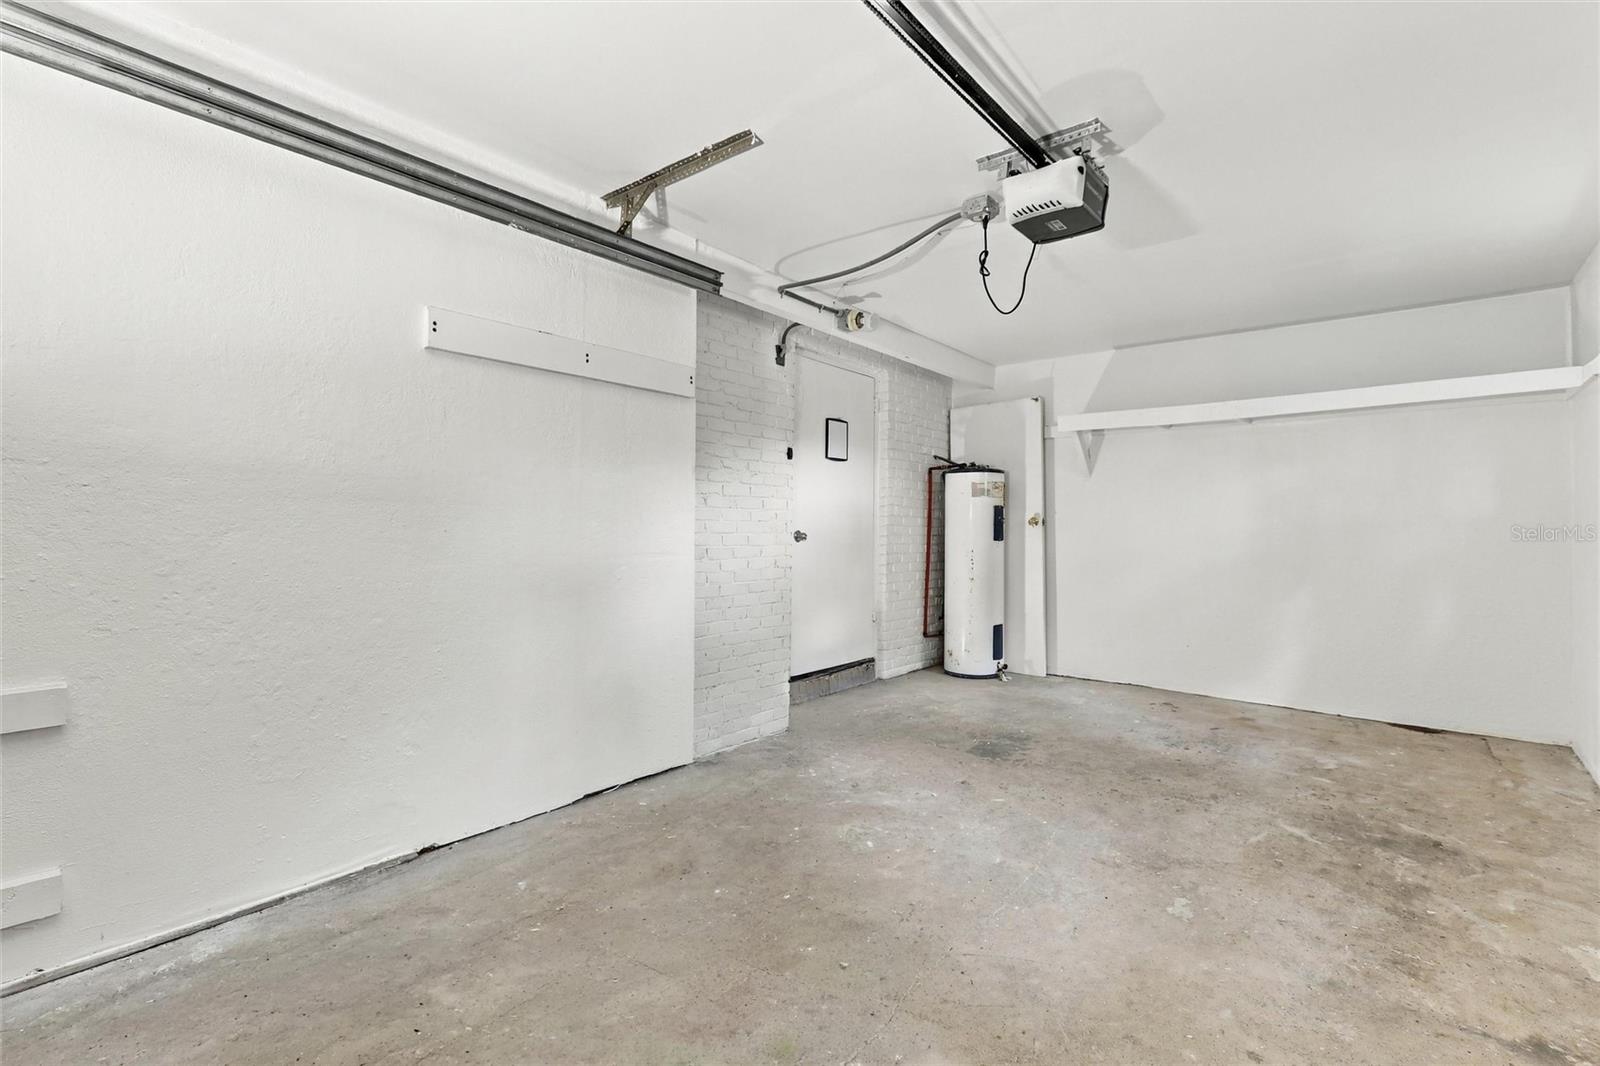
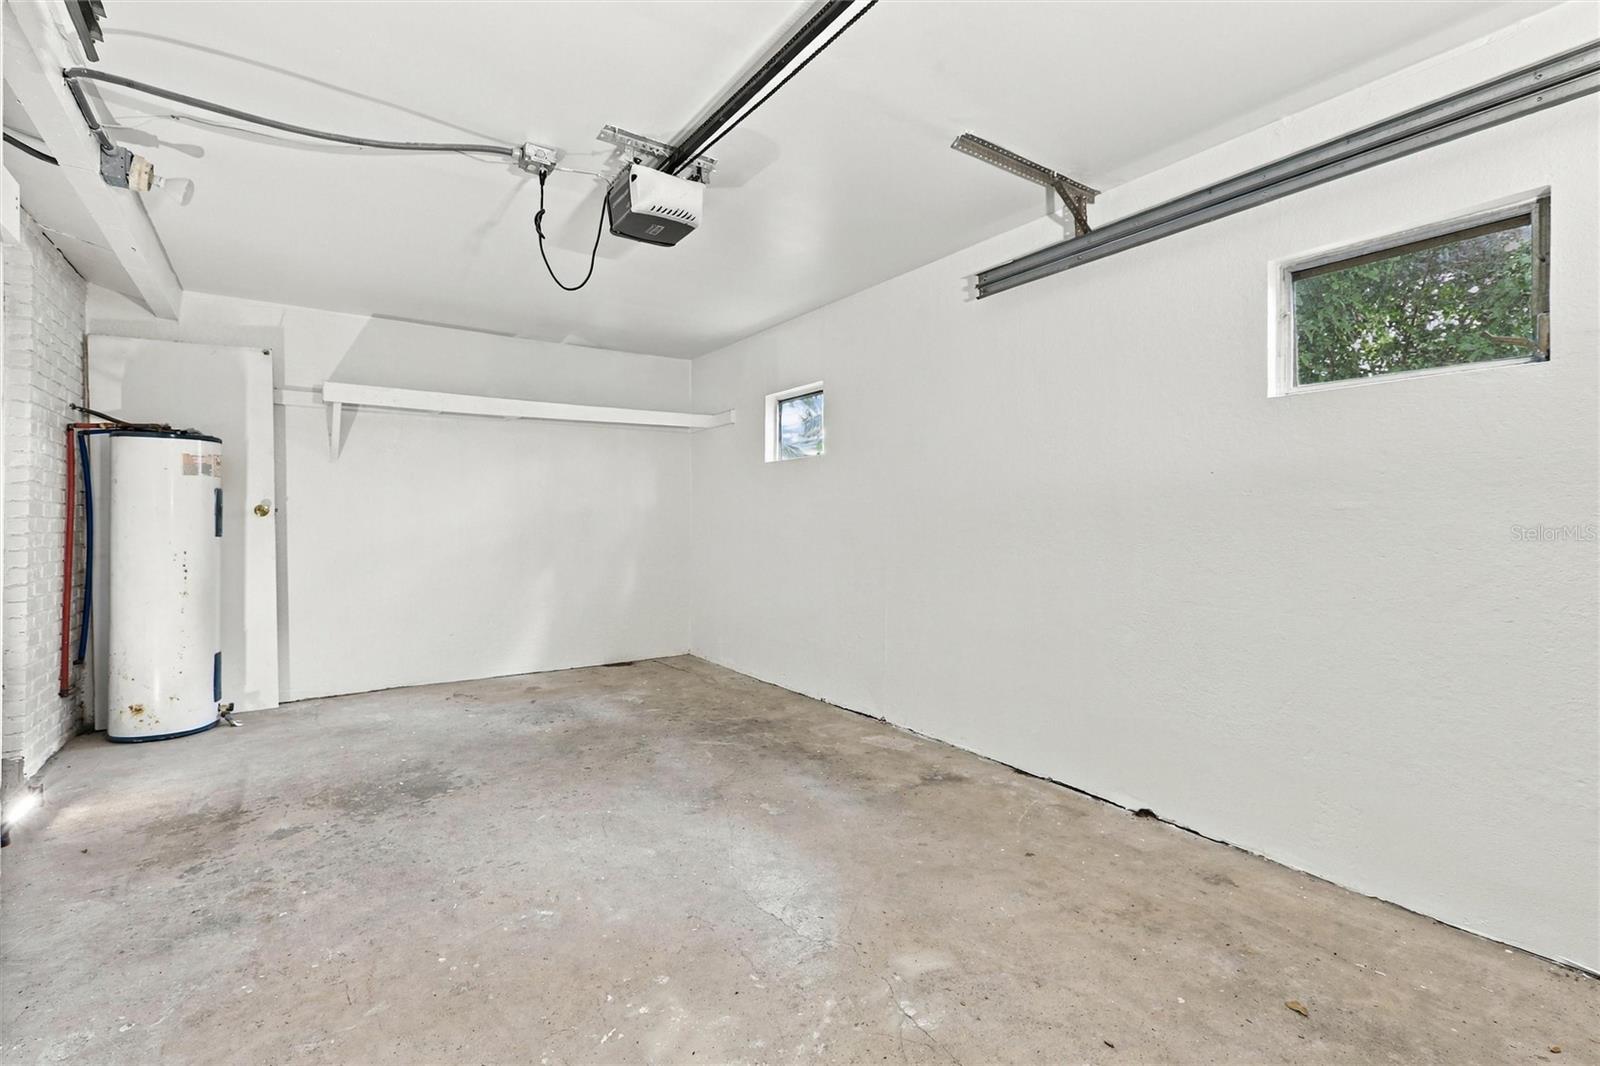
Empty garage with a concrete floor, overhead door opener, water heater, and small windows.
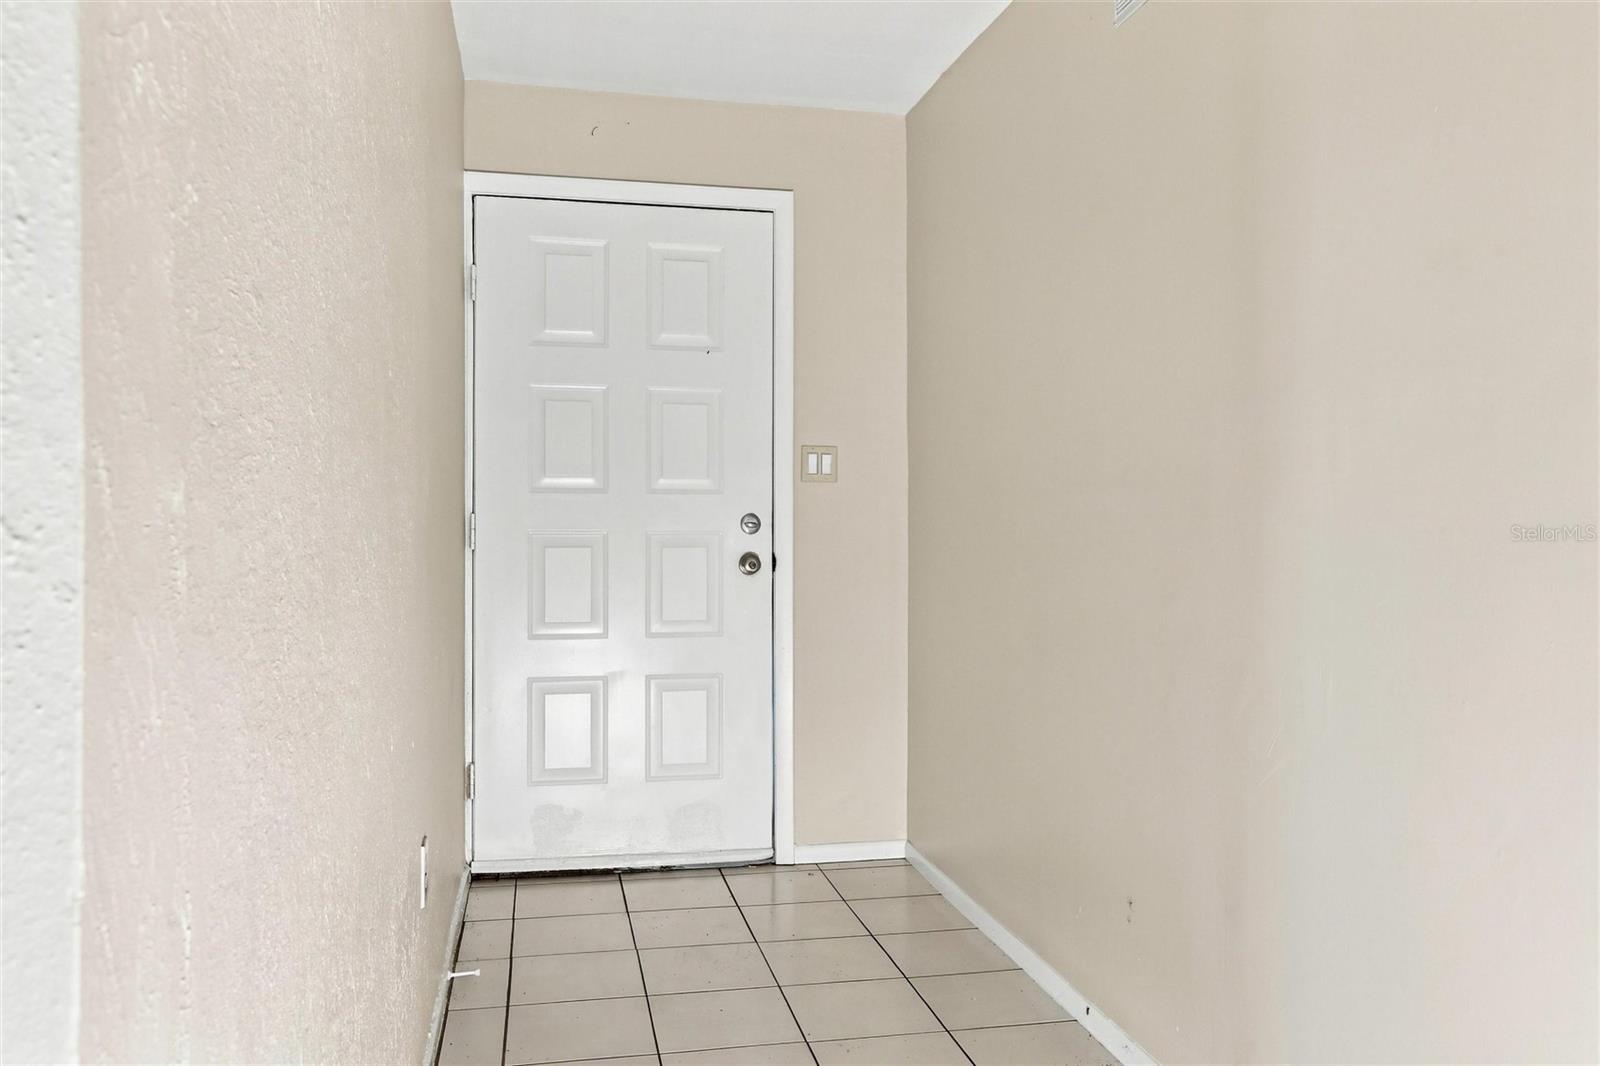
Empty tiled entry hall with beige walls and a white six-panel front door.
Single-story peach home with a white garage door, front shrubs, and a broad lawn.
Tan single-story home with an attached garage, broad lawn, and large oak tree.
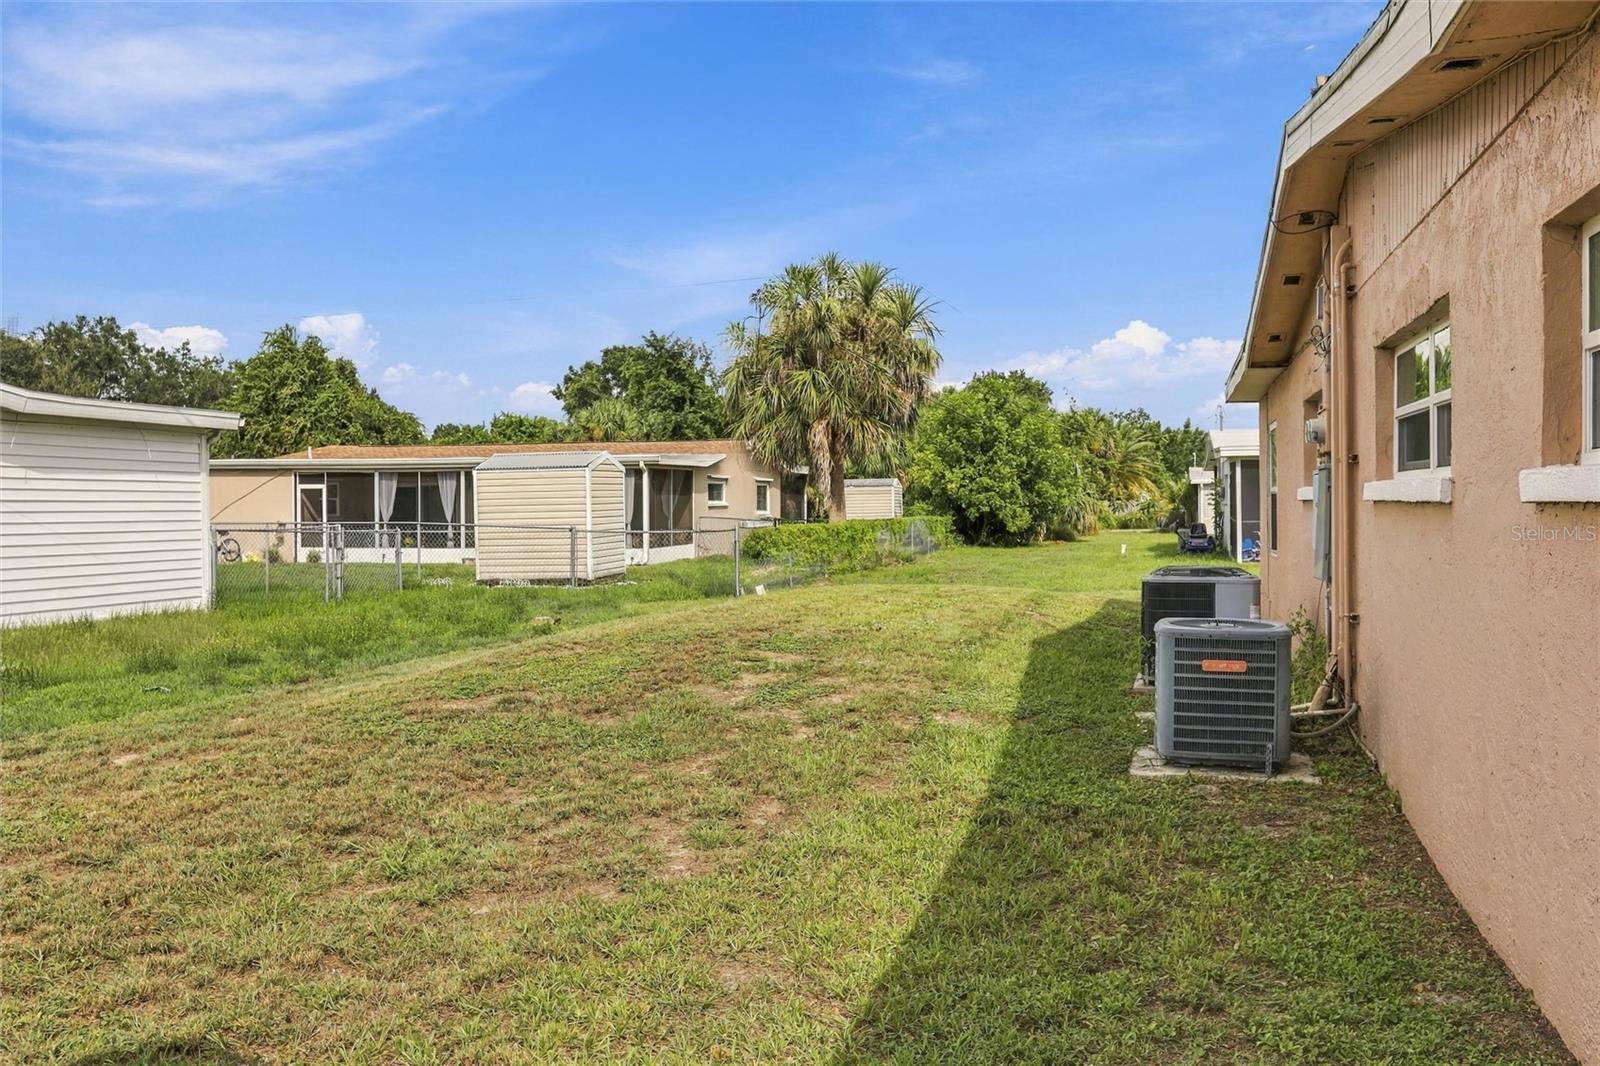
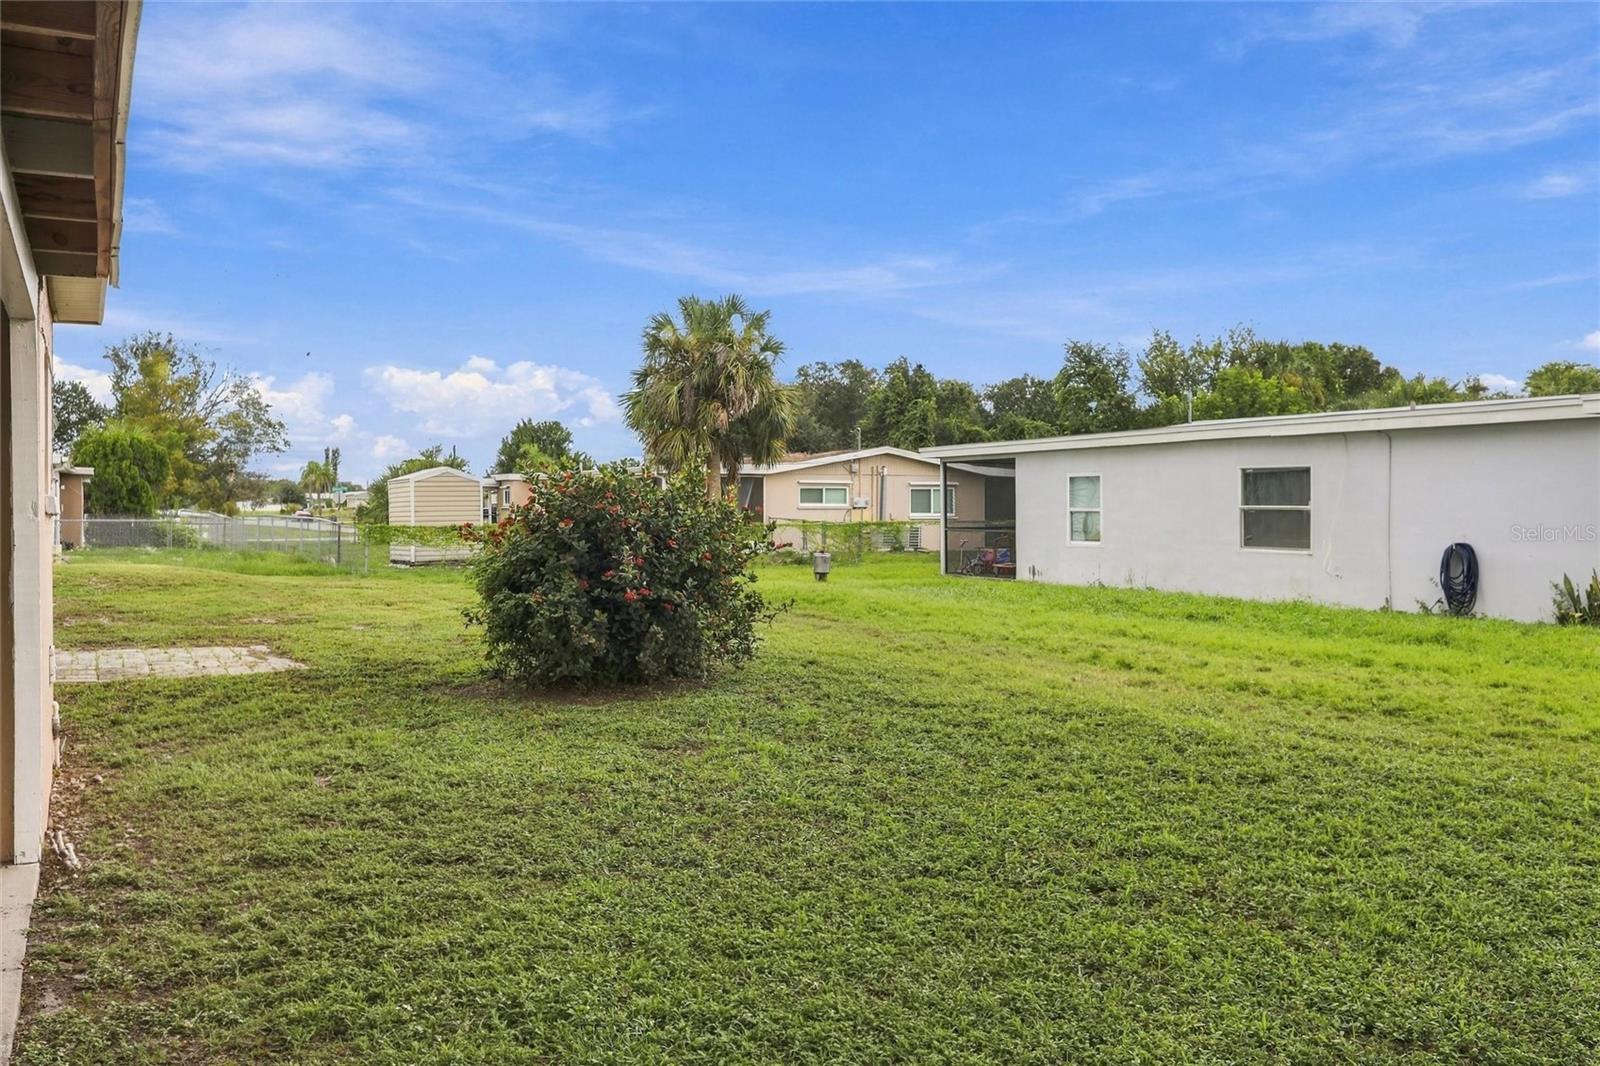
Grassy side yard beside a peach-colored house, with air-conditioning units and neighboring homes.
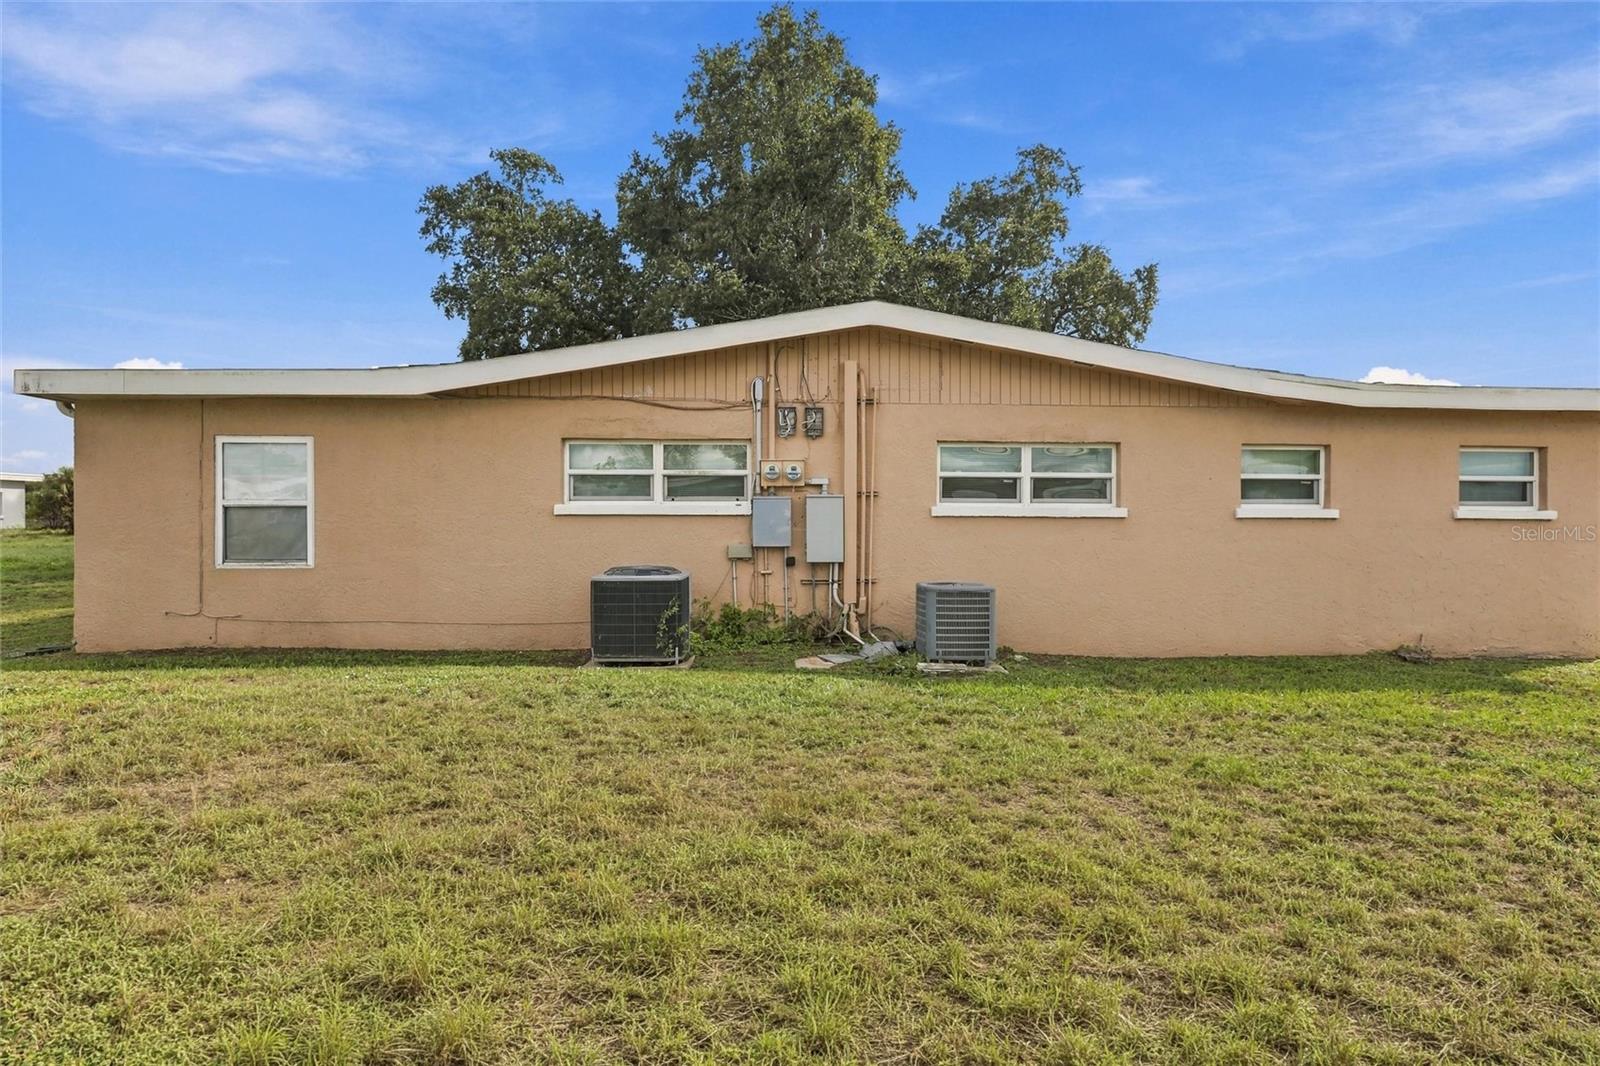
Rear of a single-story tan stucco home with a shallow roof, several windows, and two outdoor air-conditioning units.
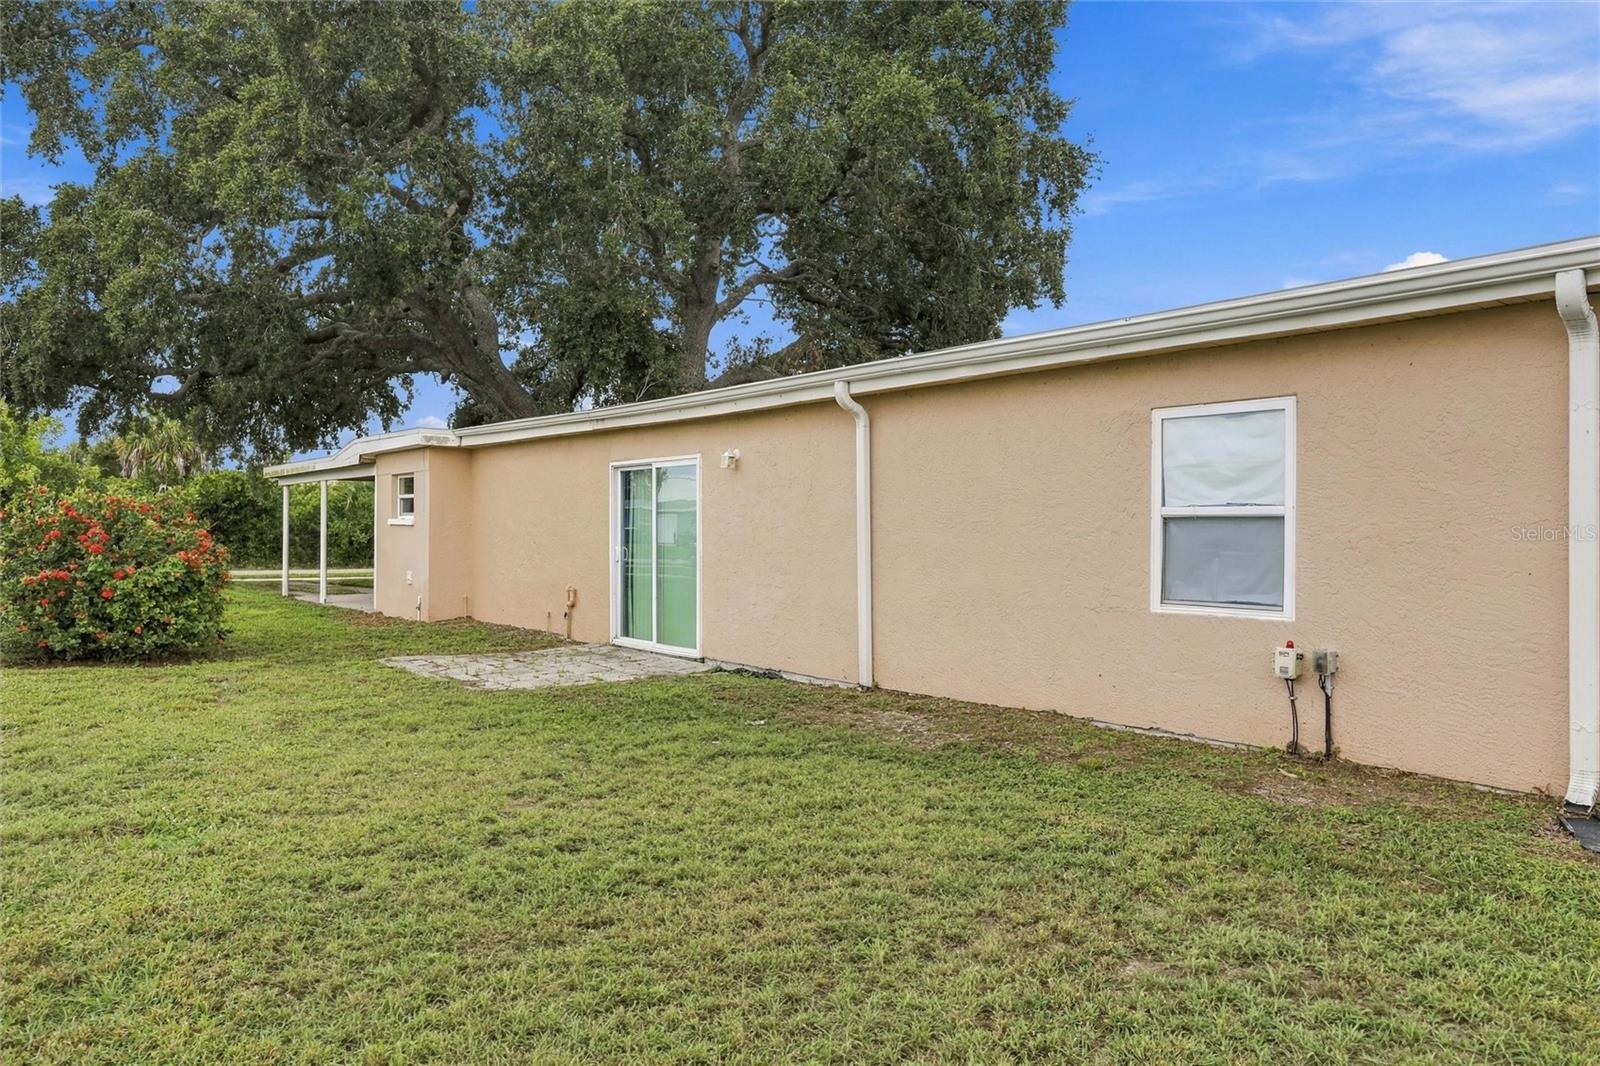
Tan stucco home with a large carport beneath a mature oak tree.
Grassy yard with a flowering shrub, palm tree, and neighboring homes.
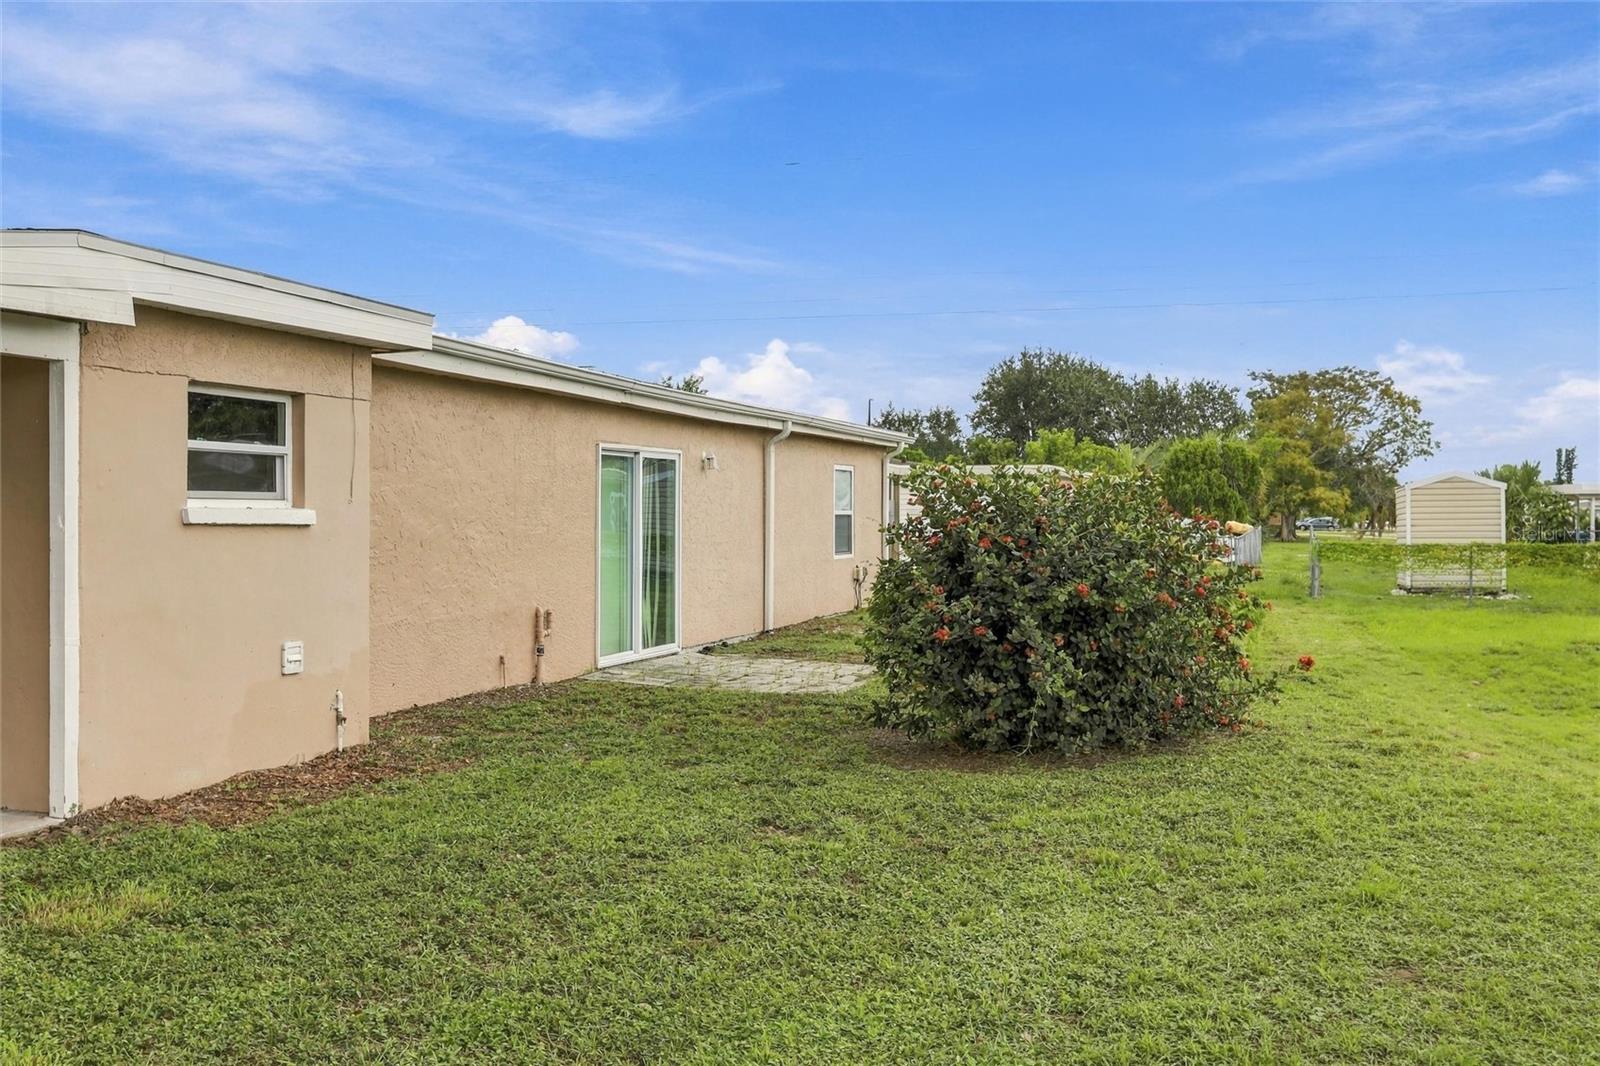
Side of a beige stucco house with a sliding glass door, paver patio, and flowering shrub in the lawn.
Single-story beige home with a sliding glass door, grassy yard, and large oak tree.
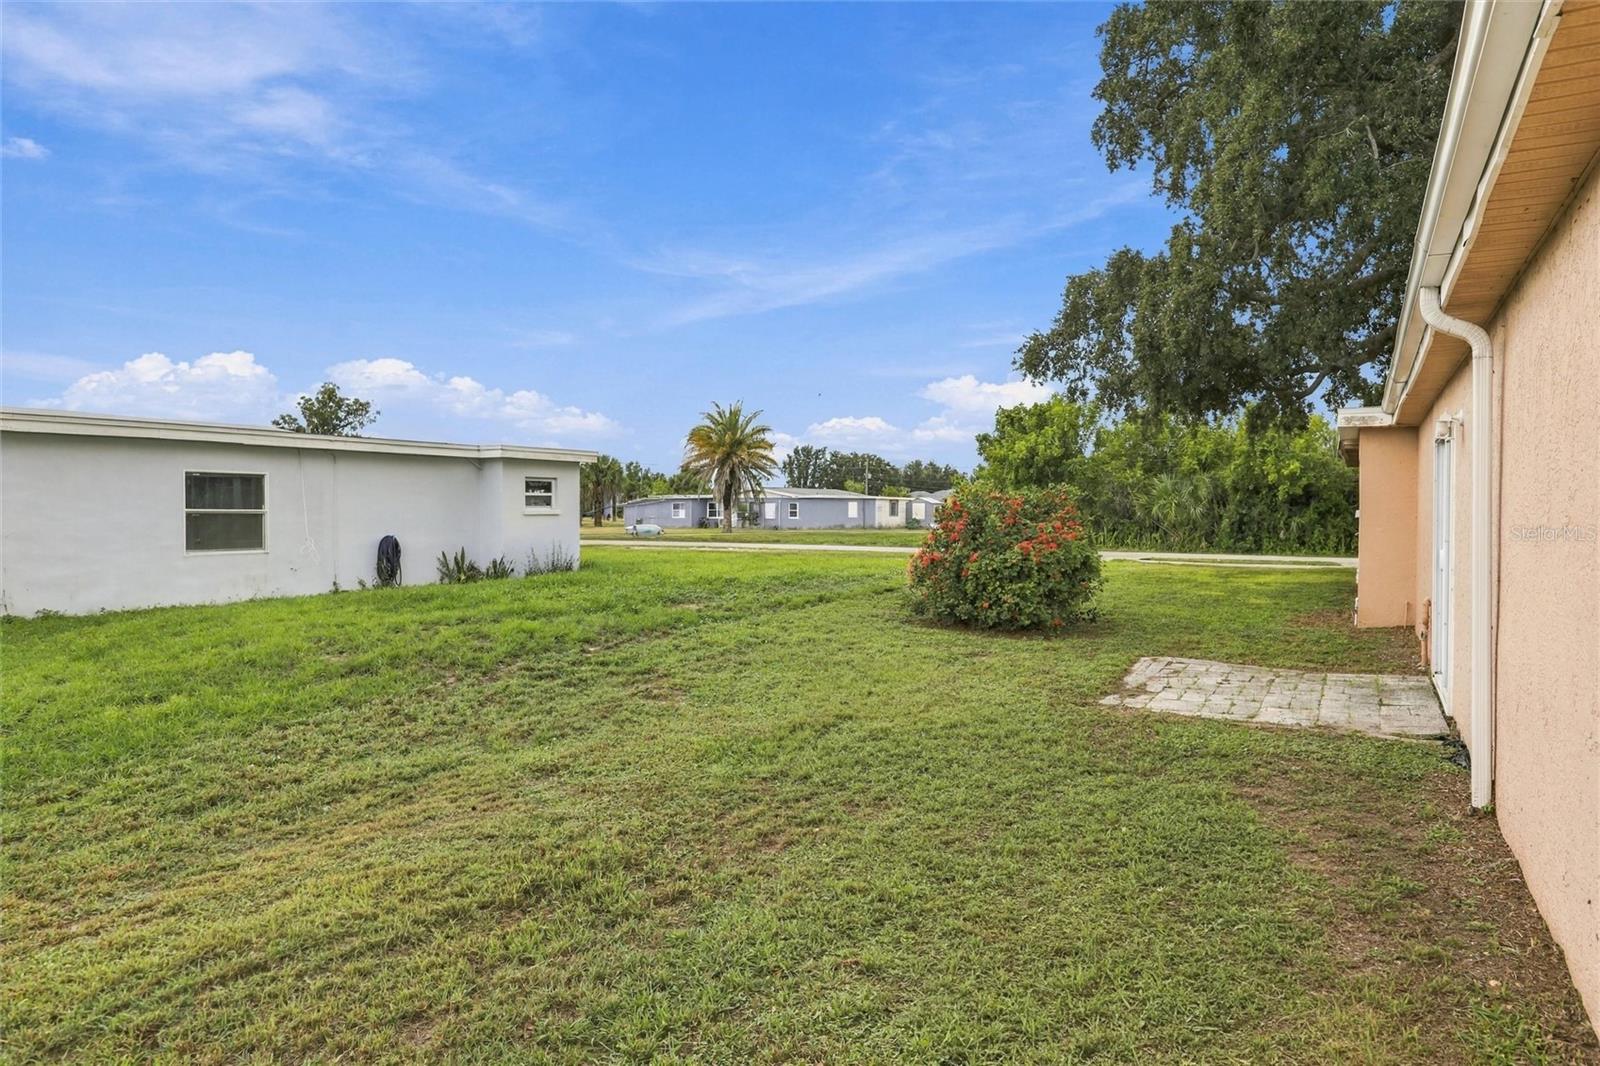
Grassy side yard beside a peach-colored home, with a paved patio and flowering shrub.
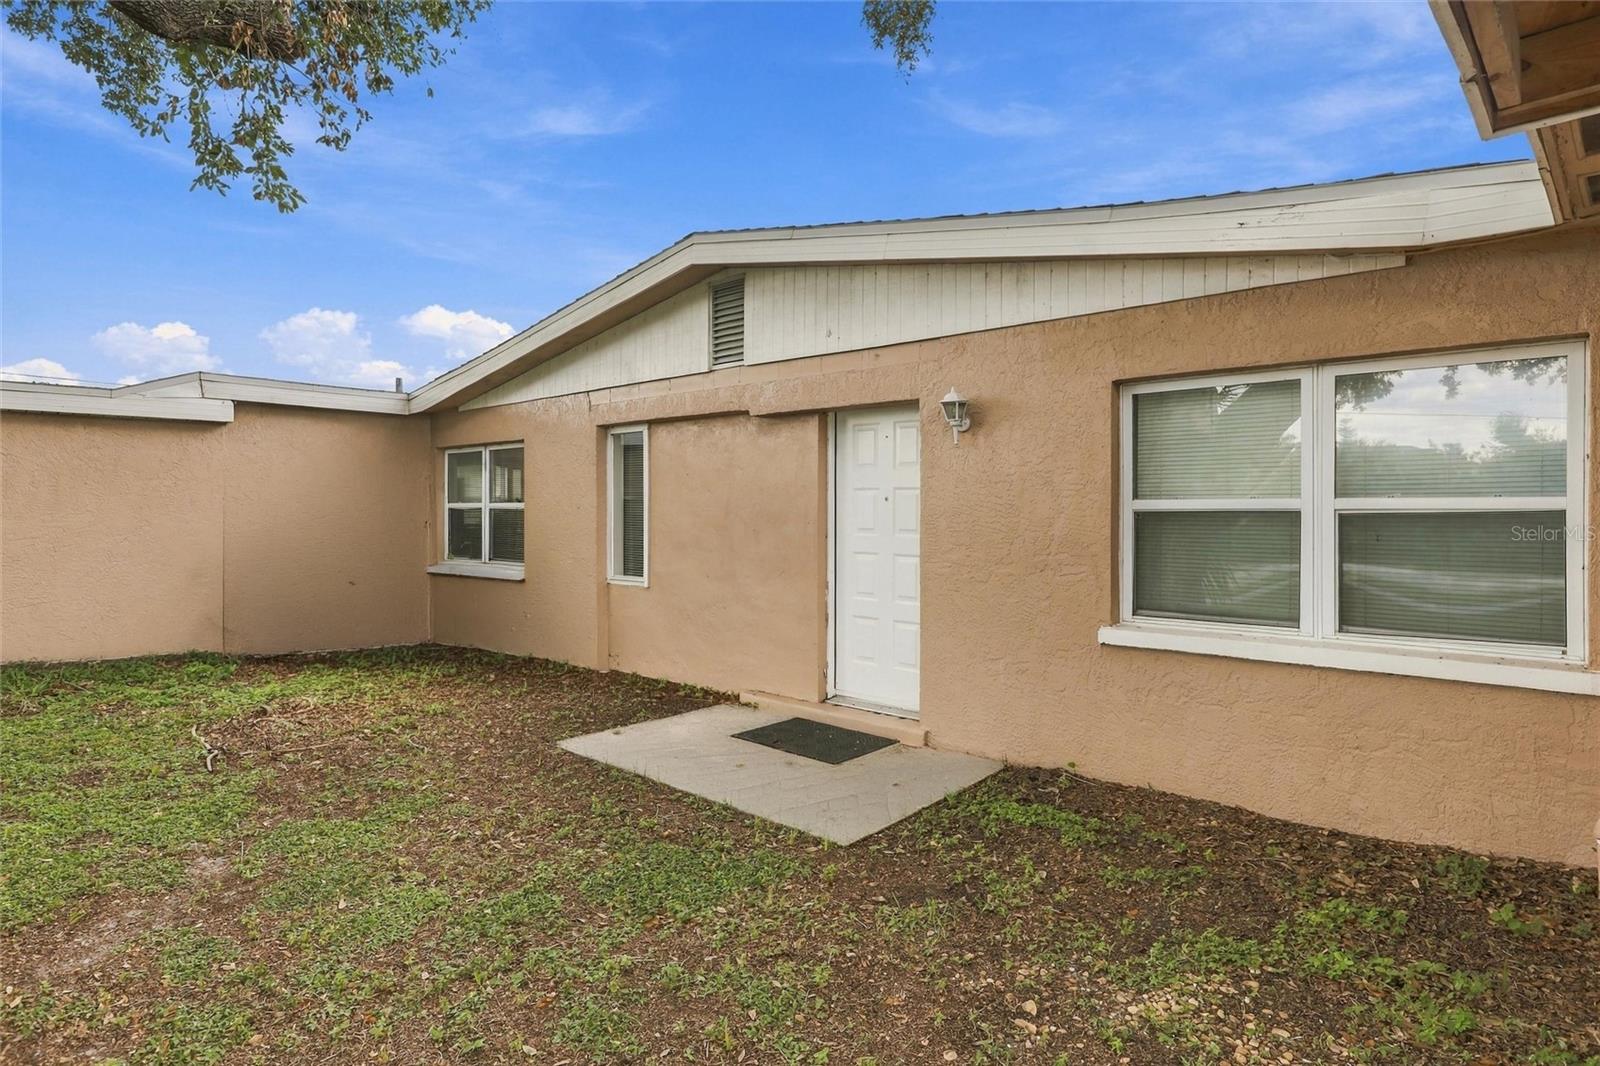
Single-story stucco home with a white entry door, large windows, and a small concrete entry pad.
Aerial view of a single-story home on a corner lot, marked by a red pin.
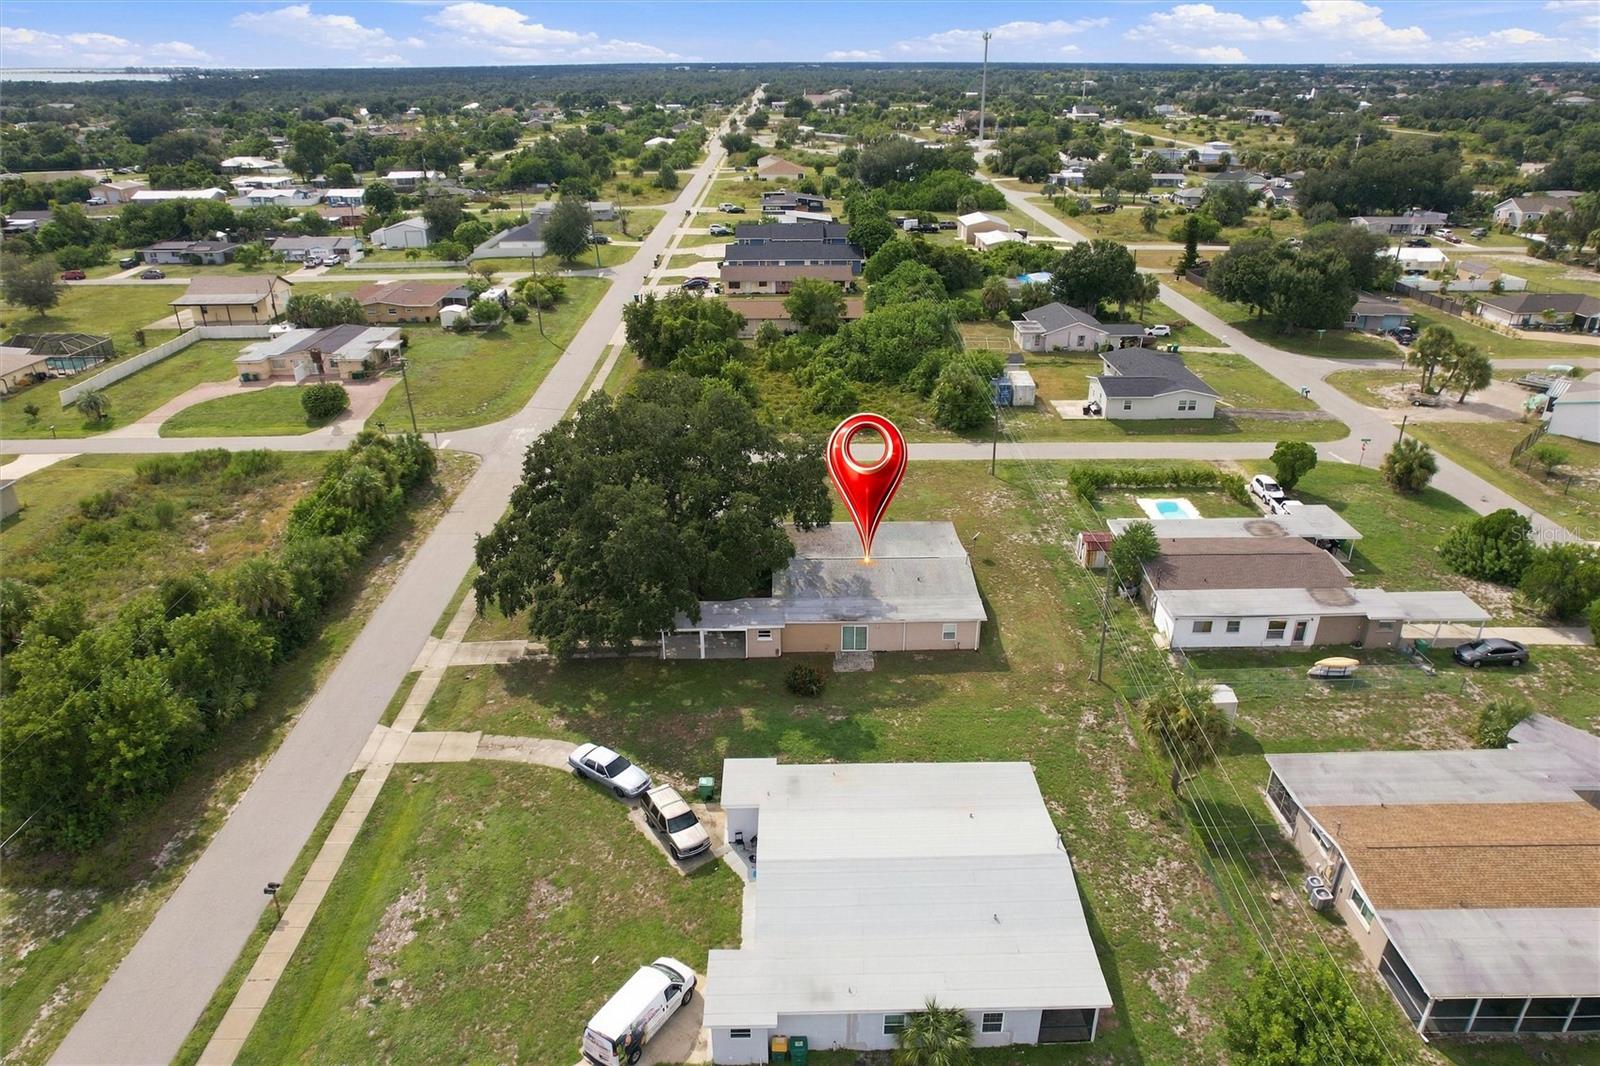
Aerial view of the marked single-story home on a corner lot, surrounded by neighborhood homes and vacant lots.
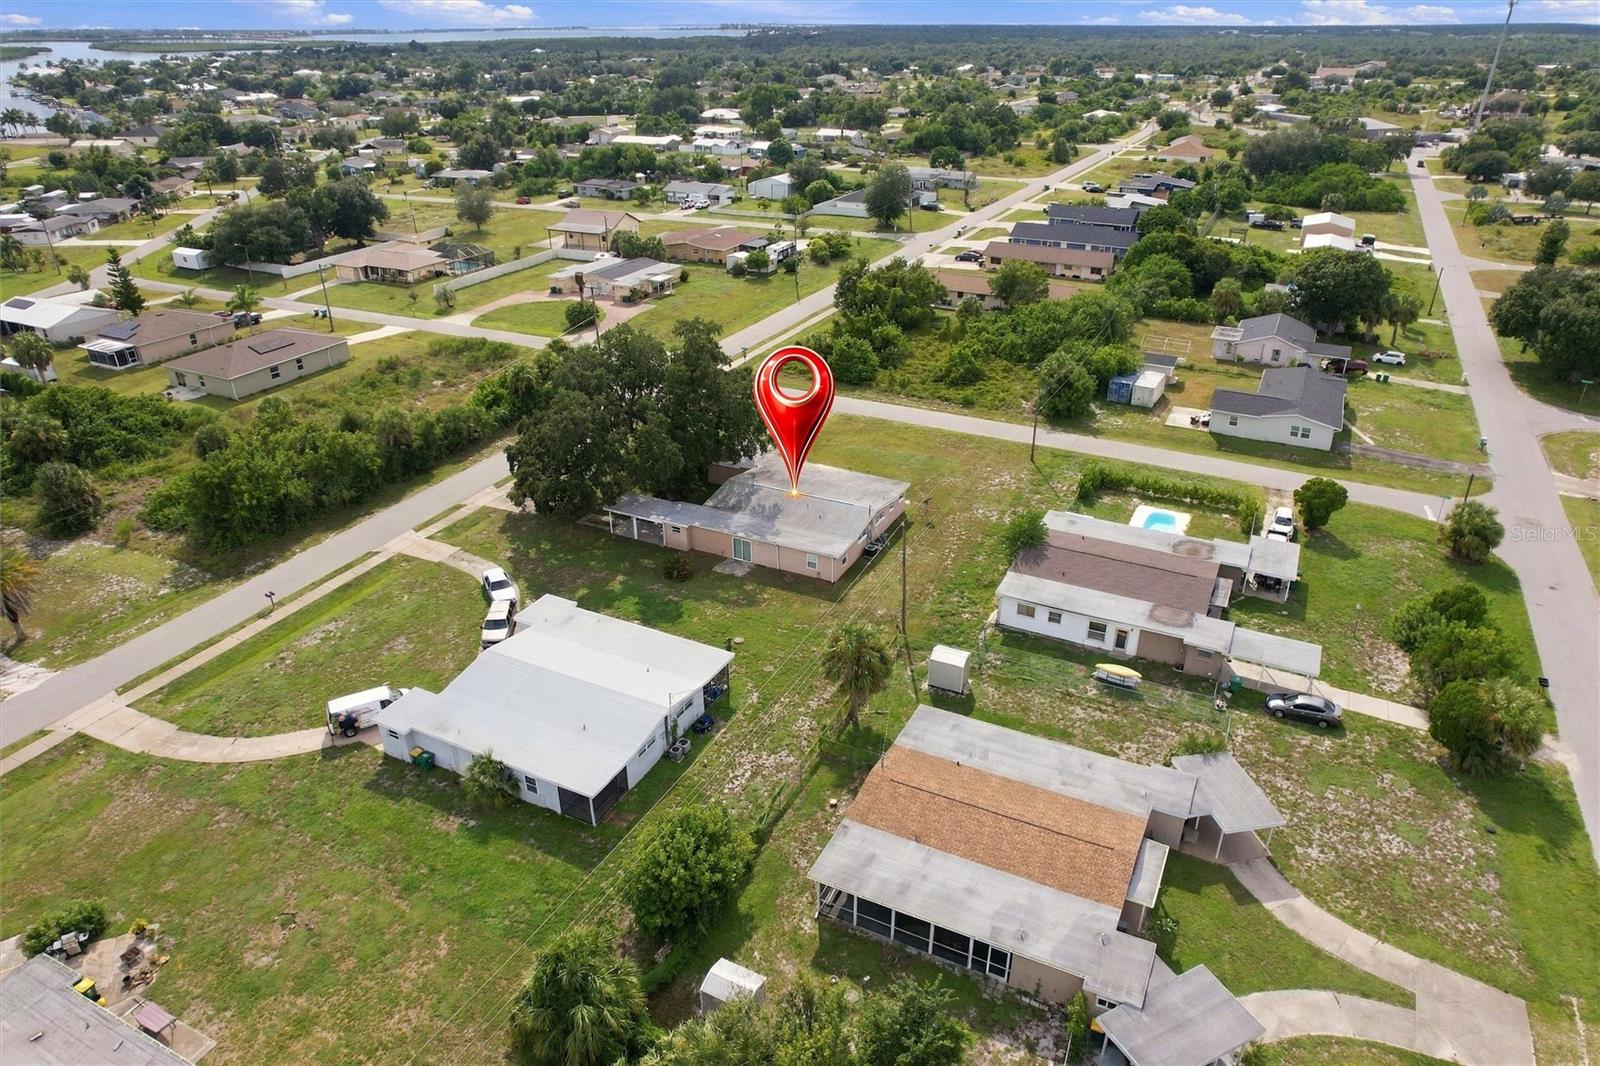
Aerial view of a single-story home marked by a red pin among neighborhood homes.
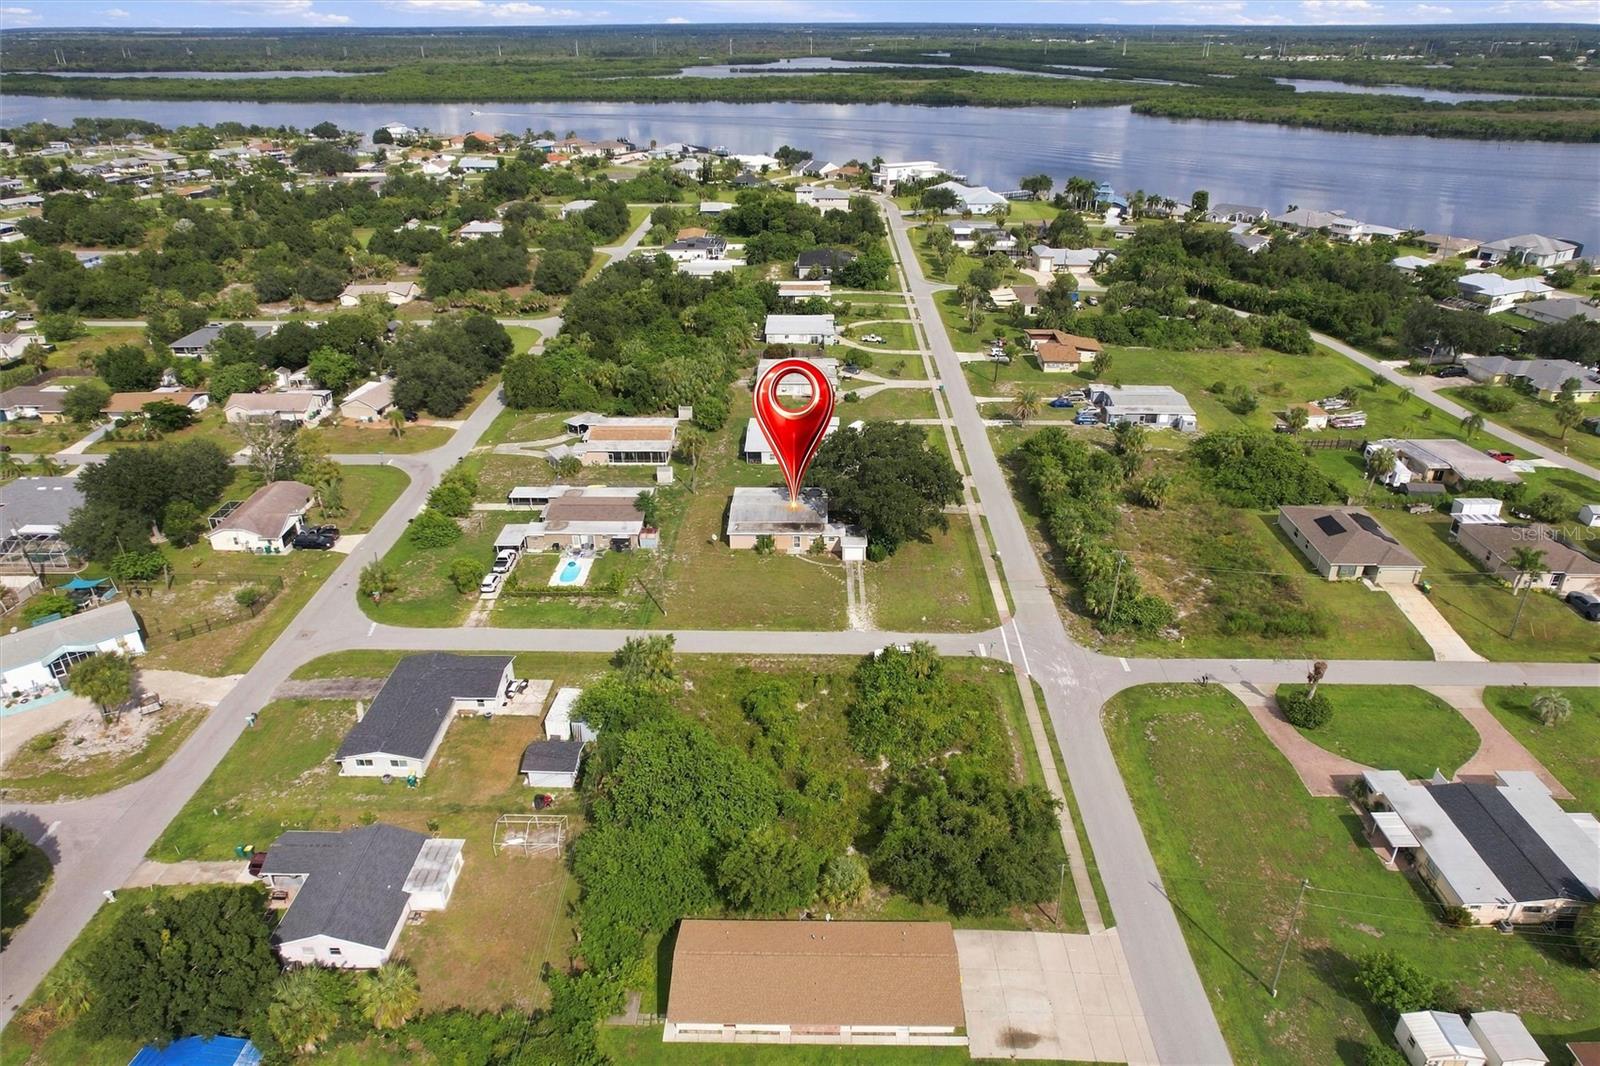
Aerial view of a home marked by a red pin, with a river and mangrove islands in the distance.
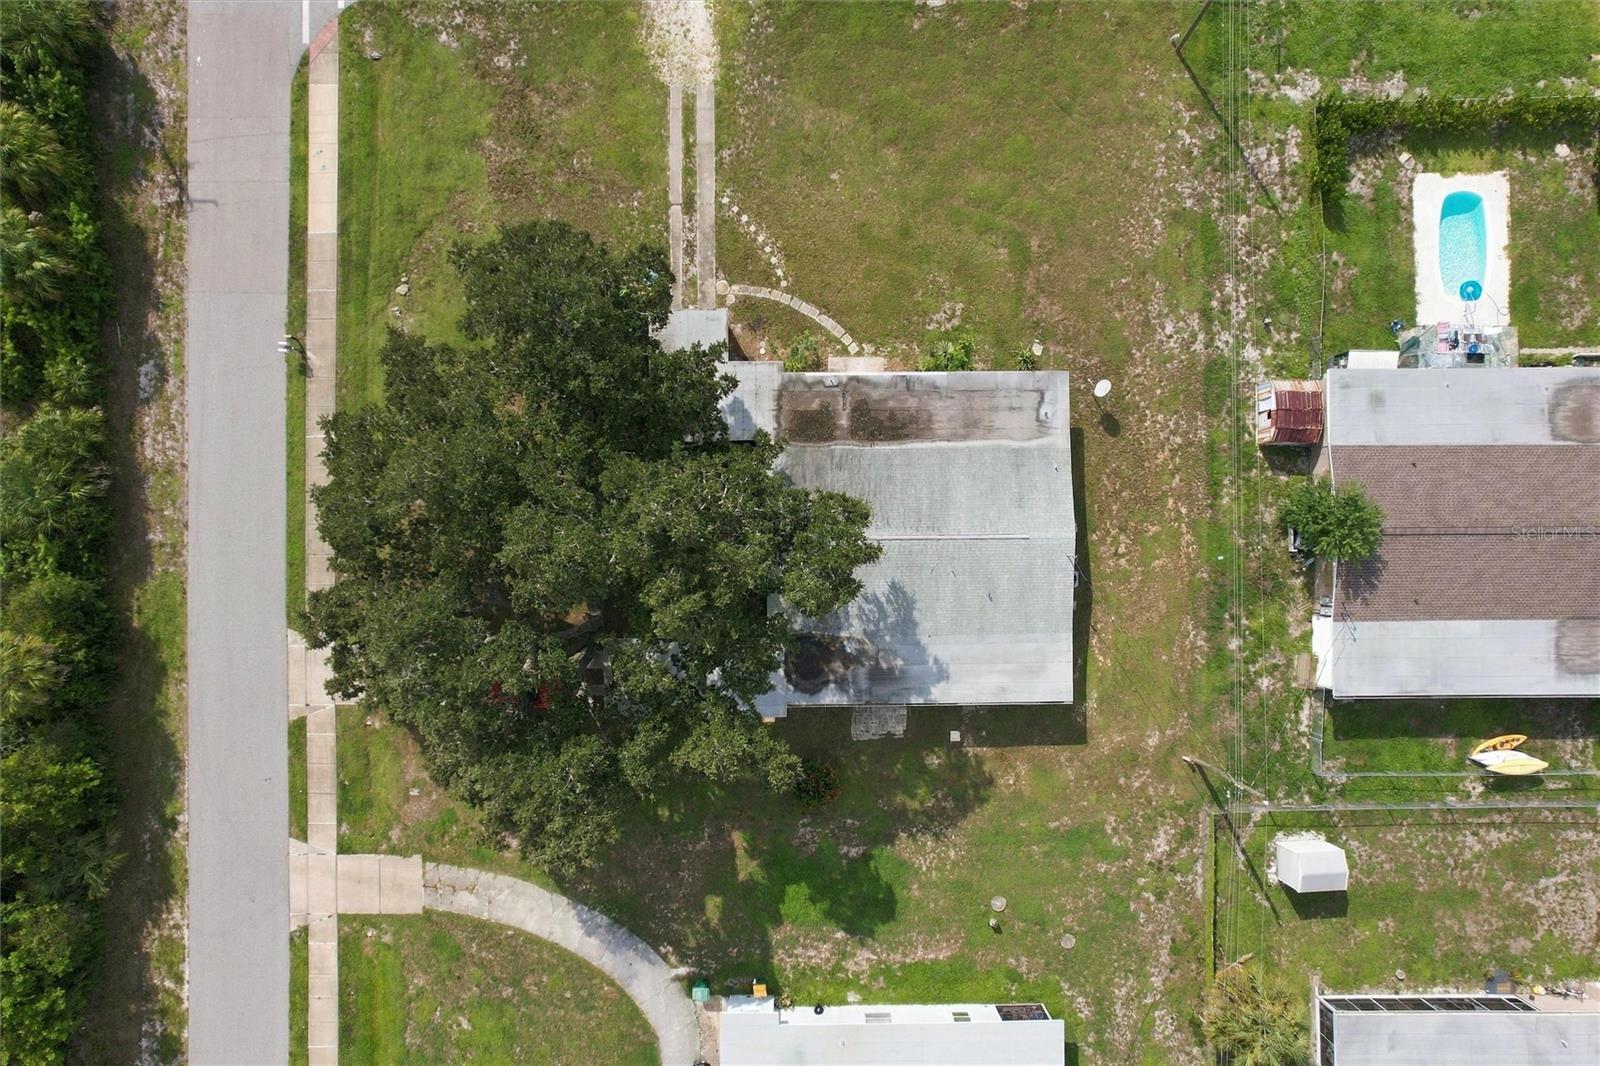
Aerial view of a single-story house with a large tree shading its front yard beside the street.
Aerial view of the Sunnybrook Road property marked by a red pin, with a broad river beyond the neighborhood.
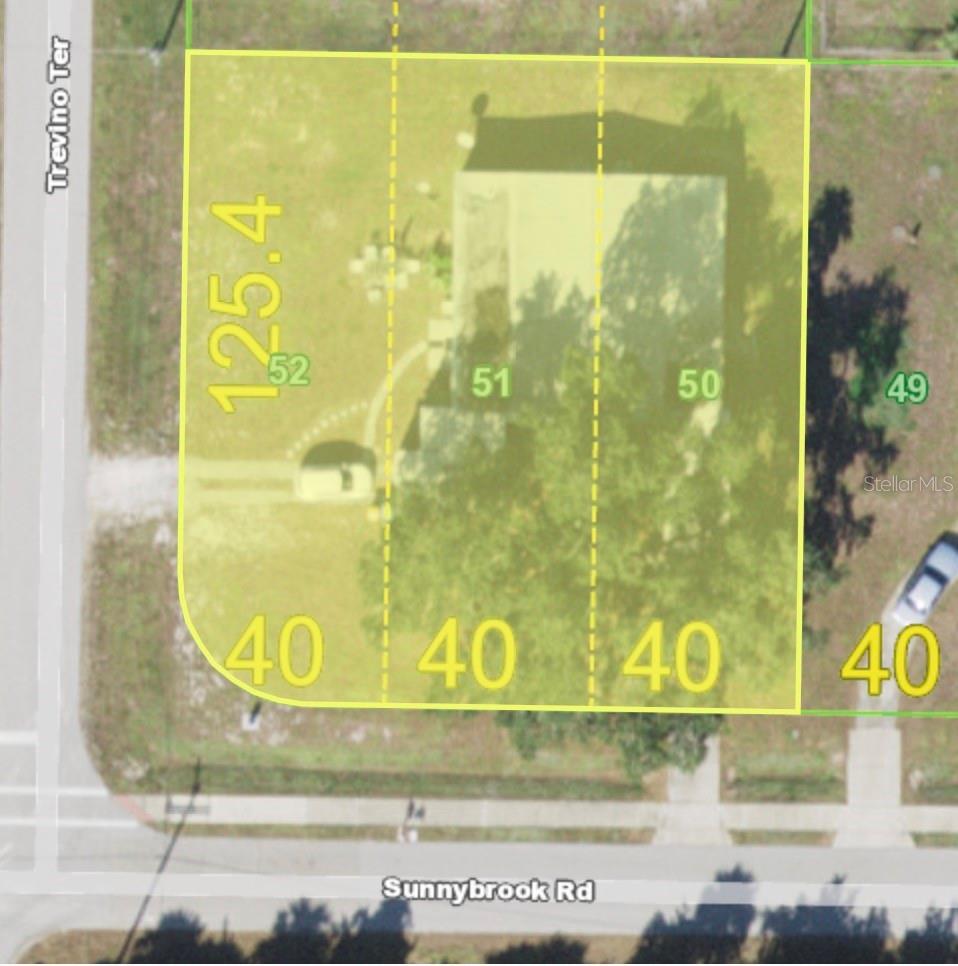
Aerial view of a yellow-outlined Sunnybrook Road lot with a house and curved corner.
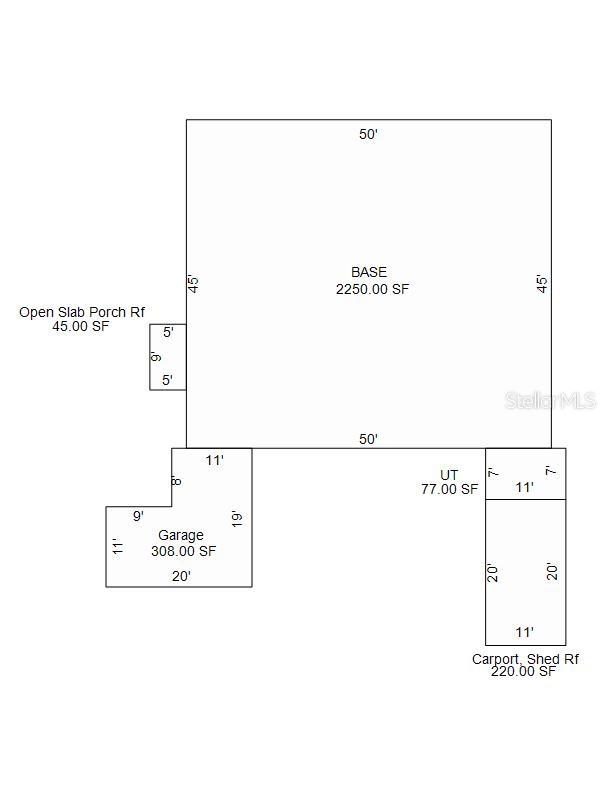
Floor plan with a 2,250-square-foot base, garage, open slab porch, UT area, and carport.
SEE ALL PHOTOS
Single-story peach house with an attached garage, broad lawn, and large oak tree.
Single-story tan home with a covered carport beneath a large oak tree.
Single-story peach home with a white garage door, grassy front lawn, and concrete driveway.
Open tiled living room with adjoining kitchen and wood cabinets.
Kitchen with wood cabinets, white appliances, and a tiled floor.
Aerial view of the property marked by a red pin, with neighborhood streets and a river beyond.
Bathroom with a gray tiled tub and shower, lavender tiled wall, and window with blinds.
Kitchen with wood-grain cabinets, white appliances, tiled floor, and a window over the sink.
Vacant kitchen with wood-grain cabinets, a white range, and an arched opening to an empty room.
Empty tiled room with two windows, a ceiling fan, and a pet door.
Empty tiled room with a ceiling fan, louvered door, and window blinds.
Empty tiled room with a ceiling fan, louvered door, and windows with blinds.
Empty living room with square tile floors, two windows, a ceiling fan, and an arched opening.
Empty room with beige tile floors, a high window with blinds, and a louvered closet door.
Empty room with marble-look tile flooring and white louvered closet doors.
Empty bedroom with louvered closet doors and stone-pattern tile flooring.
Empty room with marble-look tile flooring and a narrow window with blinds.
Empty bedroom with stone-pattern tile floors, a louvered closet, and high windows with blinds.
Empty bedroom with marble-look tile floors, a high window, and white louvered closet doors.
Empty room with marble-look tile floors, louvered closet doors, and a bathroom visible through the doorway.
Empty bedroom with stone-look tile flooring, louvered closet doors, and a window with blinds.
Bathroom with pale yellow tiled walls, a white vanity and toilet, and a high window with blinds.
Small utility room with a white storage cabinet, tiled floor, and high window.
Empty utility room with exposed plumbing, white walls, tiled floor, and a closed door.
Utility room with exposed plumbing, shutoff valves, tiled floor, and a door with a pet flap.
Empty utility room with a built-in cabinet, high window, and door with a pet flap.
Empty garage with a concrete floor, two small windows, and a closed overhead door.
Empty garage with a concrete floor, raised sectional door, and white-painted brick wall.
Empty garage with concrete floor, overhead door tracks, and a water heater.
Empty garage with a concrete floor, overhead door opener, water heater, and small windows.
Empty tiled entry hall with beige walls and a white six-panel front door.
Single-story peach home with a white garage door, front shrubs, and a broad lawn.
Tan single-story home with an attached garage, broad lawn, and large oak tree.
Grassy side yard beside a peach-colored house, with air-conditioning units and neighboring homes.
Rear of a single-story tan stucco home with a shallow roof, several windows, and two outdoor air-conditioning units.
Tan stucco home with a large carport beneath a mature oak tree.
Grassy yard with a flowering shrub, palm tree, and neighboring homes.
Side of a beige stucco house with a sliding glass door, paver patio, and flowering shrub in the lawn.
Single-story beige home with a sliding glass door, grassy yard, and large oak tree.
Grassy side yard beside a peach-colored home, with a paved patio and flowering shrub.
Single-story stucco home with a white entry door, large windows, and a small concrete entry pad.
Aerial view of a single-story home on a corner lot, marked by a red pin.
Aerial view of the marked single-story home on a corner lot, surrounded by neighborhood homes and vacant lots.
Aerial view of a single-story home marked by a red pin among neighborhood homes.
Aerial view of a home marked by a red pin, with a river and mangrove islands in the distance.
Aerial view of a single-story house with a large tree shading its front yard beside the street.
Aerial view of the Sunnybrook Road property marked by a red pin, with a broad river beyond the neighborhood.
Aerial view of a yellow-outlined Sunnybrook Road lot with a house and curved corner.
Floor plan with a 2,250-square-foot base, garage, open slab porch, UT area, and carport.
Courtesy of REALTY ONE GROUP MVP, Chadwick Knight  Listing Contact: 800-896-8790 
For Sale

27264 SUNNYBROOK RD

27264 SUNNYBROOK RD, PUNTA GORDA, FL 33983

$380,000
Investor Alert! Corner Duplex with Income Potential in Harbour Heights
Discover an excellent multifamily investment opportunity at 27264 Sunnybrook Road, Punta Gorda, with an additional unit address at 3124 Trevino Terrace. This well-positioned corner duplex offers two spacious 2-bedroom, 2-bath units on an oversized 0.34-acre, 14,907-square-foot lot in the desirable Harbour Heights community. One unit is currently leased, while the second unit is vacant and available for immediate occupancy, allowing a new owner to occupy one side, secure a new tenant, or pursue additional rental income.

The duplex offers approximately 2,250 square feet of heated living area and 2,900 square feet of total area. Both units feature comfortable layouts, central air conditioning, interior utility/laundry areas, ceiling fans, tile and luxury vinyl flooring, kitchen dining space, and primary bedrooms on the main floor. Each unit has its own electric and water meter, providing convenient utility separation for ownership and management.

The Sunnybrook Road unit features two bedrooms and two bathrooms, including a spacious primary bedroom, a newer kitchen, interior laundry, and a carport. This unit also includes 200-amp electrical service and a newer breaker box.

The Trevino Terrace unit features two bedrooms, two bathrooms, including a primary-bedroom half bath according to prior property details, interior laundry, and a one-car attached garage with a garage-door opener. The corner configuration provides separate frontages and convenient access from Sunnybrook Road and Trevino Terrace.

Recent and notable property improvements include a membrane roof installed in 2022, fresh paint, updated electrical boxes, ceramic tile in the living areas, and luxury vinyl flooring. The property is built on a slab foundation with block, stucco, and wood-frame construction. Additional features include a driveway, one attached garage, one carport space, and two electric and two water meters.

The property is conveniently located near schools, shopping, parks, tennis courts, picnic areas, and playground facilities, with easy access to I-75. Nearby schools include Deep Creek Elementary, Punta Gorda Middle, and Charlotte High School. There is no HOA, and short-term rentals are allowed.

4
beds

4
baths

2,250 Sq.Ft. LIVING AREA

0.34 Acres lot

Chadwick Knight

Chadwick Knight

Features & Amenities

Interior

  • total bedrooms4
  • Total bathrooms4
  • Laundry room Electric Dryer Hookup, Inside, Laundry Room, Washer Hookup
  • Flooring Luxury Vinyl, Tile
  • APPLIANCES Cooktop, Electric Water Heater, Range, Refrigerator
  • other interior Features Ceiling Fans(s), Eat-in Kitchen, Living Room/Dining Room Combo, Primary Bedroom Main Floor, Thermostat

Area & Lot

  • Status For Sale
  • Living Area2,250 Sq.Ft.
  • Total Area2,900 Sq.Ft.
  • Lot Area0.34 Acres
  • MLS® IDC7530544
  • TypeMulti-Family
  • YEAR BUILT1962
  • Elementary SchoolDeep Creek Elementary
  • Middle SchoolPunta Gorda Middle
  • High SchoolCharlotte High

Exterior

  • Garage Space1.0
  • water SourcePublic
  • utilitiesCable Connected, Electricity Connected, Phone Available, Water Connected
  • roofMembrane
  • lot featuresCorner Lot
  • parkingDriveway, Garage Door Opener
  • HEAT TYPECentral
  • AIR CONDITIONINGCentral Air
  • sewerSeptic Tank
  • SubstructureSlab
  • other exterior FeaturesNone

Financial

  • Sales Price$380,000
  • Real Estate Tax $4,821/yr
  • Zoning RMF10
View Virtual Tour
Single-story tan home with a covered carport beneath a large oak tree.

Schedule a Showing

I would love to show you my beautiful property. Please select your preferred date and time below. I will be in touch shortly to confirm your appointment.

Schedule a Showing

I would love to show you my beautiful property. Please select your preferred date and time below. I will be in touch shortly to confirm your appointment.
Thank you for your interest in 27264 SUNNYBROOK RD, PUNTA GORDA, FL 33983. We are reviewing your request and will be in touch shortly!

Mortgage Calculator

Estimate your monthly mortgage payment, including the principal and interest, property taxes, and HOA. Adjust the values to generate a more accurate rate.
All estimates are provided for informational purposes only. Actual amounts may vary.
$0,000 Your Payment 20 15 65
$0,000 Your Payment

Work With Chadwick

Get assistance in determining current property value, crafting a competitive offer, writing and negotiating a contract, and much more. Contact me today.

Follow Chadwick on Instagram