15029 MCGRAW AVE
15029 MCGRAW AVE
15029 MCGRAW AVE
15029 MCGRAW AVE
15029 MCGRAW AVE
15029 MCGRAW AVE
15029 MCGRAW AVE
15029 MCGRAW AVE
15029 MCGRAW AVE
15029 MCGRAW AVE
15029 MCGRAW AVE
15029 MCGRAW AVE
15029 MCGRAW AVE
15029 MCGRAW AVE
15029 MCGRAW AVE
15029 MCGRAW AVE
15029 MCGRAW AVE
15029 MCGRAW AVE
15029 MCGRAW AVE
15029 MCGRAW AVE
15029 MCGRAW AVE
15029 MCGRAW AVE
15029 MCGRAW AVE
15029 MCGRAW AVE
15029 MCGRAW AVE
15029 MCGRAW AVE
15029 MCGRAW AVE
15029 MCGRAW AVE
15029 MCGRAW AVE
15029 MCGRAW AVE
15029 MCGRAW AVE
15029 MCGRAW AVE
15029 MCGRAW AVE
15029 MCGRAW AVE
15029 MCGRAW AVE
15029 MCGRAW AVE
15029 MCGRAW AVE
15029 MCGRAW AVE
15029 MCGRAW AVE
15029 MCGRAW AVE
15029 MCGRAW AVE
SEE ALL PHOTOS
15029 MCGRAW AVE
15029 MCGRAW AVE
15029 MCGRAW AVE
15029 MCGRAW AVE
15029 MCGRAW AVE
15029 MCGRAW AVE
15029 MCGRAW AVE
15029 MCGRAW AVE
15029 MCGRAW AVE
15029 MCGRAW AVE
15029 MCGRAW AVE
15029 MCGRAW AVE
15029 MCGRAW AVE
15029 MCGRAW AVE
15029 MCGRAW AVE
15029 MCGRAW AVE
15029 MCGRAW AVE
15029 MCGRAW AVE
15029 MCGRAW AVE
15029 MCGRAW AVE
15029 MCGRAW AVE
15029 MCGRAW AVE
15029 MCGRAW AVE
15029 MCGRAW AVE
15029 MCGRAW AVE
15029 MCGRAW AVE
15029 MCGRAW AVE
15029 MCGRAW AVE
15029 MCGRAW AVE
15029 MCGRAW AVE
15029 MCGRAW AVE
15029 MCGRAW AVE
15029 MCGRAW AVE
15029 MCGRAW AVE
15029 MCGRAW AVE
15029 MCGRAW AVE
15029 MCGRAW AVE
15029 MCGRAW AVE
15029 MCGRAW AVE
15029 MCGRAW AVE
15029 MCGRAW AVE
For Sale

15029 MCGRAW AVE

15029 MCGRAW AVE, PORT CHARLOTTE, FL 33953

$385,000
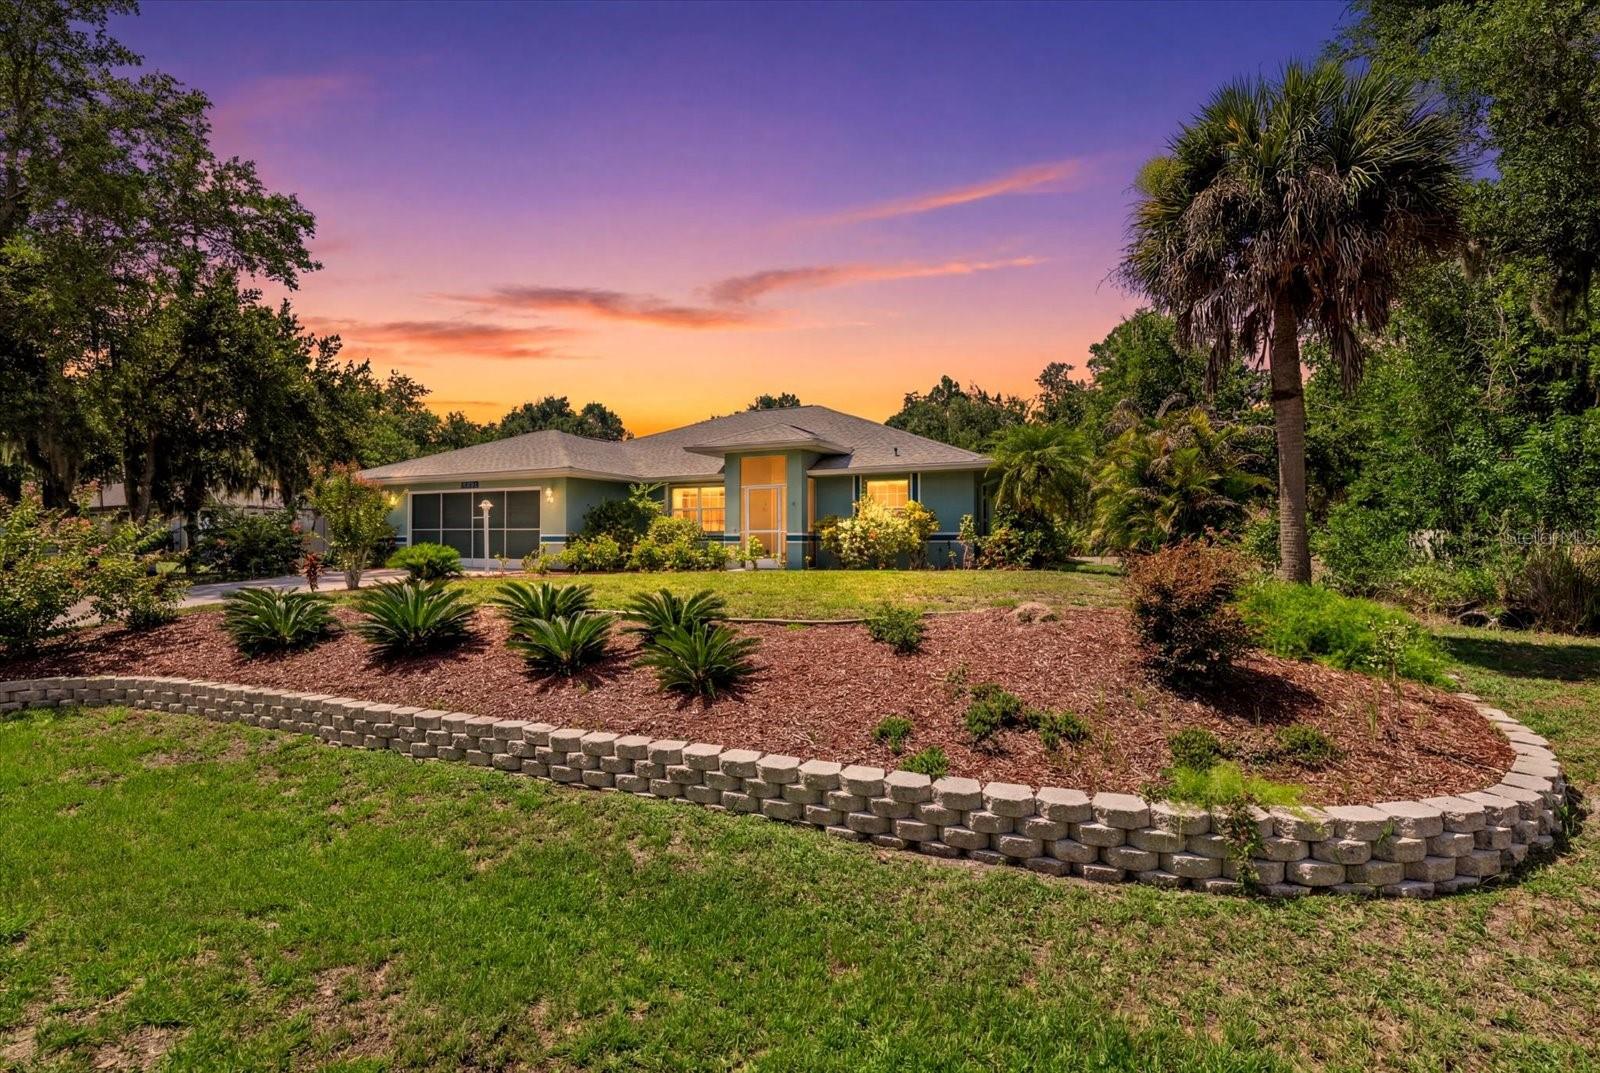
Exceptional, energy-efficient pool home on a large double lot with beautiful landscaping, butterfly garden, and impressive curb appeal. This meticulously maintained 3-bedroom, 3-bath residence blends thoughtful upgrades with resort-style outdoor living, featuring a saltwater pool, oversized screened lanai (rescreened 2026), and freshly repainted metal pool cage (2026) for year-round enjoyment and entertaining. The home is built in the center of the double lot for maximum privacy. The home includes a full-property irrigation system that covers the entire yard and all landscaped beds, keeping the grounds lush and low-maintenance. Inside, an open, flowing floor plan with cathedral ceilings and laminate flooring in the main living areas offers a bright, inviting feel, while pocketing sliding glass doors fully open to the pool and lanai, seamlessly blending indoor and outdoor living. The home features a cook's kitchen that boasts granite countertops, soft-close cabinetry with pull-outs, a large closet pantry, a convection microwave, and a refrigerator. The expansive primary suite features two walk-in closets and a beautifully spa-like bath with a double vanity. Energy-efficient upgrades include a professionally installed solar system to help reduce utility costs; two solar-powered attic vents that lower attic and interior temperatures to reduce AC demand; a new roof (2023); upgraded attic insulation; gutter guards; and a prior whole-house repipe. Additional highlights: extended 2.5-car garage with extra storage, large interior storage room, extra driveway for ample parking (great for RVs, boats, trailers, and multiple vehicles), hurricane shutters on most openings, and no flood insurance required. Financing advantage: the home is eligible for a low VA mortgage rate assumption (buyer must qualify under VA assumption terms), offering a unique opportunity for significant monthly savings. Ideally located in a desirable Port Charlotte area close to shopping, dining, parks, and waterways, this property delivers the perfect combination of privacy, modern efficiency, and true Florida lifestyle living.

3
beds

2
baths

1,867 Sq.Ft. LIVING AREA

0.46 Acres lot

Chadwick Knight

Chadwick Knight

Features & Amenities

Interior

  • total bedrooms3
  • Total bathrooms2
  • full bathrooms2
  • Laundry room Electric Dryer Hookup, Inside, Laundry Room, Washer Hookup
  • Flooring Carpet, Ceramic Tile
  • APPLIANCES Dishwasher, Disposal, Dryer, Electric Water Heater, Exhaust Fan, Microwave, Refrigerator, Washer
  • other interior Features Cathedral Ceiling(s), Ceiling Fans(s), Eat-in Kitchen, Living Room/Dining Room Combo, Primary Bedroom Main Floor, Solid Wood Cabinets, Thermostat, Walk-In Closet(s), Window Treatments

Area & Lot

  • Status For Sale
  • Living Area1,867 Sq.Ft.
  • Total Area2,744 Sq.Ft.
  • Lot Area0.46 Acres
  • MLS® IDC7527710
  • TypeResidential
  • YEAR BUILT1997
  • View DescriptionTrees/Woods
  • Elementary SchoolLiberty Elementary
  • Middle SchoolMurdock Middle
  • High SchoolPort Charlotte High

Exterior

  • STORIES1
  • Garage Space2.0
  • water SourcePublic
  • utilitiesCable Connected, Electricity Connected, Phone Available, Public, Water Connected
  • PoolChlorine Free, Gunite, Heated, In Ground, Lighting, Salt Water, Screen Enclosure
  • roofShingle
  • HEAT TYPEElectric
  • AIR CONDITIONINGCentral Air
  • sewerSeptic Tank
  • SubstructureSlab
  • Green featuresSolar
  • other exterior FeaturesHurricane Shutters, Lighting

Financial

  • Sales Price$385,000
  • Real Estate Tax $3,484/yr
  • Zoning RSF3.5
View Virtual Tour
image

Schedule a Showing

I would love to show you my beautiful property. Please select your preferred date and time below. I will be in touch shortly to confirm your appointment.

Schedule a Showing

I would love to show you my beautiful property. Please select your preferred date and time below. I will be in touch shortly to confirm your appointment.
Thank you for your interest in 15029 MCGRAW AVE, PORT CHARLOTTE, FL 33953. We are reviewing your request and will be in touch shortly!

Mortgage Calculator

Estimate your monthly mortgage payment, including the principal and interest, property taxes, and HOA. Adjust the values to generate a more accurate rate.
All estimates are provided for informational purposes only. Actual amounts may vary.
$0,000 Your Payment 20 15 65
$0,000 Your Payment

Work With Chadwick

Get assistance in determining current property value, crafting a competitive offer, writing and negotiating a contract, and much more. Contact me today.

Follow Chadwick on Instagram