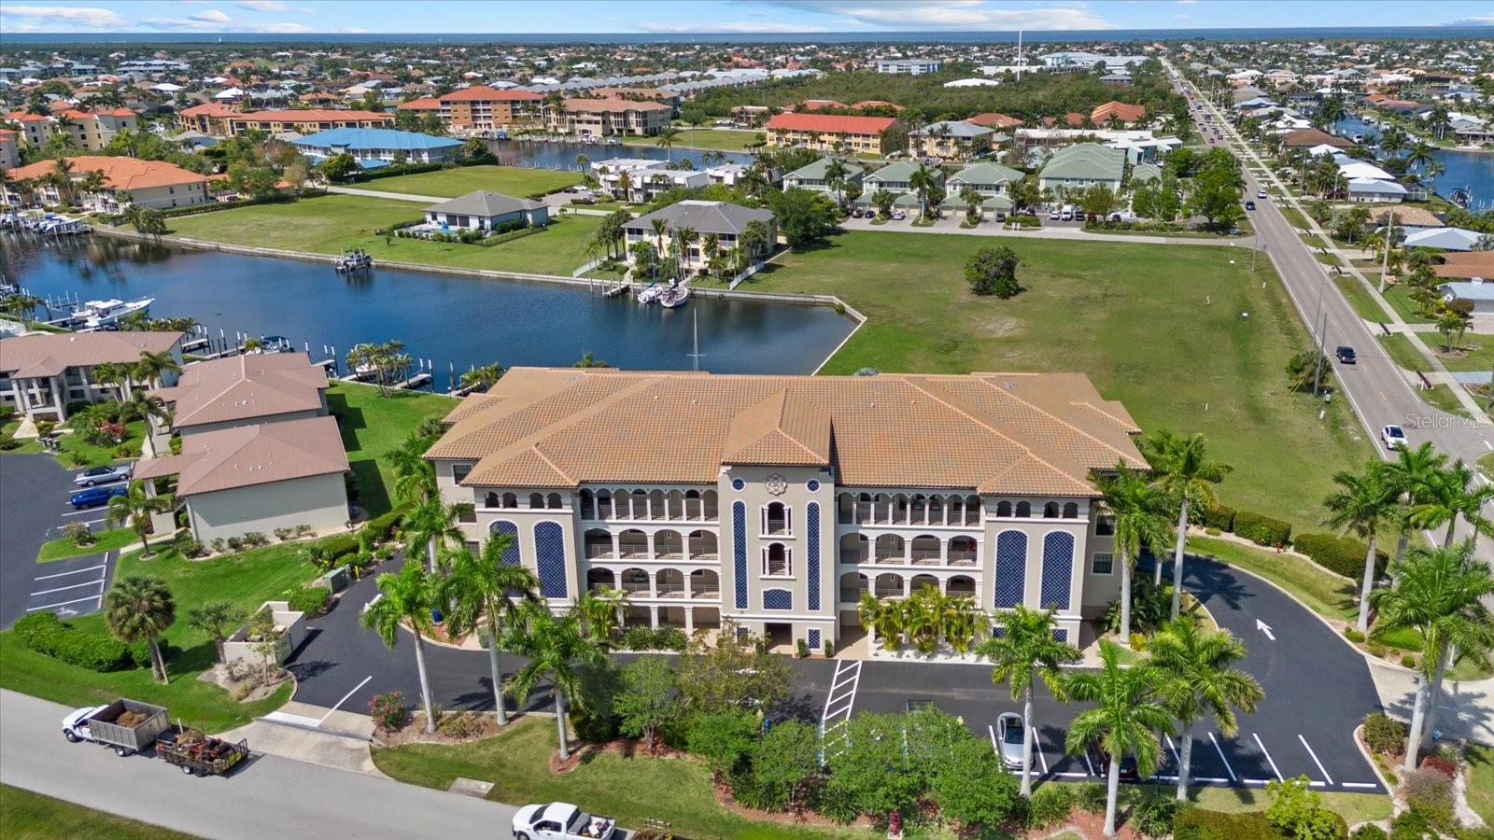
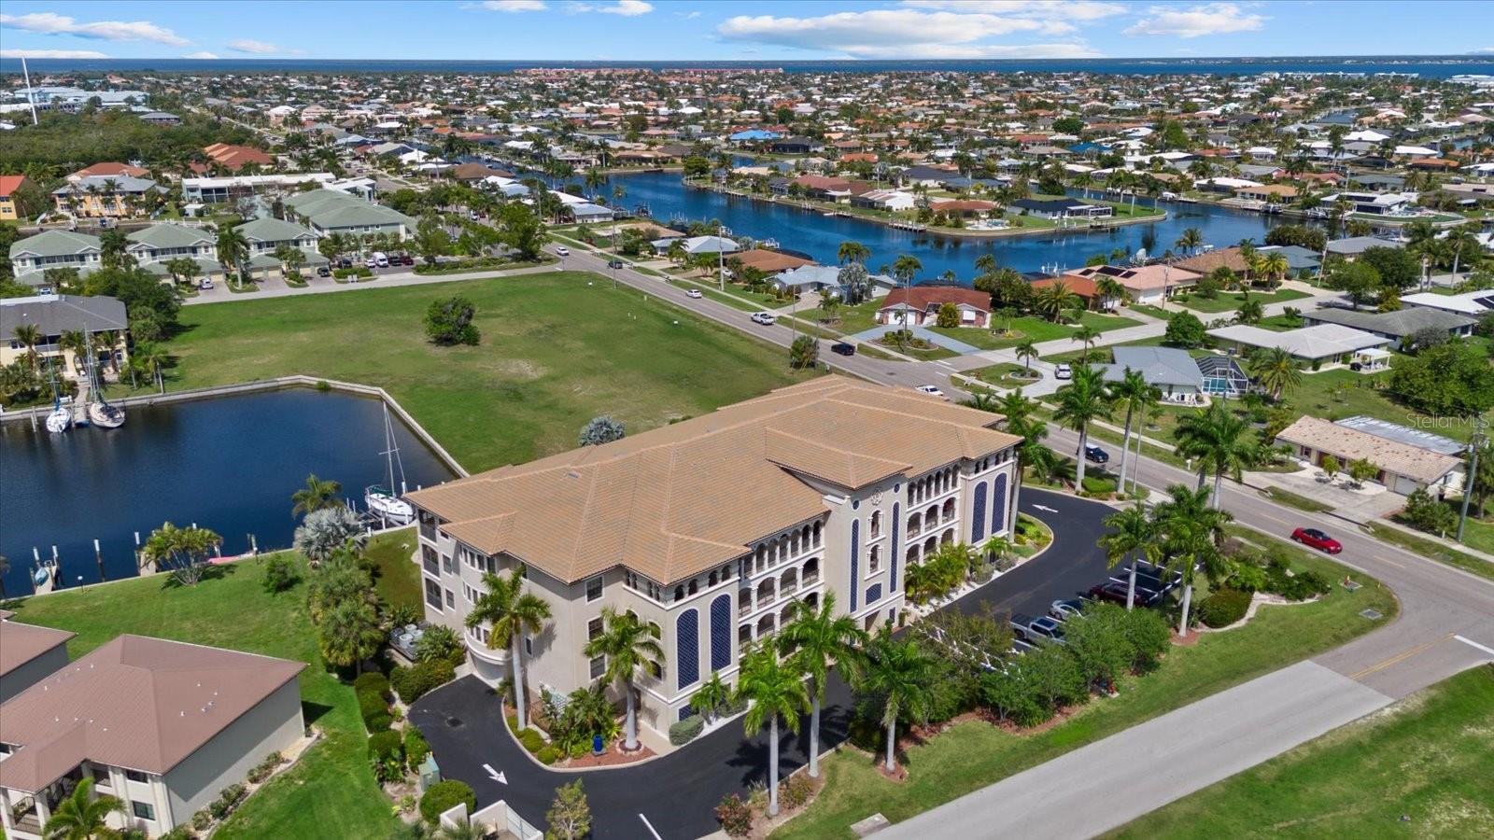
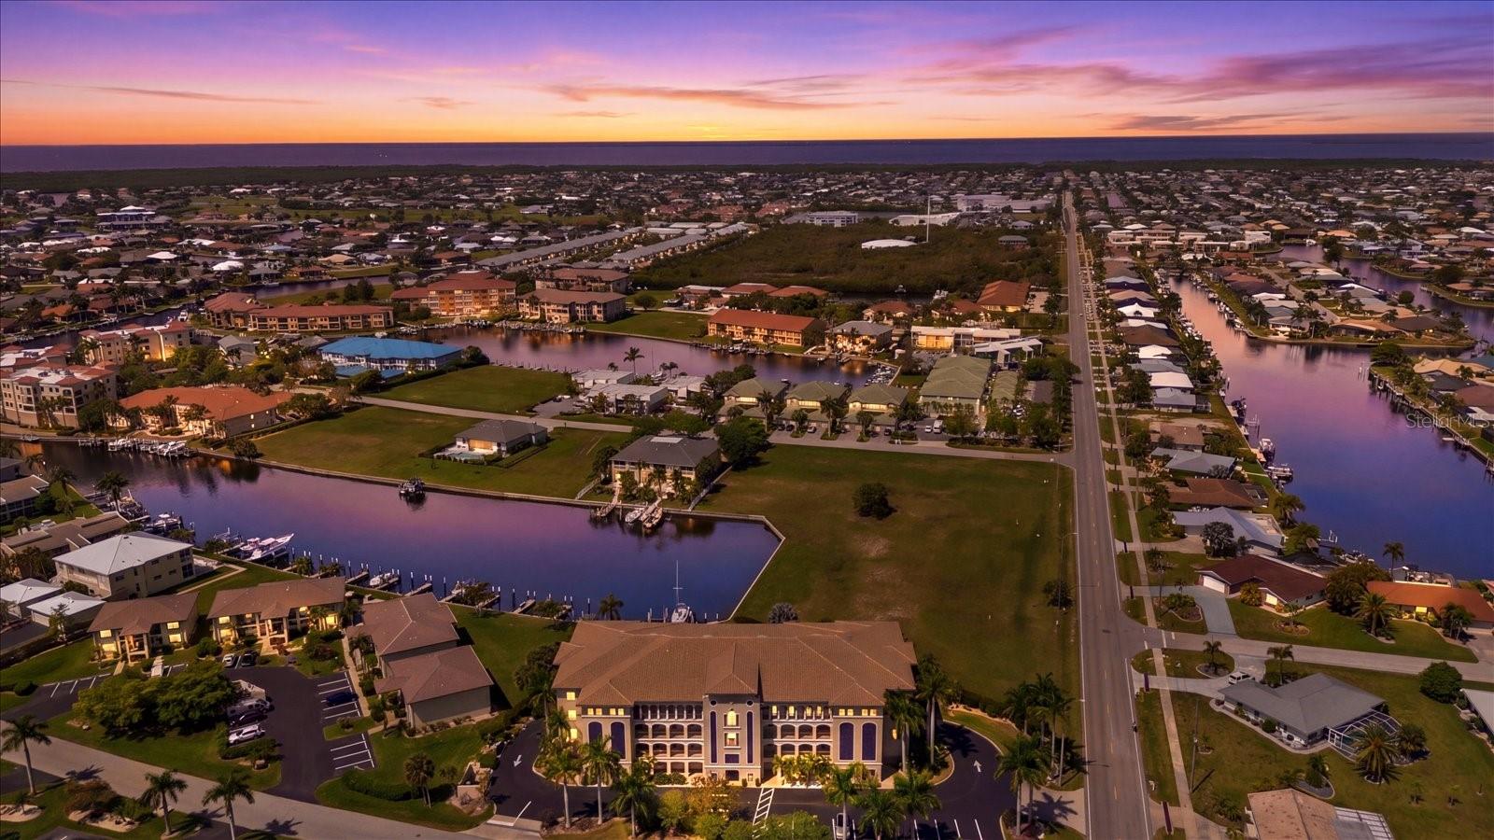
Mediterranean-style building with arched balconies beside a canal and marina, seen from above.
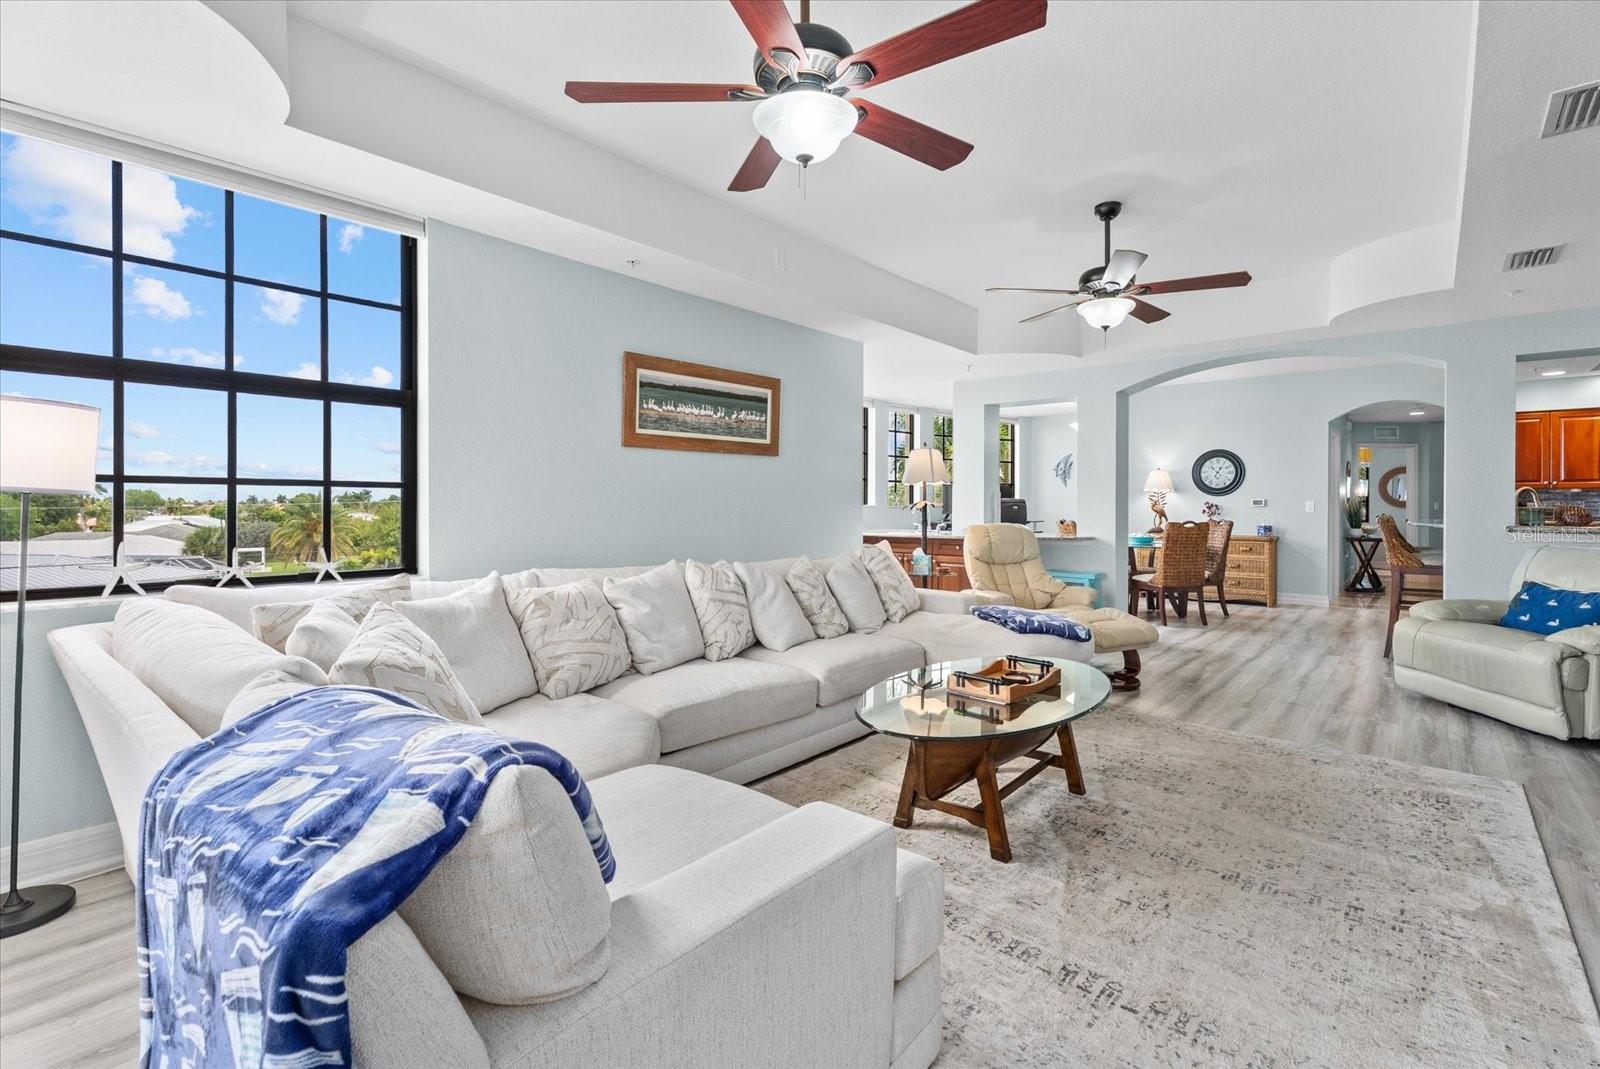
Bright living room with a white sectional, blue throw, and large black-framed window overlooking greenery.
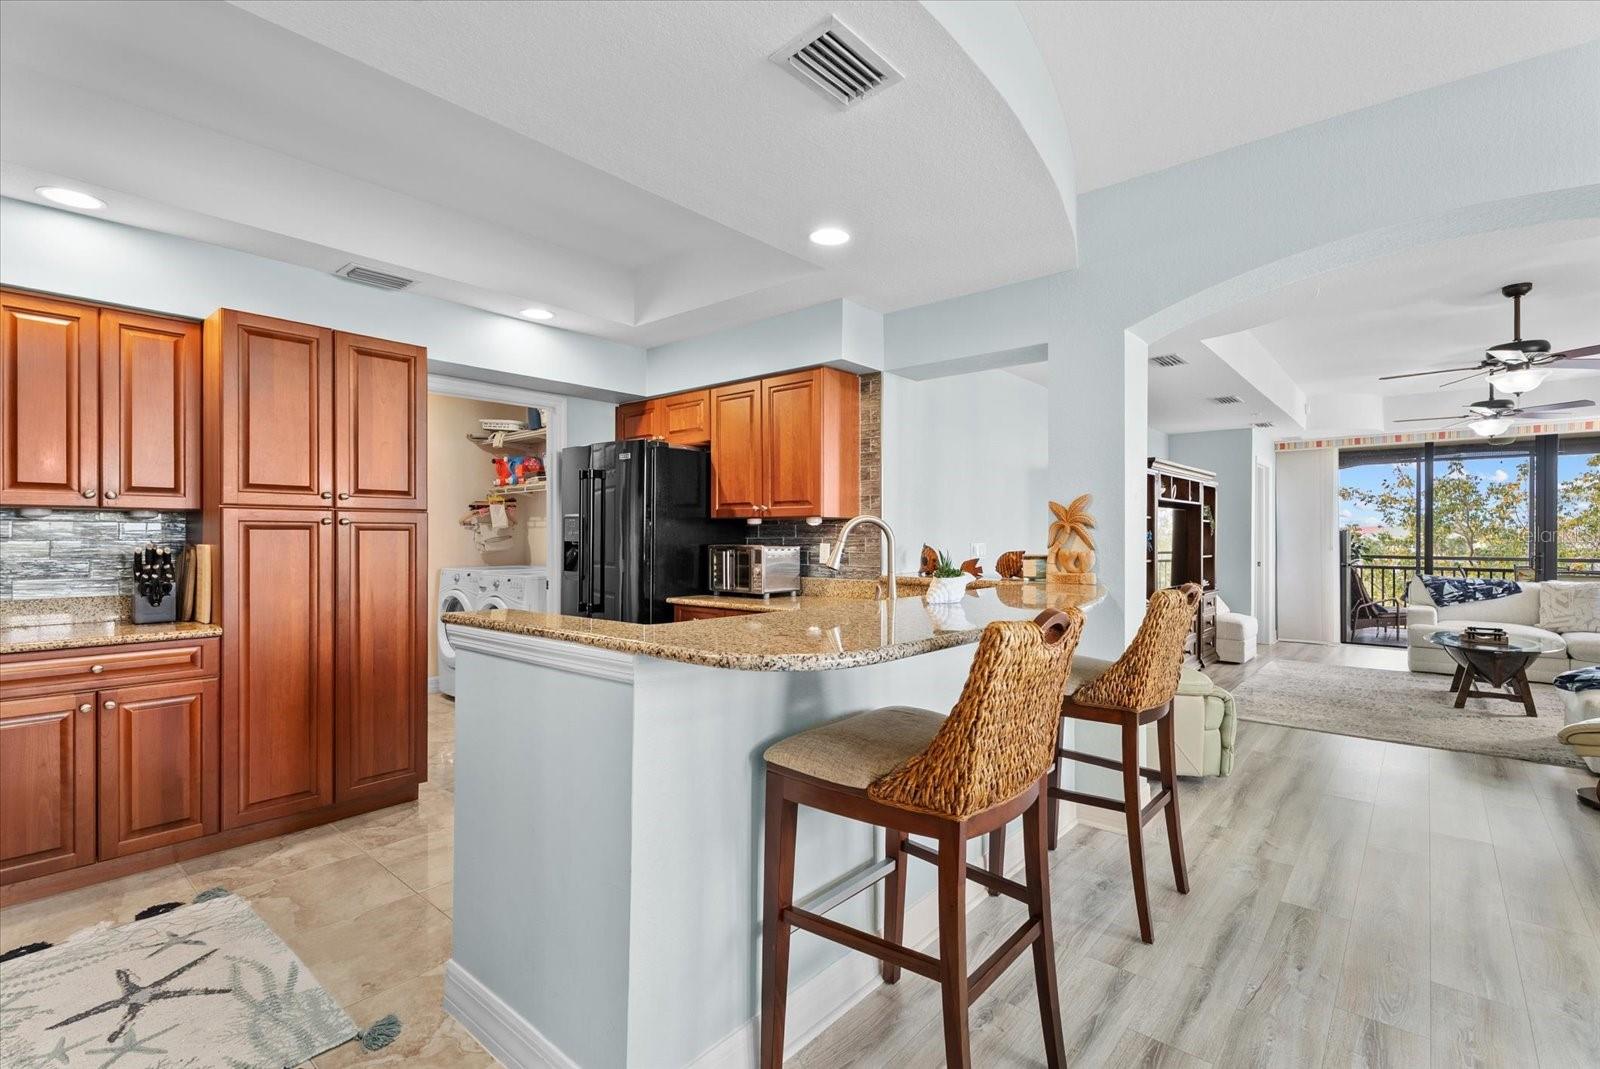
Open kitchen with warm wood cabinets, granite breakfast bar, and adjoining living area with balcony access.
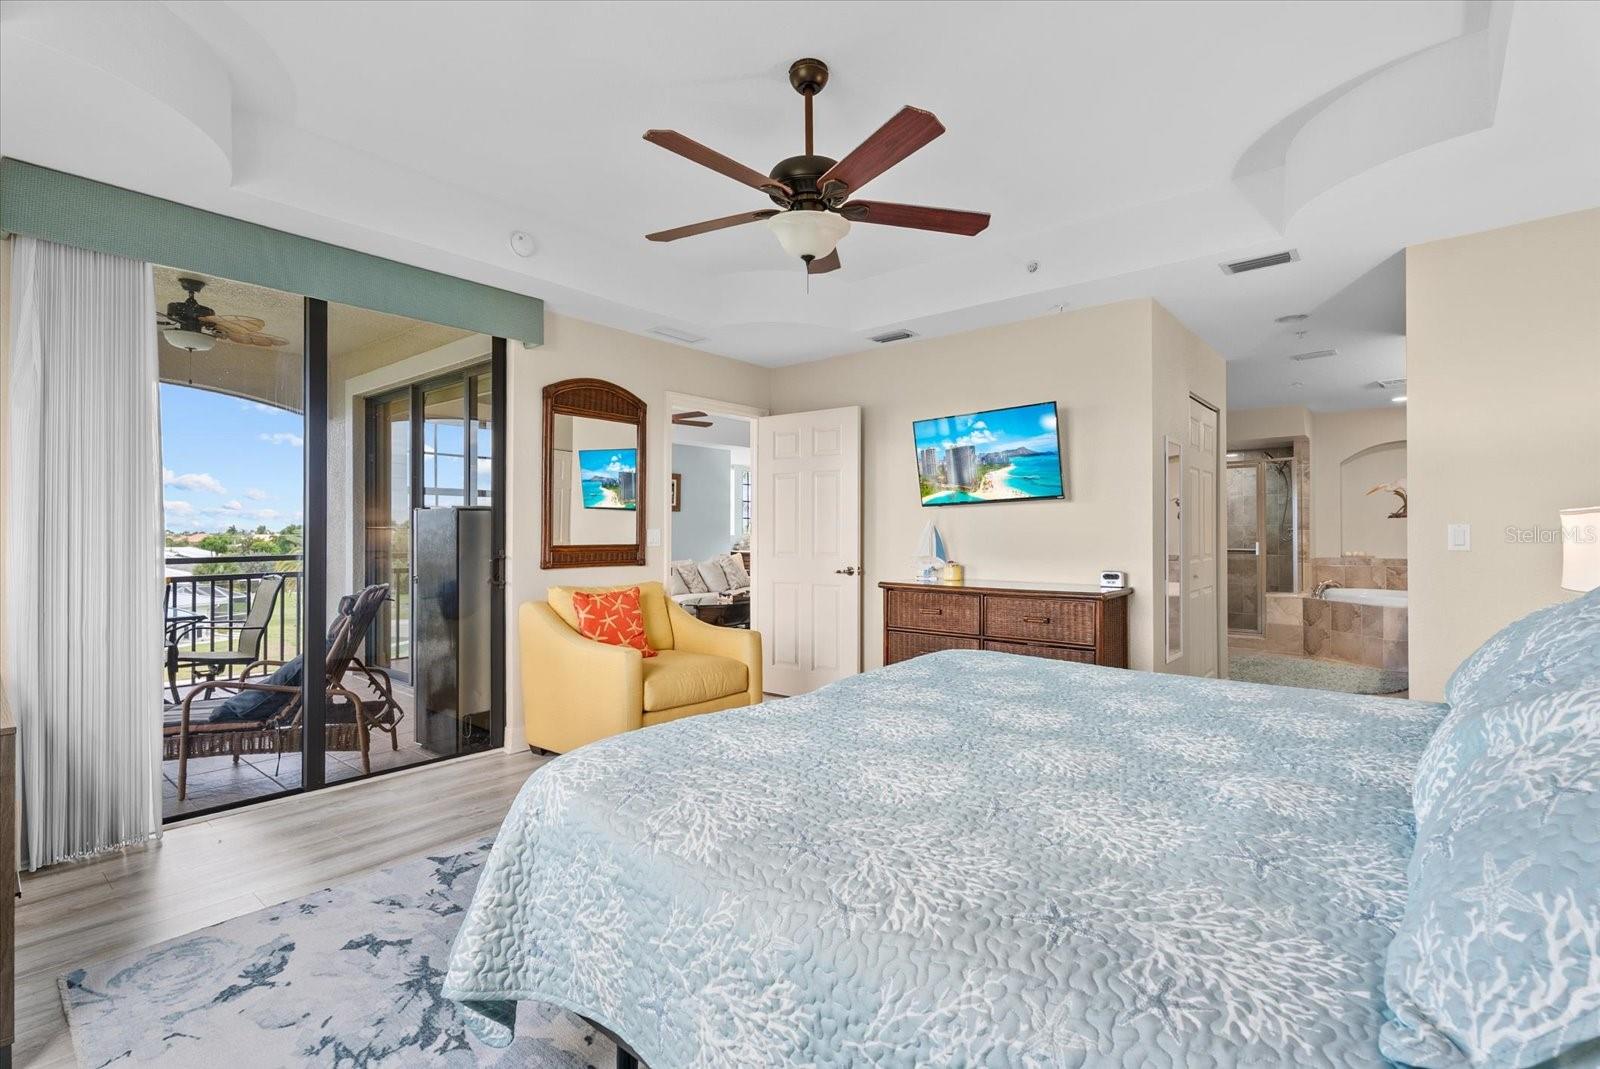
Bedroom with pale blue bedding, a yellow armchair, and sliding doors to a balcony.
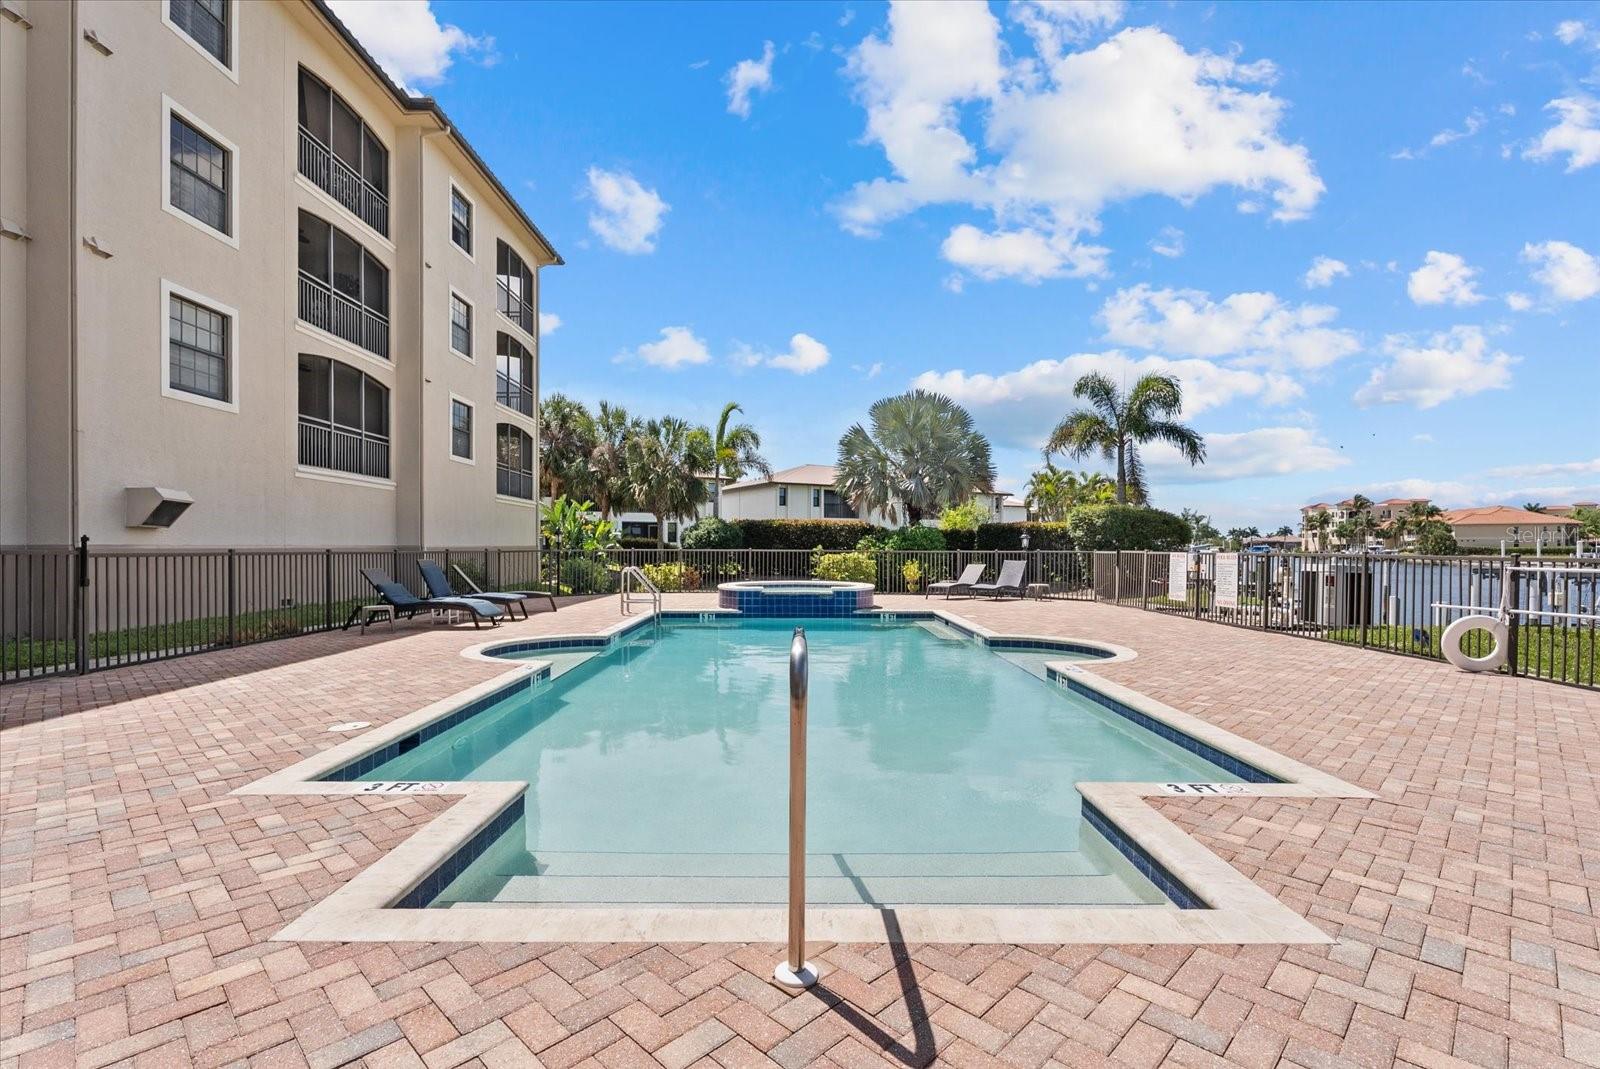
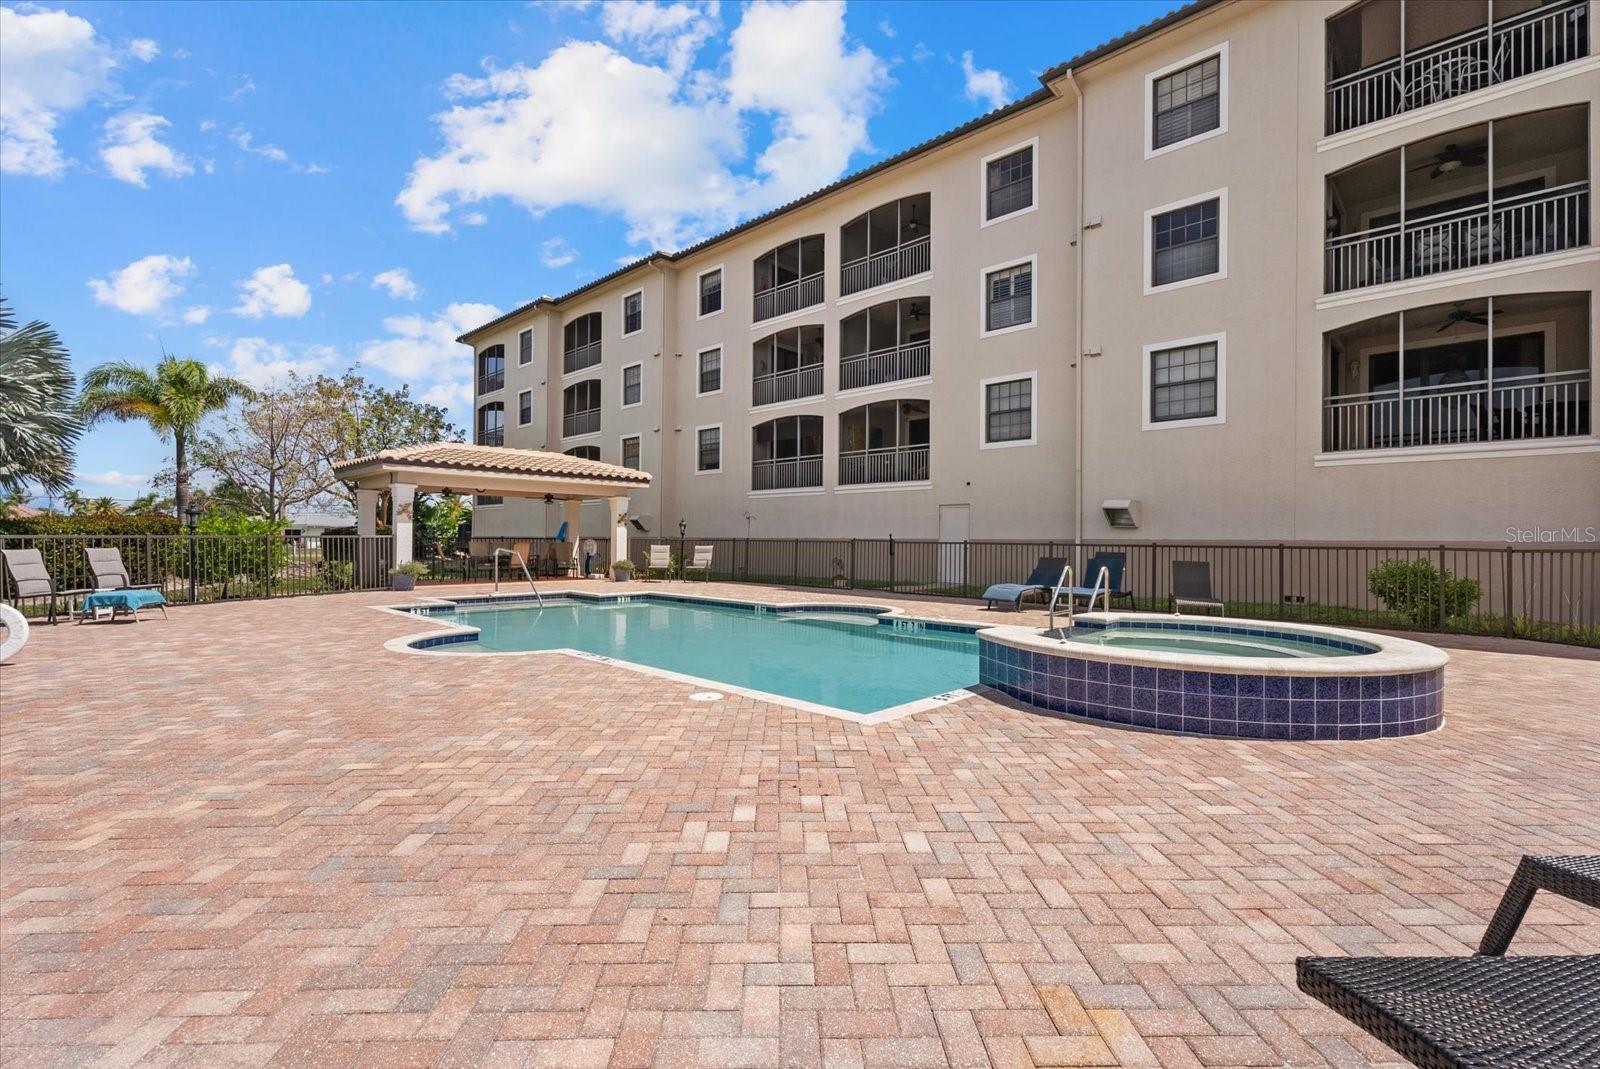
Condominium pool with a brick-paver deck and canal visible beyond the fence.
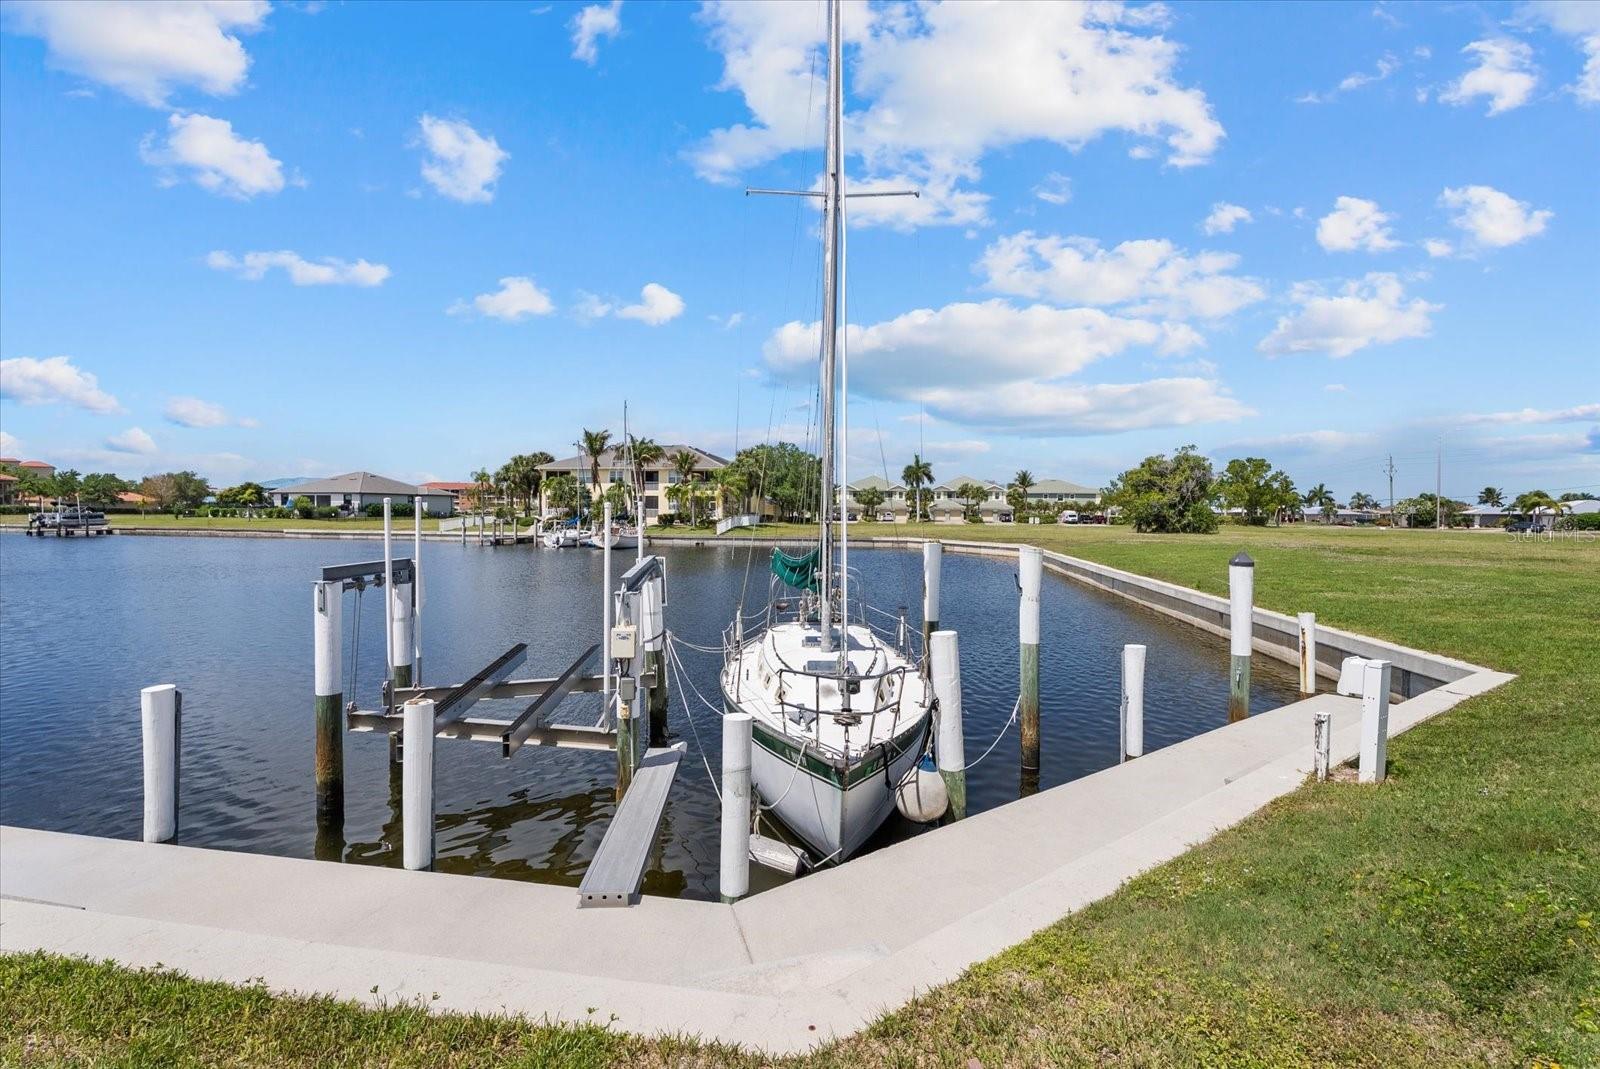
Sailboat moored at a canal dock with white pilings and waterfront homes beyond.
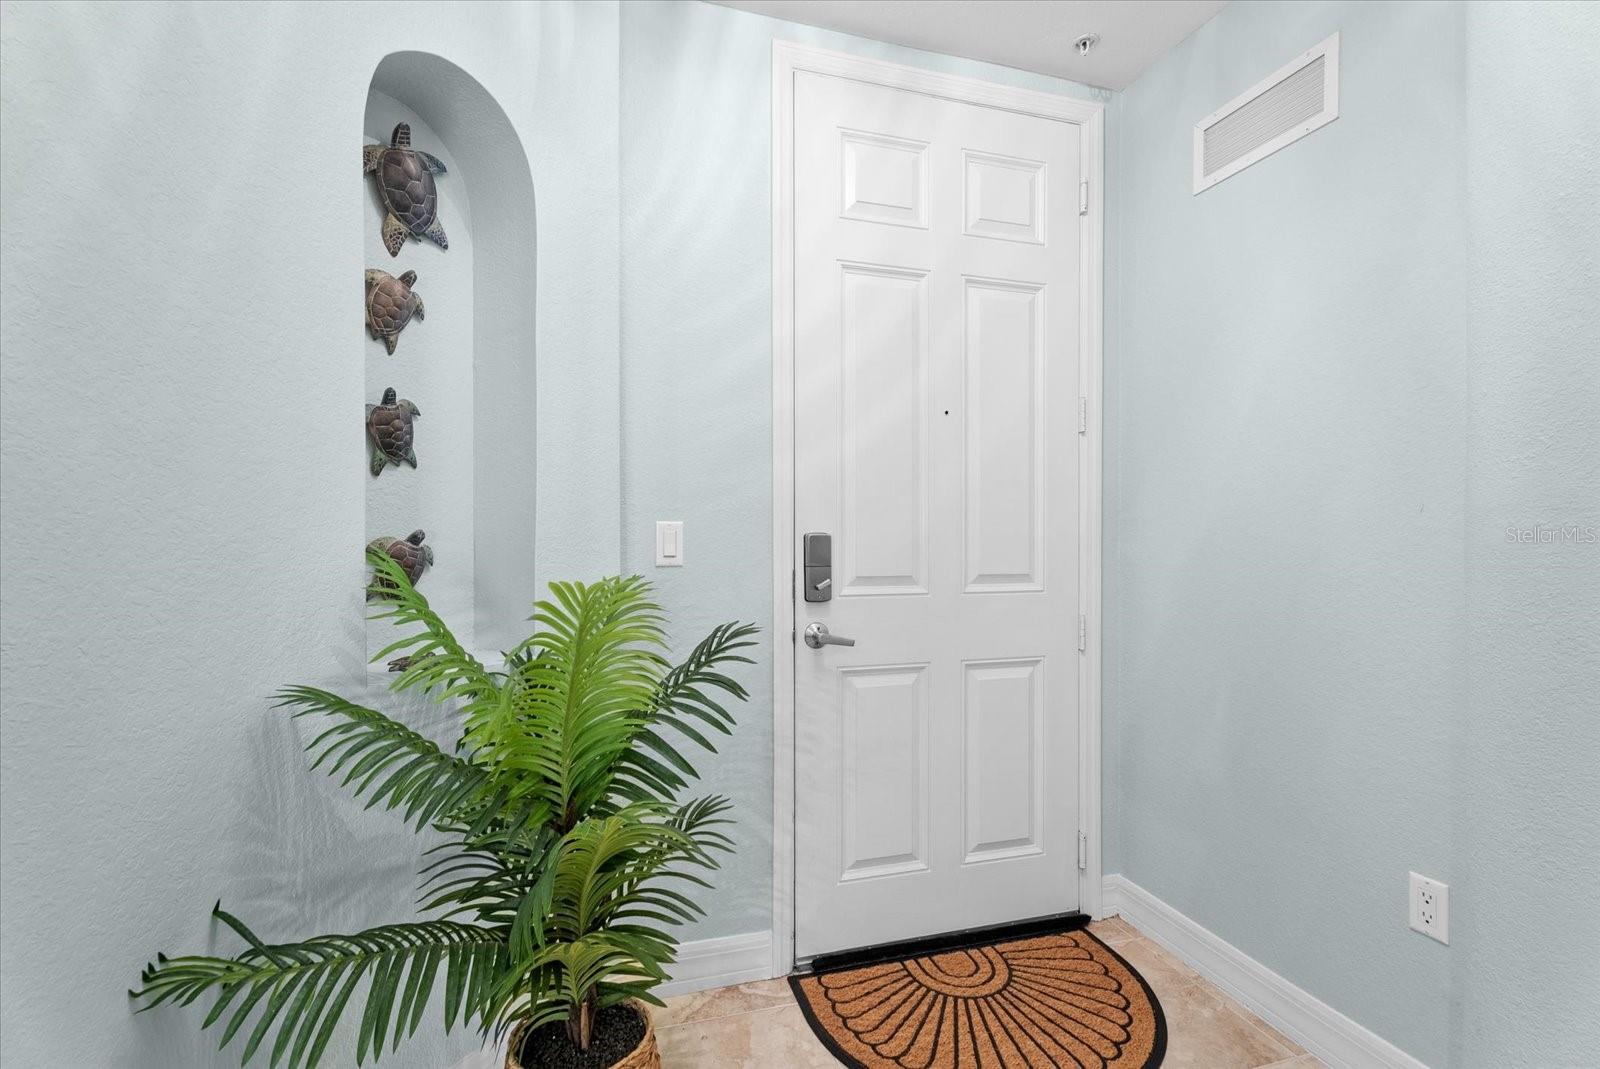
Entry foyer with a white paneled door, electronic lock, potted palm, and sea turtle wall decor.
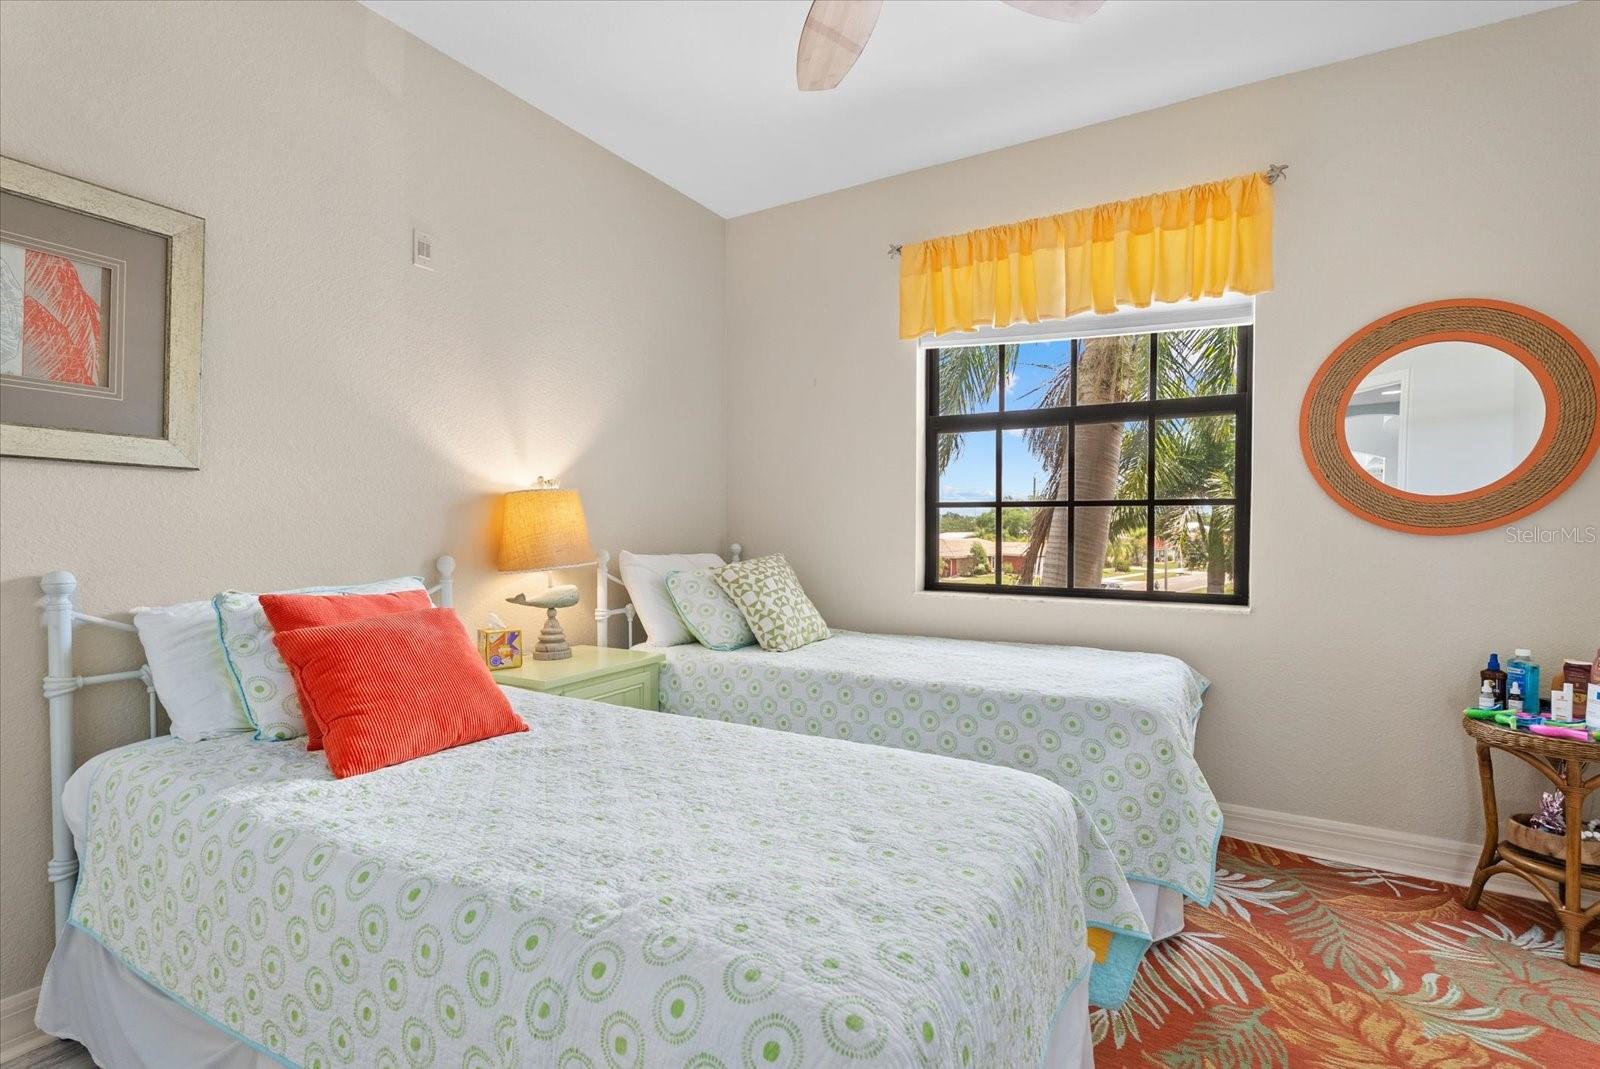
Bedroom with two white beds, patterned bedding, and a window overlooking palm trees.
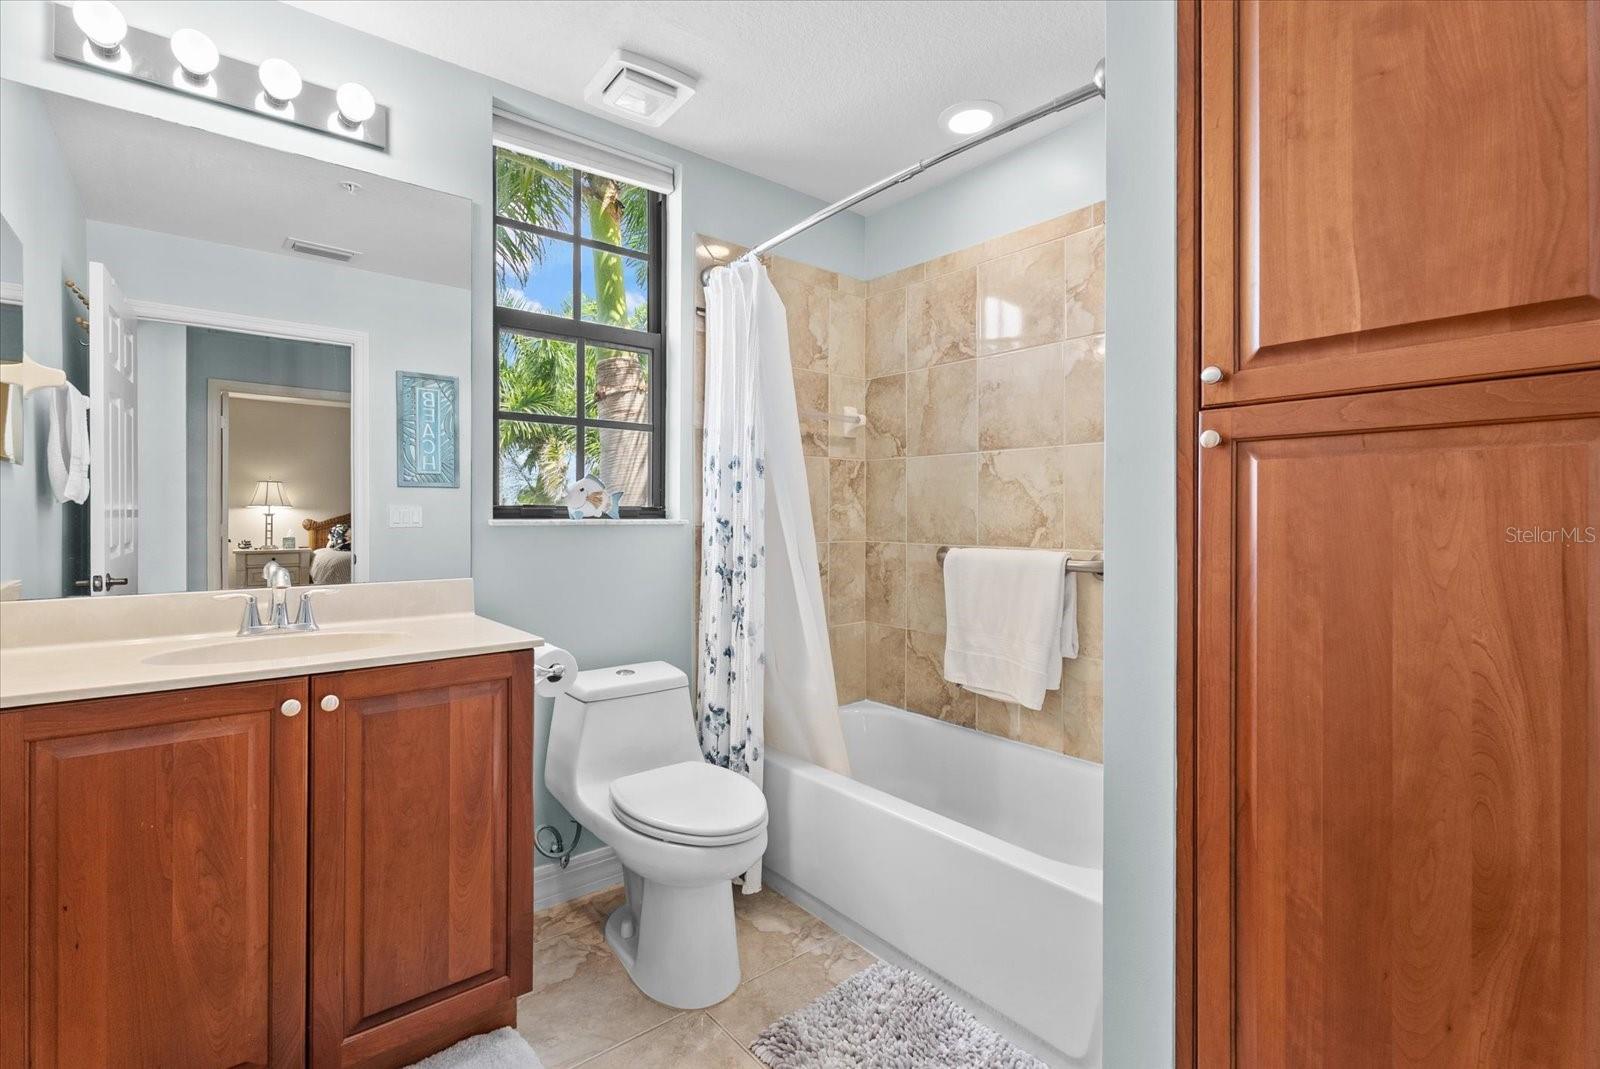
Bathroom with a wood vanity, tiled tub surround, and a tall window overlooking palm trees.
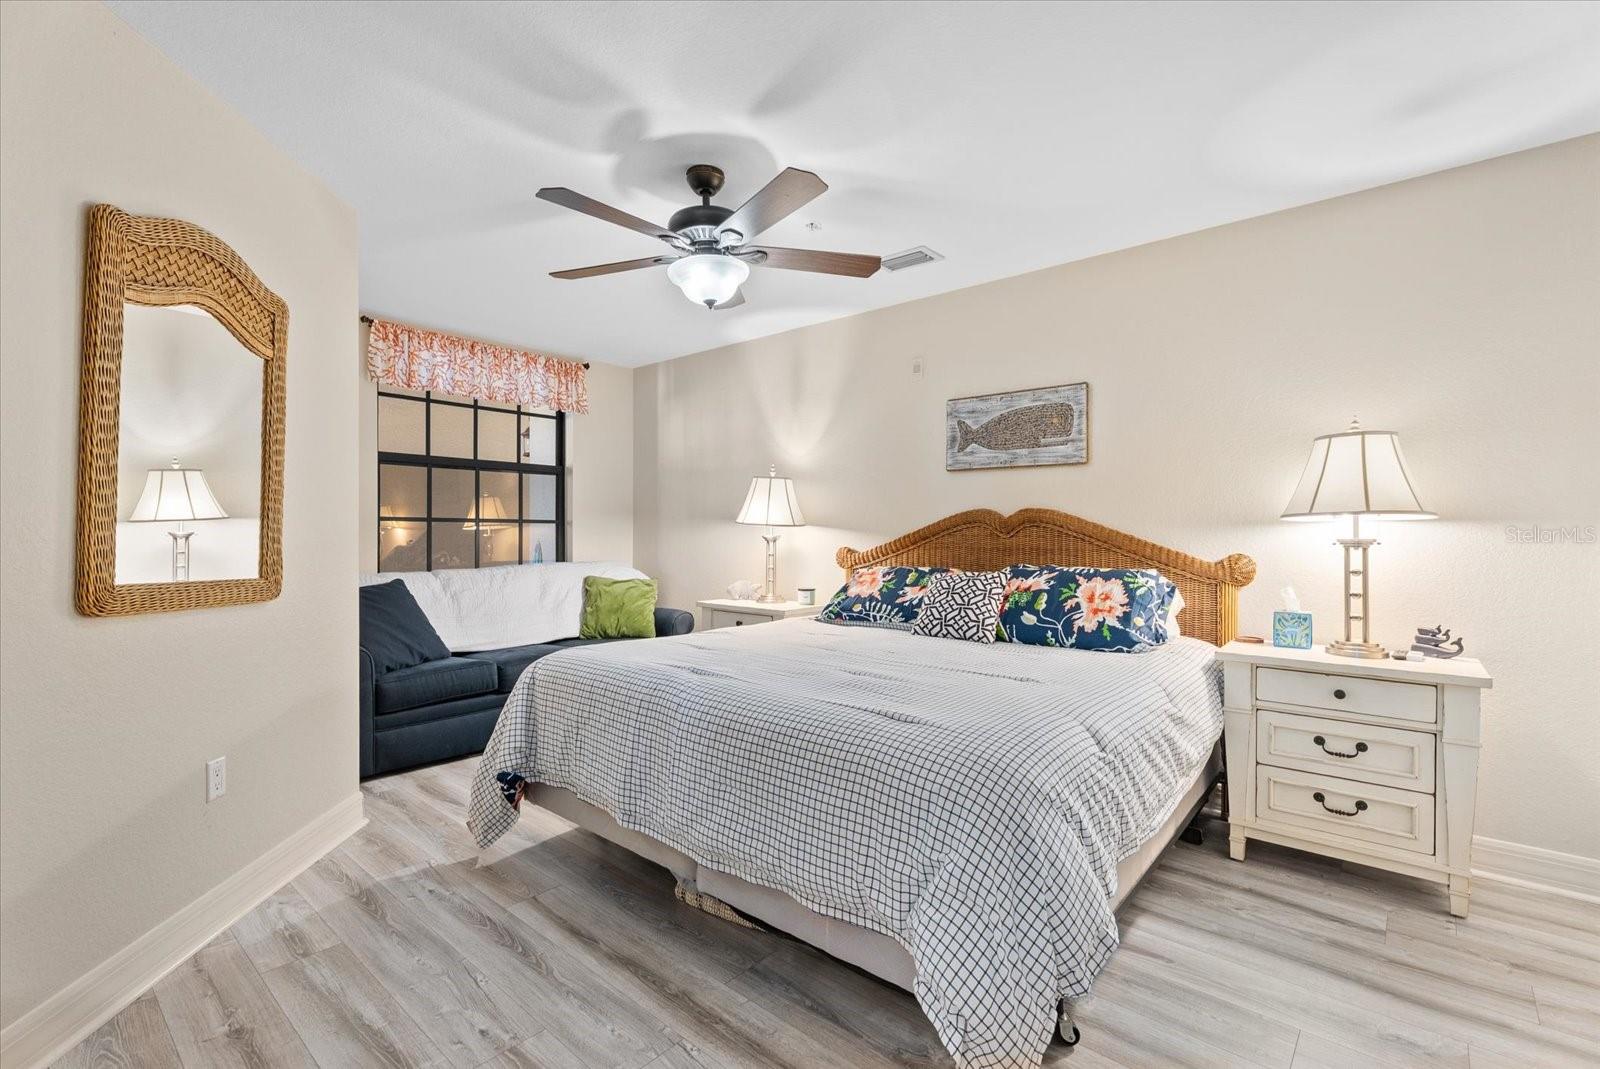
Furnished bedroom with a wicker headboard, floral pillows, and a dark loveseat by the window.
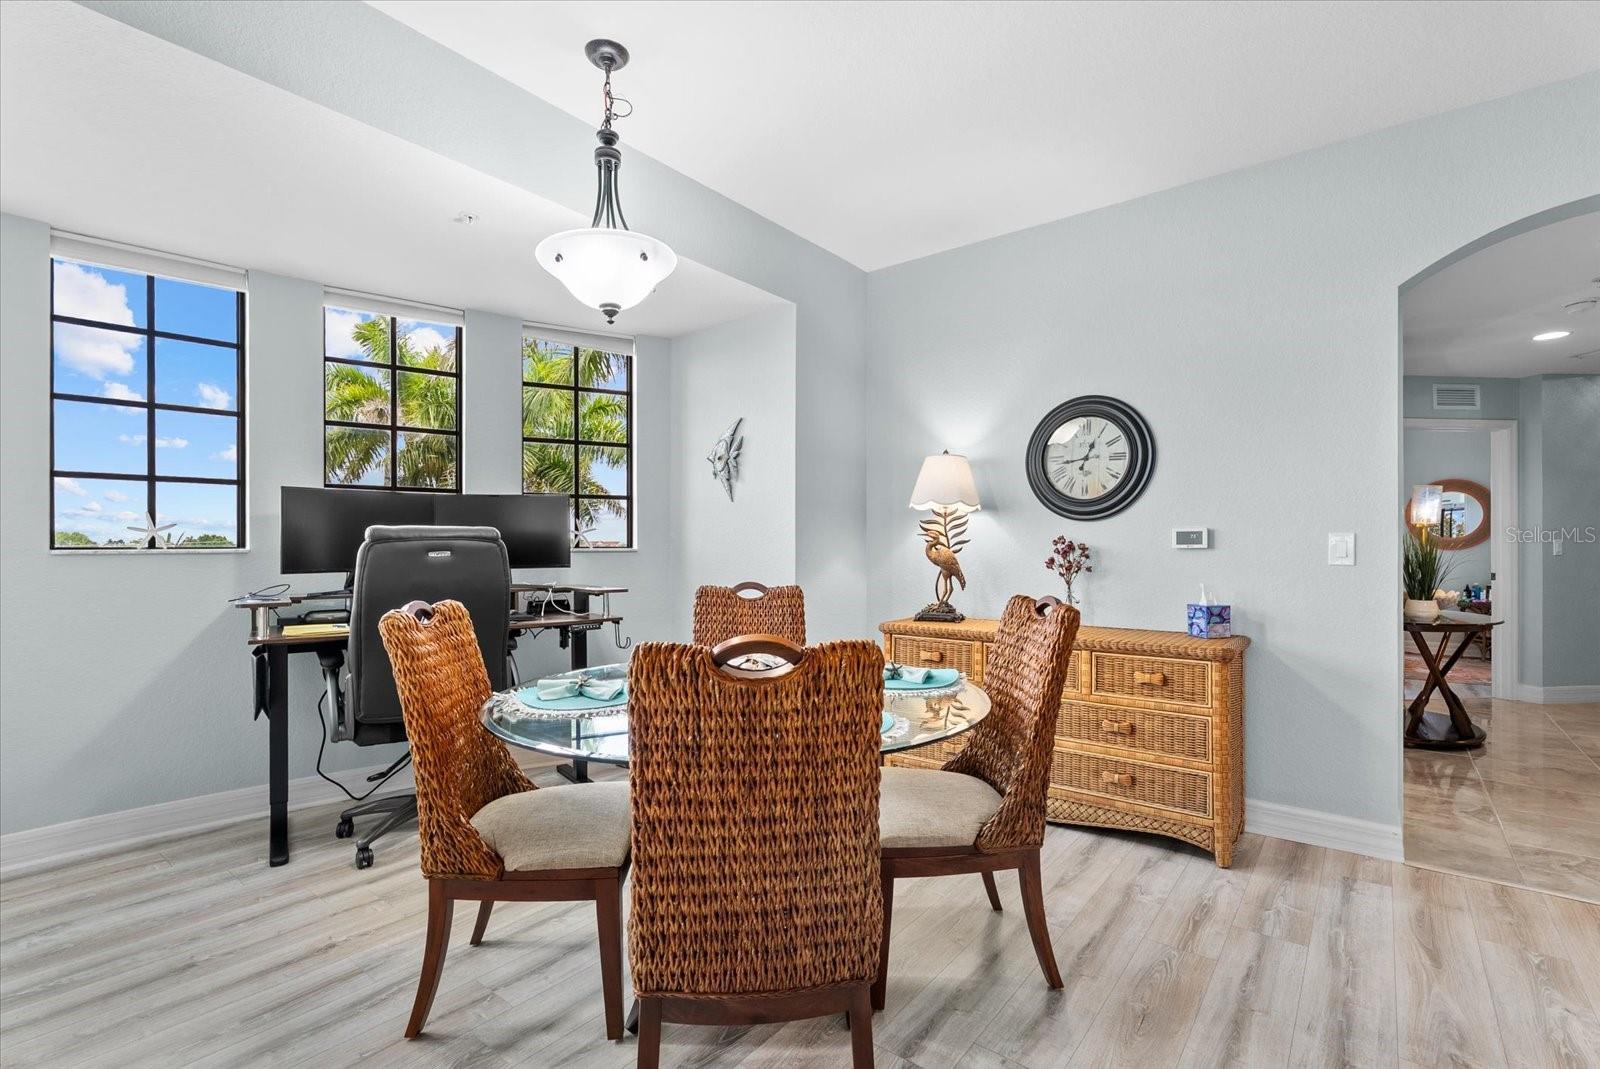
Dining area with a glass-top table, woven chairs, desk, and windows overlooking palm trees.
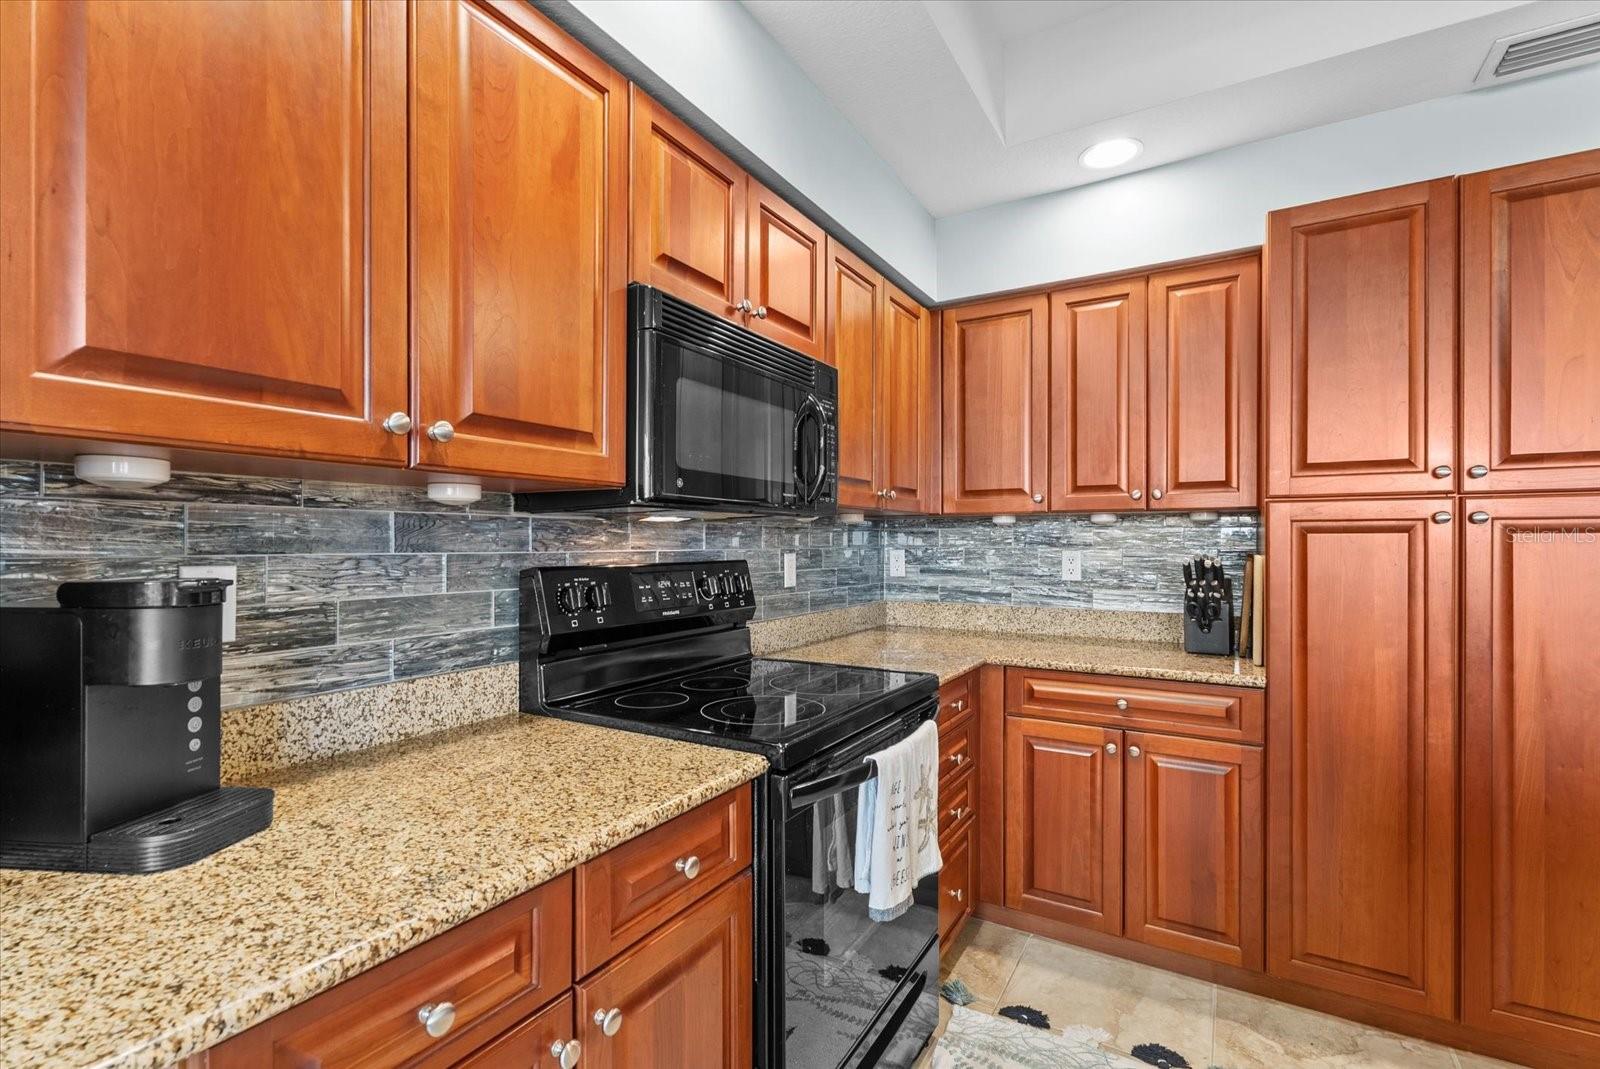
Kitchen with reddish wood cabinets, granite counters, gray tile backsplash, and black appliances.
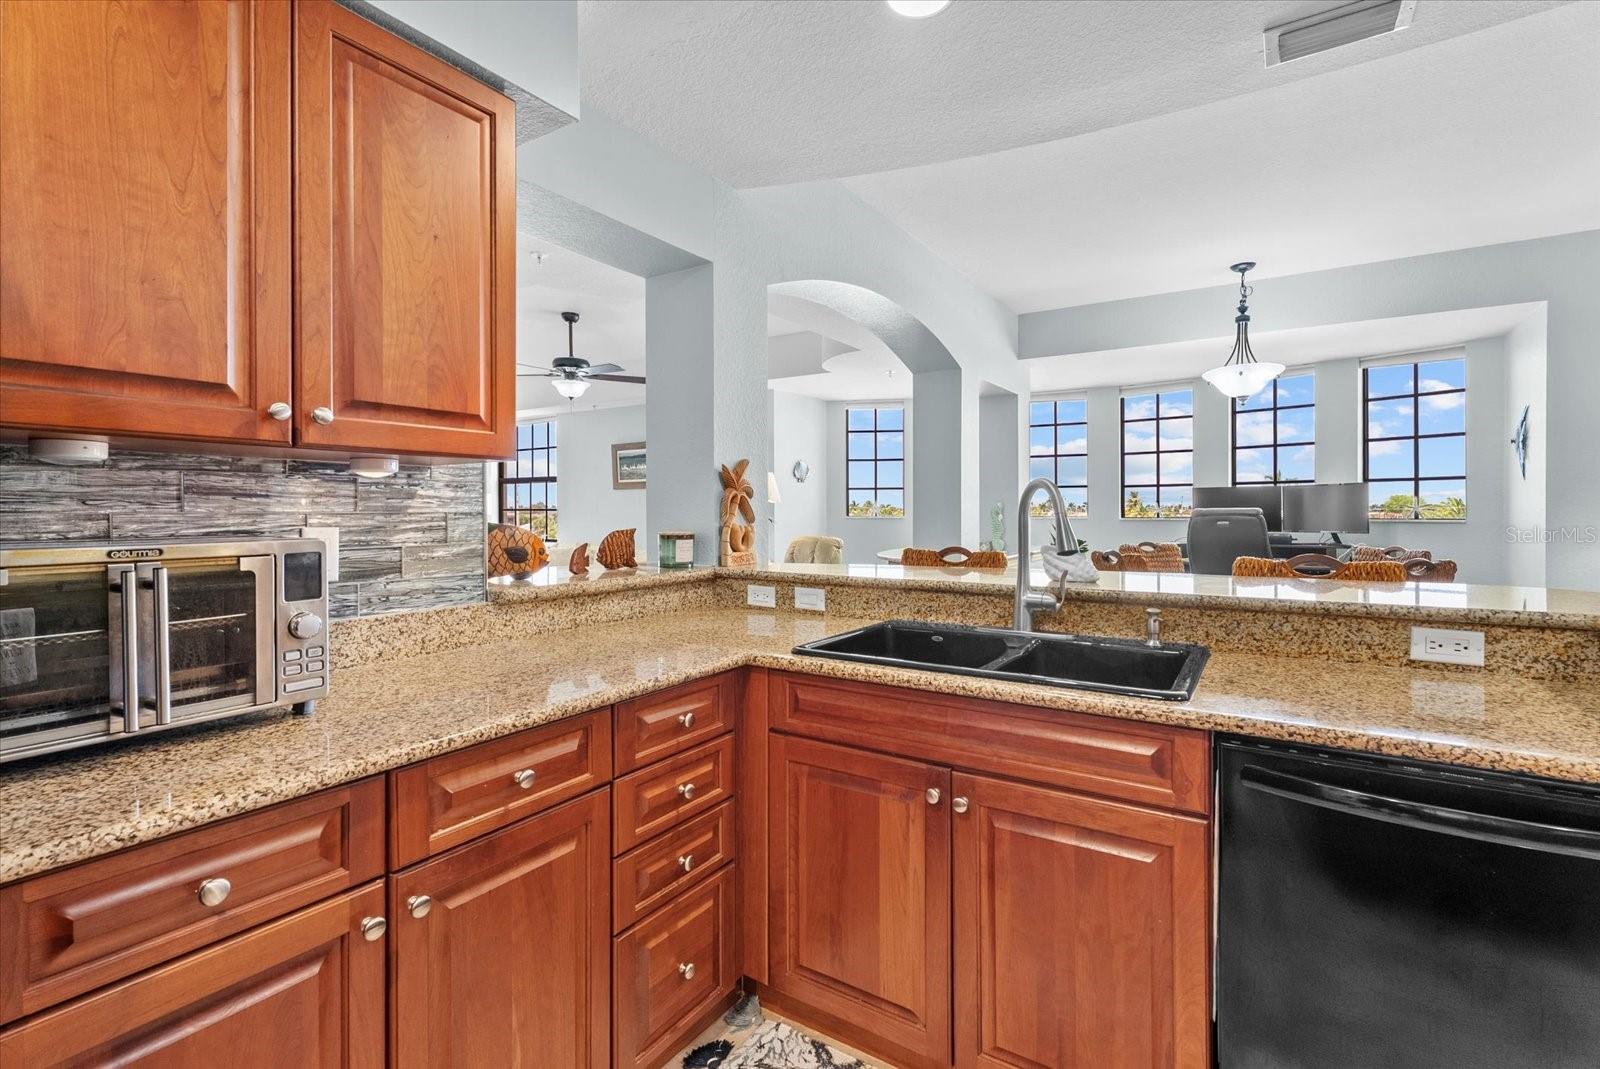
Kitchen with cherry wood cabinets, granite counters, and a black double sink overlooking a bright living area.
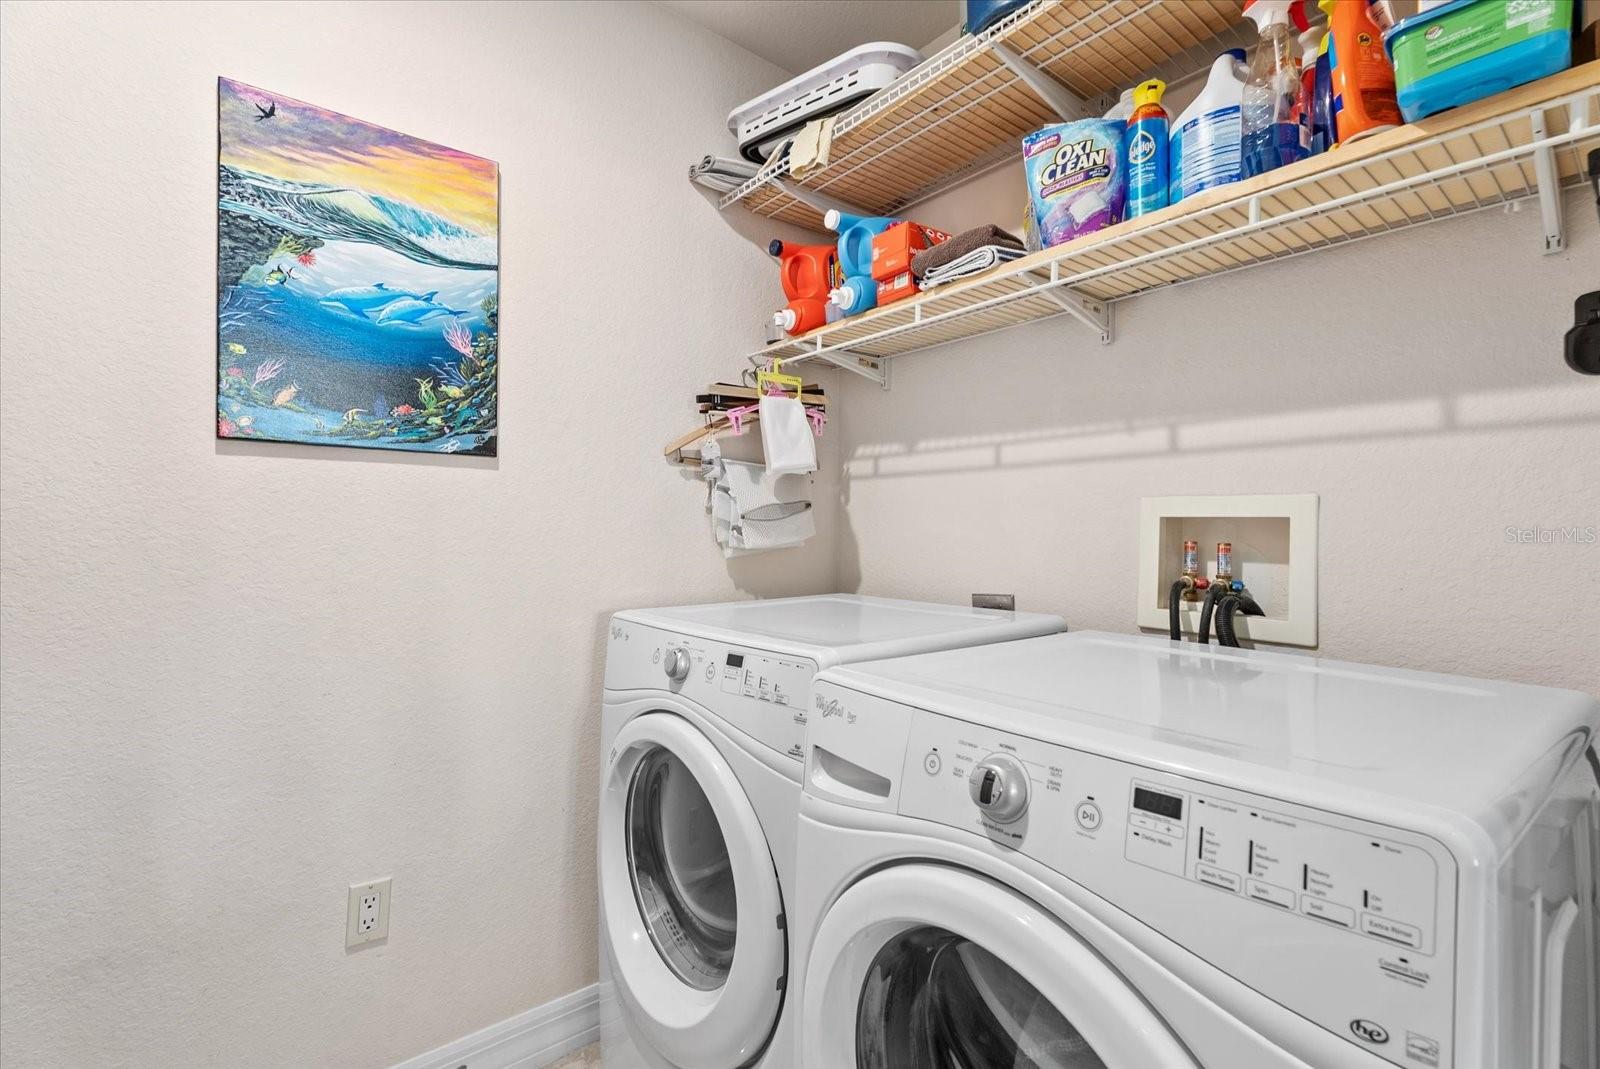
Laundry room with front-loading washer and dryer beneath wire shelves stocked with supplies.
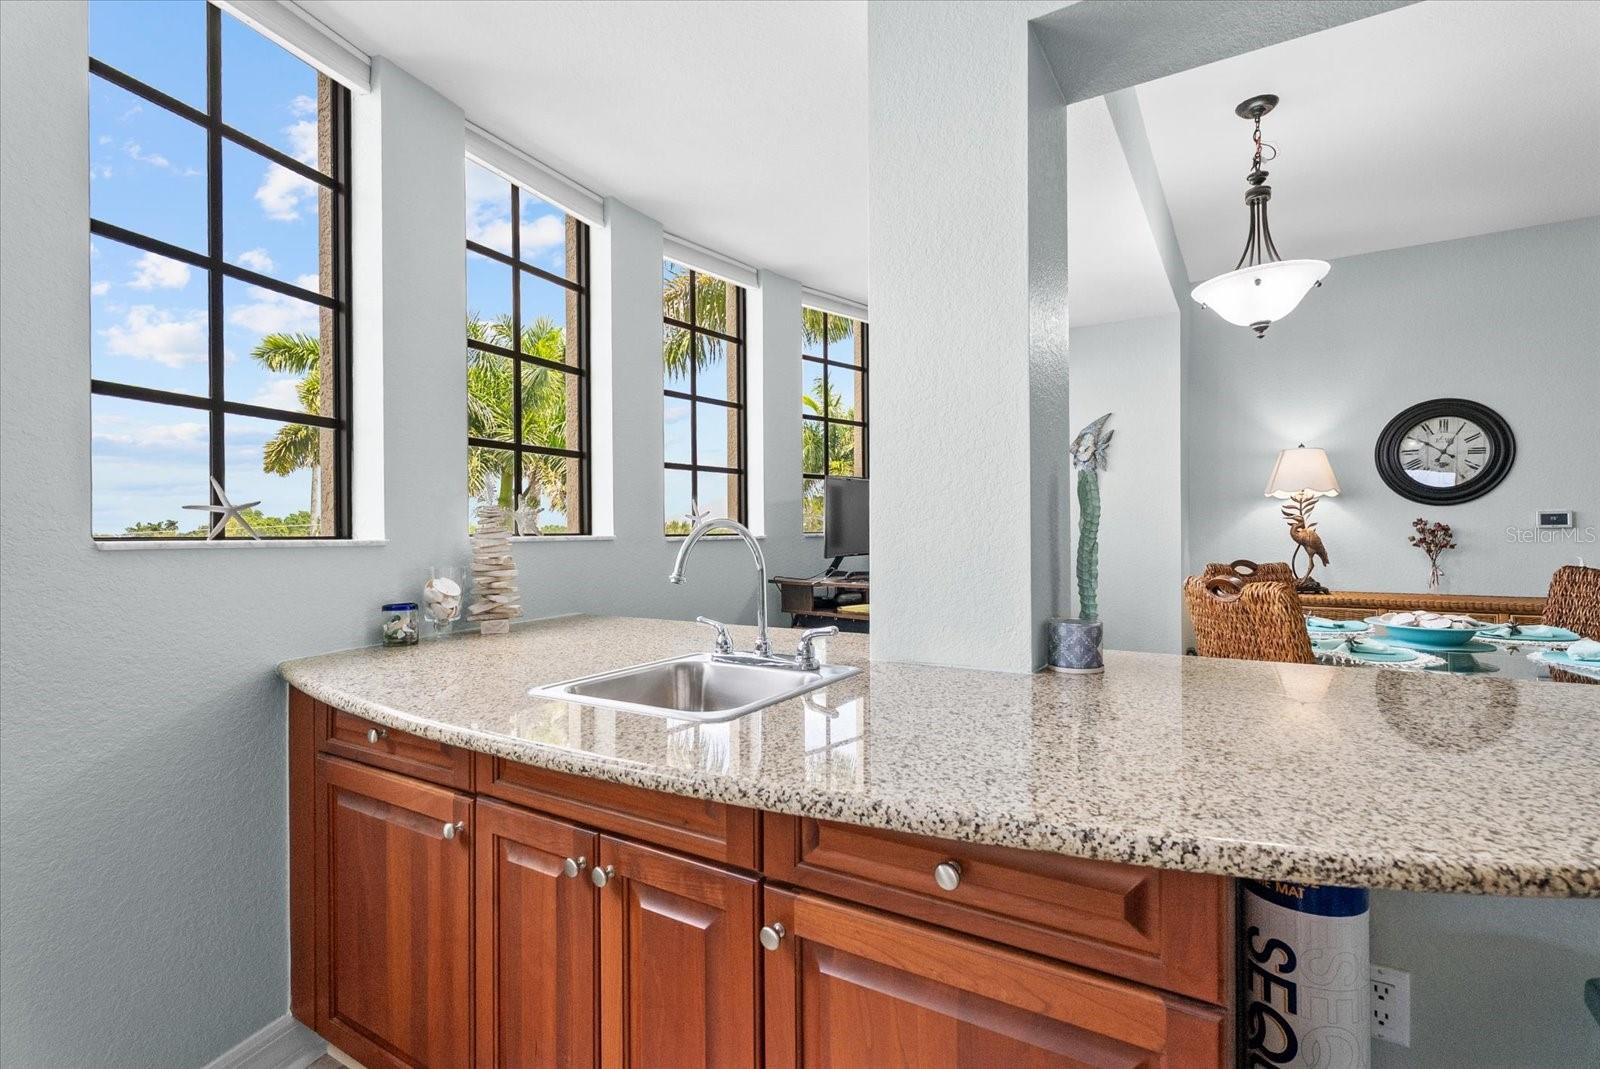
Kitchen with granite counter and sink, wood cabinets, and tall windows overlooking palm trees.
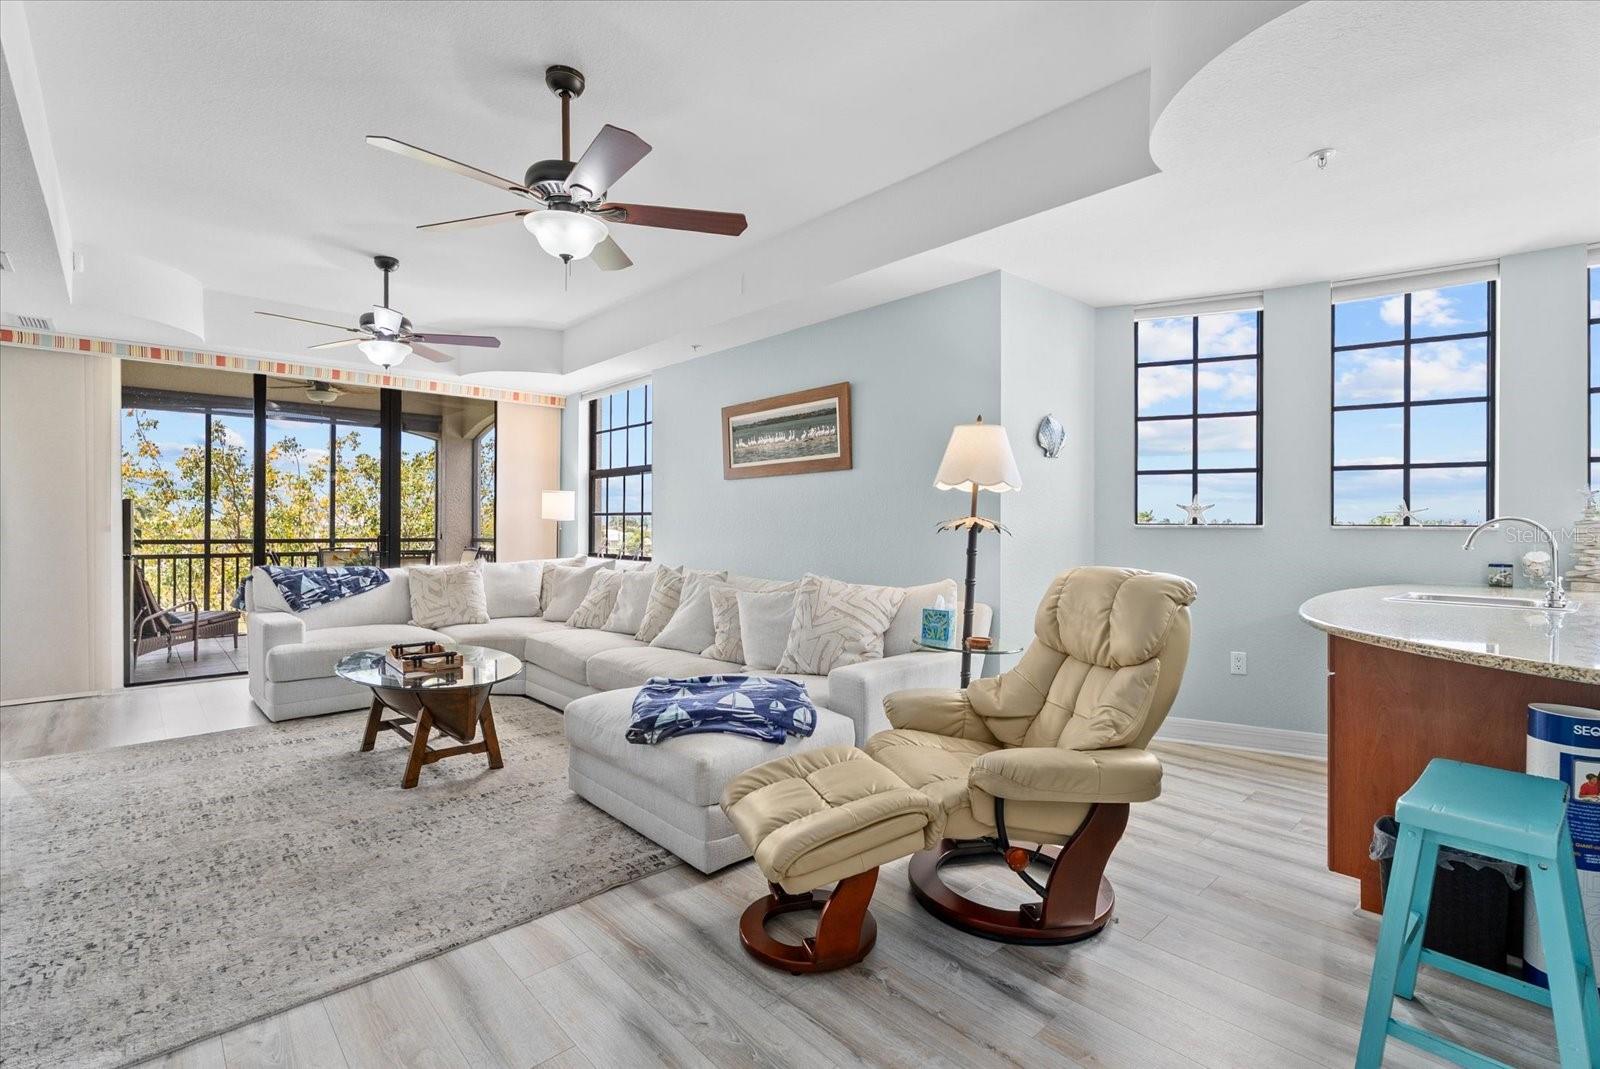
Furnished living room with a white sectional, beige recliner, and tall windows beside a balcony.
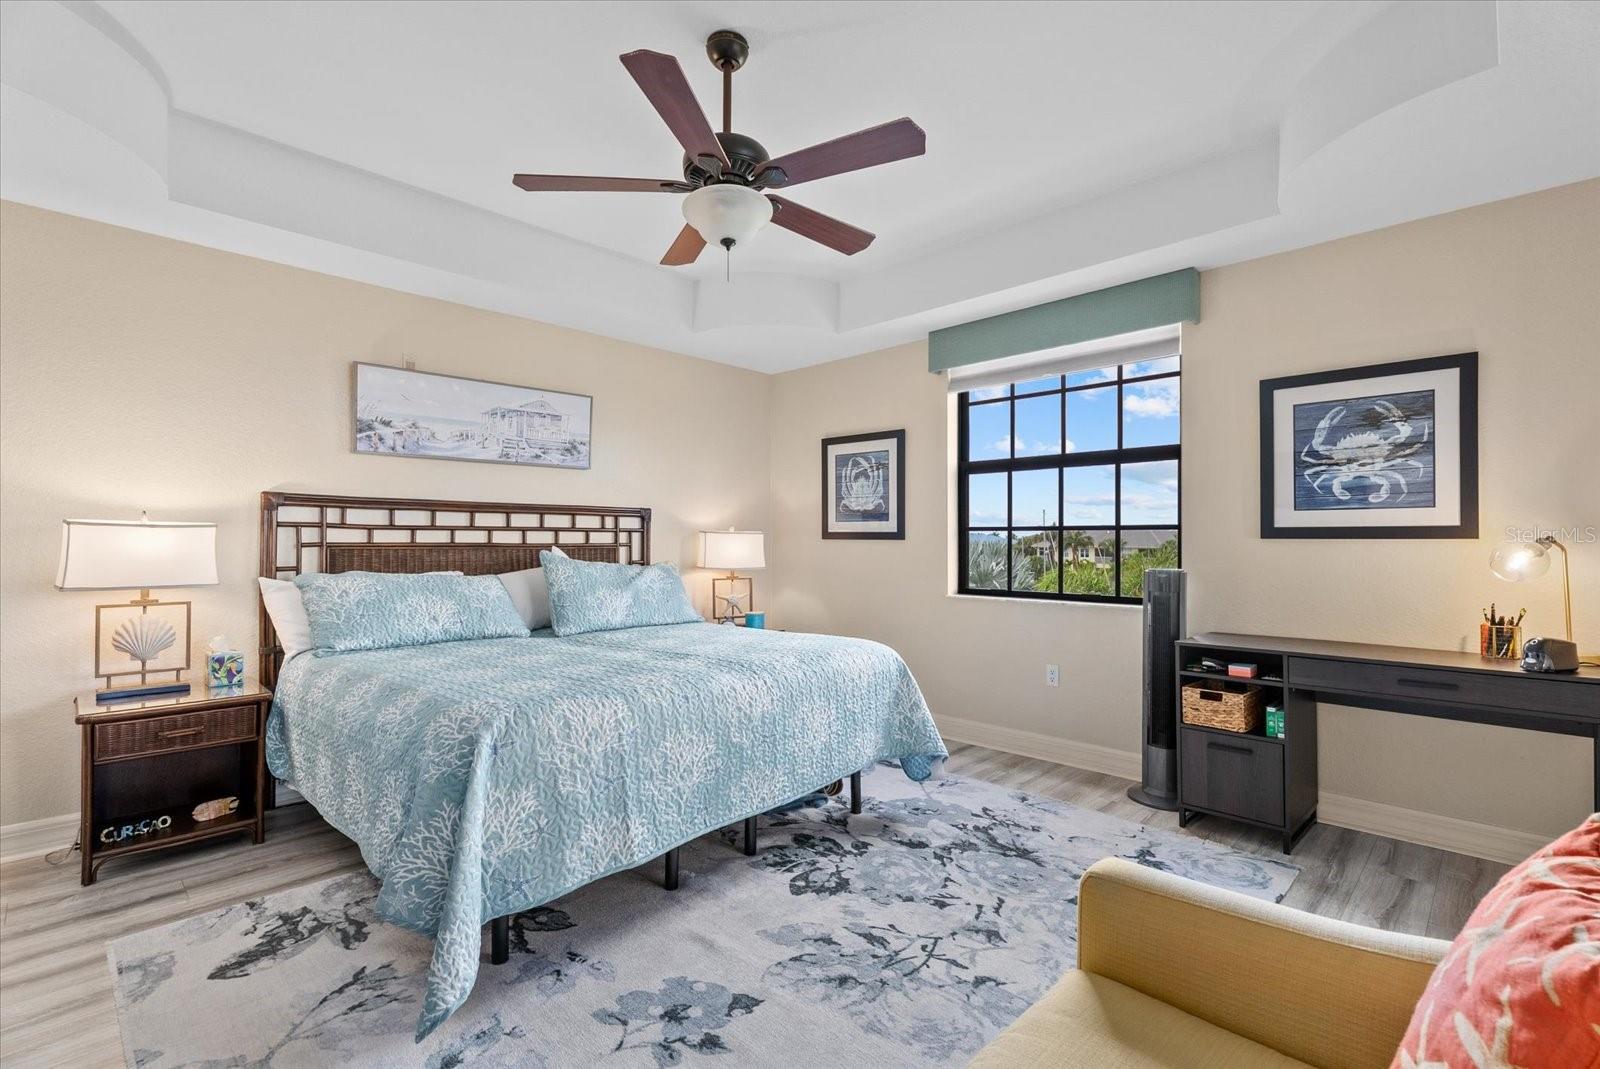
Furnished bedroom with pale blue bedding, a dark wood headboard, and a large window overlooking greenery.
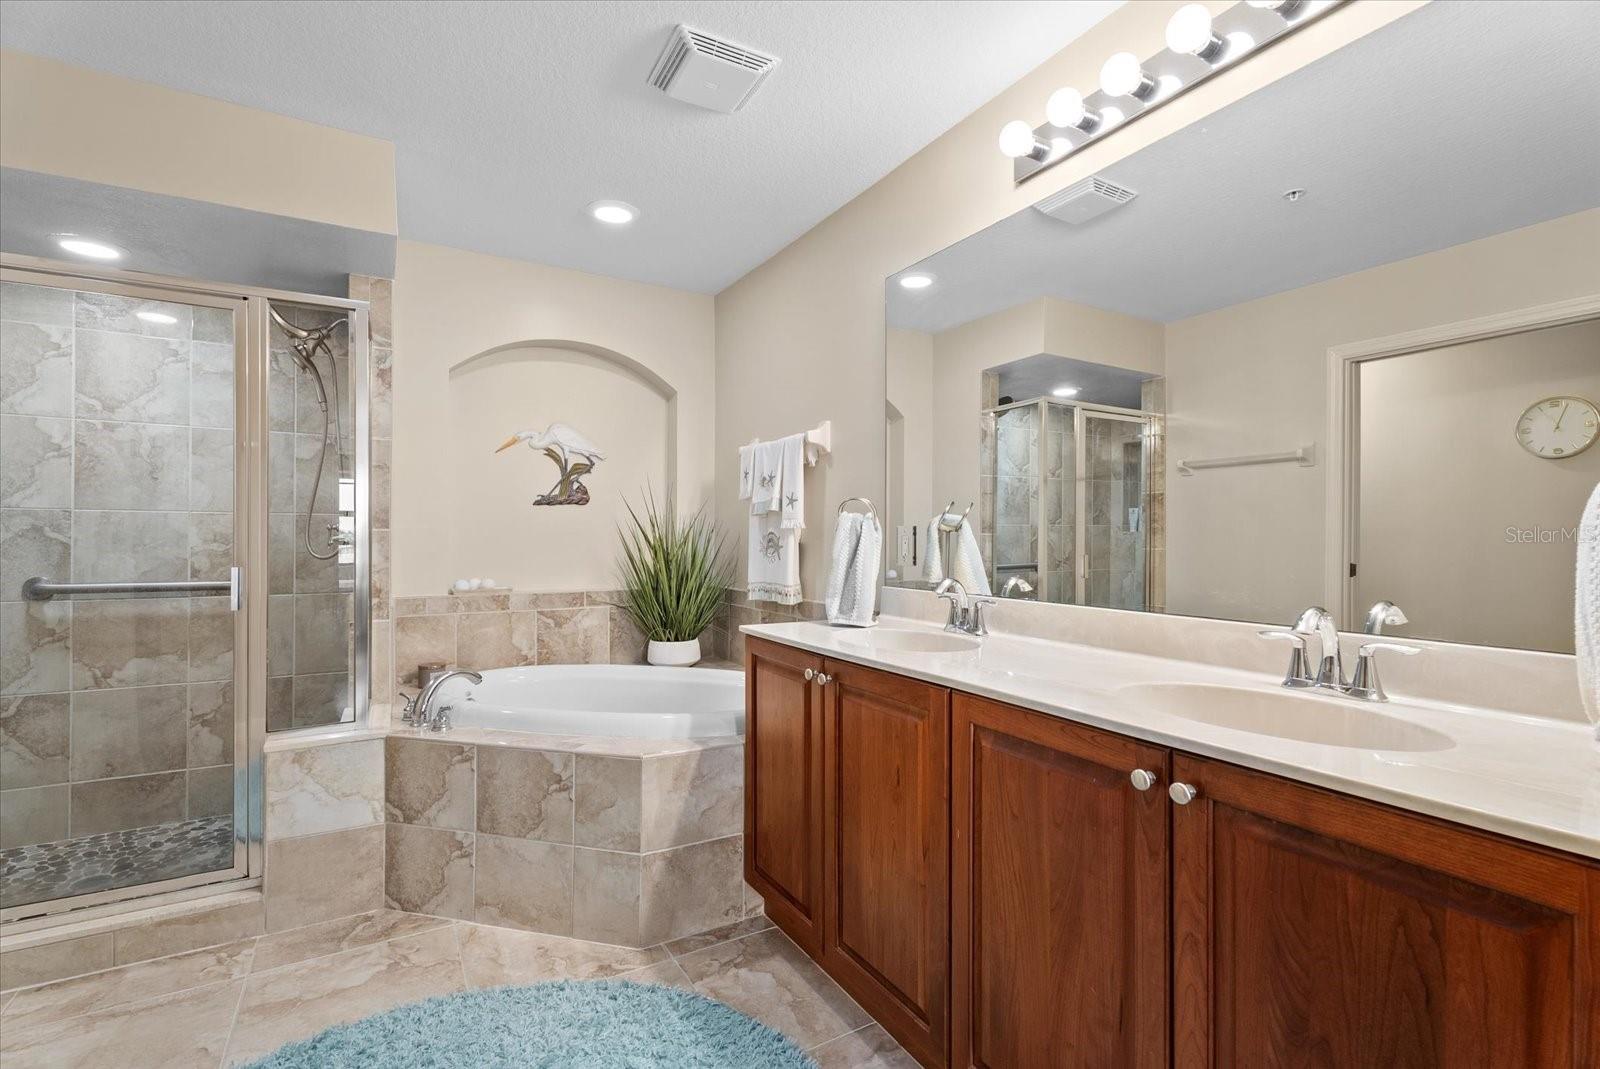
Bathroom with a tiled glass shower, built-in tub, and long double-sink wood vanity.
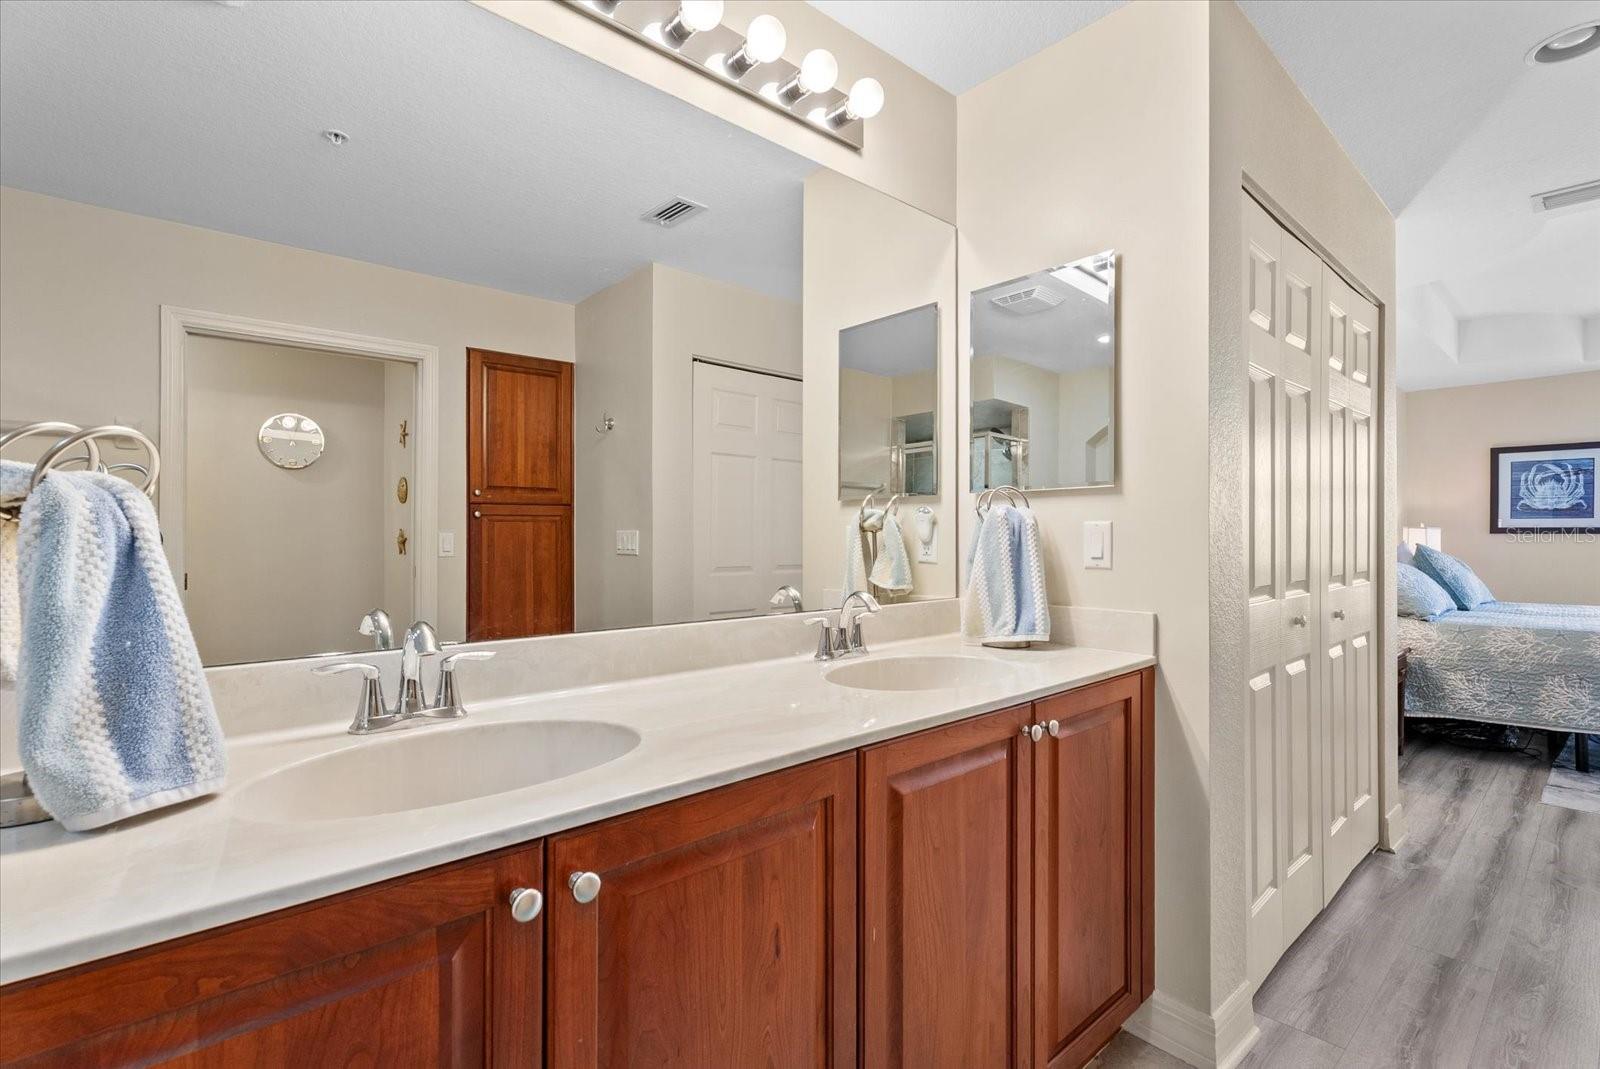
Bathroom with a double-sink wood vanity, large mirrors, and adjoining closet.
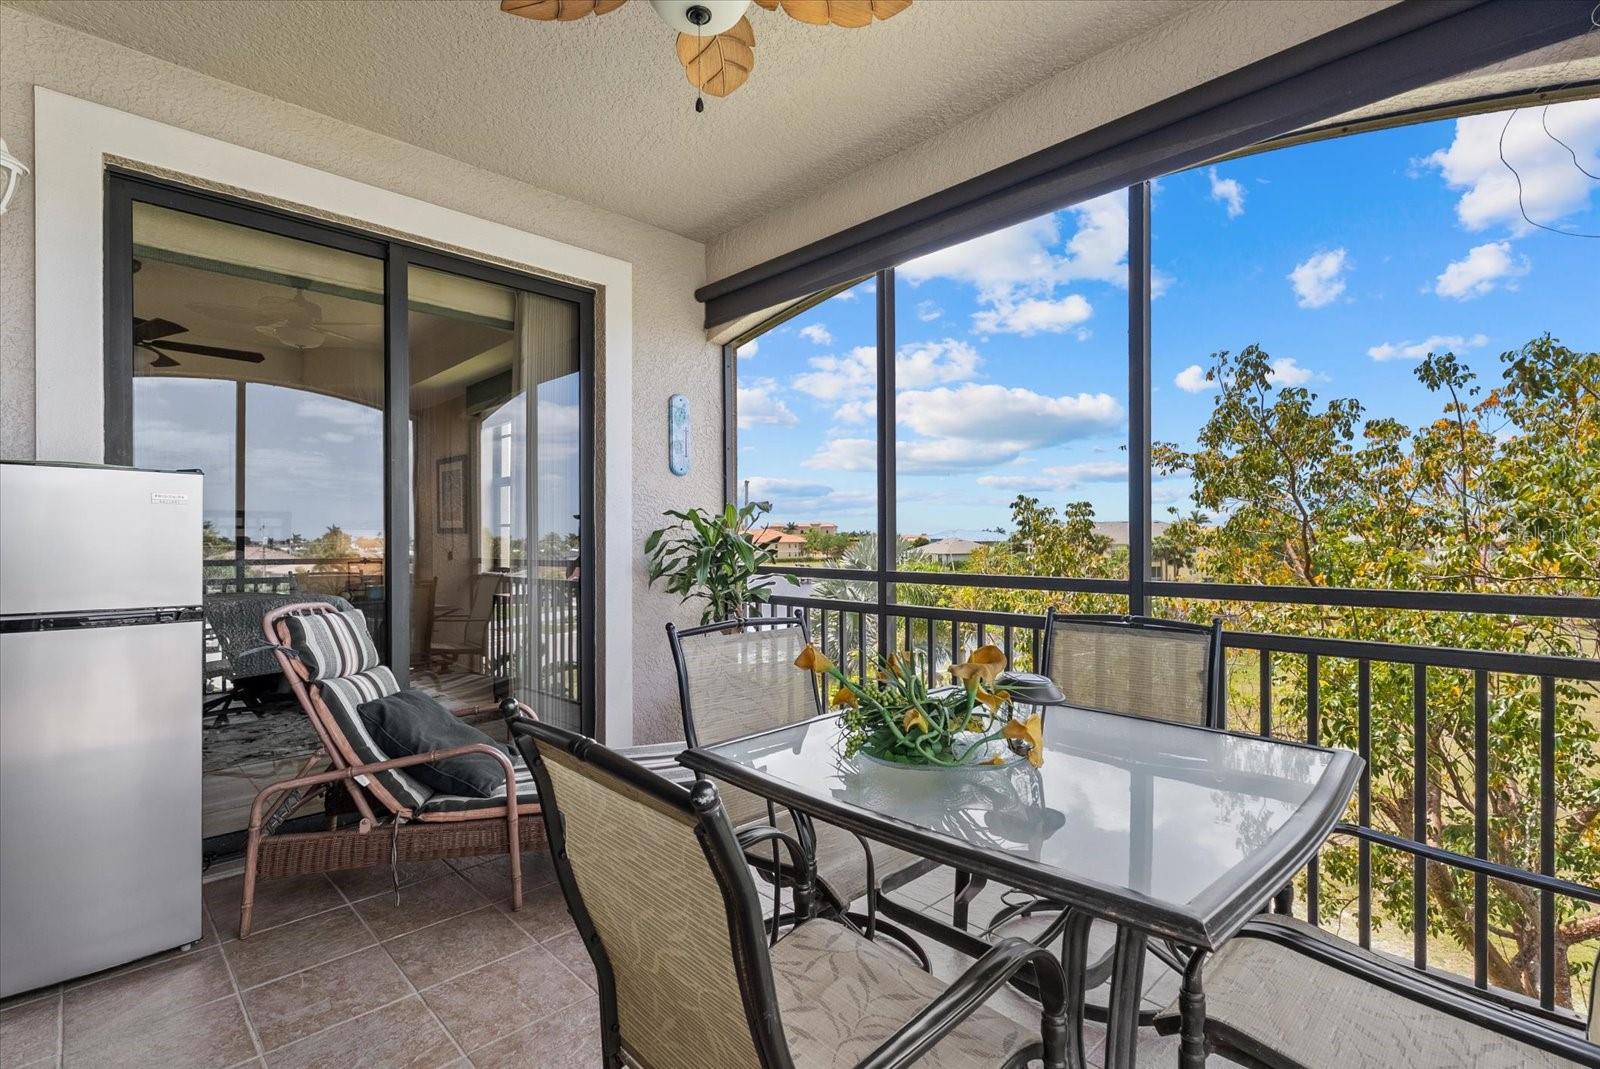
Screened balcony with dining set and lounge chair overlooking trees and nearby homes.
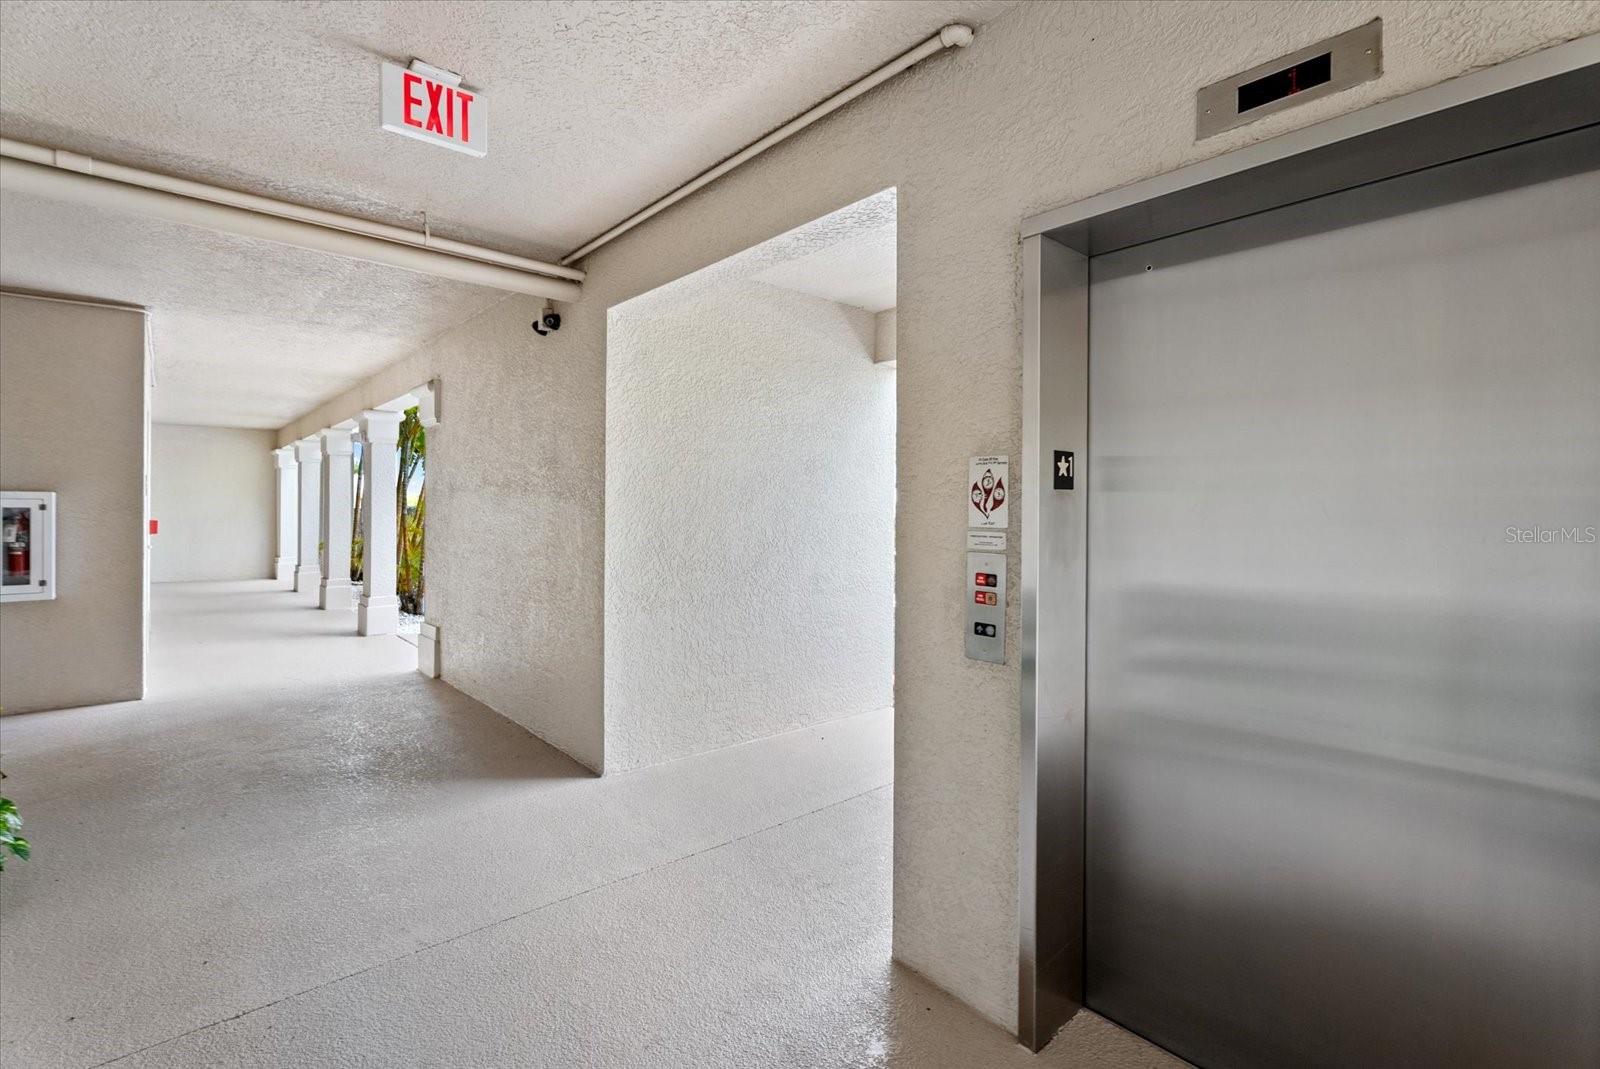
Building hallway with a stainless-steel elevator and a covered corridor lined with white columns.
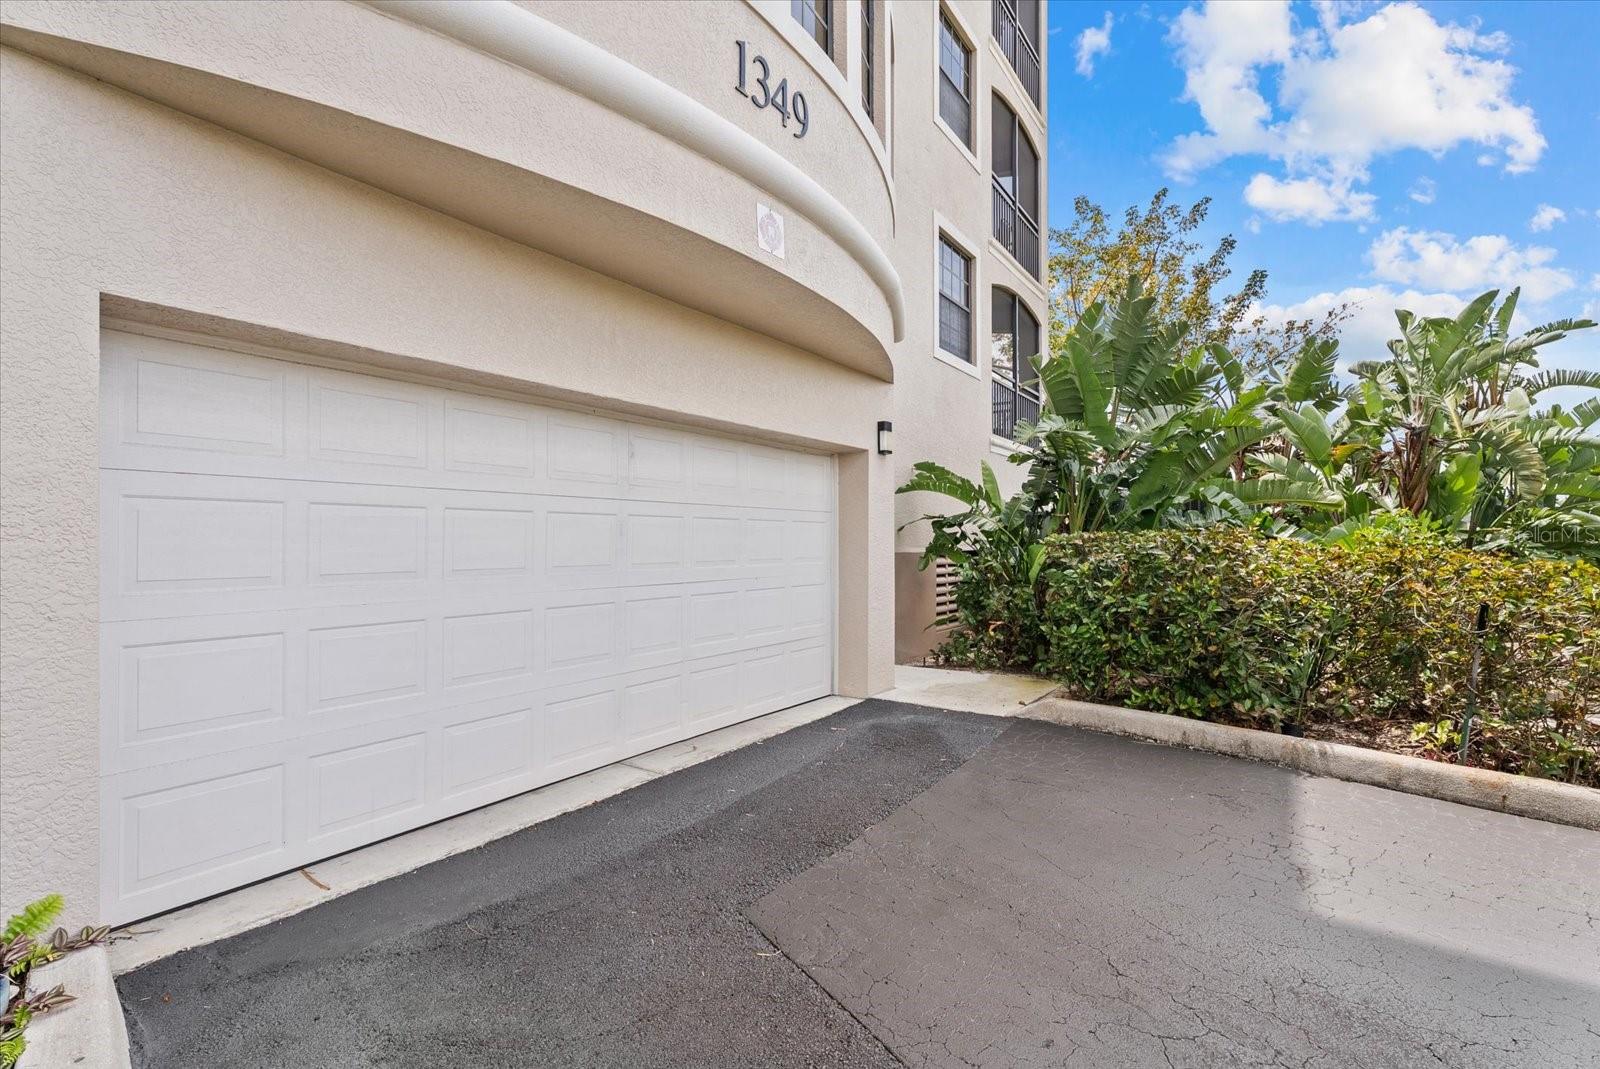
Building exterior with a large garage door, paved driveway, and tropical landscaping.
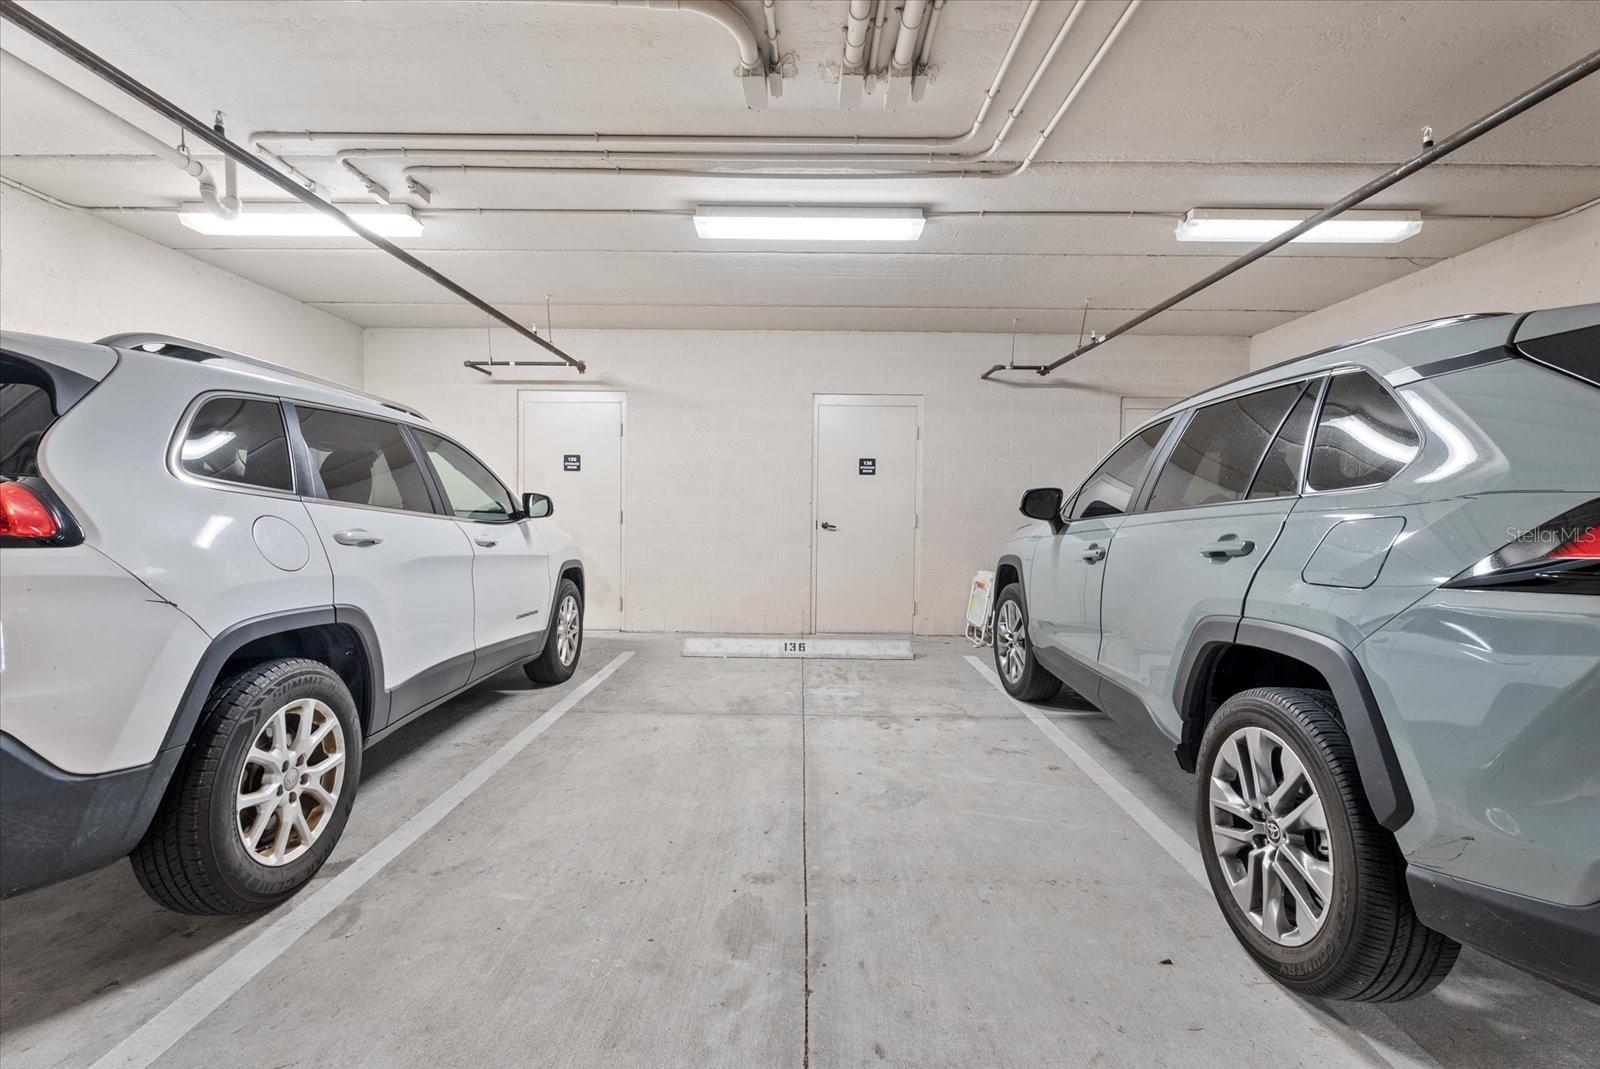
Indoor parking space 136 between two SUVs, with storage doors behind it.
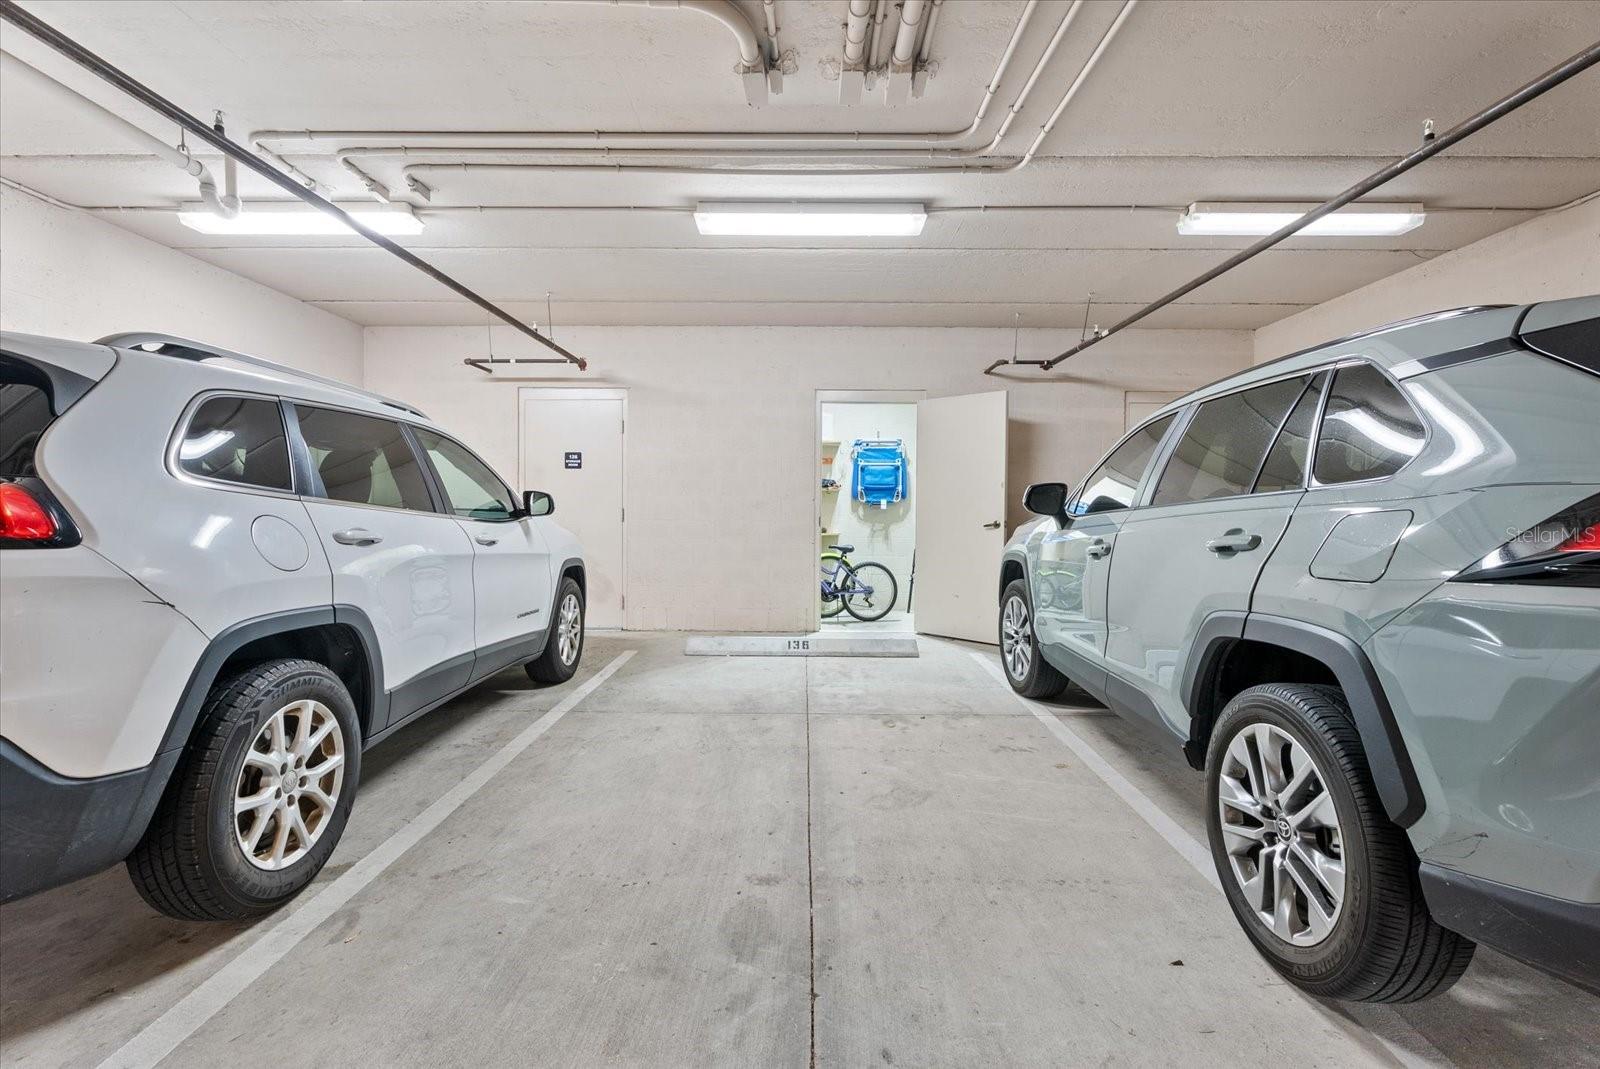
Assigned garage parking space 136 between two SUVs, with an open doorway at the back.
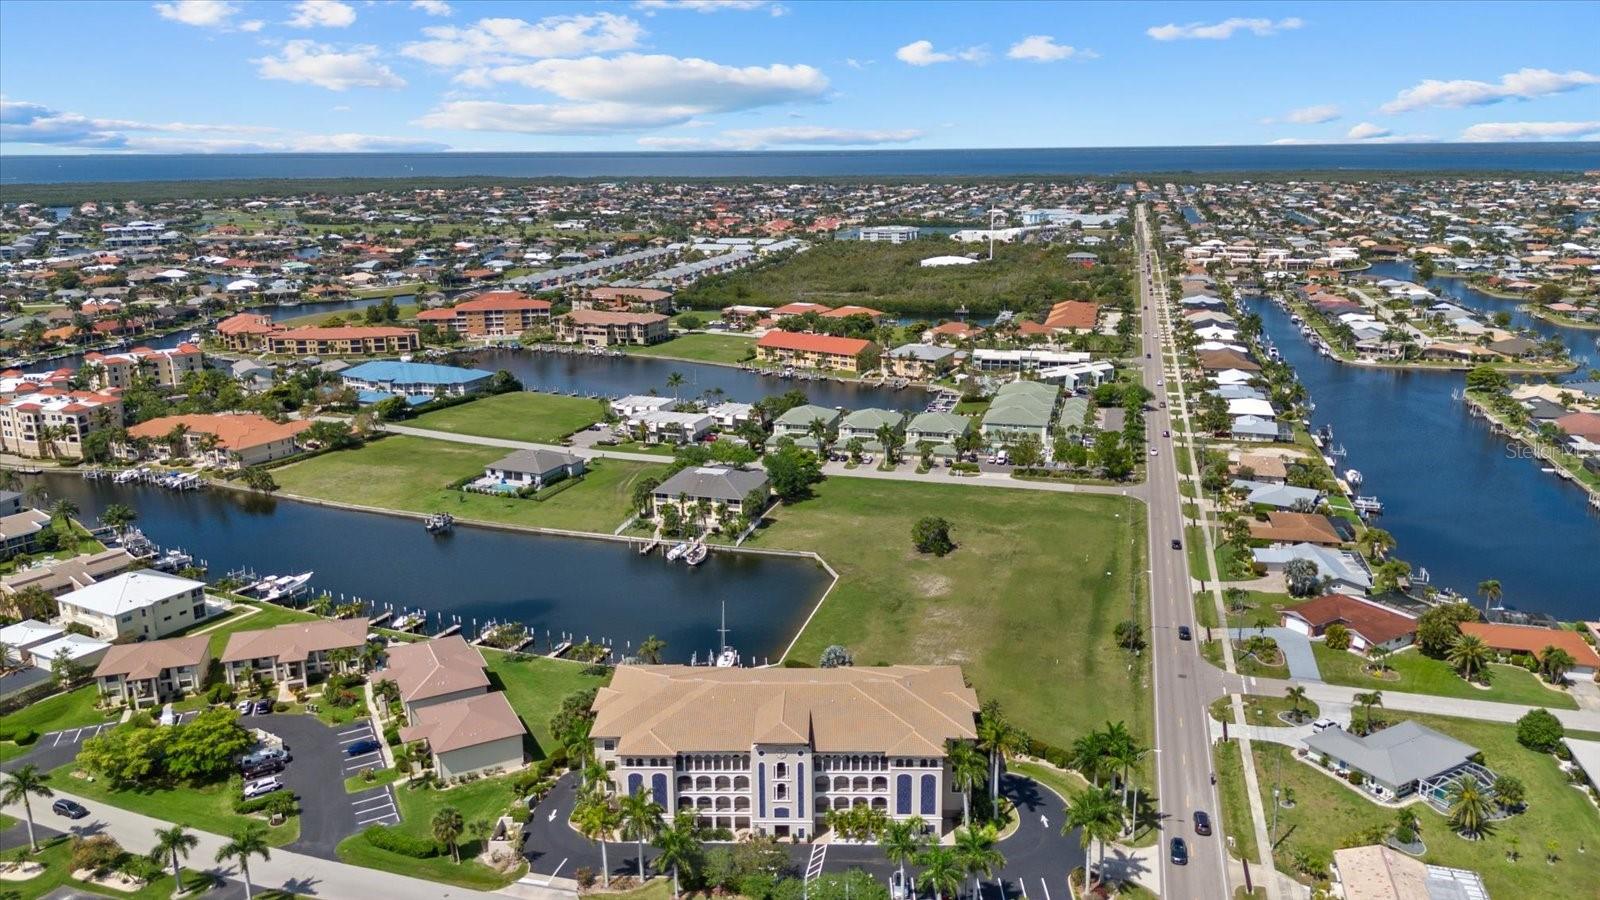
Aerial view of a condominium beside a canal, with boat docks and the coastline in the distance.
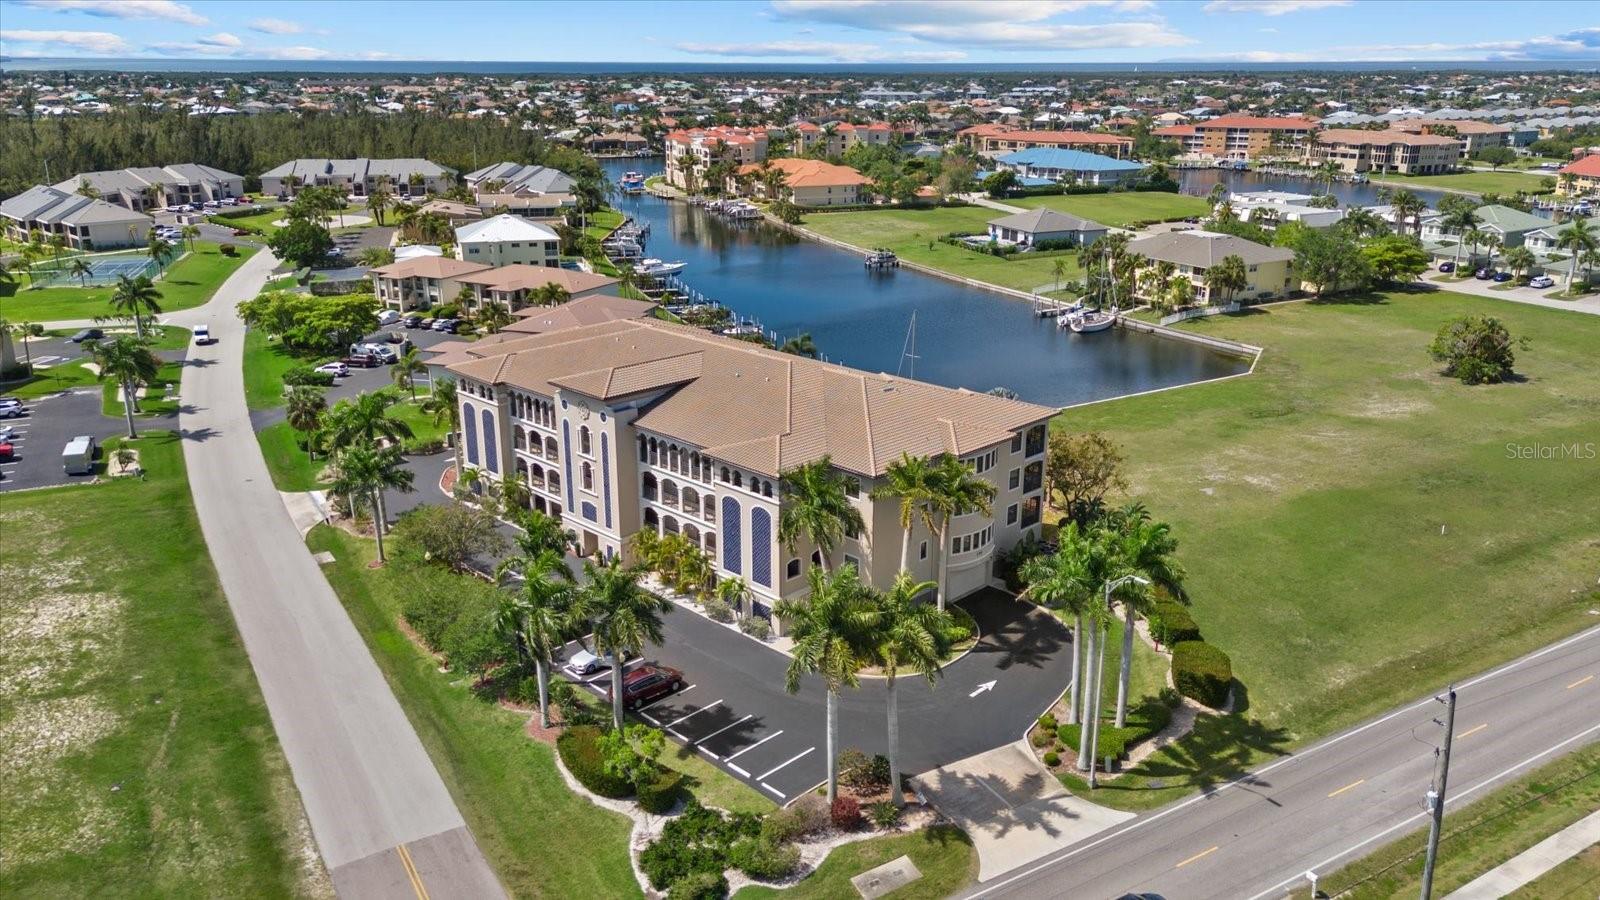
Aerial view of a tiled-roof condominium beside a boat-lined canal in Punta Gorda.
Waterfront condominium community with a marina, canal, and swimming pool.
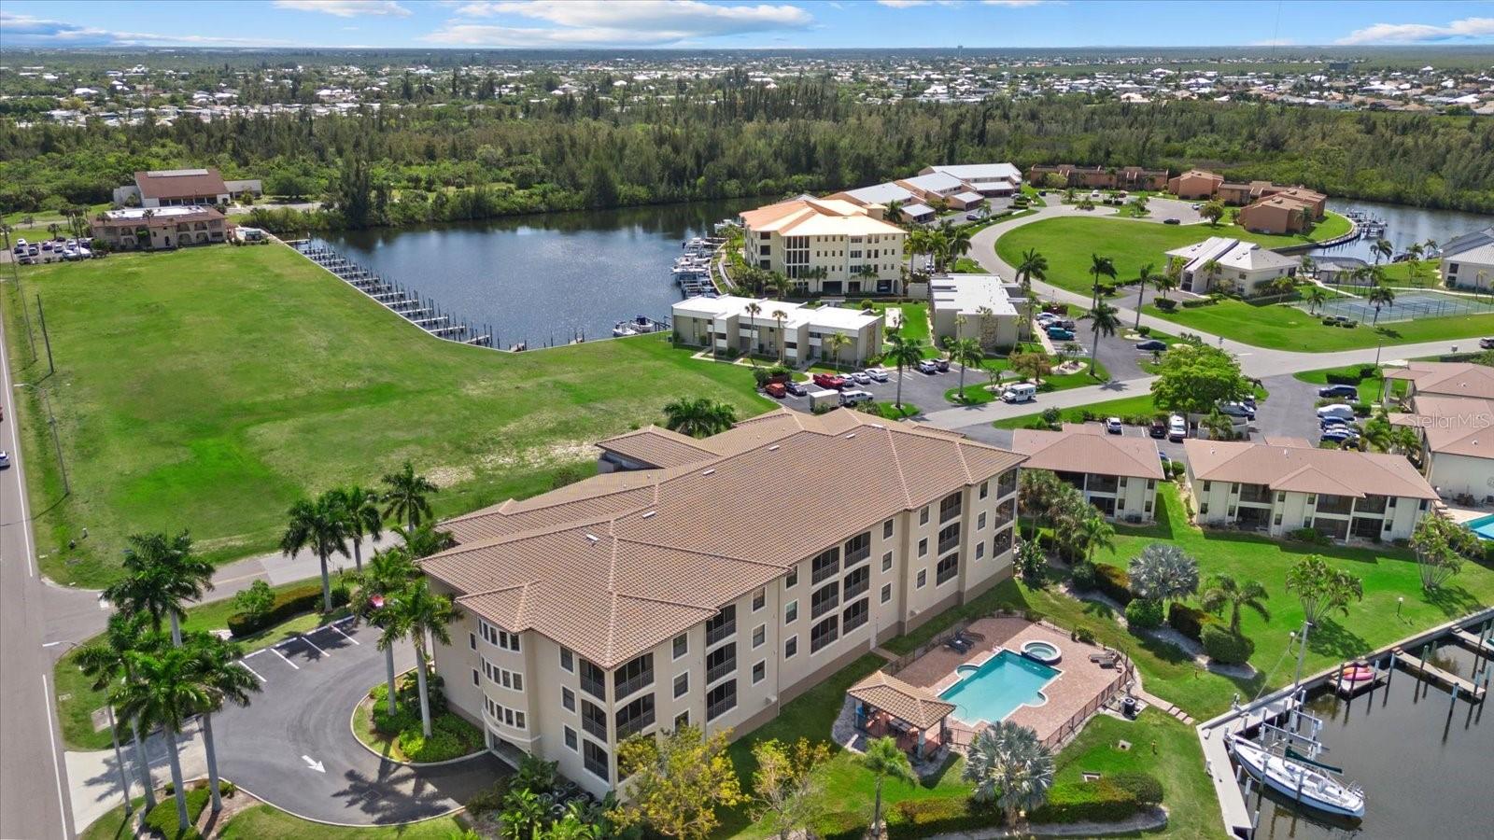
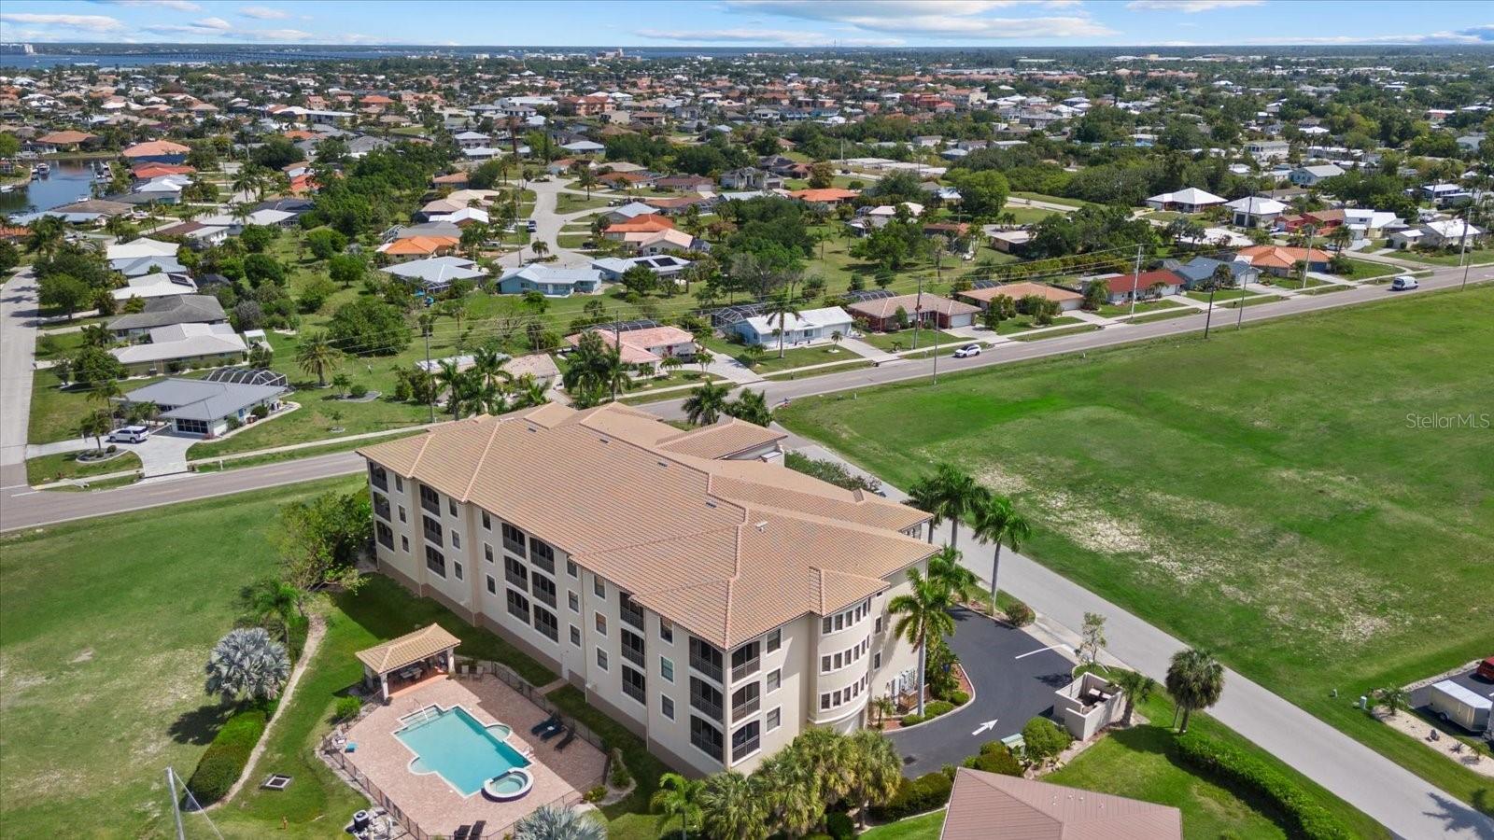
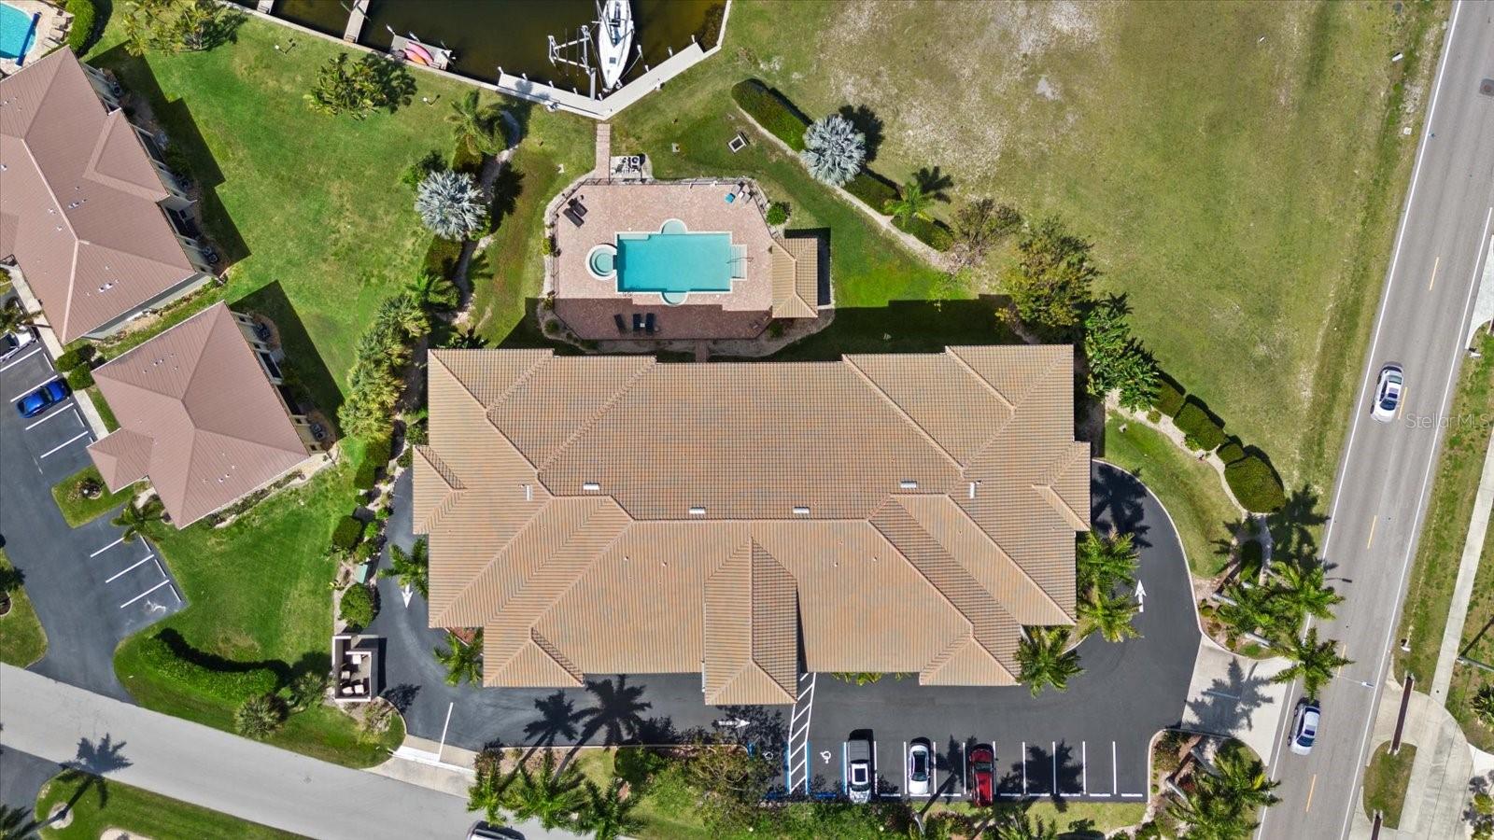
Aerial view of a condominium building with a swimming pool and surrounding neighborhood.
Aerial view of a canal-side property with a pool, dock, and boat.
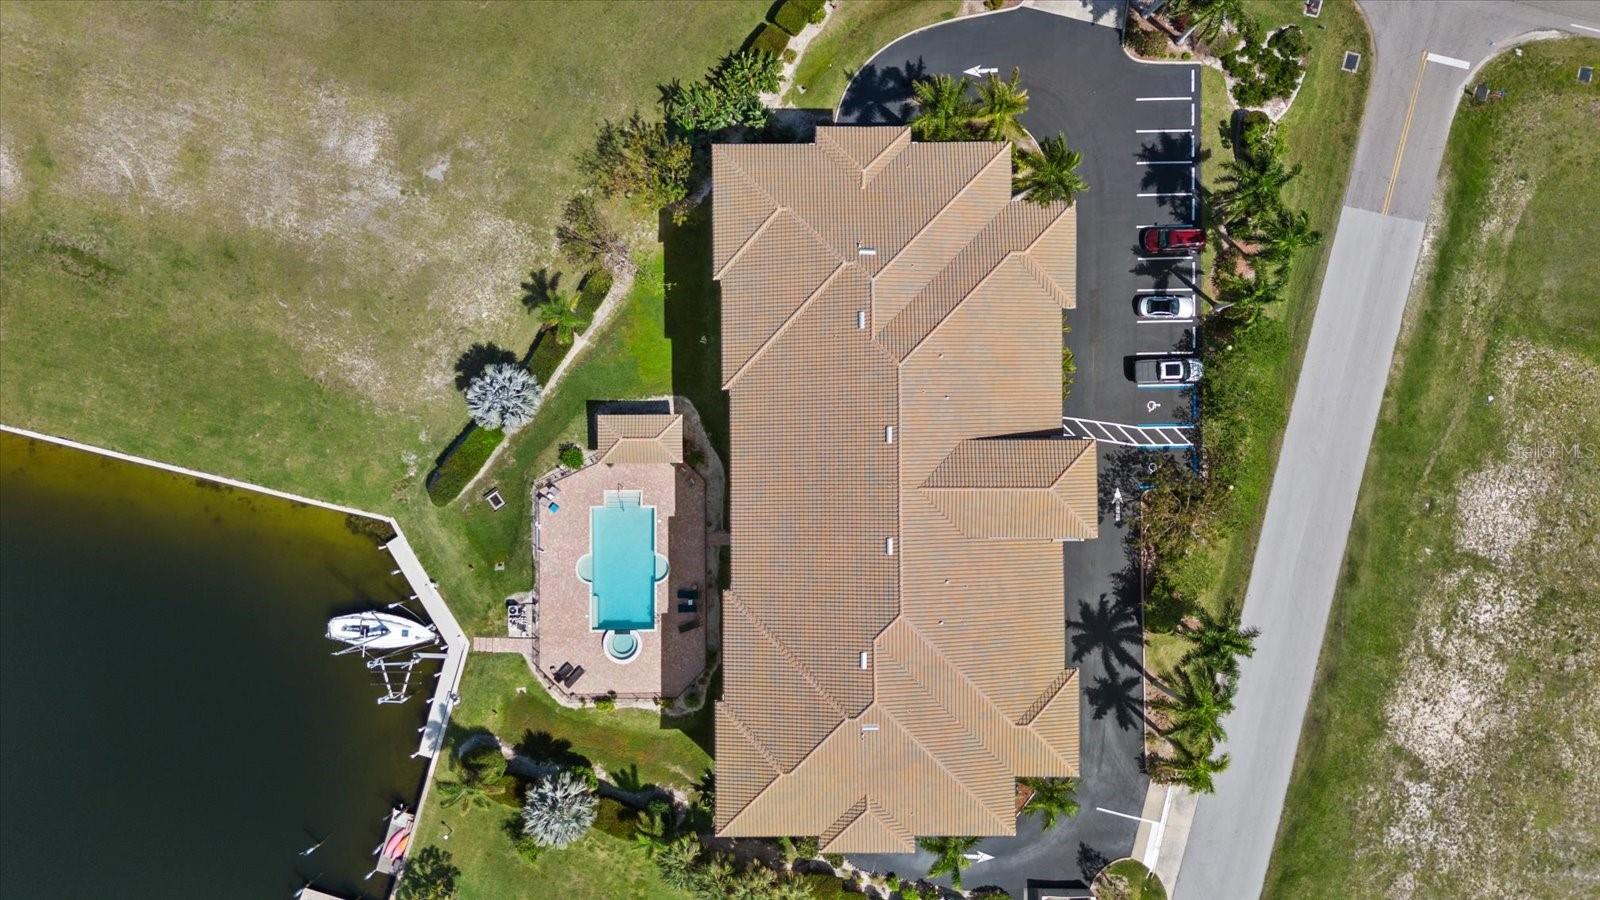
Aerial view of a residential building with a pool, canal dock, and parking area.
Aerial view of canal-side homes and open lots, with a road leading toward the sea.
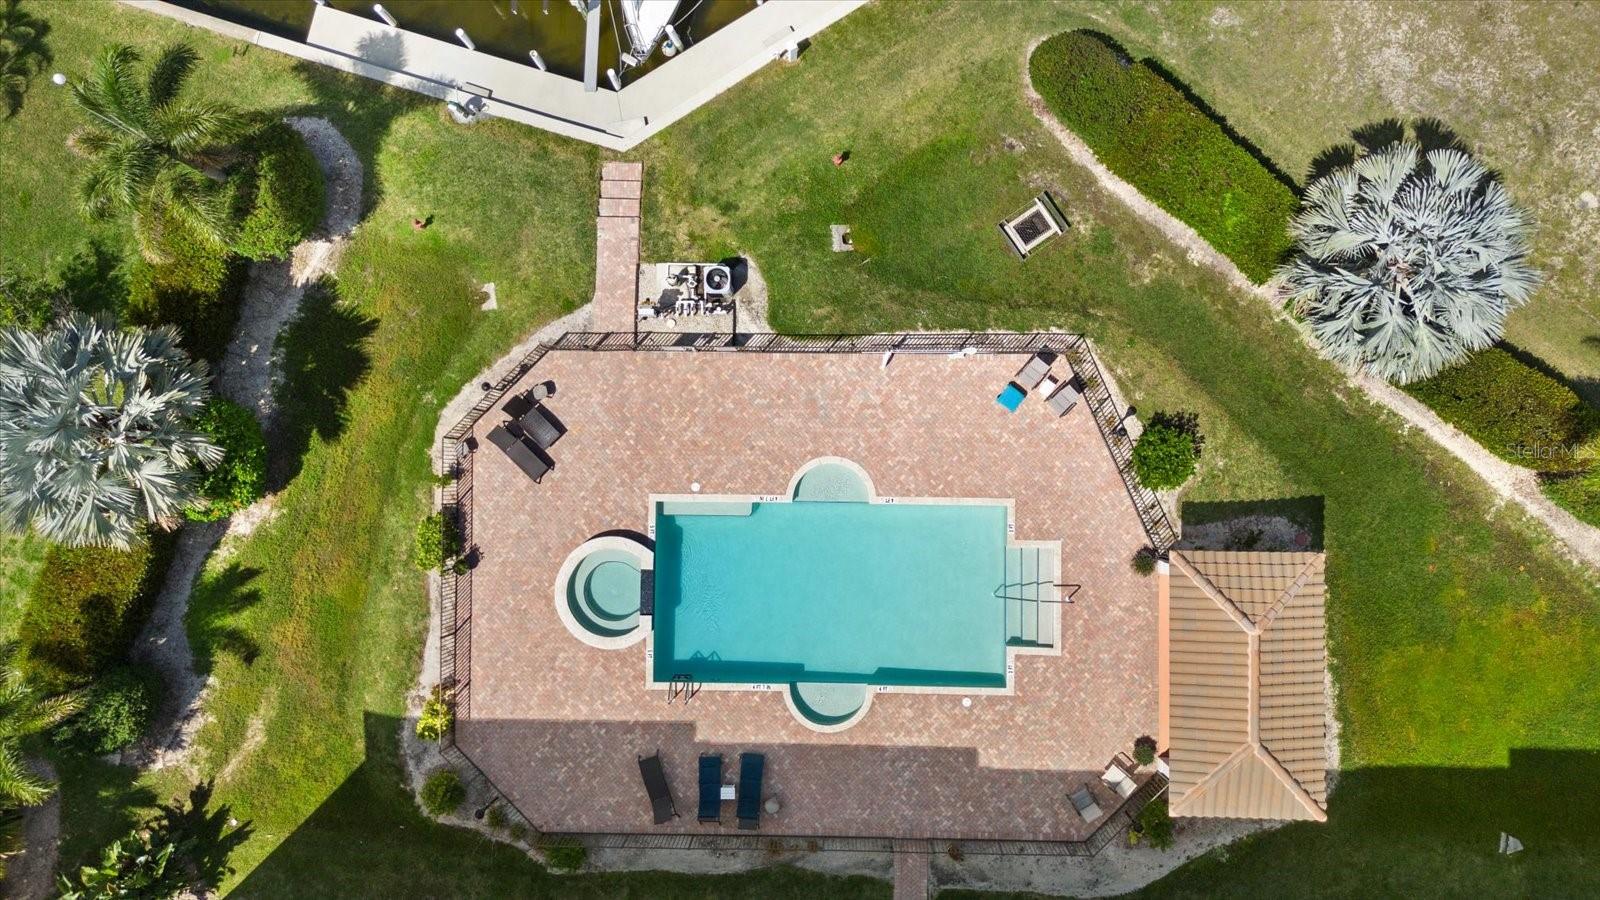
Aerial view of a swimming pool and brick-paver deck with lounge chairs and a circular spa.
Condominium pool and raised spa beside a multi-story building, with a brick-paver deck and covered pavilion.
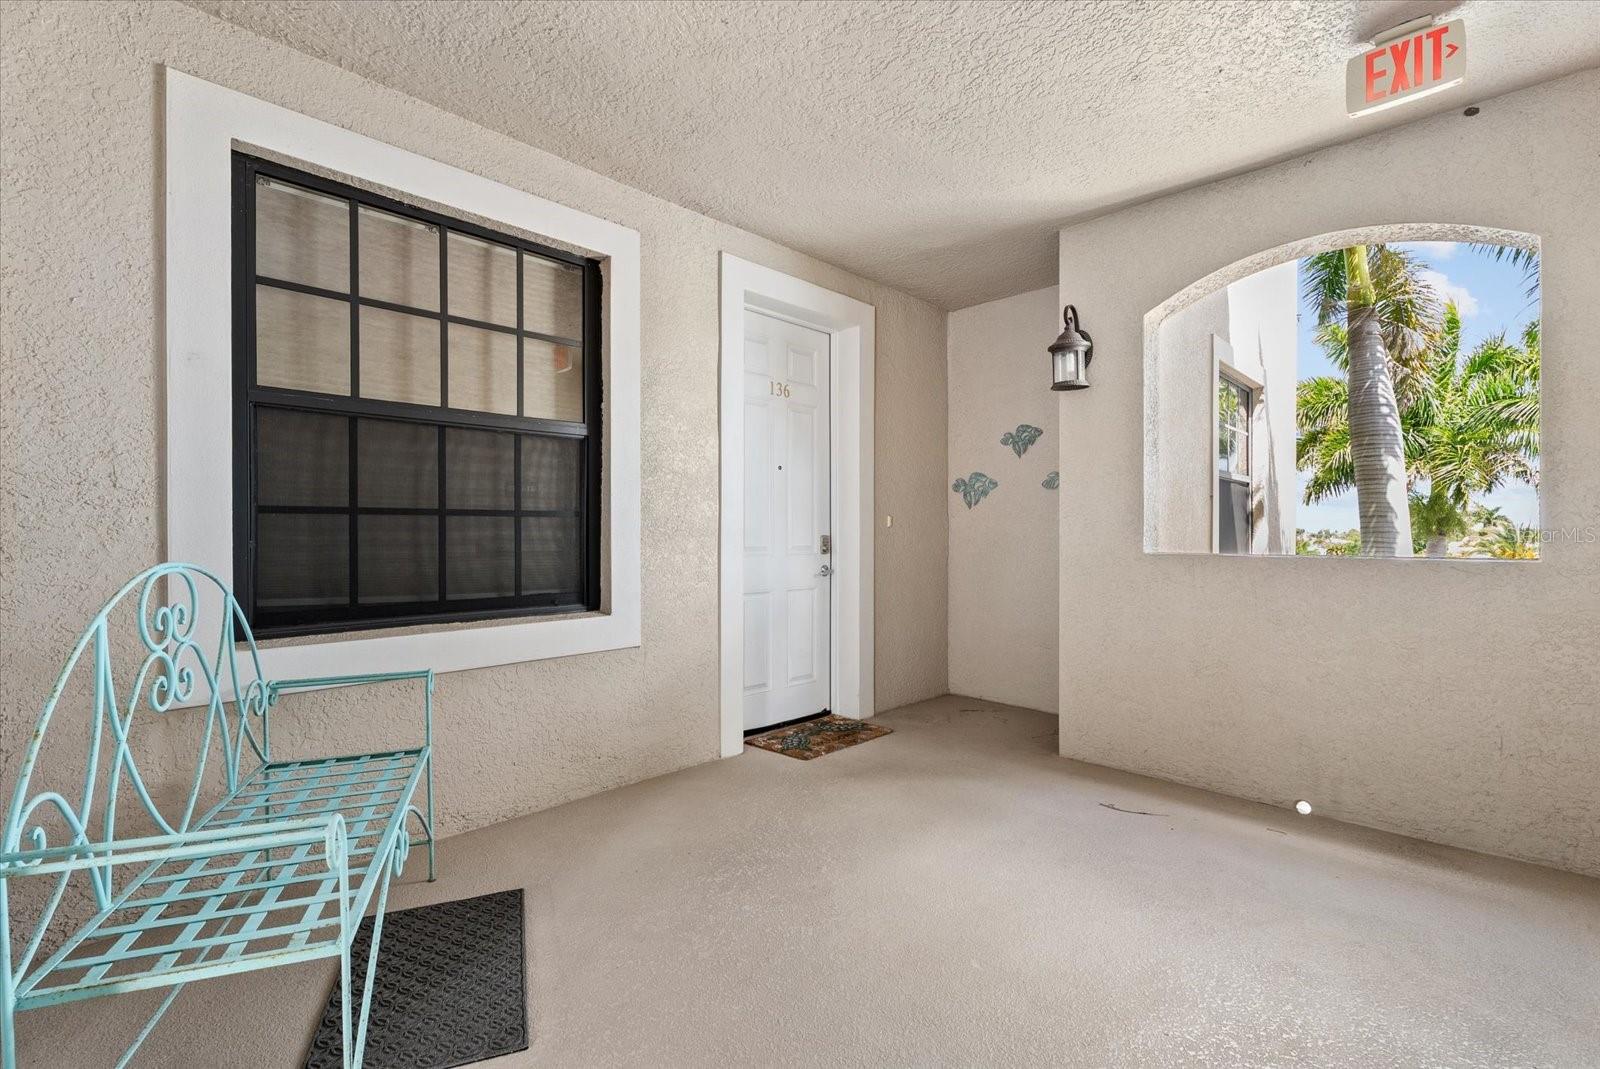
Covered entry porch with a turquoise metal bench, screened window, and arched opening to palm trees.
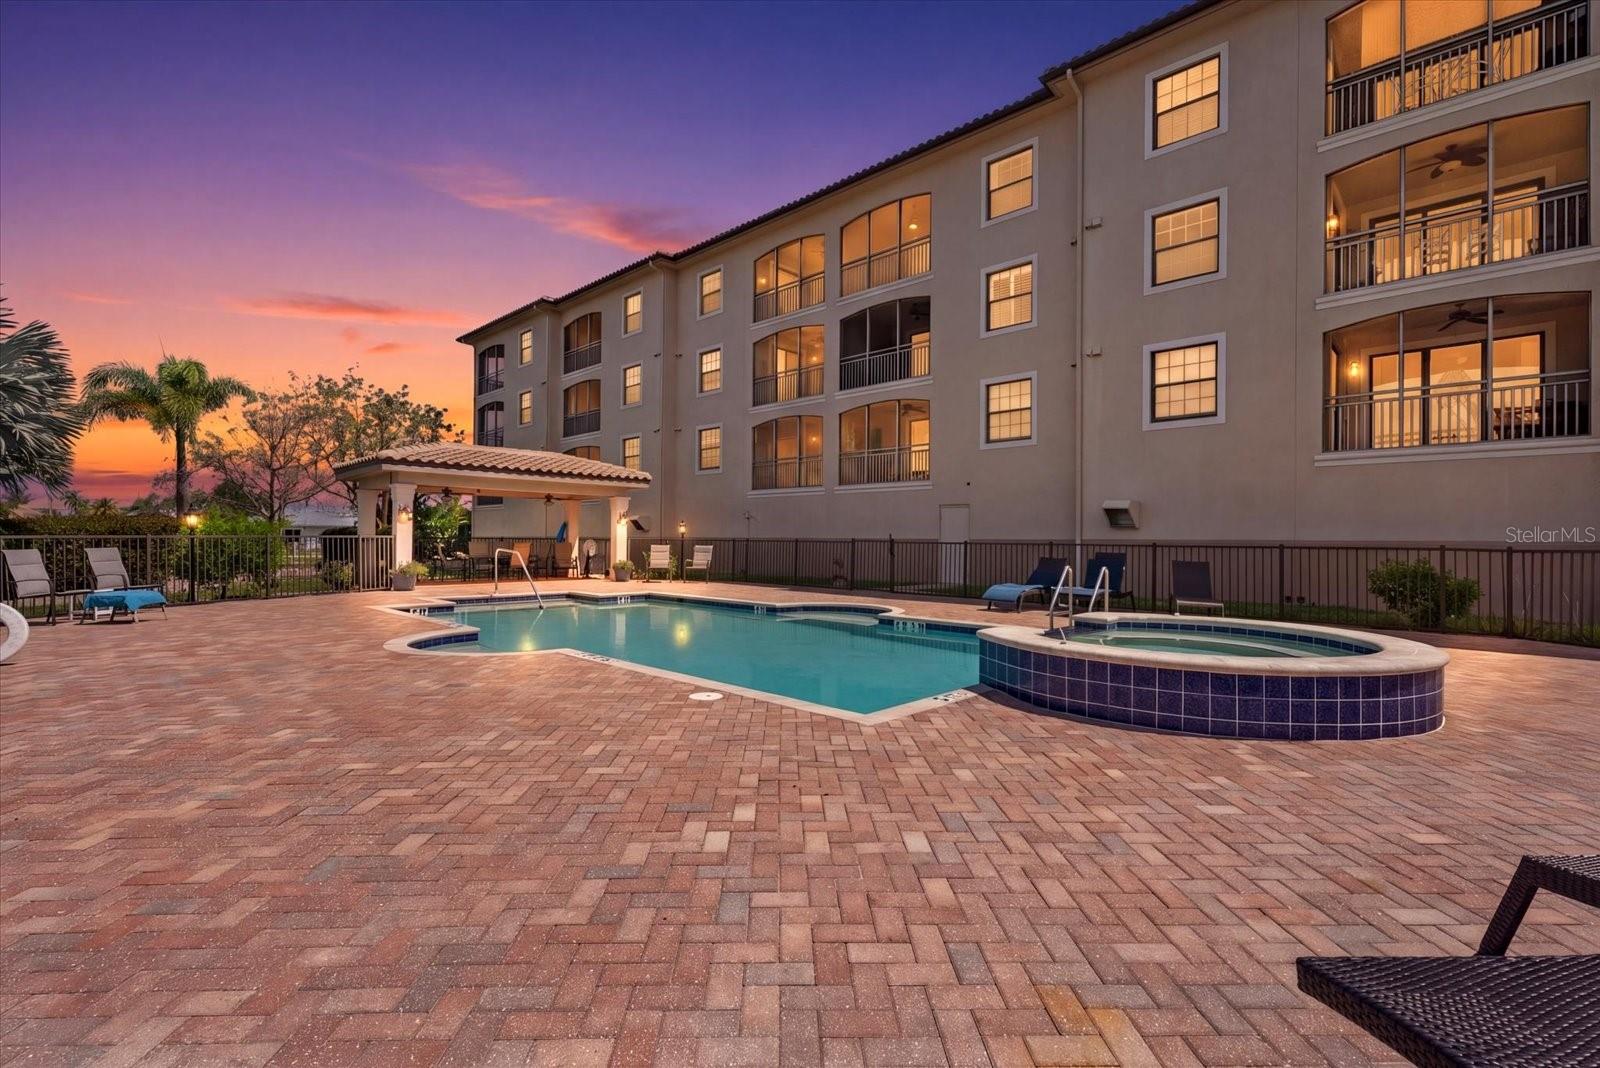
Condominium pool and raised spa beside a multi-story building at sunset.
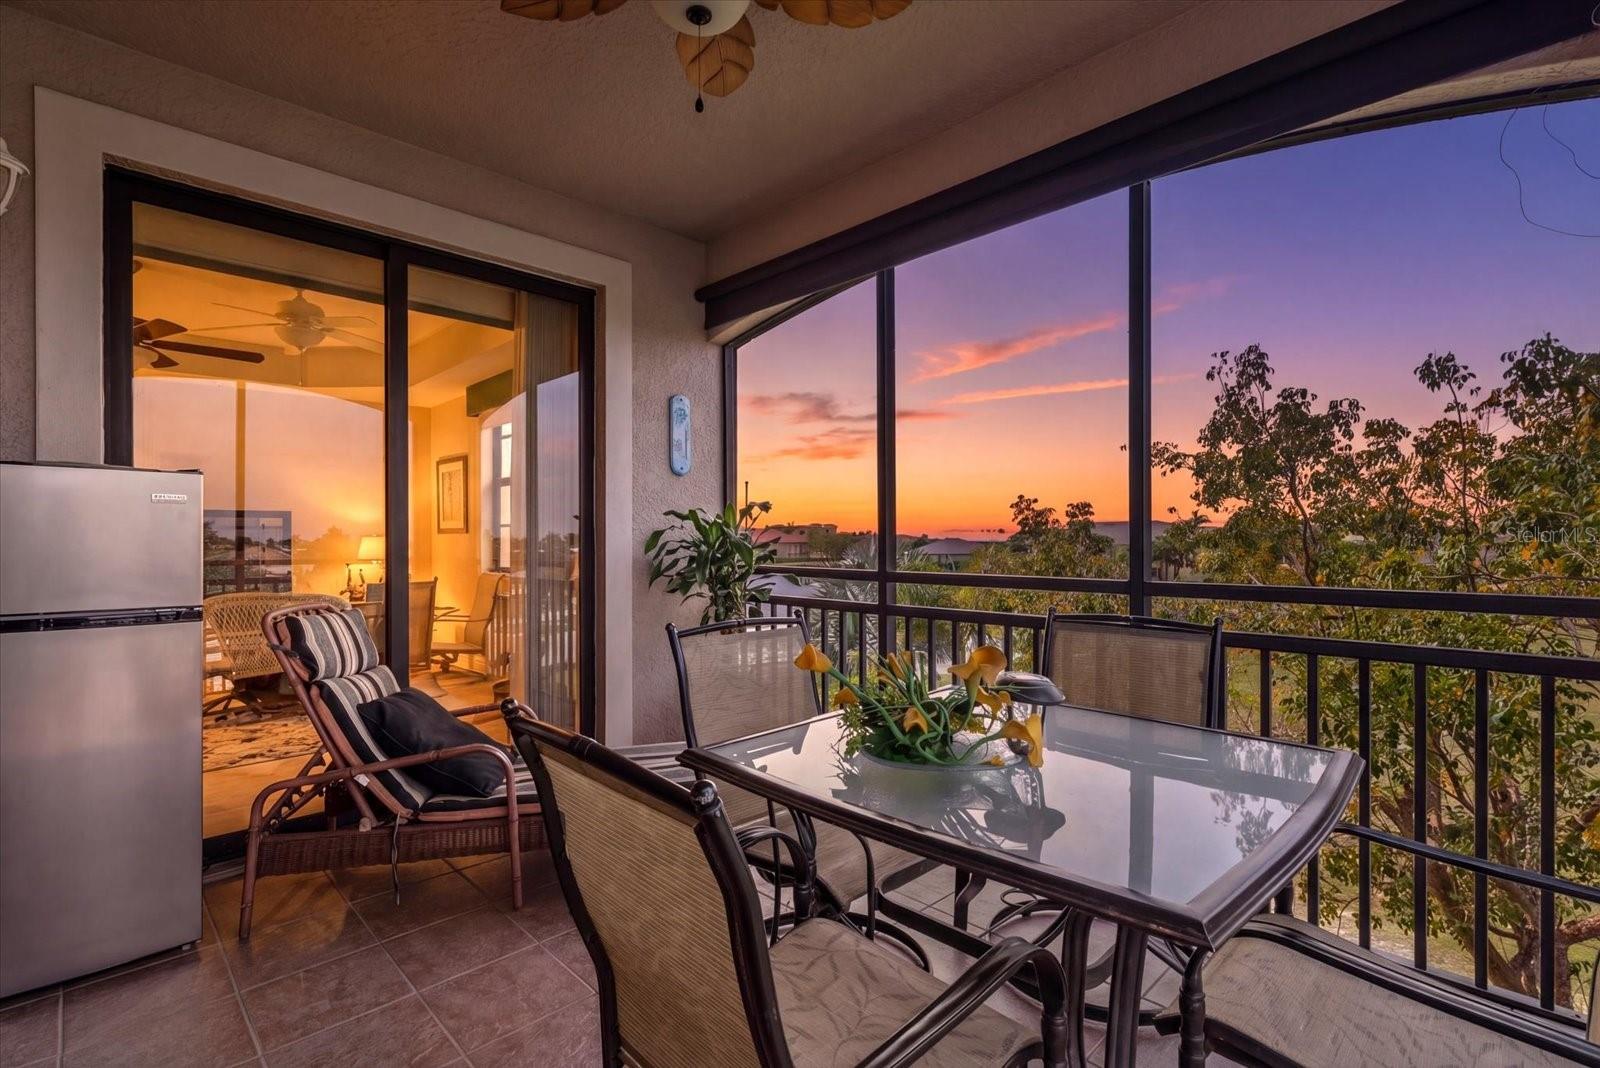
Furnished balcony with dining table and lounge chair overlooking trees at sunset.
Aerial view of waterfront homes and canals at sunset, with a road running toward the distant shoreline.
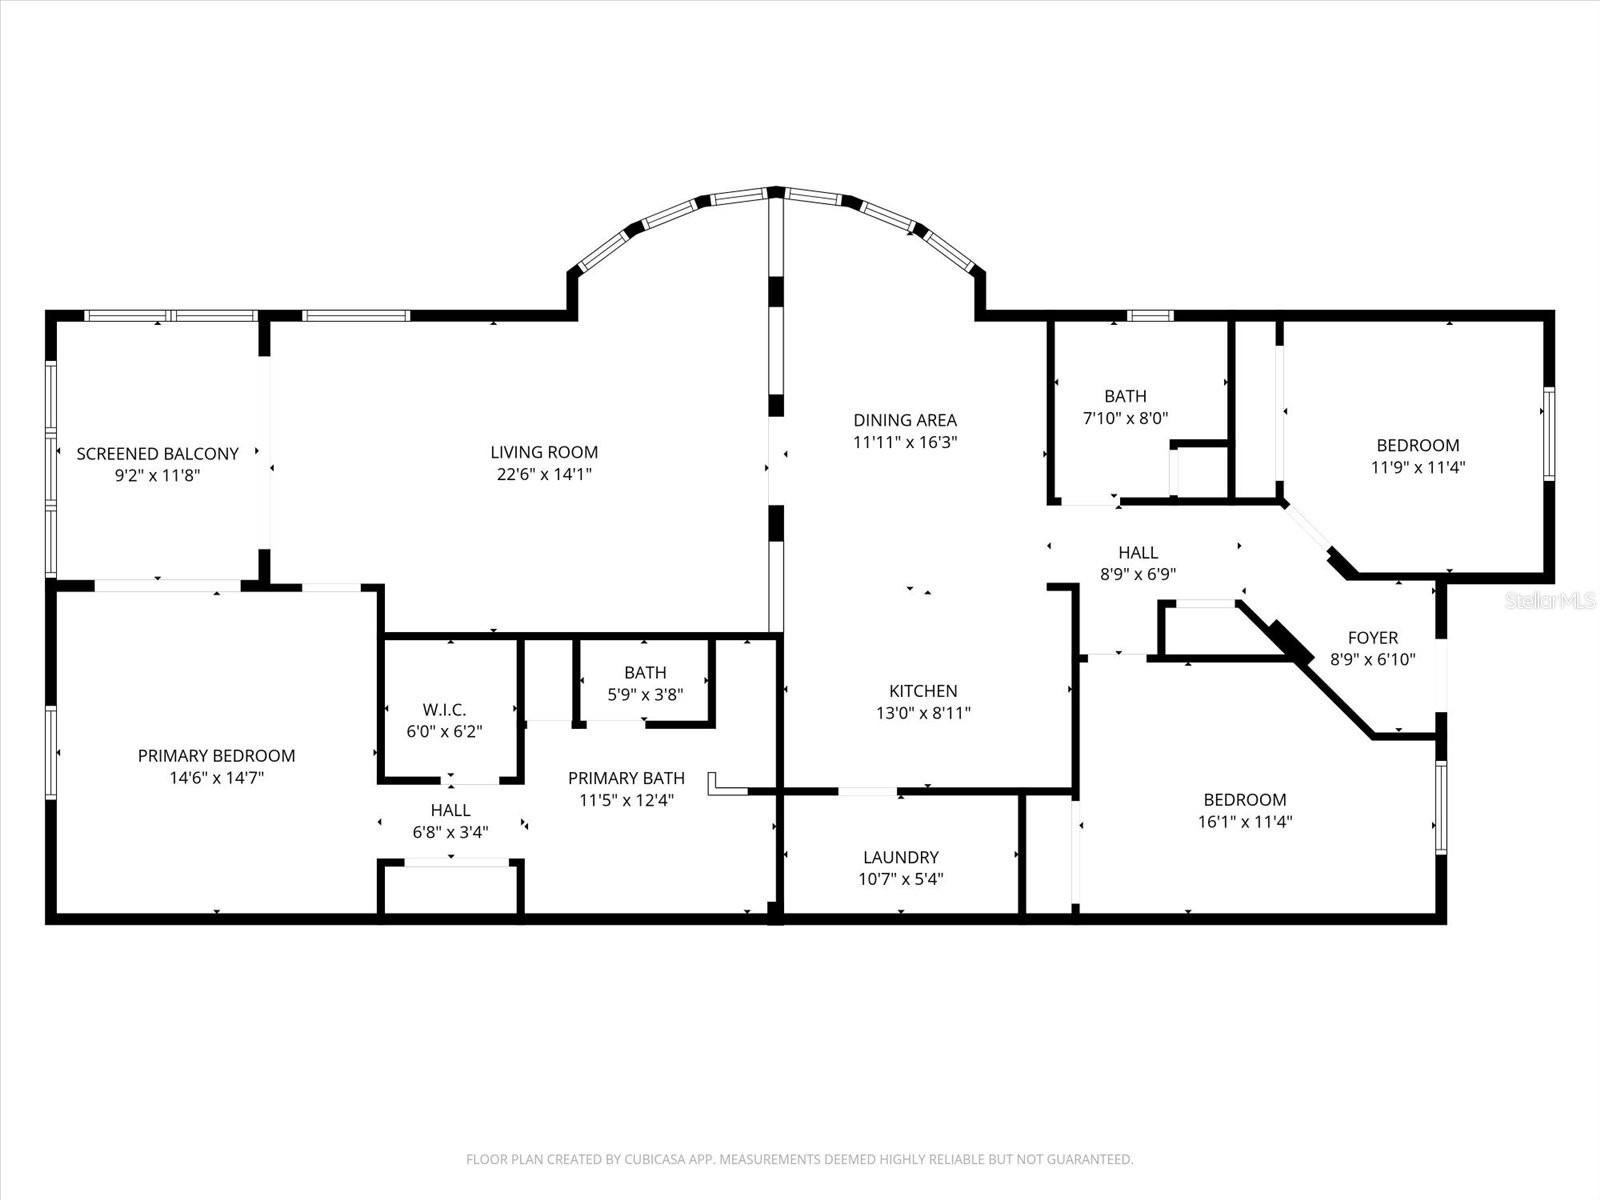
Floor plan with three bedrooms, three bathrooms, open living and dining areas, kitchen, laundry, and screened balcony.
SEE ALL PHOTOS
Mediterranean-style building with arched balconies beside a canal and marina, seen from above.
Bright living room with a white sectional, blue throw, and large black-framed window overlooking greenery.
Open kitchen with warm wood cabinets, granite breakfast bar, and adjoining living area with balcony access.
Bedroom with pale blue bedding, a yellow armchair, and sliding doors to a balcony.
Condominium pool with a brick-paver deck and canal visible beyond the fence.
Sailboat moored at a canal dock with white pilings and waterfront homes beyond.
Entry foyer with a white paneled door, electronic lock, potted palm, and sea turtle wall decor.
Bedroom with two white beds, patterned bedding, and a window overlooking palm trees.
Bathroom with a wood vanity, tiled tub surround, and a tall window overlooking palm trees.
Furnished bedroom with a wicker headboard, floral pillows, and a dark loveseat by the window.
Dining area with a glass-top table, woven chairs, desk, and windows overlooking palm trees.
Kitchen with reddish wood cabinets, granite counters, gray tile backsplash, and black appliances.
Kitchen with cherry wood cabinets, granite counters, and a black double sink overlooking a bright living area.
Laundry room with front-loading washer and dryer beneath wire shelves stocked with supplies.
Kitchen with granite counter and sink, wood cabinets, and tall windows overlooking palm trees.
Furnished living room with a white sectional, beige recliner, and tall windows beside a balcony.
Furnished bedroom with pale blue bedding, a dark wood headboard, and a large window overlooking greenery.
Bathroom with a tiled glass shower, built-in tub, and long double-sink wood vanity.
Bathroom with a double-sink wood vanity, large mirrors, and adjoining closet.
Screened balcony with dining set and lounge chair overlooking trees and nearby homes.
Building hallway with a stainless-steel elevator and a covered corridor lined with white columns.
Building exterior with a large garage door, paved driveway, and tropical landscaping.
Indoor parking space 136 between two SUVs, with storage doors behind it.
Assigned garage parking space 136 between two SUVs, with an open doorway at the back.
Aerial view of a condominium beside a canal, with boat docks and the coastline in the distance.
Aerial view of a tiled-roof condominium beside a boat-lined canal in Punta Gorda.
Waterfront condominium community with a marina, canal, and swimming pool.
Aerial view of a condominium building with a swimming pool and surrounding neighborhood.
Aerial view of a canal-side property with a pool, dock, and boat.
Aerial view of a residential building with a pool, canal dock, and parking area.
Aerial view of canal-side homes and open lots, with a road leading toward the sea.
Aerial view of a swimming pool and brick-paver deck with lounge chairs and a circular spa.
Condominium pool and raised spa beside a multi-story building, with a brick-paver deck and covered pavilion.
Covered entry porch with a turquoise metal bench, screened window, and arched opening to palm trees.
Condominium pool and raised spa beside a multi-story building at sunset.
Furnished balcony with dining table and lounge chair overlooking trees at sunset.
Aerial view of waterfront homes and canals at sunset, with a road running toward the distant shoreline.
Floor plan with three bedrooms, three bathrooms, open living and dining areas, kitchen, laundry, and screened balcony.
Courtesy of REALTY ONE GROUP MVP, Chadwick Knight  Listing Contact: 800-896-8790 
For Sale

1349 AQUI ESTA DR #136

1349 AQUI ESTA DR #136, PUNTA GORDA, FL 33950

$415,000
Corner/end unit on 3rd floor, built 2007. Canal-front unit with assigned deeded boat lift and assigned covered parking (2 under-building spaces). Open living plan with high ceilings, elevator access, ceramic tile/LVP flooring, solid surface counters, solid wood cabinets, kitchen/family room combo, primary suite on main floor with walk-in closet, ceiling fans, and in-unit laundry. Community & on-site amenities include private & community heated gunite pool & spa, outdoor kitchen/grill, dock (concrete) with water/electric, manager, exterior maintenance, pest control, and reserves (HOA/Condo fee $850/mo; Total Annual Assoc Fees $10,200). Flood Zone: AE. Furnishings negotiable -- unit can be offered turn-key. Pet restrictions apply (small). Lease restrictions apply. Vacant; showing by Supra lockbox/appointment.
Polished public/marketing description
Rare turnkey waterfront condo in coveted Water Gardens -- spacious 3-bedroom, 2-bath corner unit with serene canal views and easy marina access. This bright, end-unit features an open floorplan, high ceilings, upgraded tile and luxury vinyl flooring, a well-appointed kitchen with solid-surface counters and solid wood cabinetry, elevator access and a primary suite with walk-in closet. Enjoy Florida living on your screened, covered lanai overlooking the Wood Trust Canal. Boating is effortless with your deeded boat lift (10,000 lb capacity) and assigned dock slip -- plus two covered, assigned garage parking spaces under the building. The resort-style community offers heated gunite pool & spa, outdoor kitchen/grill, secured grounds and full exterior maintenance (HOA $850/mo). Offered furnished/turn-key option for immediate occupancy or rental-ready convenience. Schedule your showing today.

3
beds

2
baths

1,838 Sq.Ft. LIVING AREA

1.19 Acres lot

Chadwick Knight

Chadwick Knight

Features & Amenities

Interior

  • total bedrooms3
  • Total bathrooms2
  • full bathrooms2
  • Laundry room Electric Dryer Hookup, Inside, Laundry Closet, Laundry Room, Same Floor As Condo Unit, Washer Hookup
  • Flooring Ceramic Tile, Luxury Vinyl
  • APPLIANCES Dishwasher, Disposal, Dryer, Electric Water Heater, Microwave, Washer
  • other interior Features Ceiling Fans(s), Eat-in Kitchen, Elevator, High Ceilings, Kitchen/Family Room Combo, L Dining, Living Room/Dining Room Combo, Primary Bedroom Main Floor, Solid Surface Counters, Solid Wood Cabinets, Split Bedroom, Thermostat

Area & Lot

  • Status For Sale
  • Living Area1,838 Sq.Ft.
  • Total Area1,968 Sq.Ft.
  • Lot Area1.19 Acres
  • MLS® IDC7524756
  • TypeCondo
  • YEAR BUILT2007
  • NeighborhoodPunta Gorda
  • View DescriptionPark/Greenbelt, Water
  • Elementary SchoolSallie Jones Elementary
  • Middle SchoolPunta Gorda Middle
  • High SchoolCharlotte High

Exterior

  • STORIES4
  • Garage Space2.0
  • water SourcePublic
  • utilitiesBB/HS Internet Available, Cable Connected, Electricity Connected, Fire Hydrant, Phone Available, Public, Sewer Connected, Water Connected
  • PoolGunite, Heated, In Ground, Lighting, Outside Bath Access
  • roofTile
  • parkingAssigned, Covered, Deeded, Garage Door Opener, Ground Level, Guest, Reserved, Basement
  • HEAT TYPECentral, Electric
  • AIR CONDITIONINGCentral Air
  • sewerPublic Sewer
  • SubstructureBlock, Concrete Perimeter, Pillar/Post/Pier, Slab
  • security FeaturesFire Alarm, Fire Sprinkler System, Secured Garage/Parking, Security Lights, Smoke Detector(s)
  • other exterior FeaturesLighting, Outdoor Grill, Outdoor Kitchen, Sliding Doors

Financial

  • Sales Price$415,000
  • Real Estate Tax $5,256/yr
  • HOA $850/mo
  • Zoning GM-15
View Virtual Tour
Bright living room with a white sectional, blue throw, and large black-framed window overlooking greenery.

Schedule a Showing

I would love to show you my beautiful property. Please select your preferred date and time below. I will be in touch shortly to confirm your appointment.

Schedule a Showing

I would love to show you my beautiful property. Please select your preferred date and time below. I will be in touch shortly to confirm your appointment.
Thank you for your interest in 1349 AQUI ESTA DR #136, PUNTA GORDA, FL 33950. We are reviewing your request and will be in touch shortly!

Mortgage Calculator

Estimate your monthly mortgage payment, including the principal and interest, property taxes, and HOA. Adjust the values to generate a more accurate rate.
All estimates are provided for informational purposes only. Actual amounts may vary.
$0,000 Your Payment 20 15 65
$0,000 Your Payment

Punta Gorda

Explore

Work With Chadwick

Get assistance in determining current property value, crafting a competitive offer, writing and negotiating a contract, and much more. Contact me today.

Follow Chadwick on Instagram