10194 TRAMORE AVE #A & B
SEE ALL PHOTOS
10194 TRAMORE AVE #A & B
Courtesy of REALTY ONE GROUP MVP, Chadwick Knight  Listing Contact: 800-896-8790 
For Sale

10194 TRAMORE AVE #A & B

10194 TRAMORE AVE #A & B, ENGLEWOOD, FL 34224

$450,000
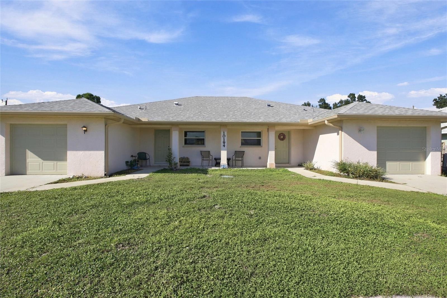
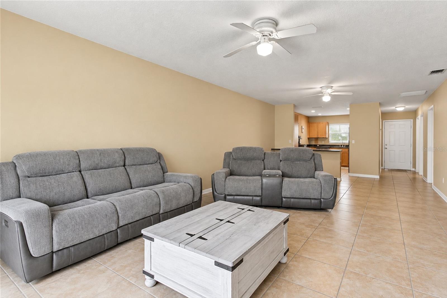
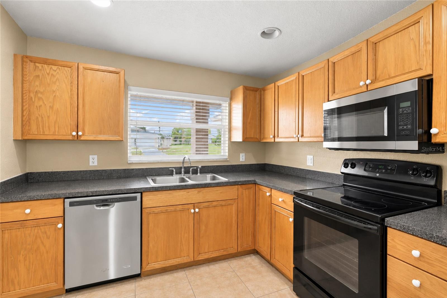
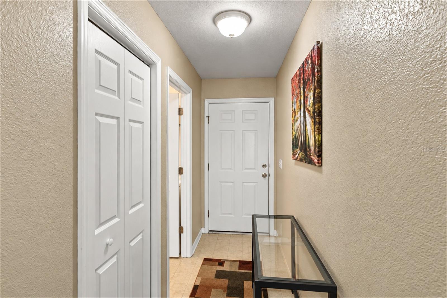
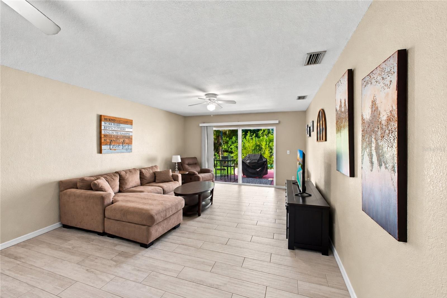
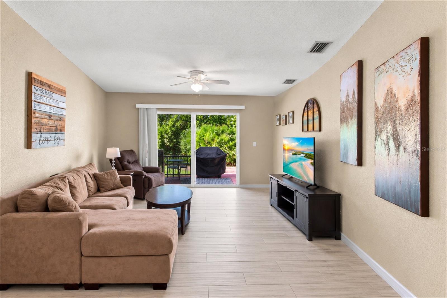
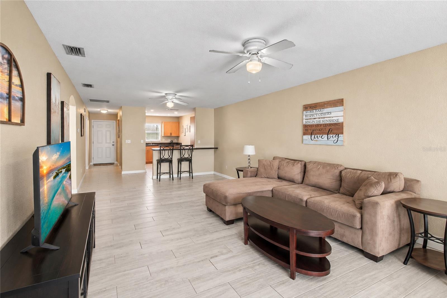
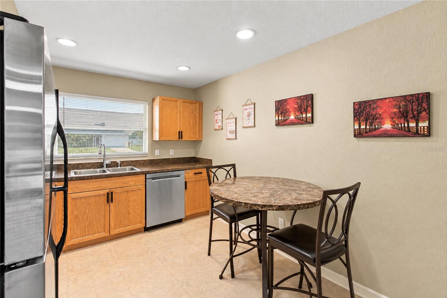
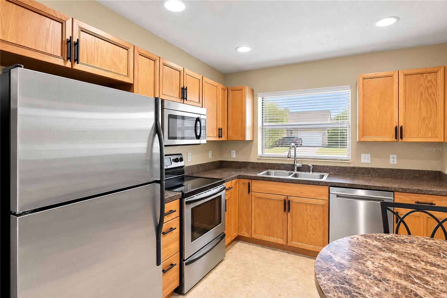
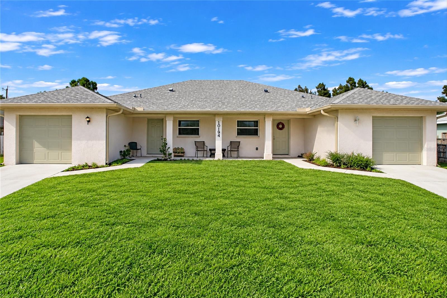
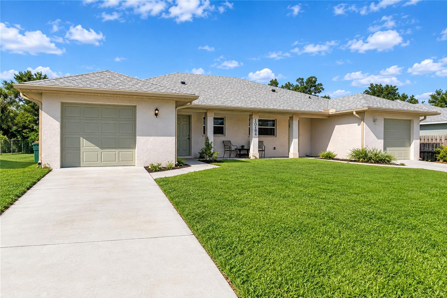
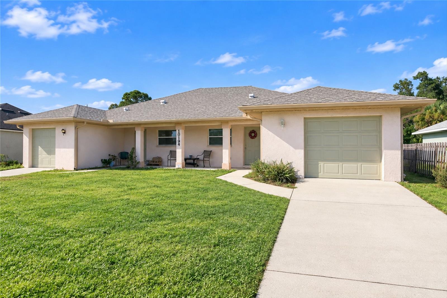
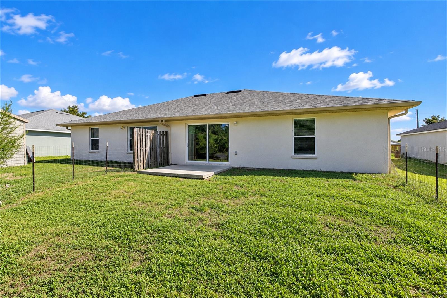
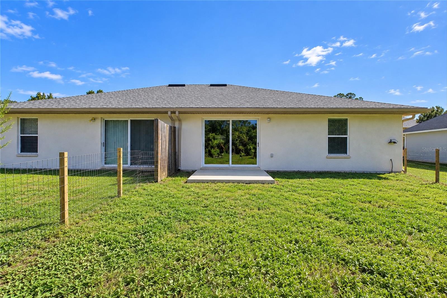
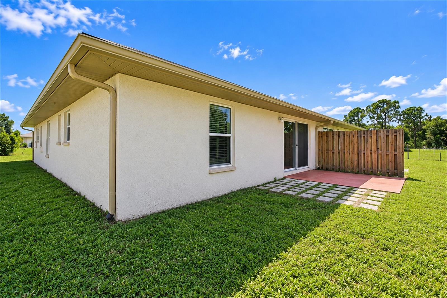
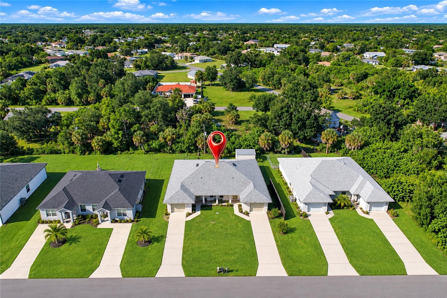
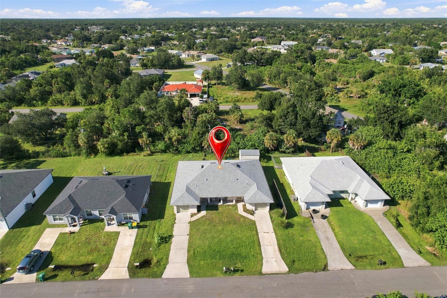
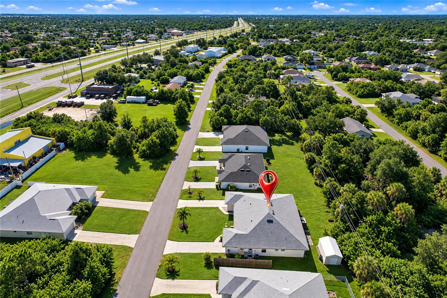
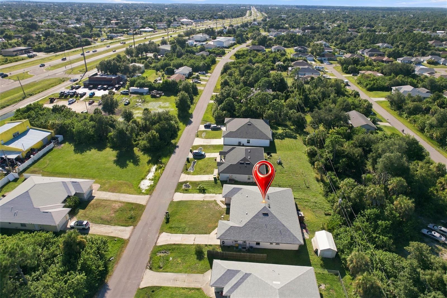
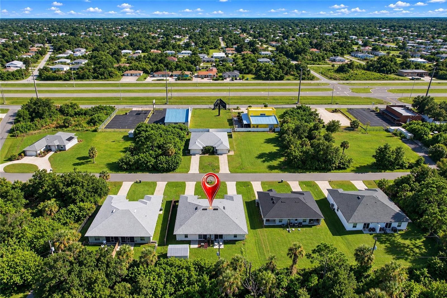
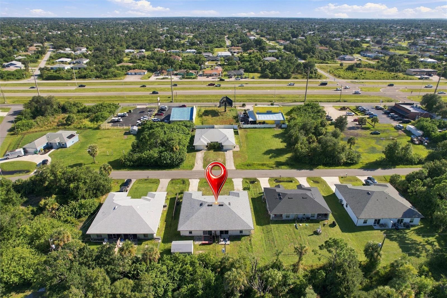
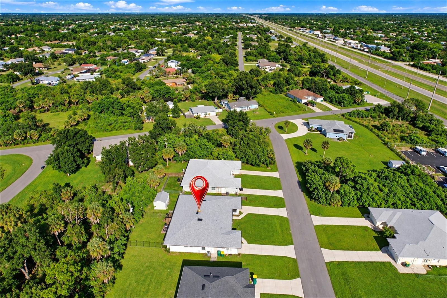
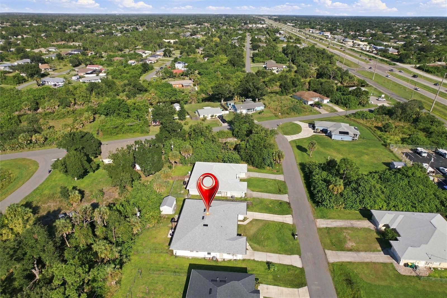
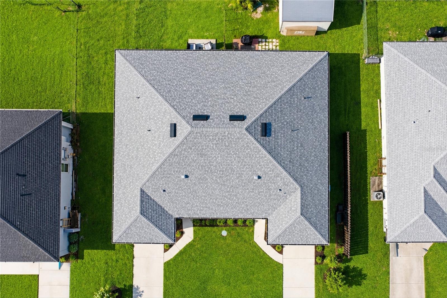
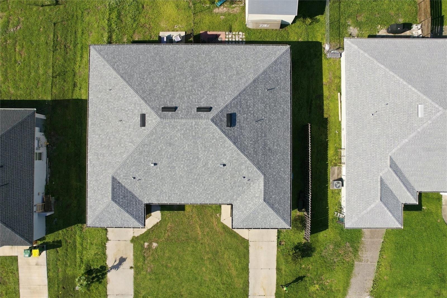
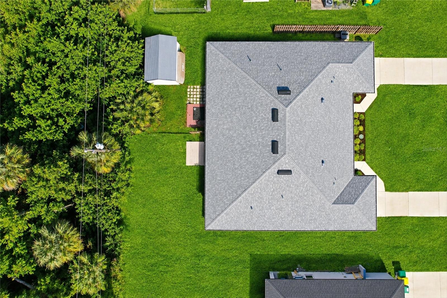
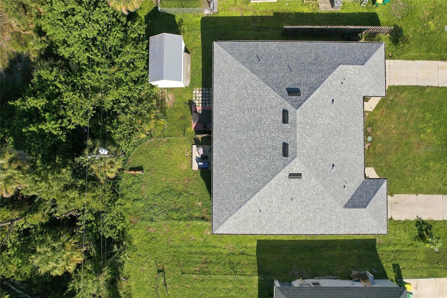
Income-producing Englewood duplex offering two separately rentable 2-bedroom, 2-bath units with attached garages and individually metered utilities. Built in 2004, this block-and-stucco property encompasses 2,342 heated square feet and 3,267 total square feet on an approximately 0.23-acre, 80' x 125' lot within Port Charlotte Section 62.

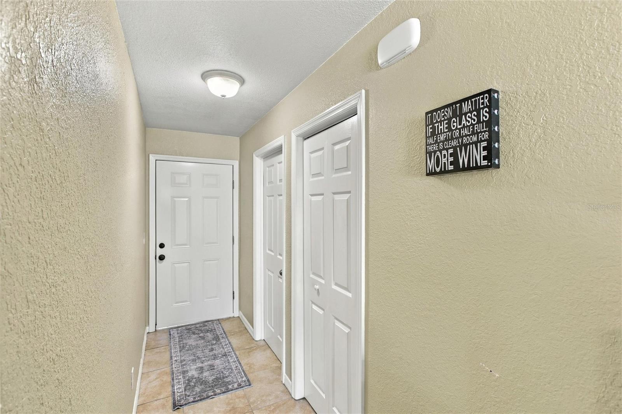
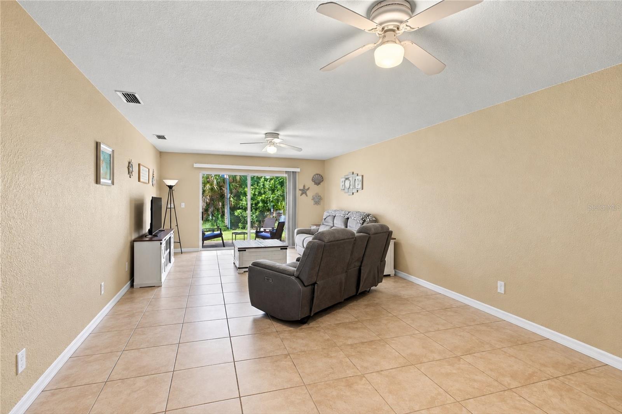
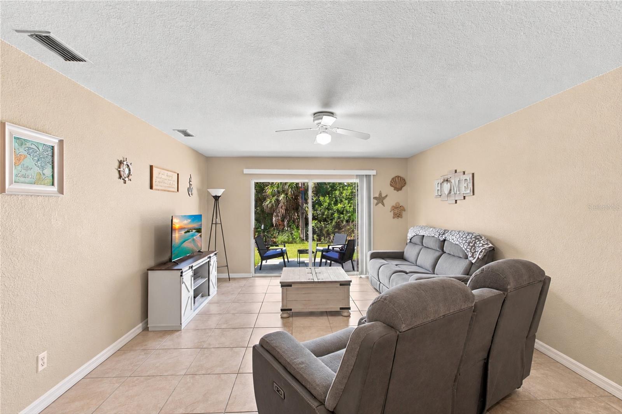
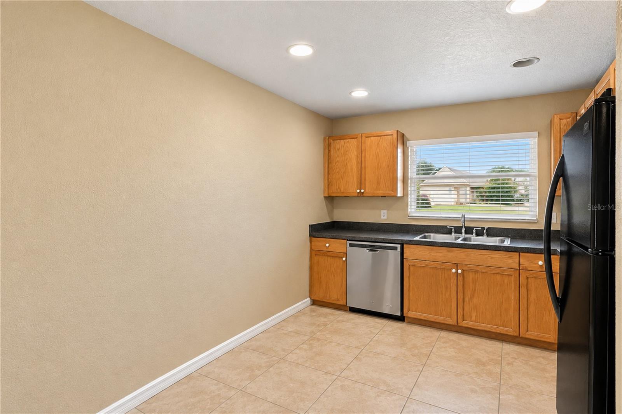
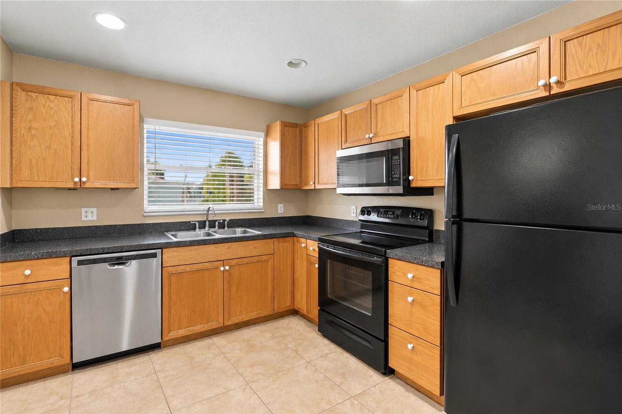
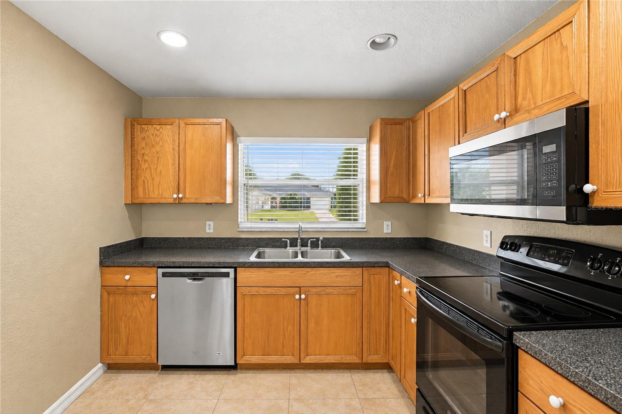
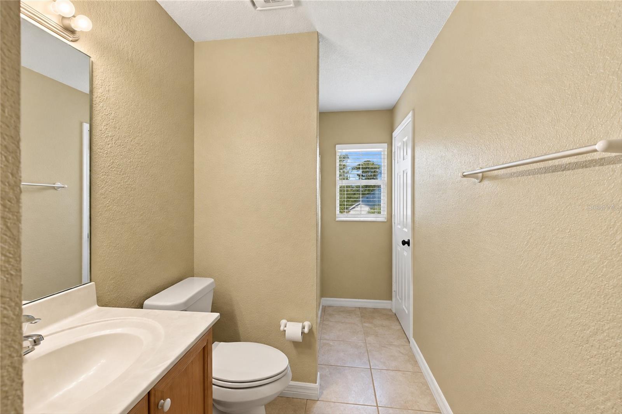
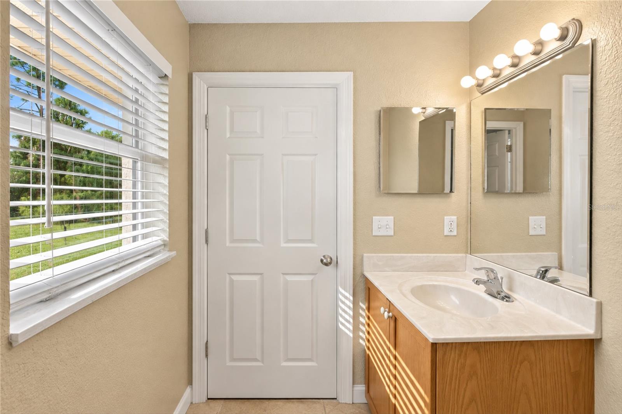
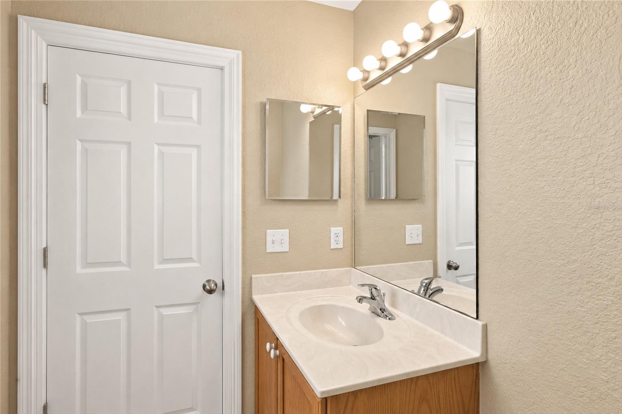
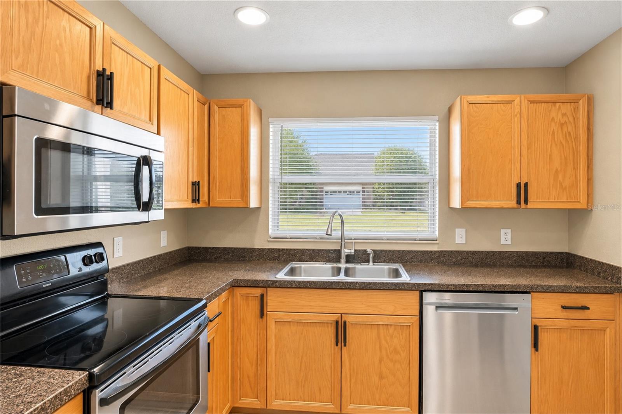
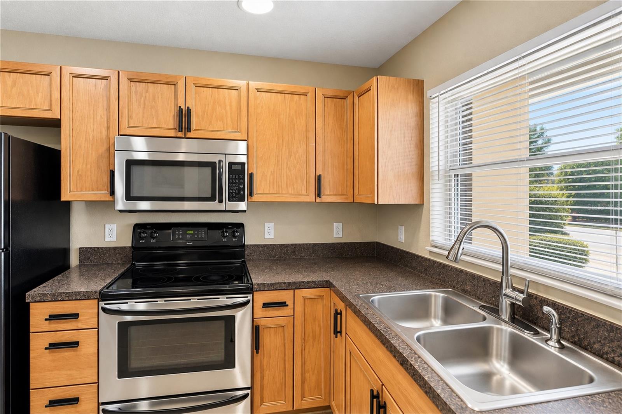
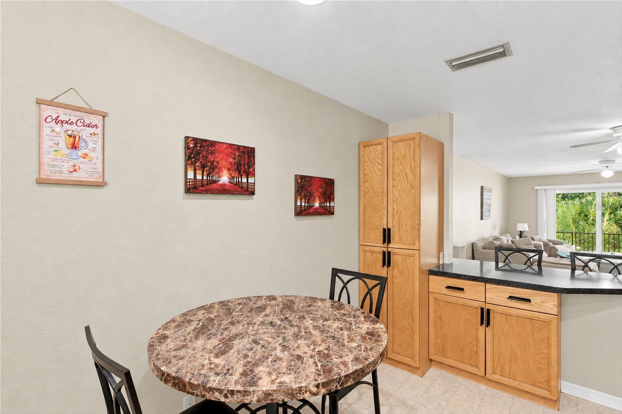
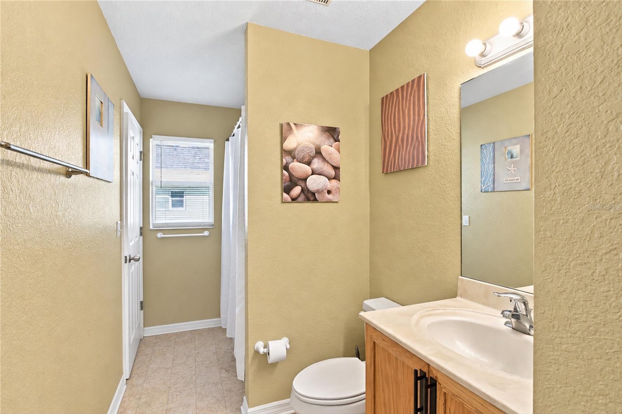
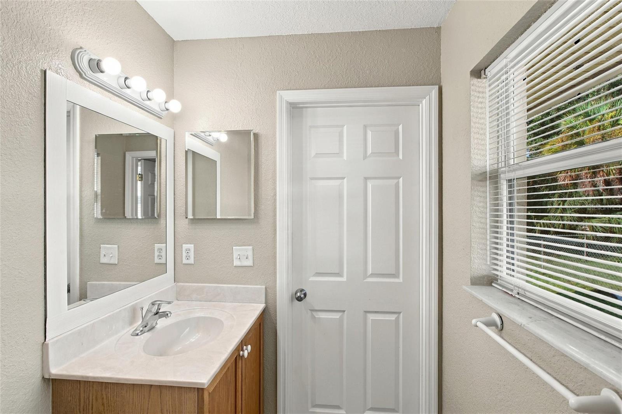
Each residence provides a functional single-level layout with tile flooring, ceiling fans, solid wood cabinetry, kitchen eating space, kitchen/family room combination, living/dining room combination, split-bedroom design, and a primary bedroom on the main floor. Appliances include a refrigerator, dishwasher, disposal, and electric water heater. Both units feature central electric HVAC, public water and sewer, sliding doors, hurricane shutters, private driveway parking, and an attached one-car garage.

Designed for investment ownership or owner occupancy with income from the second unit, the property has separate meters for water and electric, along with individually metered cable, internet, sewer, and trash services. Current reported rents are $1,500 per month per unit, for reported annual gross income of $32,400. The property is tenant-occupied; showings are by appointment only and must be coordinated with the listing agent.

4
beds

4
baths

2,342 Sq.Ft. LIVING AREA

10,000 Sq.Ft. lot

Chadwick Knight

Chadwick Knight

Features & Amenities

Interior

  • total bedrooms4
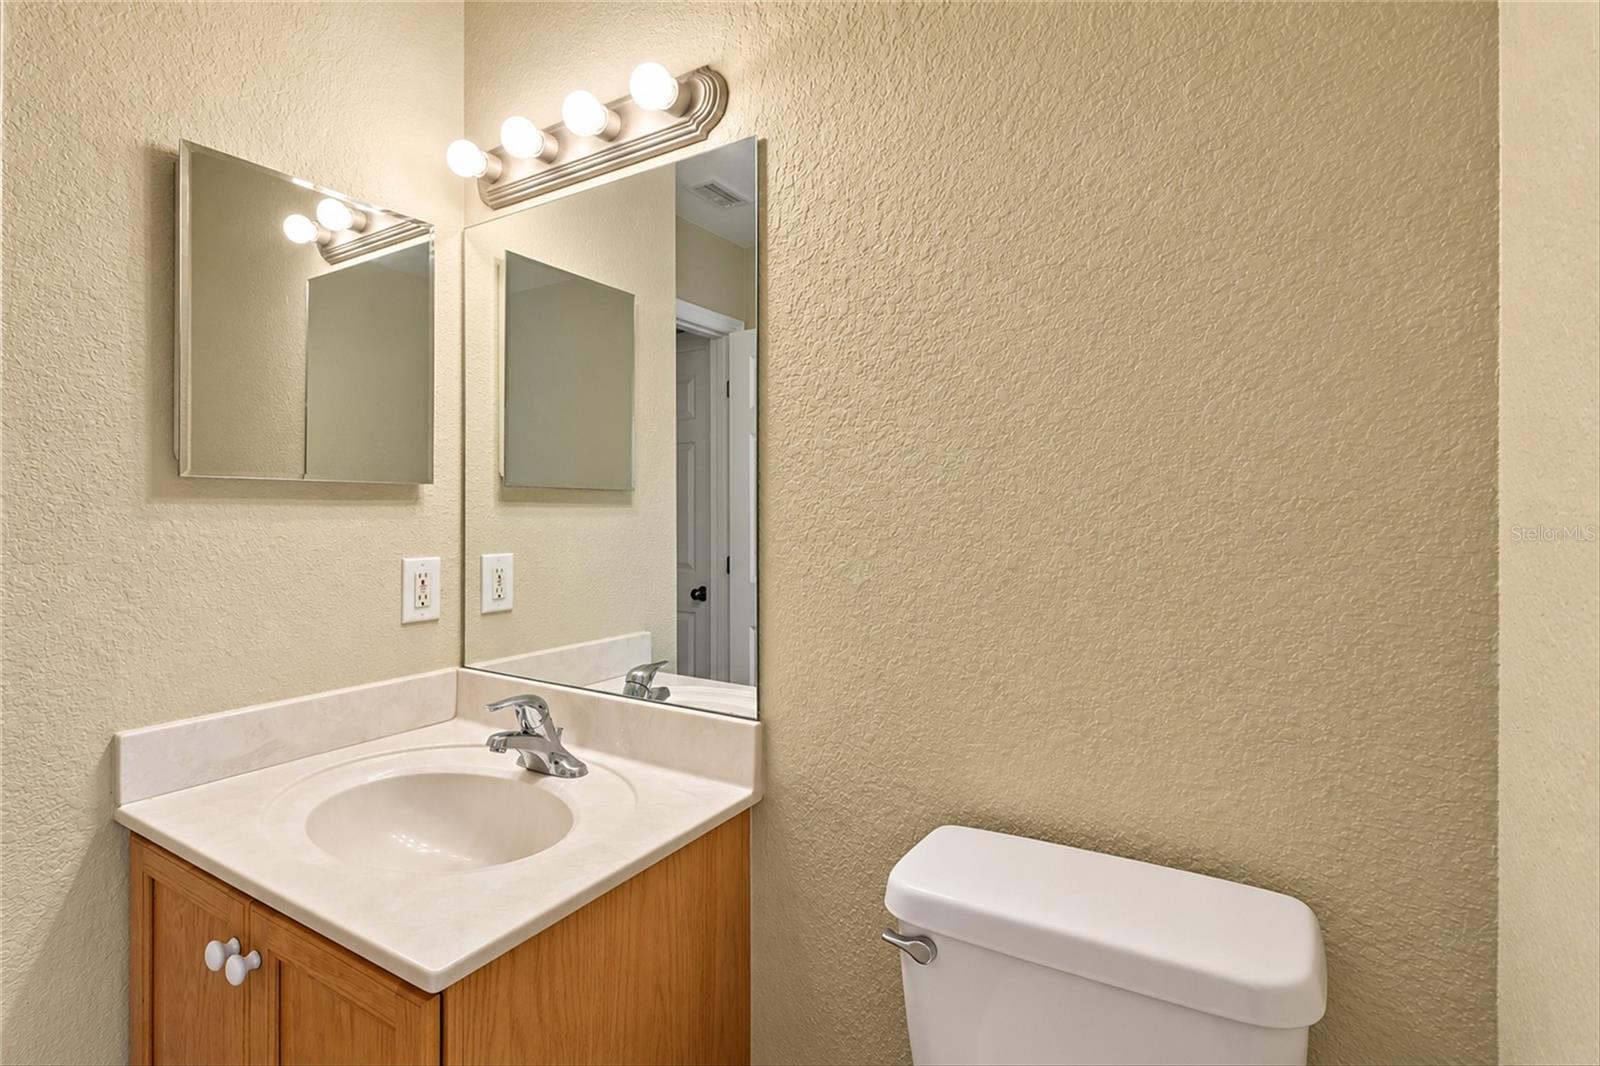
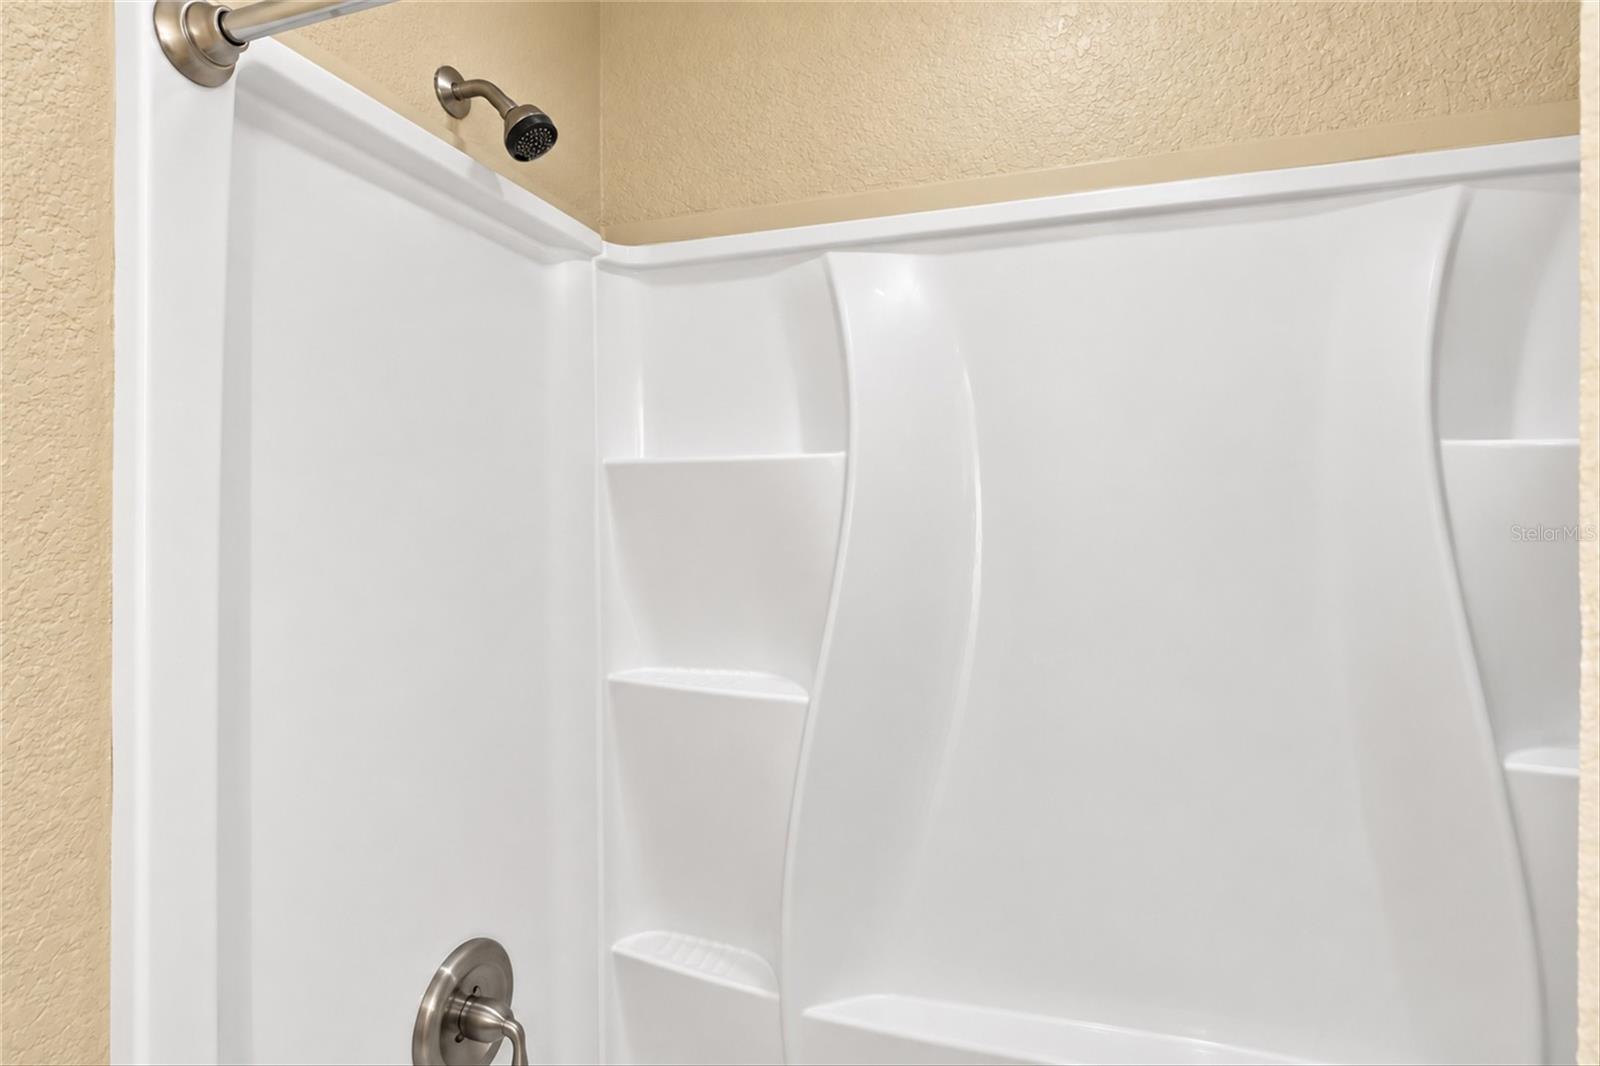
  • Total bathrooms4
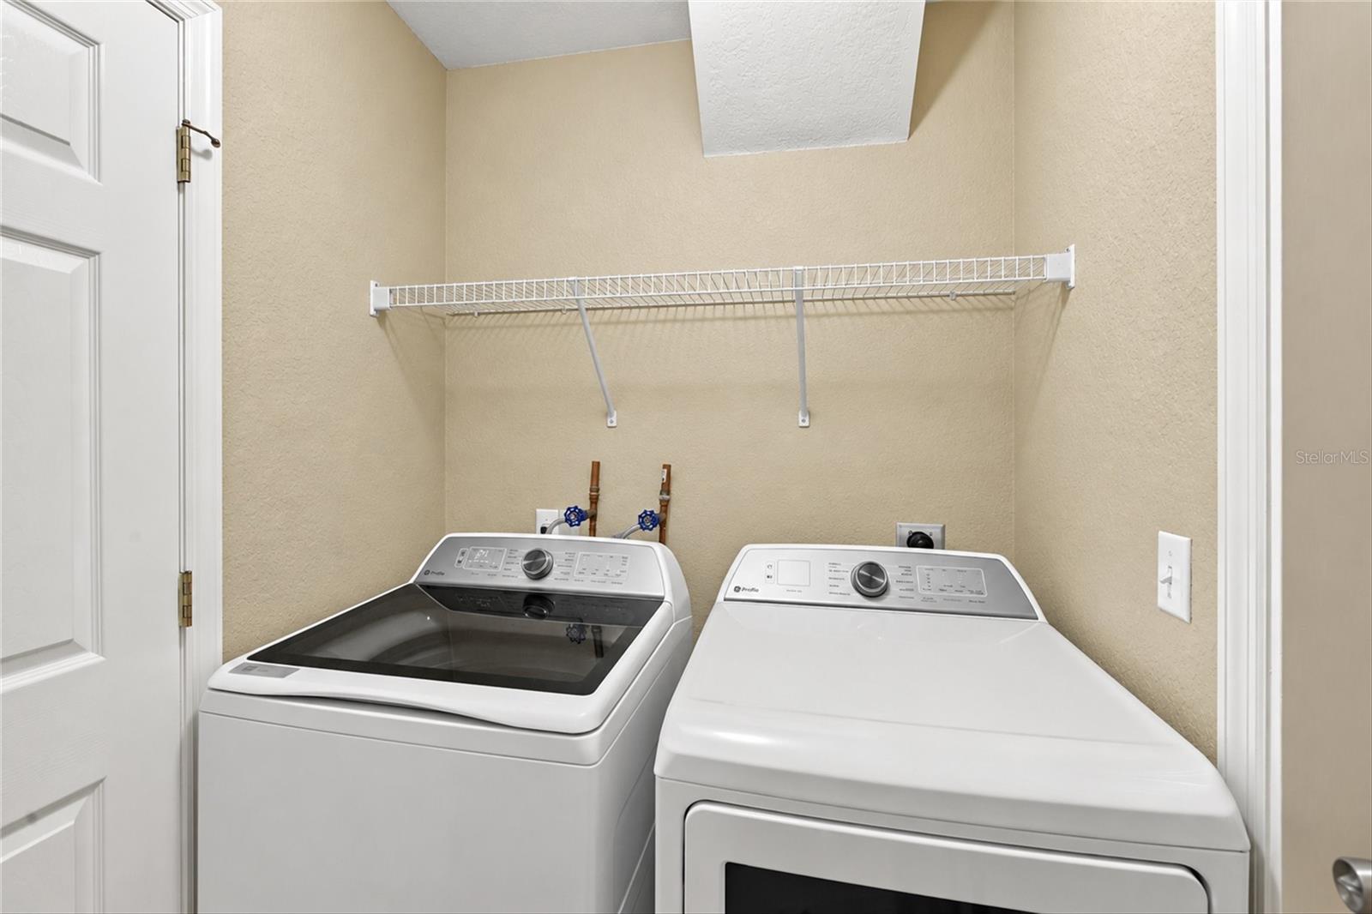
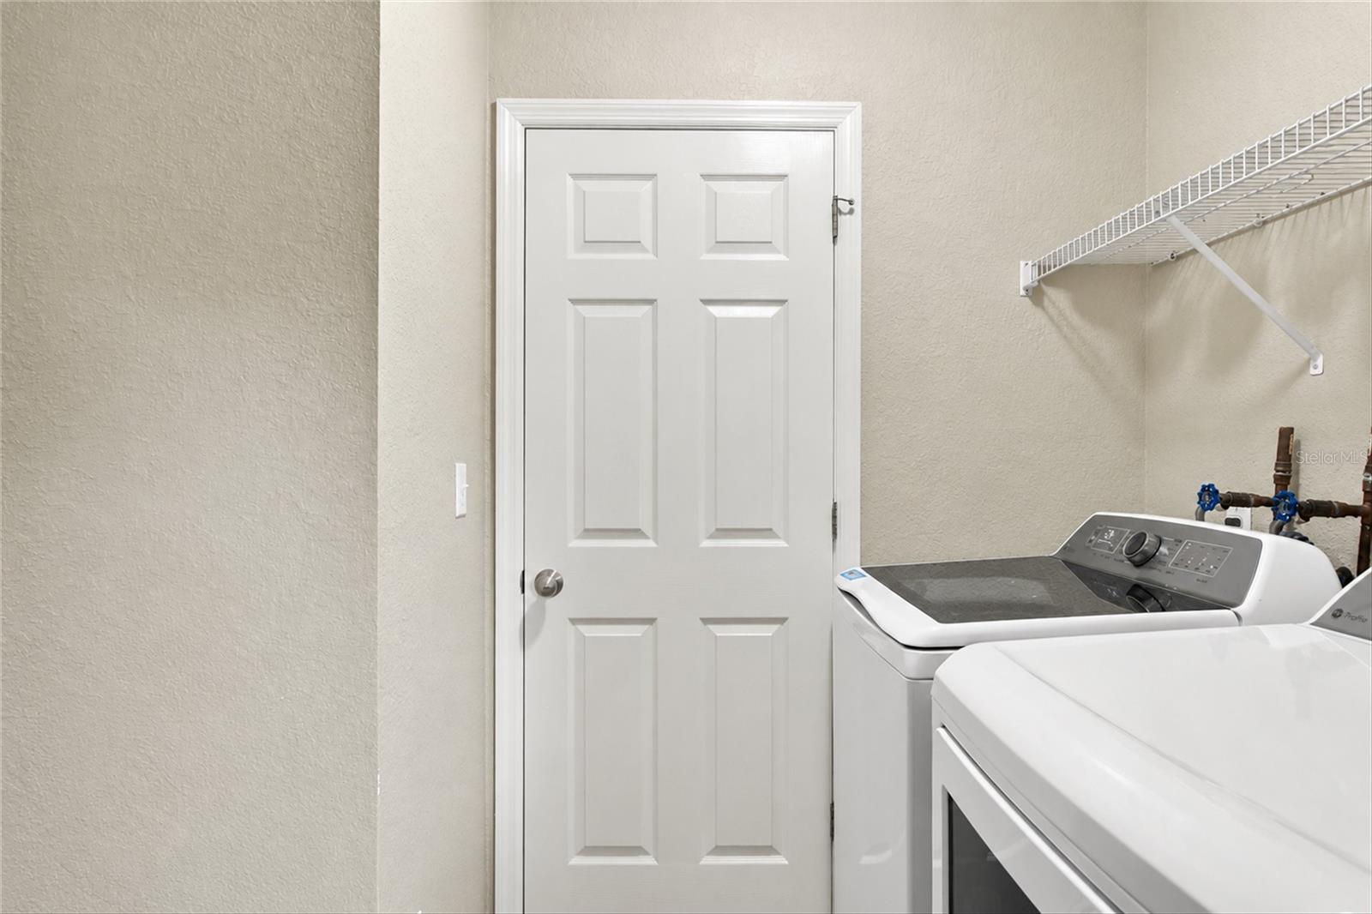
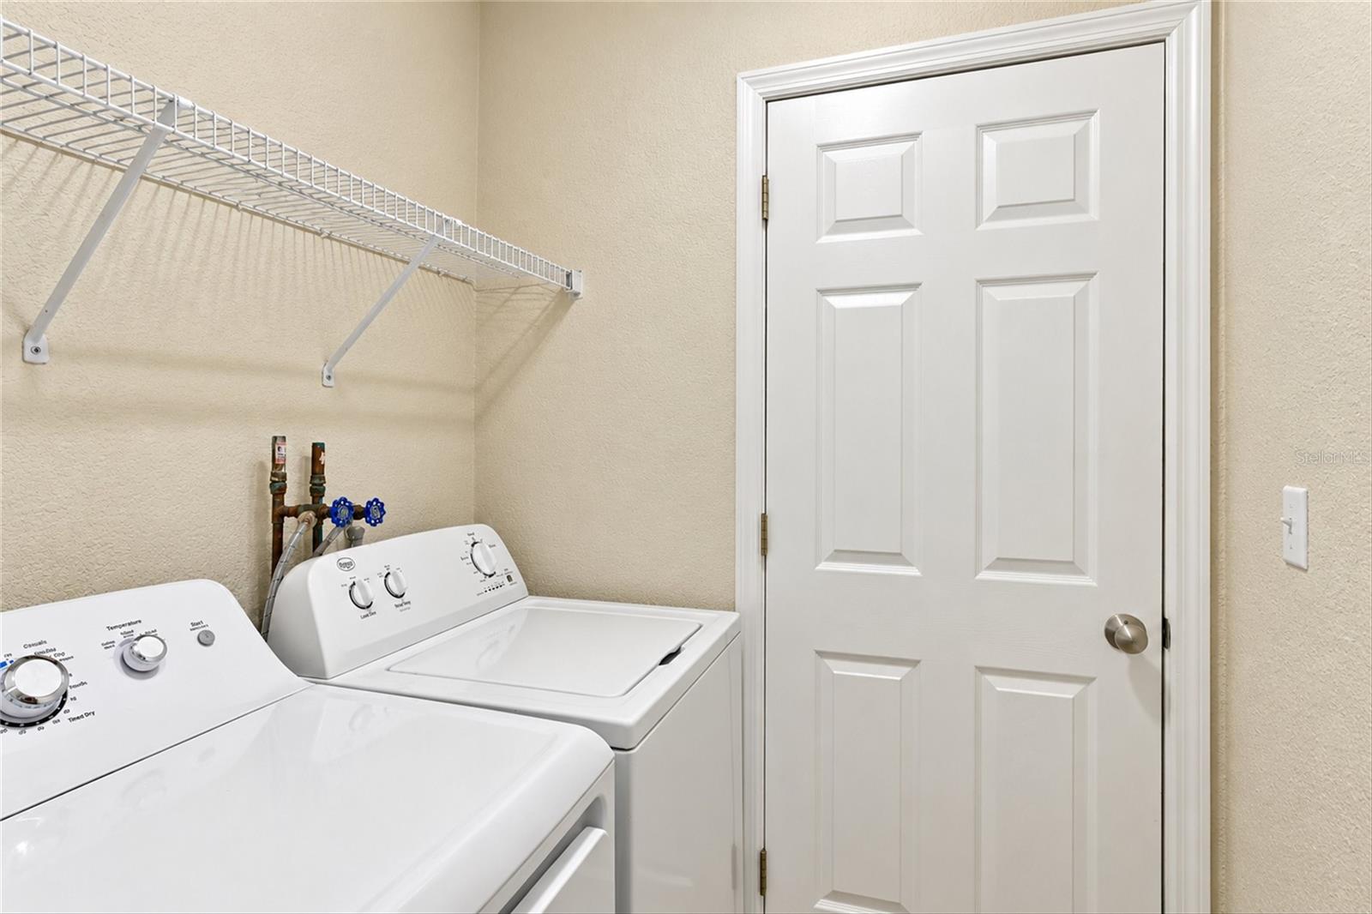
  • Laundry room Electric Dryer Hookup, Inside, Laundry Room, Washer Hookup
  • Flooring Tile
  • APPLIANCES Dishwasher, Disposal, Electric Water Heater, Refrigerator
  • other interior Features Ceiling Fans(s), Eat-in Kitchen, Kitchen/Family Room Combo, Living Room/Dining Room Combo, Primary Bedroom Main Floor, Solid Wood Cabinets, Split Bedroom, Thermostat

Area & Lot

  • Status For Sale
  • Living Area2,342 Sq.Ft.
  • Total Area3,267 Sq.Ft.
  • Lot Area10,000 Sq.Ft.
  • MLS® IDC7530705
  • TypeMulti-Family
  • YEAR BUILT2004
  • Elementary SchoolMyakka River Elementary
  • Middle SchoolL.A. Ainger Middle
  • High SchoolLemon Bay High

Exterior

  • Garage Space2.0
  • water SourcePublic
  • utilitiesCable Available, Cable Connected, Electricity Connected, Phone Available, Public, Sewer Connected
  • roofShingle
  • parkingDriveway, Garage Door Opener
  • HEAT TYPECentral, Electric
  • AIR CONDITIONINGCentral Air
  • sewerPublic Sewer
  • SubstructureSlab
  • other exterior FeaturesHurricane Shutters

Financial

  • Sales Price$450,000
  • Real Estate Tax $7,278/yr
  • Zoning RMF10
image

Schedule a Showing

I would love to show you my beautiful property. Please select your preferred date and time below. I will be in touch shortly to confirm your appointment.

Schedule a Showing

I would love to show you my beautiful property. Please select your preferred date and time below. I will be in touch shortly to confirm your appointment.
Thank you for your interest in 10194 TRAMORE AVE #A & B, ENGLEWOOD, FL 34224. We are reviewing your request and will be in touch shortly!

Mortgage Calculator

Estimate your monthly mortgage payment, including the principal and interest, property taxes, and HOA. Adjust the values to generate a more accurate rate.
All estimates are provided for informational purposes only. Actual amounts may vary.
$0,000 Your Payment 20 15 65
$0,000 Your Payment

Work With Chadwick

Get assistance in determining current property value, crafting a competitive offer, writing and negotiating a contract, and much more. Contact me today.

Follow Chadwick on Instagram